96

Bellefontaine, OH Homes for Sale under $500,000

Section Image Section Image Section Image
  • /98

    $385,000

    $15K PRICE DROP
    • 3 Beds
    • 2 Baths
    • 2,300 Sq Ft

    501 N Madriver St, Bellefontaine, OH 43311

    Welcome to 501 N Madriver Street in Bellefontaine, where timeless character and true historic craftsmanship take center stage. This grand residence offers over 2,760 square feet of living space and showcases the kind of quality and detail that is increasingly rare to find. From the moment you step inside, you'll appreciate the soaring ceilings, rich solid wood trim, and beautiful parquet flooring

    Agent Photo

    Malia Hughes

    Key Realty

    501 N Madriver St, Bellefontaine, OH 43311
  • /44

    $410,000

    $10K PRICE DROP
    • 4 Beds
    • 2.5 Baths
    • 2,490 Sq Ft

    1604 Raymond Ave, Bellefontaine, OH 43311

    9.5 yrs left on Tax Abatement!!! Tax on the land only!!! NO HOA!!! Custom Built by Monticello Homes in 2023 and located in the desirable Maris Park subdivision, this thoughtfully designed home offers nearly 2,500 square feet of comfortable, low-maintenance living. The open main-level floor plan creates a welcoming space for everyday life and family gatherings! The second story provides the

    Agent Photo

    Malia Hughes

    Key Realty

    1604 Raymond Ave, Bellefontaine, OH 43311
  • /80

    $395,000

    • 3 Beds
    • 2 Baths
    • 1,709 Sq Ft

    1660 Township Road 216, Bellefontaine, OH 43311

    Welcome to 1660 Township Road 216, Bellefontaine! This charming, well-maintained country farmhouse rests on 2.85 scenic acres just outside of town. The home offers 3 bedrooms, 2 full baths, an office or den, and a convenient main-floor primary bedroom. The updated kitchen features stainless steel appliances, while both a formal living room and spacious family room provide plenty of room to relax

    Agent Photo

    Malia Hughes

    Key Realty

    1660 Township Road 216, Bellefontaine, OH 43311
  • /61

    $229,900

    • 3 Beds
    • 2 Baths
    • 1,408 Sq Ft

    316 E High Ave, Bellefontaine, OH 43311

    Location, location, location! This move-in ready two-story home is perfectly situated within walking distance of the middle school, city pool, and park, making it an ideal choice for anyone looking to enjoy the convenience of in-town living.Offering 3 bedrooms, 2 baths, and numerous recent updates, this home shines with updated flooring, a refreshed kitchen with appliances, fresh paint, and a

    Agent Photo

    Malia Hughes

    Key Realty

    316 E High Ave, Bellefontaine, OH 43311
  • /35

    $299,695

    New Construction
    • 4 Beds
    • 2 Baths
    • 1,680 Sq Ft

    Daffodil Plan at Maris Park, Bellefontaine, OH 43311

    Welcome to the Daffodil — Simple, Spacious, and Stylish Experience the ease of our new Daffodil home design, featuring 4 bedrooms, 2 to 2.5 bathrooms, and a 2-car garage — all within 1,680 square feet of thoughtfully designed living space. The first floor is perfect for both comfort and entertaining, with an open, bright family room that flows seamlessly into the kitchen. Customize your kitchen

    Maronda Homes Builder
    1733 Raymond Ave Unit 36462278, Bellefontaine, OH 43311
  • /53

    $306,695

    New Construction
    • 4 Beds
    • 2 Baths
    • 1,997 Sq Ft

    Aster Plan at Maris Park, Bellefontaine, OH 43311

    Welcome to The Aster Spacious. Functional. Built for Modern Living. The Aster by Maronda Homes is a beautifully crafted single-story home offering 1,997 square feet of thoughtfully designed living space. Featuring 4 spacious bedrooms and 2 full bathrooms, this open-concept floor plan provides the perfect blend of comfort, style, and functionality for families and individuals alike. Step inside

    Maronda Homes Builder
    1733 Raymond Ave Unit 36458841, Bellefontaine, OH 43311
  • /53

    $302,990

    New Construction
    • 3 Beds
    • 2.5 Baths
    • 1,963 Sq Ft

    Ironwood Plan at Maris Park, Bellefontaine, OH 43311

    Introducing the Ironwood by Arbor Homes where openness meets functionality in a thoughtfully designed floorplan.Step into a welcoming foyer with a convenient powder room near the front of the home. The garage includes built-in storage and direct access to the mudroom, perfect for stowing away sports gear or bikes during winter.The spacious great room is ideal for relaxing or entertaining guests,

    Arbor Homes Builder
    1713 Raymond Ave Unit 36499843, Bellefontaine, OH 43311
  • /52

    $289,990

    New Construction
    • 3 Beds
    • 2.5 Baths
    • 1,760 Sq Ft

    Juniper Plan at Maris Park, Bellefontaine, OH 43311

    Introducing The Juniper one of Arbor Homes newest two-story floorplans, offering beautiful exterior designs and flexible options to make it uniquely yours. Choose from multiple upgrades, add a basement for extra space, or expand your great room with a 2 rear and side extension. You can even add a third-car garage for more storage.Step inside to a welcoming hallway and convenient powder bath

    Arbor Homes Builder
    1713 Raymond Ave Unit 36447413, Bellefontaine, OH 43311
  • /63

    $330,990

    New Construction
    • 4 Beds
    • 2.5 Baths
    • 2,580 Sq Ft

    Palmetto Plan at Maris Park, Bellefontaine, OH 43311

    The Palmetto is one of Arbor Homes newest and most flexible floorplans offering everything you could want in a new construction home. With multiple elevation styles, optional basements, and the choice of a full front porch or breezeway, The Palmetto can easily be tailored to your lifestyle.Step inside to a spacious front living area that can serve as a formal dining room or quiet office with

    Arbor Homes Builder
    1713 Raymond Ave Unit 36446454, Bellefontaine, OH 43311
  • /87

    $321,695

    New Construction
    • 3 - 4 Beds
    • 2.5 - 3.5 Baths
    • 2,035+ Sq Ft

    Rockford Plan at Maris Park, Bellefontaine, OH 43311

    Welcome to The Rockford Contemporary Comfort with Bright, Open Spaces Introducing The Rockford, a stylish single-family home by Maronda Homes offering 2,195 square feet of finished living space designed for modern living. Enjoy a spacious 16' x 6' front porch, perfect for relaxing or greeting guests. Inside, an open front room and foyer welcome you, with elegant double glass doors that can close

    Maronda Homes Builder
    1733 Raymond Ave Unit 36482328, Bellefontaine, OH 43311
  • /71

    $339,695

    New Construction
    • 3 - 5 Beds
    • 2.5 - 3.5 Baths
    • 2,310+ Sq Ft

    Abington Plan at Maris Park, Bellefontaine, OH 43311

    Welcome to the Abington Flexible. Functional. Designed for the Way You Live. The Abington by Maronda Homes is a thoughtfully designed single-family home that blends functionality and flexibility to suit a wide range of lifestyles. On the main floor, enjoy a dedicated dining room and flex space—perfect for a home office, playroom, or even an optional second owner's suite. The open-concept layout

    Maronda Homes Builder
    1733 Raymond Ave Unit 36456863, Bellefontaine, OH 43311
  • /48

    $314,990

    New Construction
    • 4 Beds
    • 2.5 Baths
    • 2,343 Sq Ft

    Spruce Plan at Maris Park, Bellefontaine, OH 43311

    As you step through the large open foyer of the Spruce, you will quickly understand why this has become Arbor's top selling floorplan. With plenty of options, this floorplan allows you to experience flexibility without the price tag. With the versatility to become a 3, 4 or even 5 bedroom home - you can really transform the Spruce into your ideal home based on your needs and lifestyle. Not only

    Arbor Homes Builder
    1713 Raymond Ave Unit 36496713, Bellefontaine, OH 43311
  • /56

    $341,695

    New Construction
    • 3 - 4 Beds
    • 2.5 - 4.5 Baths
    • 2,382+ Sq Ft

    Somerset Plan at Maris Park, Bellefontaine, OH 43311

    Welcome to The Somerset — Spacious Living Designed for Your Family The Somerset is a beautiful four-bedroom, three-bath home offering up to 3,365 square feet of living space. This single-family design features an open floor plan with a spacious great room, a bright kitchen, and a cozy breakfast area—perfect for everyday living and entertaining. Upstairs, retreat to the large owner’s suite

    Maronda Homes Builder
    1733 Raymond Ave Unit 36452764, Bellefontaine, OH 43311
  • /57

    $339,990

    New Construction
    • 4 Beds
    • 2.5 Baths
    • 2,813 Sq Ft

    Cooper Plan at Maris Park, Bellefontaine, OH 43311

    The Cooper offers thoughtful design and flexible options to fit every lifestyle. From its spacious foyer and turned staircase to the open-concept first floor, this floorplan is both functional and inviting.Choose from multiple elevations including an optional front porch and enjoy a two-car garage with extra storage or convert that space into a first-floor bedroom and full bath.The open layout

    Arbor Homes Builder
    1713 Raymond Ave Unit 36465449, Bellefontaine, OH 43311
  • /33

    $299,695

    New Construction
    • 2 - 3 Beds
    • 2 - 3 Baths
    • 1,498 Sq Ft

    Avalon Plan at Maris Park, Bellefontaine, OH 43311

    Welcome to The Avalon Smart. Stylish. Designed for Your Life. The Avalon is a brand-new ranch-style floorplan created with comfort and simplicity in mind—perfect for homebuyers looking to downsize without giving up the features they love. With 3 bedrooms, including a spacious first-floor owner’s suite featuring a walk-in closet and a private en-suite bath, plus 2 full bathrooms and 1,498 square

    Maronda Homes Builder
    1733 Raymond Ave Unit 36475154, Bellefontaine, OH 43311
  • /27

    $315,990

    New Construction
    • 3 Beds
    • 2 Baths
    • 1,272 Sq Ft

    Aldridge Plan at Ludlow Ridge, Bellefontaine, OH 43311

    Discover the charm of the Aldridge floor plan, a thoughtfully designed single-level new construction home offering 3 bedrooms, 2 baths, and 1,272 square feet of effectively utilized living space. Perfect for entertaining, the open-concept layout connects the spacious great room and dining area to a beautifully appointed kitchen featuring a 3-piece appliance package, generous countertop space, a

    D.R. Horton Builder
    0 County Road 1 Unit 37029193, Bellefontaine, OH 43311
  • /41

    $324,990

    New Construction
    • 4 Beds
    • 2 Baths
    • 1,501 Sq Ft

    Freeport Plan at Ludlow Ridge, Bellefontaine, OH 43311

    Discover the Freeport, a cozy and efficient one-story home offering 1,501 square feet of smartly designed living space. This floorplan includes 4 bedrooms and 2 bathrooms, making it ideal for first time homebuyers, downsizers, or anyone seeking a low-maintenance lifestyle. Inside, an open-concept layout creates a seamless flow between the kitchen, dining area, and spacious family room - perfect

    D.R. Horton Builder
    0 County Road 1 Unit 36206865, Bellefontaine, OH 43311
  • /61

    $297,990

    New Construction
    • 3 Beds
    • 2 Baths
    • 1,801 Sq Ft

    Chestnut Plan at Maris Park, Bellefontaine, OH 43311

    Looking for the perfect ranch-style home as your new home? Take a look at The Chestnut and its many optional upgrades. With the option to add a bonus room with a bedroom and full bathroom, you have the potential for 2,600+ square feet of living space in a ranch home.When you enter the home, you will see the first two bedrooms and a full bathroom. As you move throughout The Chestnut, notice the

    Arbor Homes Builder
    1713 Raymond Ave Unit 36477390, Bellefontaine, OH 43311
  • /62

    $313,990

    New Construction
    • 4 Beds
    • 2.5 Baths
    • 2,176 Sq Ft

    Aspen II Plan at Maris Park, Bellefontaine, OH 43311

    The Aspen II floorplan has it all- from a spacious home office, an open concept living and kitchen area, a large loft, and four bedrooms with plenty of space. You cant go wrong choosing this floorplan! Make The Aspen II your own with the many optional upgrades. If you fall in love with the interior, you will love the elevations on the exterior of this new build home!Entering off the front porch,

    Arbor Homes Builder
    1713 Raymond Ave Unit 36462257, Bellefontaine, OH 43311
  • /53

    $281,990

    New Construction
    • 3 Beds
    • 2 Baths
    • 1,613 Sq Ft

    Bradford Plan at Maris Park, Bellefontaine, OH 43311

    The Bradford is the perfect ranch-style floorplan for those looking to downsize or enjoy single-level living with plenty of space. Starting at 1,611 square feet, this three-bedroom, two-bath home can be personalized to fit your lifestyle with an optional second-floor bonus room for even more living space.Step inside from the charming front porch and youre greeted by a versatile flex room. Use it

    Arbor Homes Builder
    1713 Raymond Ave Unit 36498325, Bellefontaine, OH 43311
  • /50

    $274,990

    New Construction
    • 3 Beds
    • 2 Baths
    • 1,354 Sq Ft

    Ashton Plan at Maris Park, Bellefontaine, OH 43311

    Picture yourself in The Ashton a flexible ranch-style floorplan by Arbor Homes! Starting at 1,356 square feet, The Ashton offers a split layout ideal for families or first-time homeowners. Featuring three bedrooms and two full baths, this home provides plenty of room to personalize with your choice of finishes and upgrades.Step inside from the inviting front porch to a bright, open layout. Two

    Arbor Homes Builder
    1713 Raymond Ave Unit 36464452, Bellefontaine, OH 43311
  • /42

    $288,695

    New Construction
    • 3 Beds
    • 2 Baths
    • 1,520 Sq Ft

    Daisy Plan at Maris Park, Bellefontaine, OH 43311

    Discover the Charm of The Daisy Welcome to the Daisy, a thoughtfully designed home featuring 3 bedrooms, 2 to 2.5 bathrooms, and a spacious 2-car garage — all within 1,520 square feet of comfortable living space. The first floor is made for both relaxing and entertaining, with an open, airy family room that seamlessly flows into the kitchen. Customize your kitchen with an optional island, add a

    Maronda Homes Builder
    1733 Raymond Ave Unit 36452411, Bellefontaine, OH 43311
  • /33

    $347,990

    New Construction
    • 5 Beds
    • 2.5 Baths
    • 3,198 Sq Ft

    Empress Plan at Maris Park, Bellefontaine, OH 43311

    Picture yourself in the spacious and flexible Empress floorplan a 3,200 sq. ft. home with five bedrooms, multiple living areas, and endless options to make it your own. Designed for those who love to entertain, The Empress offers both elegance and everyday comfort.Step inside to a welcoming living room that can double as a home office or sitting area. A powder room and formal dining room make

    Arbor Homes Builder
    1713 Raymond Ave Unit 36497644, Bellefontaine, OH 43311
  • /49

    $314,695

    New Construction
    • 3 Beds
    • 2 Baths
    • 1,704+ Sq Ft

    Sanibel Plan at Maris Park, Bellefontaine, OH 43311

    Welcome to The Sanibel Designed for Your Busy Life and Relaxation The Sanibel by Maronda Homes is the ideal home for those with a fast-paced lifestyle who also value moments of relaxation. Featuring 3 spacious bedrooms, including an owner’s suite with a luxurious spa-style bath, this home offers comfort and tranquility. The open-concept design provides versatile space perfect for any activity or

    Maronda Homes Builder
    1733 Raymond Ave Unit 36466883, Bellefontaine, OH 43311
  • /34

    $229,900

    • 2 Beds
    • 1.5 Baths
    • 1,040 Sq Ft

    450 County Road 57 E, Bellefontaine, OH 43311

    Updated and move-in ready ranch home situated on 1.439 acres in the Indian Lake School District! This 2 bedroom, 1.5 bath home features approximately 1,040 square feet of living space with numerous updates throughout including new roof, replacement windows, new furnace, new water heater, new flooring and new dishwasher and tub! Enjoy a functional single-story layout, attached garage, and

    Bryn Daring-Stewart Royer Realty LLC

    450 County Road 57 E, Bellefontaine, OH 43311
  • /28

    $349,990

    New Construction
    • 3 Beds
    • 2.5 Baths
    • 2,155 Sq Ft

    Pendleton Plan at Ludlow Ridge, Bellefontaine, OH 43311

    Welcome to this stunning two-story, open-concept home, offering 4 spacious bedrooms and 2.5 baths. The main level features durable solid surface flooring throughout, making maintenance a breeze. The flexible space on this level is perfect for an office or additional living area. The kitchen boasts elegant cabinetry, a large pantry, and a built-in island with ample seating, ideal for gatherings

    D.R. Horton Builder
    0 County Road 1 Unit 36206862, Bellefontaine, OH 43311
  • /25

    $219,900

    • 2 Beds
    • 2 Baths
    • 1,080 Sq Ft

    1517 Hawke St, Bellefontaine, OH 43311

    Easy, One-Level Living Welcome to this beautifully maintained Iron City Estates condo offering true one-story living with no steps! Featuring updated solid-surface flooring throughout, this home is completely move-in ready.The open-concept living room flows seamlessly into the dining area and galley-style kitchen, creating a functional and inviting layout. The spacious owner's suite includes a

    America Morales Red 1 Realty

    1517 Hawke St, Bellefontaine, OH 43311
  • /19

    $239,900

    $10K PRICE DROP
    • 3 Beds
    • 2 Baths
    • 1,300 Sq Ft

    517 N Elm St, Bellefontaine, OH 43311

    Welcome to this well-designed 3 bedroom, 2 bath home offering comfortable one-level living and an open floor plan that makes everyday life easy. Built in 2013, this home provides the peace of mind of newer construction while featuring a practical layout with great use of space. The kitchen offers abundant cabinet and countertop space, making meal prep, storage, and entertaining a breeze. The

    Aaron Francis Royer Realty LLC

    517 N Elm St, Bellefontaine, OH 43311
  • /47

    $361,990

    New Construction
    • 4 Beds
    • 2.5 Baths
    • 2,346 Sq Ft

    Stamford Plan at Ludlow Ridge, Bellefontaine, OH 43311

    Find all the space you need in the new two-story Stamford floorplan. Inside this 4-bedroom, 2.5-bathroom home, you’ll find 2,346 square feet of comfortable living. The living area is an open-concept, where your kitchen blends seamlessly into the living area perfect for everyday living and entertaining. On the first floor, the kitchen is in the rear of the home and features a center island with

    D.R. Horton Builder
    0 County Road 1 Unit 36206864, Bellefontaine, OH 43311
  • /43

    $209,900

    Open Sun 12:30PM - 1:30PM $15K PRICE DROP
    • 3 Beds
    • 2 Baths
    • 1,573 Sq Ft

    653 N Main St, Bellefontaine, OH 43311

    Welcome home to this charming 3-bedroom, 2 full bath home offering 1,573 sq. ft. of living space on a desirable corner lot. Conveniently located close to downtown shopping, dining, and everyday amenities, this home combines comfort and accessibility. Inside, you'll find the convenience of first-floor laundry and a functional layout designed for everyday living. Enjoy relaxing on the spacious

    Jason Cozad Sibcy Cline, Inc.

    653 N Main St, Bellefontaine, OH 43311
  • /30

    $285,000

    $7K PRICE DROP
    • 3 Beds
    • 1.5 Baths
    • 1,254 Sq Ft

    1001 N Park St, Bellefontaine, OH 43311

    Charming ranch home in an established neighborhood close to parks and school. This three bedroom, 1.5 bath home offers hardwood floors, a large kitchen with solid wood cabinets and a full, walkout basement. The full basement offers the potential to double the living space. It also has a private entrance which could provide a completely separate dwelling if desired. The semi-private backyard backs

    Kristin Knight Royer Realty LLC

    1001 N Park St, Bellefontaine, OH 43311
  • /42

    $285,000

    • 3 Beds
    • 3 Baths
    • 1,520 Sq Ft

    6031 State Route 540, Bellefontaine, OH 43311

    Welcome to this ranch home offering a desirable combination of comfortable living space and a 3-car attached garage on nearly an acre in Benjamin Logan School District. This home features 1520 sqft plus a semi-finished basement, 4 bedrooms and 3 full bathrooms.The main level has a living room with a gas fireplace, dining area, kitchen, laundry room, three bedrooms, and two full bathrooms. The

    Dava Royer Royer Realty LLC

    6031 State Route 540, Bellefontaine, OH 43311
  • /47

    $324,990

    New Construction $5K PRICE DROP
    • 3 Beds
    • 2 Baths
    • 1,613 Sq Ft

    309 Kendall St, Bellefontaine, OH 43311

    Experience stylish, comfortable living in this beautifully crafted home in Maris Park, nestled in the heart of Bellefontaine, Ohio. Featuring the eye-catching Bradford Elevation D with Brick A, this home offers timeless curb appeal paired with thoughtful interior upgrades.Step inside to enjoy 9-foot first-floor ceilings and a dramatic vault-to-flat ceiling in the great room, creating an open,

    Arbor Homes Builder
    309 Kendall St, Bellefontaine, OH 43311
  • /2

    $330,000

    • Land
    • 2.2 Acres
    • $150,000 per Acre

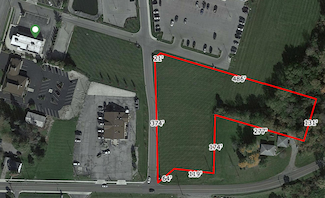
    0 Dowell Ave, Bellefontaine, OH 43311

    Over 2 acres in prime development area. Close to US 33! Mary Rutan Health Center nearby along with new hotel.

    Julie Abraham Bell Hankins Realty Group, LLC

    0 Dowell Ave, Bellefontaine, OH 43311
  • /57

    $299,999

    • 3 Beds
    • 2 Baths
    • 1,420 Sq Ft

    1509 Eagle St, Bellefontaine, OH 43311

    Professional photos coming soon... 3.99 % to anyone who qualifies for the loan, and this condo is tax-abated. must see move-in ready at Eagles Nest Condos! This condo offers 3 bedrooms, 2 full baths, an open floor plan with cathedral ceilings in the living room, a spacious laundry room, a covered front porch, a rear patio off the dining space, plus an attached 2-car garage. The kitchen and baths

    Phillip Couch Valor Real Estate

    1509 Eagle St, Bellefontaine, OH 43311
  • /44

    $368,029

    New Construction
    • 3 Beds
    • 2.5 Baths
    • 2,155 Sq Ft

    1145 Sherwood Loop, Bellefontaine, OH 43311

    Welcome to 1145 Sherwood Loop, home to the Pendleton floorplan within our Bellefontaine community, Ludlow Ridge! This versatile two-story new construction home features 2,155 square feet, 3 spacious bedrooms, 2.5 baths, soaring 9-foot ceilings and a second-floor loft that adapts to your lifestyle. The main level offers a bright, open living area with solid-surface flooring for easy upkeep and a

    D.R. Horton Builder
    1145 Sherwood Loop, Bellefontaine, OH 43311
  • /32

    $348,613

    New Construction
    • 3 Beds
    • 2 Baths
    • 1,500 Sq Ft

    1137 Sherwood Loop, Bellefontaine, OH 43311

    Lay your eyes on 1137 Sherwood Loop, here you will find the Harmony floorplan within our Bellefontaine community, Ludlow Ridge! This 1498 square foot ranch-style home boasts 3-bedrooms, 2-bathrooms and features an open concept layout that seamlessly connects the spacious living room, dining area, and kitchen, perfect for entertaining and everyday comfort.The spacious kitchen provides ample

    D.R. Horton Builder
    1137 Sherwood Loop, Bellefontaine, OH 43311
  • /43

    $299,900

    • 3 Beds
    • 2 Baths
    • 1,634 Sq Ft

    110 N Heather Hill Dr, Bellefontaine, OH 43311

    Brick and cedar ranch home offering 1,634 sq ft of living space with 3 bedrooms and 2 full bathrooms. The main level includes a living room, dining room, kitchen, family room, and enclosed porch. The family room features a fireplace.Recent updates include freshly painted garage door, cedar and basement, plus, professional cleaning throughout, HVAC replacement in 2010, and water heater replacement

    Dava Royer Royer Realty LLC

    110 N Heather Hill Dr, Bellefontaine, OH 43311
  • /27

    $214,900

    $15K PRICE DROP
    • 4 Beds
    • 2 Baths
    • 1,320 Sq Ft

    1329 S Main St, Bellefontaine, OH 43311

    Nicely remodeled 4 bedroom, 2 bathroom home with full unfinished basement! Completely new kitchen with tile backsplash and stainless steel appliances. Features a primary suite on the first floor, 3 spacious spare bedrooms, open stairway, new flooring, new bathrooms, new light fixtures, closet organizers, new electrical service & wiring, new plumbing, new composite decking, new siding, washer &

    Jeremy Hankins Bell Hankins Realty Group, LLC

    1329 S Main St, Bellefontaine, OH 43311
  • /3

    $379,990

    New Construction
    • 3 Beds
    • 2 Baths
    • 1,693 Sq Ft

    328 White Pines Dr, Bellefontaine, OH 43311

    Welcome to The Sanibel Designed for Your Busy Life and Relaxation The Sanibel by Maronda Homes is the ideal home for those with a fast-paced lifestyle who also value moments of relaxation. Featuring 3 spacious bedrooms, including an owner’s suite with a luxurious spa-style bath, this home offers comfort and tranquility. The open-concept design provides versatile space perfect for any activity or

    Maronda Homes Builder
    328 White Pines Dr, Bellefontaine, OH 43311

Showing Results 1 - 40, Page 1 of 3

Home Price Trends

Median Sale Price
$259,900
Median Single Family Sale Price
$274,990
Median Townhouse Sale Price
$189,900
Median 2 Bedroom Sale Price
$197,400
Median 1 Bedroom Sale Price
$149,900
Average Price Per Sq Ft
$168
Number of Homes for Sale
106
Last 12 months Home Sales
413
Months of Supply
3.10
Median List Price
$280,000
Median Change From 1st List Price
0%
Median Home Sale Price YoY Change
13%
How to Buy a Home How to Finance a Home How to Sell a Home