114

Belmont, NC Homes for Sale under $800,000

Section Image Section Image
  • /48

    $669,900

    New Construction $18K PRICE DROP
    • 5 Beds
    • 4.5 Baths
    • 3,657 Sq Ft

    514 Cottage Garden Ln, Belmont, NC 28012

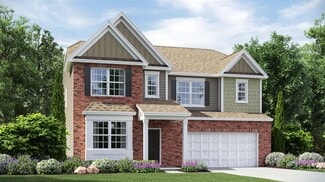
    Welcome to The Stonehaven, where timeless elegance meets modern comfort in a beautifully designed open-concept home. From the moment you step inside, you’re greeted by refined spaces made for both everyday living and memorable gatherings. At the heart of the home, an upgraded gourmet kitchen with a spacious island flows effortlessly into the breakfast area and inviting family room with fireplace.

    DRB Homes Builder
    514 Cottage Garden Ln, Belmont, NC 28012
  • /32

    $564,900

    New Construction
    • 4 - 5 Beds
    • 3.5 - 5.5 Baths
    • 2,735 Sq Ft

    The Hickory B II Plan at Enclave at Belmont, Belmont, NC 28012

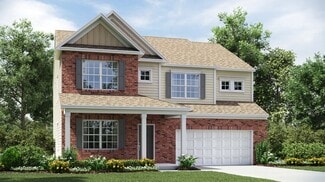
    The Hickory welcomes you with expansive windows that fill the open floor plan with natural light, creating a warm and inviting atmosphere. The kitchen, with its abundant counter space, seamlessly overlooks the breakfast and family rooms, perfect for both everyday living and entertaining. A spacious study on the first floor offers versatility for work or leisure, while the second floor boasts four

    Davidson Homes Builder
    315 Nixon Rd Unit 37745825, Belmont, NC 28012
  • /23

    $500,000

    New Construction $19K PRICE DROP
    • 4 Beds
    • 2.5 Baths
    • 2,158 Sq Ft

    1640 Swallow Tail Dr Unit 17, Belmont, NC 28012

    Welcome home to the Westbury with unfinished basement! This popular two-story home delivers modern comfort with ample room to grow and entertain. Upon entry is a two-story foyer that flows to a spacious open-concept design. Step right in to a spacious family room open to kitchen with island and dining area, perfect for seamless everyday living. Special touches include quartz countertops and tile

    BJ Hamilton Lennar Sales Corp

    1640 Swallow Tail Dr Unit 17, Belmont, NC 28012
  • /24

    $700,990

    New Construction
    • 3 - 4 Beds
    • 2.5 - 3.5 Baths
    • 2,712 Sq Ft

    Renown Plan at Carolina Riverside - Echelon, Belmont, NC 28012

    The single-story new construction Renown home design features a gathering room, cafe, and kitchen all in one open living space. The owner's suite is the perfect getaway with a large walk-in closet.

    Del Webb Builder
    1309 Waters Ln Unit 36478962, Belmont, NC 28012
  • /23

    $550,000

    • Land
    • 33,105 Sq Ft
    • $723,684 per Acre

    902 Osprey Bluff Ct Unit 348, Belmont, NC 28012

    Premier waterfront community on Lake Wylie in Belmont NC. Homesite 348 features a dockable homesite with 0.76 acres of space to build a home. Located on a short cul-de-sac street, this is a serene location. Homesite 348 can accommodate a boat dock with your permit from Duke Lake Management at the time you build your home. McLean features exceptional approved builders who can bring your desired

    Anne Brade RE/MAX Executive

    902 Osprey Bluff Ct Unit 348, Belmont, NC 28012
  • /44

    $599,950

    $50K PRICE DROP
    • 6 Beds
    • 4 Baths
    • 3,187 Sq Ft

    314 Dogwood Ln, Belmont, NC 28012

    Welcome to an exceptional property offering rare versatility just steps from the heart of downtown Belmont! Boasting a total of 5 spacious bedrooms and 4 full bathrooms, this home is perfect for multi-generational living, hosting guests, or establishing a premium income-producing space.The main residence features an intelligent, open floor plan that underwent a comprehensive, high-end remodel in

    Pressly Ramey EXP Realty LLC Ballantyne

    314 Dogwood Ln, Belmont, NC 28012
  • /28

    $649,995

    $145K PRICE DROP
    • 4 Beds
    • 4.5 Baths
    • 3,012 Sq Ft

    4054 Belle Meade Cir, Belmont, NC 28012

    Available for SALE !!! Stunning 3012 sq ft home features additional 2500 sqft SEMIFINISHED 8 ft high BASEMENT with lights for multiple use. This 2023 built house features 4 bed/4.5 bath in highly sought after Belle Meade. House comes with study area and dining area along with mud room and pantry .This spacious home is perfect for families or anyone looking for comfort and plenty of

    Versha Anand Versha Anand Realty

    4054 Belle Meade Cir, Belmont, NC 28012
  • /5

    $659,000

    New Construction
    • 5 Beds
    • 3.5 Baths
    • 3,501 Sq Ft

    518 Cottage Garden Ln, Belmont, NC 28012

    Welcome to The Townsend by DRB Homes, a thoughtfully designed floor plan that blends timeless style with modern flexibility. With spacious living areas and a variety of personalization options, this home is ideal for both everyday comfort and entertaining. The main level features a welcoming entry with a formal dining room, offering the option for a tray or coffered ceiling or the flexibility to

    DRB Homes Builder
    518 Cottage Garden Ln, Belmont, NC 28012
  • /9

    $600,000

    • Land
    • 6,534 Sq Ft
    • $4,000,000 per Acre

    311 Beatty Dr, Belmont, NC 28012

    Prime medical office development opportunity on Beatty Drive in Belmont, just steps from CaroMont Regional Medical Center and positioned along one of Belmont’s busiest commercial corridors. High visibility, strong traffic counts, and immediate proximity to the hospital create an attractive setting for medical offices, specialist suites, an imaging center, or other healthcare-related uses. The

    Ola van Zyl Keller Williams Connected

    311 Beatty Dr, Belmont, NC 28012
  • /48

    $749,900

    • 3 Beds
    • 2 Baths
    • 1,693 Sq Ft

    513 Paradise Cir, Belmont, NC 28012

    Waterfront Living with a Dock, No HOA & Extensive Recent Updates! This 3-bedroom, 2-bath brick ranch offers the perfect blend of comfortable living, entertaining space, and waterfront enjoyment—with no HOA and no city taxes! Thoughtfully updated and move-in ready, the home features new LVP flooring throughout, new ceiling fans and light fixtures, interior upgrades, electrical panel upgrades, a

    Trevor Cherry Trevor Cherry Real Estate LLC

    513 Paradise Cir, Belmont, NC 28012
  • /25

    $530,000

    New Construction $4K PRICE DROP
    • 4 Beds
    • 3 Baths
    • 2,949 Sq Ft

    1204 Widgeon Way, Belmont, NC 28012

    This new two-story home is a family-friendly haven. The first floor features an open design among the welcoming family room, large gourmet kitchen and breakfast room, plus a formal living and dining room for entertaining and a patio for outdoor living. Upstairs are a versatile bonus room and four bedrooms including the owner’s suite. An optional study, loft and fifth bedroom are available.

    Lennar Builder
    1204 Widgeon Way, Belmont, NC 28012
  • /35

    $639,900

    New Construction $30K PRICE DROP
    • 4 Beds
    • 3.5 Baths
    • 3,186 Sq Ft

    516 Cottage Garden Ln, Belmont, NC 28012

    Welcome to The Norris by DRB Homes, a beautifully designed single-family home that offers spacious living, flexible options, and elegant details throughout. With thoughtfully designed spaces on both levels, this floor plan is perfect for growing households and those who love to entertain. The main level features a welcoming entry leading to a formal dining room, with options for a tray or

    DRB Homes Builder
    516 Cottage Garden Ln, Belmont, NC 28012
  • /33

    $607,499

    New Construction
    • 5 Beds
    • 4.5 Baths
    • 3,269 Sq Ft

    Grisham Basement Plan at Redhawk - Enclave, Belmont, NC 28012

    This new two-story home features an airy layout among a first-floor kitchen with a large center island, breakfast nook and family room that’s fit for modern times. The spacious guest suite enjoys privacy on the main floor with a convenient full-sized bathroom. On the second floor is a large loft to provide additional shared living space surrounded by three restful bedrooms and an owner's suite. A

    Lennar Builder
    1555 Swallow Tail Drive St Unit 36950032, Belmont, NC 28012
  • /33

    $561,000

    New Construction $5K PRICE DROP
    • 5 Beds
    • 3 Baths
    • 3,368 Sq Ft

    1522 Swallow Tail Dr, Belmont, NC 28012

    This new three-story home features a first-floor formal living and dining room, casual family room and breakfast nook, modern kitchen and inviting patio. A loft and bonus room that add shared living space are on the second and third floors. The owner’s suite and three secondary bedrooms are situated on the second floor, with a fifth bedroom on the third floor.

    Lennar Builder
    1522 Swallow Tail Dr, Belmont, NC 28012
  • /21

    $635,000

    • 3 Beds
    • 2.5 Baths
    • 2,799 Sq Ft

    1006 Assembly St, Belmont, NC 28012

    Seller is offering 2% closing cost concession with the use of their preferred lender. This can be used to buy down your rate or contribute towards your down payment or just help with closing costs.Nestled in Belmont’s highly desirable Eagle Park neighborhood, this inviting 3-bedroom, 2.5-bath residence boasts over 2,700 square feet of thoughtfully designed living space just minutes from

    Amanda Hinson Keller Williams Ballantyne Area

    1006 Assembly St, Belmont, NC 28012
  • /8

    $540,913

    New Construction
    • 3 Beds
    • 2 Baths
    • 1,581 Sq Ft

    2016 Belmont View Dr, Belmont, NC 28012

    Experience modern comfort and easy living with the Hallmark home design at Carolina Riverside by Del Webb.

    Del Webb Builder
    2016 Belmont View Dr, Belmont, NC 28012
  • /29

    $534,900

    New Construction
    • 3 - 4 Beds
    • 3.5 - 4.5 Baths
    • 2,658 Sq Ft

    The Hemlock A Plan at Enclave at Belmont, Belmont, NC 28012

    Discover the Hemlock with its wide-open living spaces, highlighted best in the spacious Kitchen with enviable Pantry that overlooks the Breakfast and Family Room. A convenient first floor Study welcomes you as you enter. The Hemlock makes the most of its square footage on the second floor, featuring a huge Owner’s Suite with double walk-in closets, two additional bedrooms and a large Loft with

    Davidson Homes Builder
    315 Nixon Rd Unit 36485495, Belmont, NC 28012
  • /56

    $566,900

    New Construction
    • 4 - 5 Beds
    • 3 - 5 Baths
    • 3,296+ Sq Ft

    The Beech B Plan at Enclave at Belmont, Belmont, NC 28012

    Davidson Homes welcomes you to The Beech, the perfect plan for your dream home. The main floor of The Beech features a Guest Bedroom complimented with a full bathroom perfect for your company to feel right at home. With this open and spacious plan, you have a large gathering room, breakfast area, and dining room accompanied with the kitchen. With room to roam and relax in The Beech Floor Plan,

    Davidson Homes Builder
    315 Nixon Rd Unit 38787369, Belmont, NC 28012
  • /9

    $500,000

    New Construction $4K PRICE DROP
    • 4 Beds
    • 3.5 Baths
    • 2,649 Sq Ft

    1528 Swallow Tail Dr Unit 156, Belmont, NC 28012

    This new two-story home is optimized for gracious living. On the first floor, the owner’s suite is tucked in a back corner for added privacy. The open-plan kitchen, breakfast nook and family room open out to the patio, and a flex room can be made into an optional study. Upstairs are three secondary bedrooms and a very spacious loft. One of the secondary bedrooms upstairs includes a full bath and

    BJ Hamilton Lennar Sales Corp

    1528 Swallow Tail Dr Unit 156, Belmont, NC 28012
  • /39

    $555,000

    • 2 Beds
    • 1 Bath
    • 1,920 Sq Ft

    146 Duck Cove Rd, Belmont, NC 28012

    Discover the opportunity to own 1.32 private waterfront acres on peaceful Duck Cove Road at Lake Wylie. Less than one mile from the new proposed Publix Grocery on New Hope Road, this property offers the perfect balance of privacy, convenience, and natural beauty. Surrounded by nearby prestigious communities, including the luxury homes of McLean and Reflection Pointe, with new off water home

    Gina Collias Lake Homes Realty LLC

    146 Duck Cove Rd, Belmont, NC 28012
  • /29

    $609,000

    New Construction
    • 4 Beds
    • 3.5 Baths
    • 2,658 Sq Ft

    2935 Audubon Ridge Dr, Belmont, NC 28012

    The Enclave at Belmont neighborhood, located in easy walking distance from Historic downtown Belmont and blocks from South Point High and Belmont Middle Schools, is a rare in town new home neighborhood with just 36 total homes. It is now almost SOLD OUT in less than 9 months, but there's a great selection of final new homes under construction for move-in between September & late fall

    Davidson Homes Builder
    2935 Audubon Ridge Dr, Belmont, NC 28012
  • /29

    $528,499

    New Construction
    • 4 Beds
    • 3.5 Baths
    • 2,934 Sq Ft

    Forsyth Plan at Redhawk - Enclave, Belmont, NC 28012

    This new two-story home is a family-friendly haven. The first floor features an open design among the welcoming family room, large gourmet kitchen and breakfast room, plus a formal living and dining room for entertaining and a patio for outdoor living. Upstairs are a versatile bonus room and four bedrooms including the owner’s suite. An optional study, loft and fifth bedroom are available.

    Lennar Builder
    1555 Swallow Tail Drive St Unit 36949719, Belmont, NC 28012
  • /36

    $581,900

    New Construction
    • 4 - 6 Beds
    • 3.5 - 5.5 Baths
    • 3,501 Sq Ft

    The Aspen B Plan at Enclave at Belmont, Belmont, NC 28012

    Welcome to The Aspen, a new and elegant Davidson Homes floor plan perfect to fit everyone’s needs. Once entered you will be welcomed with a study, perfect for work, school, and relaxation needs alike. A spacious gathering space coupled with a breakfast area and powder room will be the perfect place for company or everyday activities. Along with a spacious kitchen with an island, offering you

    Davidson Homes Builder
    315 Nixon Rd Unit 38787373, Belmont, NC 28012
  • /27

    $562,990

    New Construction
    • 2 - 4 Beds
    • 2.5 - 3.5 Baths
    • 1,872 Sq Ft

    Mainstay Plan at Carolina Riverside - Distinctive, Belmont, NC 28012

    Enjoy the convenience of a laundry room nearby the owner's suite as well as a spacious owner's bath with his and her sinks, linen storage and a large walk-in closet when you call the Mainstay home. The kitchen, at the heart of the home, overlooks the cafe area and has a walk-in pantry.

    Del Webb Builder
    1309 Waters Ln Unit 36474070, Belmont, NC 28012
  • /27

    $679,000

    New Construction $5K PRICE DROP
    • 5 Beds
    • 5 Baths
    • 3,789 Sq Ft

    2933 Audubon Ridge Dr Unit 31, Belmont, NC 28012

    Nestled within easy walking distance of historic downtown Belmont's restaurants, parks and events, and just blocks from Belmont Middle and Southpoint High schools, the Enclave at Belmont neighborhood offers only 36 two & three-story homes from 2500 to 4275 square feet on private homesites. Priced from the upper $500's-$700's.Discover the pinnacle of modern living with the stunning three story

    Wray Farlow Davidson Homes Realty, LLC

    2933 Audubon Ridge Dr Unit 31, Belmont, NC 28012
  • /29

    $560,499

    New Construction
    • 4 Beds
    • 3.5 Baths
    • 2,824 Sq Ft

    Hunter Basement Plan at Redhawk - Enclave, Belmont, NC 28012

    This new two-story home was designed for gracious living, with a lower level that's full of possibilities. The first floor features a large family room for shared moments, a modern kitchen, a casual breakfast room to complement a formal dining room and a front porch and covered patio for outdoor living. Upstairs are a loft, three secondary bedrooms with walk-in closets and the owner’s suite,

    Lennar Builder
    1555 Swallow Tail Drive St Unit 36949678, Belmont, NC 28012
  • /43

    $679,900

    New Construction
    • 4 Beds
    • 2.5 Baths
    • 3,158 Sq Ft

    577 Cottage Garden Ln, Belmont, NC 28012

    Welcome to The Stonefield, a thoughtfully crafted home that blends classic design with modern, open-concept living. From the moment you enter, you’ll appreciate the seamless flow of spaces designed for both everyday comfort and effortless entertaining. The spacious kitchen overlooks the breakfast area and inviting family room, creating a central gathering place where everyone feels

    DRB Homes Builder
    577 Cottage Garden Ln, Belmont, NC 28012
  • /40

    $575,000

    $25K PRICE DROP
    • 5 Beds
    • 3 Baths
    • 2,932 Sq Ft

    520 Trillium Way, Belmont, NC 28012

    Welcome to 520 Trillium Way, a beautifully maintained 5-bedroom, 3-bath home in one of Belmont’s most desirable communities. This solar-powered residence offers modern efficiency and lower energy costs, paired with a thoughtful layout featuring a main-floor primary suite for everyday convenience. The open living spaces are ideal for both daily living and entertaining, while additional bedrooms

    Susan Ayers HomeZu

    520 Trillium Way, Belmont, NC 28012
  • /37

    $557,499

    New Construction
    • 5 Beds
    • 3.5 Baths
    • 3,257 Sq Ft

    Davidson Plan at Redhawk - Enclave, Belmont, NC 28012

    This new three-story home features a first-floor formal living and dining room, casual family room and breakfast nook, modern kitchen and inviting patio. A loft and bonus room that add shared living space are on the second and third floors. The owner’s suite and three secondary bedrooms are situated on the second floor, with a fifth bedroom on the third floor.

    Lennar Builder
    1555 Swallow Tail Drive St Unit 36950047, Belmont, NC 28012
  • /14

    $512,000

    New Construction $7K PRICE DROP
    • 4 Beds
    • 3.5 Baths
    • 2,713 Sq Ft

    1302 Swift Ln Unit 100, Belmont, NC 28012

    This new two-story home is optimized for gracious living. On the first floor, the owner’s suite is tucked in a back corner for added privacy. The open-plan kitchen, breakfast nook and family room open out to the patio, and a flex room can be made into an optional study. Upstairs are three secondary bedrooms and a very spacious loft. One of the secondary bedrooms upstairs includes a full bath and

    Ursula Panizo Lennar Sales Corp

    1302 Swift Ln Unit 100, Belmont, NC 28012
  • /48

    $539,500

    $36K PRICE DROP
    • 4 Beds
    • 2.5 Baths
    • 2,438 Sq Ft

    1220 Gossamer Hill Dr, Belmont, NC 28012

    Welcome to this looks like new home nested in the charming city of Belmont, where comfort, style, and location come together perfectly. Situated in a prime location, this energy-efficient 4 beds, 2 and half bedrooms home offers both inviting indoor spaces and exceptional outdoor living. A welcoming front porch with a storm door sets the tone, creating the perfect spot to relax and enjoy the

    Maggie Li Helen Adams Realty

    1220 Gossamer Hill Dr, Belmont, NC 28012
  • /39

    $550,000

    $25K PRICE DROP
    • 4 Beds
    • 3 Baths
    • 3,177 Sq Ft

    2013 Silvertip Ct, Belmont, NC 28012

    WELCOME HOME! Tucked into a quiet cul-de-sac with long driveway, this beautiful 4-bedroom full brick ranch with covered front porch, and new roof is a rare find. The screen porch, deck and patio give multiple ways to enjoy the fully fenced, private back yard. If you're looking for an oversized garage providing abundant parking this is for you! Enjoy spending time in the kitchen with solid wood

    Cathy Young Howard Hanna Allen Tate Gastonia

    2013 Silvertip Ct, Belmont, NC 28012
  • /21

    $655,990

    New Construction
    • 2 - 4 Beds
    • 2.5 - 3.5 Baths
    • 2,174 Sq Ft

    Stardom Plan at Carolina Riverside - Echelon, Belmont, NC 28012

    Those who value flow and function spark to the open layout of the Stardom home design.The expansive kitchen overlooks a spacious gathering room with a tray ceiling and covered lanai, flooding the room with tons of natural light. Just off the gathering room is the owner’s suite with a large walk-in closet. On opposite ends of the home find a secondary bedroom perfect for guests that is complete

    Del Webb Builder
    1309 Waters Ln Unit 36489098, Belmont, NC 28012
  • /36

    $675,000

    $20K PRICE DROP
    • 4 Beds
    • 3 Baths
    • 2,689 Sq Ft

    515 Dogwood Ln, Belmont, NC 28012

    Private. Peaceful. Perfectly located. Just 15 minutes to CLT Airport, 25 minutes to Uptown Charlotte, and only 1 mile from Downtown Belmont. Tucked away at the end of a quiet road, this updated 4 bed, 3 bath Mid-Century Modern offers privacy that’s hard to find this close to everything.The serene backyard is surrounded by mature landscaping and established specialty plantings, creating a

    Allison Chinchilla Helen Adams Realty

    515 Dogwood Ln, Belmont, NC 28012
  • /32

    $567,099

    New Construction
    • 5 Beds
    • 3 Baths
    • 3,368 Sq Ft

    1518 Swallow Tail Dr, Belmont, NC 28012

    This new three-story home features a first-floor formal living and dining room, casual family room and breakfast nook, modern kitchen and inviting patio. A loft and bonus room that add shared living space are on the second and third floors. The owner’s suite and three secondary bedrooms are situated on the second floor, with a fifth bedroom on the third floor.

    Lennar Builder
    1518 Swallow Tail Dr, Belmont, NC 28012
  • /22

    $507,999

    New Construction
    • 4 Beds
    • 2 Baths
    • 2,158 Sq Ft

    1640 Swallow Tail Dr, Belmont, NC 28012

    This new two-story home delivers modern comfort with ample room to grow and entertain. Upon entry is a double-height foyer that flows to a spacious open-concept design situated among the family room, modern kitchen and breakfast room, perfect for seamless everyday living. An intimate rear patio offers serene outdoor moments. The second level is occupied by a large loft for additional shared

    Lennar Builder
    1640 Swallow Tail Dr, Belmont, NC 28012
  • /8

    $780,000

    • Land
    • 26,571 Sq Ft
    • $1,278,689 per Acre

    1012 Timberlake Point Unit 8, Belmont, NC 28012

    Waterfront homesite at the end of the Timberlake Point cul-de-sac in Hunts Point, McLean's 22-homesite lakefront enclave in Belmont. Level 0.61-acre lot with about 100 feet of shoreline and open north-to-northwest water views across a wide bay, with conservancy-held woodland on the far shore. The shoreline sits just inside the mouth of a protected cove - open views out, calm water at the

    Connor McSpadden Connor McSpadden

    1012 Timberlake Point Unit 8, Belmont, NC 28012
  • /24

    $527,900

    New Construction
    • 3 - 5 Beds
    • 2.5 - 4.5 Baths
    • 2,505 Sq Ft

    The Chestnut A Plan at Enclave at Belmont, Belmont, NC 28012

    From its spacious porch to its front columns, The Chestnut introduces its open floor plan with a stunning exterior. Inside, the light-filled kitchen with large pantry overlooks an open-concept living/dining space. Upstairs, the isolated Owner’s Suite is complete with an impressive walk-in closet and Owner’s Bath. The Chestnut also features a first floor Study, a second floor Loft and a pair of

    Davidson Homes Builder
    315 Nixon Rd Unit 36482842, Belmont, NC 28012

Showing Results 41 - 80, Page 2 of 3

How to Buy a Home How to Finance a Home How to Sell a Home