126

Benson Homes for Sale

Section Image Section Image
  • /55

    $499,990

    New Construction Open Sat 1PM - 4PM $3K PRICE INCREASE
    • 5 Beds
    • 3 Baths
    • 3,004 Sq Ft

    355 Margot Manor Dr, Benson, NC 27504

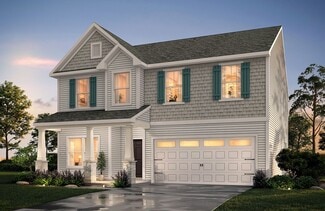
    Welcome to the Dogwood floor plan, a thoughtfully designed two-story home offering approximately 3,000 square feet of comfortable and functional living space. This layout is ideal for those seeking a balance of open gathering areas and private retreats. The main level features an inviting open-concept design, perfect for everyday living and entertaining, along with a dedicated study that works

    Brad Norris Dream Finders Realty LLC

    355 Margot Manor Dr, Benson, NC 27504
  • /3

    $511,990

    New Construction Open Sat 1PM - 4PM
    • 4 Beds
    • 2.5 Baths
    • 3,004 Sq Ft

    118 Margot Manor Dr, Benson, NC 27504

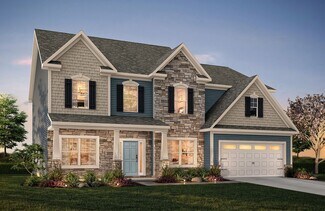
    The Dogwood floor plan offers spacious two-story living with a well-thought-out design spanning 3,000 square feet. On the second floor, you'll find all the bedrooms surrounding a central loft space, providing a cozy retreat for relaxation or play. The laundry room is conveniently located upstairs for easy access. The first floor features an inviting open layout, with a dedicated study perfect for

    Brad Norris Dream Finders Realty LLC

    118 Margot Manor Dr, Benson, NC 27504
  • /46

    $479,990

    New Construction $5K PRICE DROP
    • 4 Beds
    • 3 Baths
    • 2,834 Sq Ft

    79 Grady Farm Way, Benson, NC 27504

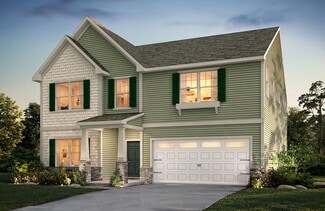
    The Southport floor plan features spacious two-story living with 2,834 square feet of well-designed space. This home includes four bedrooms and three baths. On the first floor, you'll find a versatile study and the first bedroom, perfect for guests or as a flex space. The remaining bedrooms, including the primary suite, are located upstairs along with a centrally located laundry room and loft

    Dream Finders Homes Builder
    79 Grady Farm Way, Benson, NC 27504
  • /26

    $285,000

    • 3 Beds
    • 2 Baths
    • 1,316 Sq Ft

    3320 W Nc 242, Benson, NC 27504

    Location, space, and privacy—this one has it all! This 3-bedroom, 2-bath home sits on a spacious lot with plenty of room to spread out and enjoy the outdoors. Relax by the pond, unwind beneath the shade of mature trees, or simply enjoy the peaceful setting and extra breathing room this property provides. Best of all, you can enjoy the privacy of a large lot without giving up convenience! Located

    Laura Penny Walter Weeks Realty, LLC

    3320 W Nc 242, Benson, NC 27504
  • /35

    $290,000

    $10K PRICE DROP
    • 2 Beds
    • 1 Bath
    • 1,521 Sq Ft

    602 W Main St, Benson, NC 27504

    ***Up to $2,500 in closing costs offered toward closing with April Roberts at Revolution Mortgage. Flyer in documents.*** Once upon a time... a charming 1920s cottage began its next chapter. Just steps from the heart of Downtown Benson, this fully renovated storybook home blends the craftsmanship and character of a bygone era with thoughtfully curated modern finishes. The painted brick exterior,

    Kathleen Carlton Keller Williams Legacy

    602 W Main St, Benson, NC 27504
  • /12

    $299,900

    New Construction
    • 3 Beds
    • 2 Baths
    • 2,076 Sq Ft

    306 Chuck Wagon Way Unit 116p, Benson, NC 27504


    Introducing The Declan, a proposed semi-custom ranch-style home offering approximately 1,686 to 2,515 square feet with 3 to 4 bedrooms and 2 to 3 baths. Designed for flexibility and modern living, this thoughtfully crafted floorplan provides opportunities to personalize selections and upgraded features to fit your lifestyle and budget. Upon entry, secondary bedrooms and a full bath create a

    Kaylee Wilson TLS Realty LLC

    306 Chuck Wagon Way Unit 116p, Benson, NC 27504
  • /3

    $110,000

    • Land
    • 22,215 Sq Ft
    • $215,686 per Acre

    0 S Market St, Benson, NC 27504

    An exceptional investment opportunity awaits with this cleared, half-acre ($0.51) lot, strategically located within the city limits of Benson, NC. Zoned Industrial, this property is perfectly suited for a variety of industrial uses but also offers significant commercial potential through rezoning, allowing for a wide range of business applications. This lot is a blank canvas, ready for your

    Allen Faircloth Anthem Properties Group LLC

    0 S Market St, Benson, NC 27504
  • /8

    $405,000

    • Land
    • 13.5 Acres
    • $30,000 per Acre

    0 McLamb Rd, Dunn, NC 28334

    Rare opportunity to own approximately 13.5 acres in Johnston County with an impressive 612 feet of road frontage along McLamb Road. With substantial frontage, usable acreage, and subdivision potential, this property offers excellent flexibility for a future homesite, investment, recreational use, or potential multiple-lot development subject to county requirements and approvals. Create a private

    Ryan Overcash Costello Real Estate & Investm

    0 McLamb Rd, Dunn, NC 28334
  • /2

    $424,995

    New Construction
    • 3 Beds
    • 2 Baths
    • 2,232 Sq Ft

    262 Pierre Dr, Benson, NC 27504

    Ben Stout Construction Builder
    262 Pierre Dr, Benson, NC 27504
  • /46

    $478,990

    New Construction $7K PRICE DROP
    • 4 Beds
    • 3 Baths
    • 2,834 Sq Ft

    285 Pierre Dr, Benson, NC 27504

    The Southport floor plan features spacious two-story living with 2,834 square feet of well-designed space. This home includes four bedrooms and three baths. On the first floor, you'll find a versatile study and the first bedroom, perfect for guests or as a flex space. The remaining bedrooms, including the primary suite, are located upstairs along with a centrally located laundry room and loft

    Dream Finders Homes Builder
    285 Pierre Dr, Benson, NC 27504
  • /17

    $250,000

    • Land
    • 1.72 Acres
    • $145,349 per Acre

    Lot 11 Dogeye Rd, Benson, NC 27504

    A distinctive homesite offering the opportunity to design and build a custom residence in an area recognized for its impressive homes and spacious, estate-style setting. Positioned within the early phase of a future planned development, this lot allows buyers to take part in shaping what is to come while enjoying the privacy and presence of an already established location. Fleming Homes offers

    Maggie Schiele HomeTowne Realty

    Lot 11 Dogeye Rd, Benson, NC 27504
  • /9

    $380,900

    New Construction
    • 3 - 5 Beds
    • 2.5 - 4.5 Baths
    • 2,720 Sq Ft

    Huntley Plan at Benson Village, Benson, NC 27504

    Introducing The Huntley, an adaptable floorplan ranging from 2,627 to 2,766 square feet, offering 3 to 5 bedrooms and 2.5 to 4.5 bathrooms to cater to diverse family needs. As you step into The Huntley, you'll be greeted by a spacious open Living Room and Dining Room, creating an inviting atmosphere. Transition to the L-shaped Kitchen, passing an Oversized Great Room where your family can gather

    True Homes Builder
    95 Benson Village Dr Unit 36893084, Benson, NC 27504
  • /30

    $330,000

    • 3 Beds
    • 2 Baths
    • 1,763 Sq Ft

    102 Boomer St, Benson, NC 27504

    Situated on a spacious corner lot, this inviting three-bedroom, two-bathroom ranch-style home offers a bright, functional layout with plenty of space both inside and out. Natural light fills the home, creating a warm and welcoming atmosphere throughout. The formal dining room provides a dedicated space for hosting and everyday meals, while the large kitchen features stainless steel appliances, a

    CANDACE RINFRETTE DASH Carolina

    102 Boomer St, Benson, NC 27504
  • /32

    $434,900

    New Construction
    • 4 Beds
    • 2.5 Baths
    • 2,449 Sq Ft

    Raleigh Plan at Weddington, Benson, NC 27504

    The Raleigh is a two-story, four-bedroom, two-and-a-half-bath home with a first-floor primary bedroom, formal dining room, two-story family room, and a kitchen with an island and pantry. The second floor features an upstairs loft area, three additional bedrooms, and a full bath.Options to personalize this home include an expanded loft area, an enclosed bonus room, a second primary bedroom

    Eastwood Homes Builder
    203 Weddington Way Unit 40571539, Benson, NC 27504
  • /44

    $445,000

    • 5 Beds
    • 3.5 Baths
    • 2,799 Sq Ft

    114 Boomer St, Benson, NC 27504

    Welcome home to this beautifully maintained 5-bedroom, 3.5-bath residence offering theperfect blend of space, style, and functionality. The open-concept main living area featuresluxury vinyl plank flooring, abundant natural light, a cozy fireplace, and a spacious diningarea that flows seamlessly into the kitchen. The chef-inspired kitchen boasts granitecountertops, stainless steel

    HEATHER EDWARDS COLDWELL BANKER ADVANTAGE - FAYETTEVILLE

    114 Boomer St, Benson, NC 27504
  • /2

    $457,990

    New Construction Open Sat 1PM - 4PM
    • 4 Beds
    • 2.5 Baths
    • 2,408 Sq Ft

    214 Pierre Dr, Benson, NC 27504

    The Jordan floor plan features 2,408 square feet of thoughtfully designed space with 4 bedrooms and 2.5 bathrooms. The primary suite is conveniently located on the main floor, offering comfort and accessibility. A stunning two-story family room brings in natural light and adds a grand feel to the open-concept layout. Upstairs, a spacious loft provides the perfect spot for a media room, play area,

    Brad Norris Dream Finders Realty LLC

    214 Pierre Dr, Benson, NC 27504
  • /24

    $324,900

    New Construction
    • 4 Beds
    • 2.5 Baths
    • 2,078 Sq Ft

    Eden Plan at Benson Village, Benson, NC 27504

    The Eden 2078 is a versatile floorplan designed to grow with your family, offering a dedicated Study for work or quiet time. It provides ample space for comfortable living, catering to smaller or larger families alike.First FloorOn the First Floor, an open Great Room flows into the Dining Area and Kitchen, complemented by a flexible Study, a Pantry, a Covered Porch, and access to the 2-car

    True Homes Builder
    95 Benson Village Dr Unit 39817437, Benson, NC 27504
  • /21

    $366,900

    New Construction
    • 2 - 5 Beds
    • 2 - 4 Baths
    • 2,000+ Sq Ft

    Vale Plan at Benson Village, Benson, NC 27504

    Introducing The Vale, an exceptionally versatile ranch-style floorplan boasting a generous size range of 2,000 to 3,260 square feet, accommodating 3 to 4 Bedrooms and 2 to 3 Bathrooms, offering an ideal fit for various family needs. As you step into The Vale, you'll be welcomed by the spacious Bedrooms 2 & 3, accompanied by a Full Bath, providing ample comfort and convenience. Venture further

    True Homes Builder
    95 Benson Village Dr Unit 36893201, Benson, NC 27504
  • /28

    $364,500

    New Construction $15K PRICE DROP
    • 3 Beds
    • 2.5 Baths
    • 2,066 Sq Ft

    162 Surles Landing Way, Benson, NC 27504

    Welcome to Signature Home Builder's Jennifer plan. 3 Bedroom, 2.5 full bath NEW construction home in NEWLY developed Chantilly Preserve! Gas log fireplace in family room! Granite countertops, SS appliances, LVP flooring in main traffic areas! Finished bonus room. Rear covered porch! 2 car garage! 15K use as you choose buyer incentive.

    Larry Daughtry RE/MAX Signature Realty

    162 Surles Landing Way, Benson, NC 27504
  • /7

    $354,900

    New Construction
    • 3 Beds
    • 2.5 Baths
    • 2,547 Sq Ft

    Ava Plan at Benson Village, Benson, NC 27504

    The Ava 2547 is a versatile floorplan designed to grow with your family, offering a first-floor Primary Suite for effortless everyday living. It provides ample space for comfortable living, catering to smaller or larger families alike.First FloorOn the First Floor, an open Great Room flows into the Kitchen with an island and a walk-in Pantry, a Dining Room for gathering, and a private

    True Homes Builder
    95 Benson Village Dr Unit 39817420, Benson, NC 27504
  • /29

    $459,990

    New Construction
    • 4 Beds
    • 2.5 Baths
    • 2,408 Sq Ft

    282 Pierre Dr, Benson, NC 27504

    The Jordan floor plan features 2,408 square feet of thoughtfully designed space with 3 to 6 bedrooms and 2.5 to 3.5 bathrooms. The primary suite is conveniently located on the main floor, offering comfort and accessibility. A stunning two-story family room brings in natural light and adds a grand feel to the open-concept layout. Upstairs, a spacious loft provides the perfect spot for a media

    Dream Finders Homes Builder
    282 Pierre Dr, Benson, NC 27504
  • /2

    $400,900

    New Construction
    • 5 Beds
    • 3 Baths
    • 3,945 Sq Ft

    304 Chuck Wagon Way, Benson, NC 27504

    True Homes Builder
    304 Chuck Wagon Way, Benson, NC 27504
  • /12

    $750,000

    $750K PRICE INCREASE
    • Land
    • 2.84 Acres
    • $264,085 per Acre

    308 S Walton Dr, Benson, NC 27504

    2.13 acres zoned for residential use with easy access to I-95 and adjacent to hotels at exit 79 on I95. Golden opportunity for residential high density housing with leading industrial companies coming in to the area bringing employment growth to the area. Parcel can hold 24-48 townhome units plus provide space for housing an other amenities. Property could also potentially be rezoned for

    Jennifer Franklin eXp Realty, LLC - C

    308 S Walton Dr, Benson, NC 27504
  • /47

    $299,900

    $15K PRICE DROP
    • 3 Beds
    • 2 Baths
    • 1,374 Sq Ft

    1002 E Maplewood Dr, Benson, NC 27504

    Welcome home to this beautifully updated 3-bedroom, 2-bath ranch nestled on a spacious, shaded 0.40-acre lot in the heart of Benson. Step inside to an inviting open-concept living, dining, and kitchen area that's perfect for everyday living and entertaining. The kitchen offers abundant cabinet space, granite countertops, and a large pantry for exceptional storage. LVP flooring throughout the

    Huntley Cuthrell Fathom Realty NC

    1002 E Maplewood Dr, Benson, NC 27504
  • /39

    $405,000

    $10K PRICE DROP
    • 3 Beds
    • 2 Baths
    • 2,148 Sq Ft

    255 Ravens Row Dr, Benson, NC 27504

    This three-bedroom, two-bath single-family residence in Copper Creek South offers a solid foundation for homeownership. The property sits on approximately 0.57 acres, providing meaningful outdoor space for your investment. The two-car garage accommodates vehicles and storage needs. Located in Benson, this home presents a wonderful opportunity to own a residential property with room to grow.

    Christy Mangum Coldwell Banker HPW

    255 Ravens Row Dr, Benson, NC 27504
  • /18

    $284,900

    New Construction
    • 3 Beds
    • 2 Baths
    • 1,435 Sq Ft

    25 Jacobs Ridge Dr, Four Oaks, NC 27524

    WONDERFUL NEW CONSTRUCTION RANCH PLAN in new neighborhood! OVER 1 acre lot!! 3 bedrooms, 2 full baths. Kitchen with quartz counters and stainless steel appliance, including refrigerator!! And washer & dryer!! Enjoy backyard BBQs on your covered back porch. 2-10 warranty. Spectrum internet! Listing broker has ownership interest. ** SEE AGENT ONLY REMARKS FOR MORE INFO ** GPS: 1409 Allens

    Ron Lee RE/MAX SOUTHLAND REALTY II

    25 Jacobs Ridge Dr, Four Oaks, NC 27524
  • /3

    $429,250

    New Construction
    • 3 Beds
    • 2.5 Baths
    • 2,016 Sq Ft

    1648 Woodmen Rd, Benson, NC 27504

    Welcome to 1648 Woodmen Road in Benson! This thoughtfully designed new construction home offers approximately 2,016 square feet of living space with a functional floor plan and quality finishes throughout. Conveniently located with easy access to both I-95 and I-40, the home is tucked away in a small four-lot subdivision on a short dead-end road, with very little traffic—offering a peaceful

    Nicholas Byrd Enrich Realty LLC

    1648 Woodmen Rd, Benson, NC 27504
  • /2

    $505,990

    New Construction Open Sat 1PM - 4PM $3K PRICE DROP
    • 4 Beds
    • 2.5 Baths
    • 3,004 Sq Ft

    35 Grady Farm Way, Benson, NC 27504

    Welcome to the Dogwood floor plan, a thoughtfully designed two-story home offering approximately 3,000 square feet of comfortable and functional living space. This layout is ideal for those seeking a balance of open gathering areas and private retreats. The main level features an inviting open-concept design, perfect for everyday living and entertaining, along with a dedicated study that works

    Brad Norris Dream Finders Realty LLC

    35 Grady Farm Way, Benson, NC 27504
  • /11

    $520,000

    New Construction
    • 3 Beds
    • 3.5 Baths
    • 3,200 Sq Ft

    160 Helms Dogwood Rd, Benson, NC 27504

    Brand new home currently under construction and near rough-in inspection for insulation and drywall. designed and engineered by Homeowner with 45 yrs of experience as builder & remodeler ! ,24x36 barn 1.5 story in rear of lot ,2-walk-in tiled showers, 1-tub , private wooded surround of lot and mostly fenced in other than 40 ft of front entrance for driveway pipe work. Open concept entry with

    Gregory Sullivan Wild Wild West Group LLC

    160 Helms Dogwood Rd, Benson, NC 27504
  • /14

    $416,900

    New Construction
    • 4 - 5 Beds
    • 2.5 - 4.5 Baths
    • 3,609 Sq Ft

    Winslow Plan at Benson Village, Benson, NC 27504

    The Winslow 3503 is a versatile 2-story plan offering an expansive Great Room, a dedicated Study, and an upstairs Game Room alongside four spacious Bedrooms. It provides ample space for comfortable living, with a layout that adapts to life's ever-changing needs.First FloorOn the First Floor, a soaring Great Room anchors the main living area, flowing into a casual Nook, a formal Dining Room, and a

    True Homes Builder
    95 Benson Village Dr Unit 36893086, Benson, NC 27504
  • /2

    $469,995

    New Construction
    • 4 Beds
    • 3.5 Baths
    • 2,433 Sq Ft

    59 Grady Farm Way, Benson, NC 27504

    Ben Stout Construction Builder
    59 Grady Farm Way, Benson, NC 27504
  • /9

    $599,500

    New Construction
    • 4 Beds
    • 3 Baths
    • 2,541 Sq Ft

    811 Gilbert Rd, Benson, NC 27504

    Welcome to 811 Gilbert Road, where thoughtful design meets peaceful country living on a spacious 1.86-acre lot. This new-construction home offers approximately 2,541 square feet with four bedrooms, three full bathrooms, and a front-loaded large two-car garage. The main floor features a private primary suite plus a separate guest/in-law suite with its own full bathroom—an ideal arrangement for

    Nicholas Byrd Enrich Realty LLC

    811 Gilbert Rd, Benson, NC 27504
  • /49

    $850,000

    $350K PRICE DROP
    • 3 Beds
    • 2 Baths
    • 2,453 Sq Ft

    6449 Red Hill Church Rd, Benson, NC 27504

    Seller will consider owner financing with acceptable and mutually agreeable terms. Contact listing agent for additional information. Situated on 12.9 acres along the Johnston and Harnett County line, this unique property offers a rare combination of space, natural beauty, and opportunity. Built in 1946, the home features 3 bedrooms, 2 bathrooms, and approximately 2,453 square feet. A spacious

    Wendy Huff eXp Realty, LLC - C

    6449 Red Hill Church Rd, Benson, NC 27504
  • /37

    $335,900

    $28K PRICE DROP
    • 3 Beds
    • 2.5 Baths
    • 2,401 Sq Ft

    110 Benson Village Dr, Benson, NC 27504

    Welcome to this stunning 3-bedroom, 2.5-bathroom floor plan, meticulously designed for modern living and effortless entertaining. This home offers the coveted "Primary on Main" layout, blending luxury, functionality, and comfort across two levels. The heart of the home features a private Primary Suite on the Main Level, a true sanctuary boasting a spacious bedroom and a spa-like ensuite bath,

    Galen Durant Mark Spain Real Estate

    110 Benson Village Dr, Benson, NC 27504
  • /24

    $451,900

    New Construction
    • 4 - 6 Beds
    • 3.5 - 4.5 Baths
    • 3,580+ Sq Ft

    Kemp Plan at Benson Village, Benson, NC 27504

    Discover The Kemp, a versatile floorplan ranging in size from 3,580 to 4,585 square feet, 4 to 6 Bedrooms, and 3.5 to 4.5 Bathrooms to accommodate diverse family needs. This floorplan provides ample space for comfortable living, catering to smaller or larger families alike. On the First Floor, an extensive Private Study and a gorgeous Formal Dining Room greet you as you enter the front door.

    True Homes Builder
    95 Benson Village Dr Unit 36893055, Benson, NC 27504
  • /19

    $279,900

    New Construction $3K PRICE DROP
    • 3 Beds
    • 2 Baths
    • 1,414 Sq Ft

    219 Jacobs Ridge Dr, Four Oaks, NC 27524

    WONDERFUL NEW CONSTRUCTION RANCH PLAN in new neighborhood! 3 bedrooms, 2 full baths. Kitchen with quartz counters and stainless steel appliance, including refrigerator!! And washer & dryer!! Enjoy backyard BBQs on your patio. 2-10 warranty. Spectrum internet! Listing broker has ownership interest. ** SEE AGENT ONLY REMARKS FOR MORE INFO ** GPS: 1424 Allen's Crossroads Rd, Four Oaks.

    Ron Lee RE/MAX SOUTHLAND REALTY II

    219 Jacobs Ridge Dr, Four Oaks, NC 27524
  • /48

    $445,900

    New Construction
    • 4 Beds
    • 2 - 4.5 Baths
    • 3,000 Sq Ft

    Dogwood Plan at Margot Manor, Benson, NC 27504

    The Dogwood floor plan offers spacious two-story living with a well-thought-out design spanning 3,000 square feet. On the second floor, you'll find all the bedrooms surrounding a central loft space, providing a cozy retreat for relaxation or play. The laundry room is conveniently located upstairs for easy access. The first floor features an inviting open layout, with a dedicated study perfect for

    Dream Finders Homes Builder
    3251 Benson Hardee Rd Unit 40025540, Benson, NC 27504
  • /28

    $439,900

    • 4 Beds
    • 2.5 Baths
    • 2,815 Sq Ft

    520 S Lincoln St, Benson, NC 27504

    Gorgeous NEW construction home in downtown Benson! 4 bedrooms, 2.5 bath with primary bedroom on first floor with spacious walk in closet, tiled shower and soaking tub. Downstairs office/den. Open kitchen with beautiful island and walk in pantry. Family room with built ins and fireplace! Two bedrooms upstairs with loft area! Rear covered porch and patio! 2 car garage.7500 Use as you choose buyer

    Larry Daughtry RE/MAX SIGNATURE REALTY

    520 S Lincoln St, Benson, NC 27504
  • /29

    $300,000

    • 3 Beds
    • 2 Baths
    • 1,427 Sq Ft

    79 Beaver Tavern Dr, Benson, NC 27504

    Welcome to this charming 3-bedroom, 2-bathroom single-family residence located in the desirable Beaver Falls subdivision in Benson, NC. Situated on a generous half acre lot, this home offers plenty of space for outdoor enjoyment and potential expansion. The thoughtfully designed layout provides comfortable living quarters with multiple bedrooms and bathrooms to accommodate various household

    Michele Bennett Fathom Realty NC

    79 Beaver Tavern Dr, Benson, NC 27504
  • /18

    $387,900

    New Construction
    • 3 - 5 Beds
    • 2.5 - 4.5 Baths
    • 2,656+ Sq Ft

    Wayne Plan at Benson Village, Benson, NC 27504

    Discover The Wayne, a versatile floorplan starting at 2,656 square feet, accommodating the diverse needs of your family. This flexible design offers 3 to 5 bedrooms and 2.5 to 4 bathrooms, providing the perfect space for your lifestyle. On the first floor, The Wayne welcomes you with an elegant Master Down layout. The entrance features a Study Office Area, ideal for remote work or studying. Walk

    True Homes Builder
    95 Benson Village Dr Unit 36893037, Benson, NC 27504

Showing Results 81 - 120, Page 3 of 4

How to Buy a Home How to Finance a Home How to Sell a Home