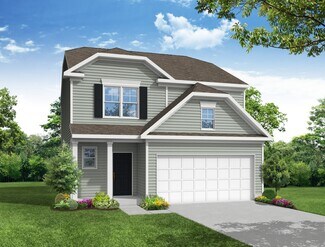
213

Newest Homes for Sale in Benson, NC

Section Image Section Image
  • /37

    $195,000

    • 3 Beds
    • 1 Bath
    • 1,132 Sq Ft

    607 E Holmes St, Benson, NC 27504

    Charming ranch-style home in the heart of Benson offering 3 bedrooms, 1 bath, and low-maintenance living! Inside, you'll find a welcoming dining and family room combination, a spacious kitchen with granite countertops and stainless steel appliances, and a functional layout designed for comfort and convenience. Ideally located just minutes from I-95 and I-40, making travel and commuting a breeze.

    Kimberly Hall HomeTowne Realty

    607 E Holmes St, Benson, NC 27504
  • /16

    $447,246

    New Construction
    • 3 Beds
    • 3 Baths
    • 2,795 Sq Ft

    144 Golfview Ave, Benson, NC 27504

    Welcome to the Appalachian floor plan, a beautifully designed home that blends modern style with a spacious and inviting layout. Thoughtfully crafted for both everyday living and entertaining, this home features an open-concept design that seamlessly connects the great room, dining area, and kitchen. The kitchen includes a convenient breakfast bar, creating the perfect space for casual dining,

    Mattamy Homes Builder
    144 Golfview Ave, Benson, NC 27504
  • /42

    $409,030

    New Construction
    • 3 Beds
    • 2 Baths
    • 2,339 Sq Ft

    160 Golfview Ave, Benson, NC 27504

    Welcome to the beautifully designed Clearwater floor plan, offering comfortable single-level living with a spacious and functional ranch-style layout. A charming covered front porch welcomes you into the foyer, where a versatile flex room provides the perfect space for a home office, study, or formal sitting area. Two secondary bedrooms are thoughtfully positioned near the front of the home,

    Mattamy Homes Builder
    160 Golfview Ave, Benson, NC 27504
  • /61

    $609,000

    • 4 Beds
    • 4 Baths
    • 3,286 Sq Ft

    69 Red Rocks Cir, Benson, NC 27504

    Peaceful Country Living in this 4 bedroom ,4 bath home with bonus area. Gourmet Kitchen with large walk in pantry. Smart Wall oven ,Shaker Cabinets, and gorgeous trim work. Breakfast nook,& Large Dining room both open to the kitchen and living room. Home has a Fireplace in the open concept area to enjoy .Primary Bedroom boost Tray crowns, sitting area , Spa like bathroom and even has its own

    Christina Snead A Place in the Pines Realty LLC

    69 Red Rocks Cir, Benson, NC 27504
  • /29

    $379,900

    • 3 Beds
    • 2 Baths
    • 1,850 Sq Ft

    92 Poston Ct, Benson, NC 27504

    $5k paid in Buyer's closing costs. No HOA, hard to find 3 bedroom Ranch w/ finished bonus room & great sized 2-car garage with storage shelving , on flat .61 acre culdesac lot, new padding & carpet downstairs, new flooring in baths, new interior painting, water resistant Laminate flooring in living, dining, kitchen, spacious mudroom/laundry room with LVP flooring, gas log fireplace, owner's suite

    Paul Capps Long & Foster Real Estate INC/Triangle East

    92 Poston Ct, Benson, NC 27504
  • /55

    $470,000

    Open Wed 5PM - 6:30PM
    • 3 Beds
    • 3 Baths
    • 2,586 Sq Ft

    514 S Lincoln St, Benson, NC 27504

    HOME SWEET HOME Welcome to this custom-built ranch home offering nearly 2,600 square feet of thoughtfully designed living space in the heart of downtown Benson! Featuring 3 spacious bedrooms, 3 full bathrooms, and a large upstairs bonus room, this home provides the perfect blend of comfort and flexibility.You'll also find approximately 1,500 square feet of walk-in unfinished space -- ideal

    Anna Powell EXP Realty LLC

    514 S Lincoln St, Benson, NC 27504
  • /2

    $140,000

    • Land
    • 2.25 Acres
    • $62,222 per Acre

    26 Dalton Woods Dr, Benson, NC 27504

    Land! Hard to find 2.25-acre lot in 5-lot custom home community located outside of McGee's Crossroads. Beautiful lot with young growth pine trees that could be let to continue growing for future privacy or can be easily mulched up if you want a cleared, blank canvas. Ample room to spread out and build your dream home with no HOA!!! Owner will apply covenants to preserve the integrity and

    Donald Byrd Red Rock Realty, LLC

    26 Dalton Woods Dr, Benson, NC 27504
  • /40

    $359,000

    • 3 Beds
    • 2 Baths
    • 1,929 Sq Ft

    316 W Main St, Benson, NC 27504

    Tucked beneath the shade of mature trees in the heart of charming downtown Benson, this delightful 1955 classic is where timeless character and thoughtful updates live happily ever after. From the moment you arrive, the storybook curb appeal welcomes you home -- inviting front views, cozy vintage charm, and just the right touch of modern comfort. Inside, warm original details still whisper of

    Mia Johnson Harris Realty & Land, LLC

    316 W Main St, Benson, NC 27504
  • /43

    $474,900

    New Construction
    • 4 Beds
    • 3 Baths
    • 2,568 Sq Ft

    292 Weddington Way, Benson, NC 27504

    The Avery is a ranch-style plan with a side-load garage, four bedrooms, three full baths, a spacious family room, a kitchen with an island and pantry, an extended covered porch, an oversized laundry room, finished storage, and a first-floor primary suite. The second floor features a loft, additional bedroom, and full bath.

    Eastwood Homes Builder
    292 Weddington Way, Benson, NC 27504
  • /51

    $499,900

    New Construction
    • 4 Beds
    • 2.5 Baths
    • 2,772 Sq Ft

    243 Kissington Way, Benson, NC 27504

    The Cooper is a two-story, four-bedroom, two-and-a-half-bath home with a side-load garage, home office, kitchen with island and walk-in pantry, separate breakfast area open to the great room, a screen porch, and a first-floor primary suite. The second floor features a spacious loft area, a full bath, and three large secondary bedrooms.

    Eastwood Homes Builder
    243 Kissington Way, Benson, NC 27504
  • /35

    $599,900

    New Construction
    • 4 Beds
    • 3.5 Baths
    • 3,276 Sq Ft

    200 Kissington Way, Benson, NC 27504

    Schedule your self-guided tour of the Colfax today! The Colfax is a spacious, two-story, four-bedroom, three-and-a-half-bath home with a formal dining room, office with French doors, spacious kitchen, breakfast area, family room, pantry, a separate butler's pantry, a large garage storage area, and a screen porch. The second floor features 9' ceilings, a loft area, all bedrooms, including the

    Eastwood Homes Builder
    200 Kissington Way, Benson, NC 27504
  • /73

    $1,155,000

    $225K PRICE DROP
    • 3 Beds
    • 3.5 Baths
    • 3,851 Sq Ft

    794 Cobb Rd, Benson, NC 27504

    There are properties with acreage and then there are properties designed for living with horses. From the moment you arrive, the up-lit 3-board fencing and open pasture views set the tone....private, welcoming, and undeniably equestrian. Amenities include 30' x 30' barn with oversized stall, hay and trailer storage plus side overhang, two established pastures, three horse shelters, two covered

    Michelle Zanfardino Navigate Realty

    794 Cobb Rd, Benson, NC 27504
  • /25

    $330,000

    • 3 Beds
    • 3 Baths

    105 Jj Dr, Benson, NC 27504

    Charming Home with Detached Mother-In-Law or Airbnb suite! Conveniently located just minutes from both I-95 and I-40 as well as quaint downtown Benson. This meticulously maintained home with large 2-car garage offers the perfect blend of comfort and versatility. With a 290 sq foot detached suite, the home is ideal for multi-generational living, personal guests or extra income potential. This

    Julia Smith Call It Closed International I

    105 Jj Dr, Benson, NC 27504
  • /27

    $434,900

    New Construction
    • 4 Beds
    • 2.5 Baths
    • 2,449 Sq Ft

    Raleigh Plan at Weddington, Benson, NC 27504

    The Raleigh is a two-story, four-bedroom, two-and-a-half-bath home with a first-floor primary bedroom, formal dining room, two-story family room, and a kitchen with an island and pantry. The second floor features an upstairs loft area, three additional bedrooms, and a full bath.Options to personalize this home include an expanded loft area, an enclosed bonus room, a second primary bedroom

    Eastwood Homes Builder
    203 Weddington Way Unit 40571539, Benson, NC 27504
  • /15

    $399,000

    New Construction $6K PRICE DROP
    • 3 Beds
    • 2.5 Baths
    • 2,225 Sq Ft

    294 White Azalea Way Unit 74, Benson, NC 27504

    The Winston floorplan is a delightful ranch-style open floorplan featuring a flex room, owner's suite, and laundry on the first floor as well as a sunroom, infusing your home with light. The modern kitchen boasts a large island fit for a chef that doubles as an eating bar with ample space for bar stools. Retreating to the owner's oasis on the first floor, you'll enjoy space fit for a king and

    McKee Homes Builder
    294 White Azalea Way Unit 74, Benson, NC 27504
  • /24

    $369,900

    New Construction
    • 3 Beds
    • 2.5 Baths
    • 1,913 Sq Ft

    701 Highview Dr, Benson, NC 27504

    The Ellerbe is a two-story, three-bedroom, two-and-a-half-bath home with a spacious, open family room, kitchen, island, pantry, and a separate breakfast area. The second floor features all three bedrooms, including the primary bedroom, a laundry room, a hall bathroom, and a loft area.

    Eastwood Homes Builder
    701 Highview Dr, Benson, NC 27504
  • /2

    $452,990

    New Construction $1K PRICE INCREASE
    • 4 Beds
    • 2.5 Baths
    • 2,408 Sq Ft

    263 Margot Manor Dr, Benson, NC 27504

    The Jordan floor plan features 2,408 square feet of thoughtfully designed space with 4 bedrooms and 2.5 bathrooms. The primary suite is conveniently located on the main floor, offering comfort and accessibility. A stunning two-story family room brings in natural light and adds a grand feel to the open-concept layout. Upstairs, a spacious loft provides the perfect spot for a media room, play area,

    Dream Finders Homes Builder
    263 Margot Manor Dr, Benson, NC 27504
  • /14

    $319,680

    New Construction
    • 3 Beds
    • 2 Baths
    • 1,501 Sq Ft

    127 White Azalea Way, Benson, NC 27504

    Smith Douglas Homes proudly presents the Piedmont C plan at Alder Creek. THIS HOME IS UNDER CONSTRUCTION- ESTIMATED COMPLETION SEPTEMBER . ***REPRESENTATIONAL PHOTOS-HOUSE IS UNDER CONSTRUCTION**** Welcome home to easy, elegant living in the sought-after Alder Creek community in Benson. Nestled on a spacious .46-acre homesite, this beautifully designed ranch home offers the perfect blend of

    Smith Douglas Homes Builder
    127 White Azalea Way, Benson, NC 27504
  • /24

    $379,900

    New Construction
    • 3 Beds
    • 2.5 Baths
    • 1,893 Sq Ft

    576 Highview Dr, Benson, NC 27504

    The Ellerbe is a two-story, three-bedroom, two-and-a-half-bath home with a spacious, open family room, kitchen, island, pantry, and a separate breakfast area. The second floor features all three bedrooms, including the primary bedroom, a laundry room, a hall bathroom, and a loft area.

    Eastwood Homes Builder
    576 Highview Dr, Benson, NC 27504
  • /28

    $424,900

    New Construction
    • 4 Beds
    • 2.5 Baths
    • 2,600 Sq Ft

    56 Flannel Ct, Benson, NC 27504

    The Drexel is a two-story, four-bedroom, two-and-a-half-bath home with a formal living room, formal dining room, kitchen with island and a pantry, spacious great room, and a screened porch. The second floor features four bedrooms, including the primary suite with a large closet, an upstairs laundry, an additional full bath, and a loft area.

    Eastwood Homes Builder
    56 Flannel Ct, Benson, NC 27504
  • /32

    $449,900

    New Construction
    • 5 Beds
    • 3 Baths
    • 3,051 Sq Ft

    41 Quilting Dr, Benson, NC 27504

    The Davidson is a two-story, five-bedroom, three-bath home with a formal dining room, spacious family room, kitchen with an island, walk-in pantry, and butler's pantry, separate breakfast area, first-floor guest suite with a full bath, and a screen porch. The second floor features four bedrooms, including the primary bedroom with an attached, private primary bath, an additional full bath, a large

    Eastwood Homes Builder
    41 Quilting Dr, Benson, NC 27504
  • /21

    $341,900

    New Construction $2K PRICE DROP
    • 3 Beds
    • 2 Baths
    • 1,826 Sq Ft

    97 White Azalea Way, Benson, NC 27504

    Smith Douglas Homes proudly presents the Crawford B plan at Alder Creek. THIS HOME IS UNDER CONSTRUCTION, ESTIMATED COMPLETION, AUGUST. ***REPRESENTATIONAL PHOTOS-HOUSE IS UNDER CONSTRUCTION**** Experience refined one-level living in this beautifully designed home, where style and functionality come together effortlessly. A welcoming extended foyer sets the tone for the thoughtfully crafted

    Smith Douglas Homes Builder
    97 White Azalea Way, Benson, NC 27504
  • /26

    $399,900

    New Construction
    • 4 Beds
    • 3 Baths
    • 2,162 Sq Ft

    32 Quilting Dr, Benson, NC 27504

    The Stanley is a four-bedroom, three-bath, two-story home with a first-floor primary bedroom, kitchen with island and pantry, separate laundry room, and a split bedroom design. The second floor features a loft, full bath, and bedroom.

    Eastwood Homes Builder
    32 Quilting Dr, Benson, NC 27504
  • /26

    $360,000

    • 3 Beds
    • 2 Baths
    • 2,046 Sq Ft

    105 Benson Village Dr, Benson, NC 27504

    Now Active!! Welcome to 105 Benson Village Drive!! Nestled in the Benson Village Community, this like new home is just minutes from the heart of Benson. Just two years old this spacious and open concept plan has it all. From the open living area, spacious kitchen, and adjacent dining room this open concept plan is an entertainer's dream. The spacious kitchen is fitted with a huge island, an

    Steven Burnett Keller Williams Realty Cary

    105 Benson Village Dr, Benson, NC 27504
  • /30

    $259,900

    $100K PRICE DROP
    • 3 Beds
    • 2 Baths
    • 1,506 Sq Ft

    610 N Lincoln St, Benson, NC 27504

    Nestled in the heart of Benson, this charming 3-bedroom, 2-bathroom sanctuary offers a tranquil retreat from the bustle of everyday life. Step inside to discover gleaming hardwood floors that lead you through an inviting living space, adorned with natural light and warmth. The covered patio beckons for moments of relaxation as you gaze upon the sprawling yard, perfect for future expansions or

    Danny Holland Neighbors & Associates, Inc

    610 N Lincoln St, Benson, NC 27504
  • /45

    $506,990

    New Construction $2K PRICE INCREASE
    • 5 Beds
    • 3.5 Baths
    • 3,000 Sq Ft

    240 Margot Manor Dr, Benson, NC 27504

    The Dogwood floor plan offers spacious two-story living with a well-thought-out design spanning 3,000 square feet. On the second floor, you'll find all the bedrooms surrounding a central loft space, providing a cozy retreat for relaxation or play. The laundry room is conveniently located upstairs for easy access. The first floor features an inviting open layout, with a dedicated study perfect for

    Dream Finders Homes Builder
    240 Margot Manor Dr, Benson, NC 27504
  • /3

    $452,990

    New Construction
    • 4 Beds
    • 2.5 Baths
    • 2,408 Sq Ft

    175 Margot Manor Dr, Benson, NC 27504

    The Jordan floor plan features 2,408 square feet of thoughtfully designed space with 46 bedrooms and 2.5 bathrooms. The primary suite is conveniently located on the main floor, offering comfort and accessibility. A stunning two-story family room brings in natural light and adds a grand feel to the open-concept layout. Upstairs, a spacious loft provides the perfect spot for a media room, play

    Dream Finders Homes Builder
    175 Margot Manor Dr, Benson, NC 27504
  • /50

    $511,990

    New Construction $2K PRICE INCREASE
    • 5 Beds
    • 3.5 Baths
    • 3,220 Sq Ft

    205 Margot Manor Dr, Benson, NC 27504

    The Redbud floor plan is a spacious two-story home offering 3,220 square feet of living space, perfectly designed for modern families. This layout includes 5 bedrooms and 3 baths, providing ample room for everyone. The first floor features a versatile study, ideal for a home office or flex space. All bedrooms are located upstairs, along with a conveniently placed laundry room and a central loft

    Dream Finders Homes Builder
    205 Margot Manor Dr, Benson, NC 27504
  • /2

    $459,990

    New Construction
    • 4 Beds
    • 2.5 Baths
    • 2,408 Sq Ft

    282 Pierre Dr, Benson, NC 27504

    The Jordan floor plan features 2,408 square feet of thoughtfully designed space with 4 bedrooms and 2.5 bathrooms. The primary suite is conveniently located on the main floor, offering comfort and accessibility. A stunning two-story family room brings in natural light and adds a grand feel to the open-concept layout. Upstairs, a spacious loft provides the perfect spot for a media room, play area,

    Dream Finders Homes Builder
    282 Pierre Dr, Benson, NC 27504
  • /18

    $399,000

    New Construction $2K PRICE DROP
    • 3 Beds
    • 2.5 Baths
    • 2,339 Sq Ft

    69-81 White Azalea Way, Benson, NC 27504

    Introducing the Finley floor plan by McKee Homes, designed for modern living and ultimate convenience. This home features an open living layout with a spacious living room, a cozy breakfast area, and a large gourmet kitchen with an island. The first floor offers true flex-space with a formal dining room and a versatile room that can be used as an office, study, or whatever-you-want-it-to-be room.

    McKee Homes Builder
    69-81 White Azalea Way, Benson, NC 27504
  • /46

    $481,990

    New Construction $4K PRICE INCREASE
    • 4 Beds
    • 3 Baths
    • 2,834 Sq Ft

    161 Margot Manor Dr, Benson, NC 27504

    The Southport floor plan features spacious two-story living with 2,834 square feet of well-designed space. This home includes four bedrooms and three baths. On the first floor, you'll find a versatile study and bedroom, perfect for guests or as a flex space. The remaining bedrooms, including the primary suite, are located upstairs along with a centrally located laundry room and loft space,

    Dream Finders Homes Builder
    161 Margot Manor Dr, Benson, NC 27504
  • /2

    $503,990

    New Construction $5K PRICE INCREASE
    • 4 Beds
    • 3 Baths
    • 2,527 Sq Ft

    147 Margot Manor Dr, Benson, NC 27504

    The Calabash floor plan offers a spacious two-story design with 2,587 square feet of living space. The main level features all the essential living areas, including a study with a walk-in closet that can easily be converted into a bedroom. The open layout seamlessly connects the kitchen, dining, and living areas, making it perfect for daily living and entertaining. Upstairs, a bonus living space

    Dream Finders Homes Builder
    147 Margot Manor Dr, Benson, NC 27504
  • /45

    $504,990

    New Construction $1K PRICE INCREASE
    • 5 Beds
    • 3.5 Baths
    • 3,000 Sq Ft

    189 Margot Manor Dr, Benson, NC 27504

    The Dogwood floor plan offers spacious two-story living with a well-thought-out design spanning 3,000 square feet. On the second floor, you'll find all the bedrooms surrounding a central loft space, providing a cozy retreat for relaxation or play. The laundry room is conveniently located upstairs for easy access. The first floor features an inviting open layout, with a dedicated study perfect for

    Dream Finders Homes Builder
    189 Margot Manor Dr, Benson, NC 27504
  • /19

    $362,000

    $23K PRICE DROP
    • 3 Beds
    • 2 Baths
    • 1,625 Sq Ft

    235 Highcroft Cir, Benson, NC 27504

    WELCOME TO MCGEES CROSSROADSThis lovely ranch home offers a rare three-car garage, a split-bedroom floor plan, and a spacious screened-in porch, all set on a fantastic, fenced-in lot within a quaint neighborhood with low HOA dues. Inside, you'll find an inviting open layout that's ideal for both everyday living and entertaining. The primary suite is thoughtfully positioned on its own side of

    Brittney Lee AVENUE PROPERTIES INC

    235 Highcroft Cir, Benson, NC 27504
  • /30

    $469,900

    New Construction
    • 3 Beds
    • 3 Baths
    • 2,372 Sq Ft

    198 Hot Springs Way, Benson, NC 27504

    FABULOUS NEW CONSTRUCTION HOME. Ranch style 3 bedroom, 3 bath, plus finished bonus room with full bath and closet. Granite kitchen countertops & tile back splash. Fireplace in family room. 3 car garage!! Minutes to I-40 connection. Listing broker has ownership interest. For GPS use 1258 Sanders Rd, Benson.

    Ron Lee RE/MAX SOUTHLAND REALTY II

    198 Hot Springs Way, Benson, NC 27504
  • /29

    $479,900

    New Construction
    • 3 Beds
    • 3 Baths
    • 2,737 Sq Ft

    183 Hot Springs Way, Benson, NC 27504

    FABULOUS NEW CONSTRUCTION HOME. 3 bedroom, 3 baths, plus 2 finished bonus rooms. Granite kitchen countertops & tile back splash. Fireplace in family room. 3 car garage!! Minutes to I-40 connection. Listing broker has ownership interest. For GPS use 1258 Sanders Rd, Benson.

    Ron Lee RE/MAX SOUTHLAND REALTY II

    183 Hot Springs Way, Benson, NC 27504
  • /19

    $139,000

    $4K PRICE INCREASE
    • Land
    • 2.34 Acres
    • $59,402 per Acre

    0 Woodall Dairy Rd Unit 10166450, Benson, NC 27504

    Don't miss out on this truly rare opportunity to own a cleared 2-acre homesite in a highly convenient location just outside of Benson city limits and only 1⁄2 mile from I-40. No HOA. This ready-to-build lot offers the perfect blend of privacy and accessibility, making it ideal for your custom dream home. This property is being offered as a build-to-suit opportunity with Harbinger Homes, a local

    Nicholas Byrd Enrich Realty LLC

    0 Woodall Dairy Rd Unit 10166450, Benson, NC 27504
  • /24

    $379,900

    New Construction
    • 3 Beds
    • 2.5 Baths
    • 1,893 Sq Ft

    491 Highview Dr, Benson, NC 27504

    The Ellerbe is a two-story, three-bedroom, two-and-a-half-bath home with a spacious, open family room, kitchen, island, pantry, separate breakfast area, and a covered rear porch. The second floor features all three bedrooms, including the primary bedroom, a laundry room, a hall bathroom, and a loft area.

    Eastwood Homes Builder
    491 Highview Dr, Benson, NC 27504
  • /26

    $399,900

    New Construction
    • 4 Beds
    • 3.5 Baths
    • 1,913 Sq Ft

    529 Highview Dr, Benson, NC 27504

    The Ellerbe is a three-story, four-bedroom, three-and-a-half-bath home with a spacious, open family room, kitchen, island, pantry, and a separate breakfast area. The second floor features all three bedrooms, including the primary bedroom, a laundry room, a hall bathroom, and a loft area. This home features a third floor with bedroom and full bath.

    Eastwood Homes Builder
    529 Highview Dr, Benson, NC 27504
  • /40

    $415,000

    • 3 Beds
    • 2 Baths
    • 2,148 Sq Ft

    255 Ravens Row Dr, Benson, NC 27504

    This beautiful ranch style home is back and ready for it's next owner! Located on a quiet cul-de-sac, this 3 bedroom home features a desirable split-bedroom layout, open floorplan, and a spacious kitchen with a large island overlooking the family room.Enjoy relaxing on the front porch or entertaining on the covered back deck overlooking the large privacy-fenced backyard. With a 2 car garage,

    Christy Mangum Coldwell Banker HPW

    255 Ravens Row Dr, Benson, NC 27504

Showing Results 1 - 40, Page 1 of 6

Frequently Asked Questions

What is the average home price in Benson, NC?
Homes for sale in Benson, NC have an average home price of $401,686.
How many homes have sold over the last 12 months in Benson, NC?
484 homes have sold in Benson, NC over the last 12 months.
What are the most popular zip codes in Benson, NC?
The most popular zip codes in Benson, NC include 27504, 28334, 27524, 27521 and 27501.
How much do you need to make to afford a house in Benson?
The median home price in Benson is $398,900. If you put a 20% down payment of $79,800 and had a 30-year fixed mortgage with an interest rate of 6.51%, your estimated principal and interest payment would be $2,020 a month plus property taxes, HOA fees, home insurance, PMI, and utilities. Using the 28% rule, you would need to make at least $87K a year to afford the median home price in Benson. Learn how much home you can afford with our Home Affordability Calculator.
How are the schools in Benson, NC?
Benson, NC has highly rated public and private schools. Some of the best schools in Benson based on Niche Grades are Meadow School, Four Oaks Middle School and McGee's Crossroads Middle School. Browse all the schools in Benson, NC to learn more.

Home Trends in Benson, NC

Housing Trends

Median Sale Price
$362,400
Median Single Family Sale Price
$389,500
Median Townhouse Sale Price
$270,000
Average Price Per Sq Ft
$184
Number of Homes for Sale
190
Last 12 months Home Sales
484
Months of Supply
4.70
Median List Price
$398,900
Median Change From 1st List Price
1%
Median Home Sale Price YoY Change
7%
How to Buy a Home How to Finance a Home How to Sell a Home