213

Newest Homes for Sale in Benson, NC

Section Image Section Image Section Image
  • /40

    $415,000

    • 3 Beds
    • 2 Baths
    • 2,148 Sq Ft

    255 Ravens Row Dr, Benson, NC 27504

    This beautiful ranch style home is back and ready for it's next owner! Located on a quiet cul-de-sac, this 3 bedroom home features a desirable split-bedroom layout, open floorplan, and a spacious kitchen with a large island overlooking the family room.Enjoy relaxing on the front porch or entertaining on the covered back deck overlooking the large privacy-fenced backyard. With a 2 car garage,

    Christy Mangum Coldwell Banker HPW

    255 Ravens Row Dr, Benson, NC 27504
  • /24

    $379,900

    New Construction Open Thu 11AM - 5PM
    • 3 Beds
    • 2.5 Baths
    • 1,893 Sq Ft

    576 Highview Dr Unit 40, Benson, NC 27504

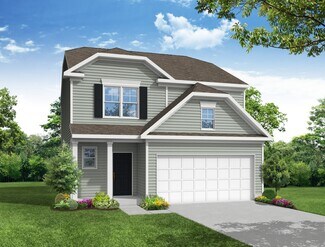
    Look NO Further The Ellerbe delivers a fresh, inviting two-story design that makes it easy to picture yourself at home. The main level features an open, flowing layout with a spacious family room and a bright kitchen complete with a large island, pantry, and cheerful breakfast area--perfect for easy everyday living. Upstairs, all three bedrooms are thoughtfully arranged, including a stunning

    Ann Barefoot Eastwood Construction LLC

    576 Highview Dr Unit 40, Benson, NC 27504
  • /35

    $399,900

    New Construction Open Thu 11AM - 5PM
    • 4 Beds
    • 3.5 Baths
    • 1,913 Sq Ft

    529 Highview Dr Unit 21, Benson, NC 27504

    Get ready to upgrade your everyday living! This three-story Ellerbe sits perfectly on a quiet cul-de-sac and brings the ''wow'' factor from the moment you step in. The main level features a bright, open layout with a spacious family room, a stylish kitchen with an island and pantry, plus a sunny breakfast area that feels instantly welcoming. Head upstairs to find all three bedrooms, including a

    Ann Barefoot Eastwood Construction LLC

    529 Highview Dr Unit 21, Benson, NC 27504
  • /34

    $399,900

    New Construction Open Thu 11AM - 5PM
    • 4 Beds
    • 3 Baths
    • 2,162 Sq Ft

    32 Quilting Dr Unit 215, Benson, NC 27504

    The Stanley offers the rare appeal of a spacious ranch-inspired design paired with the flexibility of a thoughtfully crafted second level. Highly sought after for its functionality, this hard-to-find floorplan features a first-floor primary suite enhanced by a tray ceiling and a spa-style bath with a beautifully tiled luxury shower. The main level showcases open, effortless living with a

    Ann Barefoot Eastwood Construction LLC

    32 Quilting Dr Unit 215, Benson, NC 27504
  • /29

    $369,900

    New Construction Open Thu 11AM - 5PM
    • 3 Beds
    • 2.5 Baths
    • 1,913 Sq Ft

    701 Highview Dr Unit 32, Benson, NC 27504

    Discover the Ellerbe, a thoughtfully designed two-story home offering a beautiful and comfortable living space. The open-concept main floor features a spacious family room that flows into a well-appointed kitchen with an island, pantry, and a dedicated breakfast area. A convenient half bath completes the first level. Upstairs, you'll find all three bedrooms, including the primary suite with a

    Ann Barefoot Eastwood Construction LLC

    701 Highview Dr Unit 32, Benson, NC 27504
  • /38

    $424,900

    New Construction Open Thu 11AM - 5PM
    • 4 Beds
    • 2.5 Baths
    • 2,600 Sq Ft

    56 Flannel Ct Unit 251, Benson, NC 27504

    Cul-De-Sac Living at its finest!!! The Drexel is the kind of home buyers get excited about and for good reason. This beautifully designed two-story layout brings together classic style, generous living spaces, and modern functionality, creating an opportunity that's hard to find in today's market. From the moment you step in, the formal living and dining rooms set a welcoming, elegant tone

    Ann Barefoot Eastwood Construction LLC

    56 Flannel Ct Unit 251, Benson, NC 27504
  • /19

    $429,369

    New Construction
    • 3 Beds
    • 2.5 Baths
    • 2,353 Sq Ft

    236 White Azalea Way Unit 76, Benson, NC 27504

    Introducing the Finley floor plan by McKee Homes, designed for modern living and ultimate convenience. This home features an open living layout with a spacious living room, a cozy breakfast area, and a large gourmet kitchen with an island. The first floor offers true flex-space with a formal dining room and a versatile room that can be used as an office, study, or whatever-you-want-it-to-be room.

    McKee Homes Builder
    236 White Azalea Way Unit 76, Benson, NC 27504
  • /35

    $379,900

    New Construction Open Thu 11AM - 5PM
    • 3 Beds
    • 2.5 Baths
    • 1,893 Sq Ft

    491 Highview Dr Unit 20, Benson, NC 27504

    Step Into Something Special The Ellerbe delivers a bright and welcoming two-story design that makes everyday living feel effortless. The main floor opens into a spacious family room that flows perfectly into the kitchen, complete with a large island, pantry, and a sunny breakfast area. A covered rear porch adds the perfect extension of your living space, ideal for morning coffee or evening

    Ann Barefoot Eastwood Construction LLC

    491 Highview Dr Unit 20, Benson, NC 27504
  • /6

    $120,000

    • Land
    • 2.31 Acres
    • $51,948 per Acre

    2115 Woods Crossroads Rd, Benson, NC 27504

    2.31-acre opportunity in Johnston County! This spacious parcel offers a peaceful, rural setting while still being conveniently located near Interstate 95, providing easy access to surrounding areas. Approximately 38 miles to Raleigh and 33 miles north of Fayetteville, making it ideal for those seeking space without losing connectivity. Zoned Single Family Residential/Agricultural, this property

    Rosa Munoz Fathom Realty NC

    2115 Woods Crossroads Rd, Benson, NC 27504
  • /16

    $324,900

    New Construction $18K PRICE DROP
    • 3 Beds
    • 2 Baths
    • 1,679 Sq Ft

    311 White Azaela Way, Benson, NC 27504

    Smith Douglas Homes proudly presents the Bradley B plan at Alder Creek. Designed with today's lifestyle in mind, this stylishly enhanced ranch home blends comfort and functionality with eye-catching appeal. The exterior stands out with timeless brick accents and upgraded garage doors featuring window inserts.Inside, a welcoming foyer flows seamlessly into the family room, creating an inviting

    Smith Douglas Homes Builder
    311 White Azaela Way, Benson, NC 27504
  • /79

    $1,175,000

    • 3 Beds
    • 3 Baths
    • 2,385 Sq Ft

    1190 Sanders Rd, Benson, NC 27504

    MULTI-GENERATIONAL LIVING on 10 BEAUTIFUL ACRES with TWO HOMES, a LARGE BARN, and MULTIPLE SHOPS--an INCREDIBLE OPPORTUNITY near 40/42! This UNIQUE HOMESTEAD offers a 2,400 SF SITE-BUILT HOME featuring a FIRST-FLOOR OWNER'S SUITE with a SPA-LIKE BATH, LARGE ISLAND KITCHEN, WOOD FLOORING, BUILT-INS, and an OFFICE (3 BR / 2 BA), along with a 1,590 SF UPGRADED MANUFACTURED HOME (3 BR / 2 BA), ideal

    Beth Hines RE/MAX SOUTHLAND REALTY II

    1190 Sanders Rd, Benson, NC 27504
  • /28

    $189,000

    • 3 Beds
    • 1 Bath
    • 1,194 Sq Ft

    204 W Hill St, Benson, NC 27504

    Cozy meets function in this quaint bungalow in the heart of downtown Benson. Whether you are seeking an affordable house to call home or investment property to rent out, this charming home has it all. There is plenty of space with three bedrooms and large hallway that can function as a den or office if needed. The kitchen offers tons of cabinet storage and plenty of room to dine. Step outside and

    Jennifer Franklin eXp Realty, LLC - C

    204 W Hill St, Benson, NC 27504
  • /40

    $359,000

    • 3 Beds
    • 2 Baths
    • 1,810 Sq Ft

    20 Foxhound Ct, Benson, NC 27504

    Nestled along a serene country road, this beautifully maintained home offers the perfect blend of comfort, quality, and space--all set on a generous, private lot. Key Features: Open Floor Plan:Warm and inviting, the spacious living area features a stunning fireplace mantel as its focal point. Large doors open to the private backyard, creating a seamless indoor-outdoor flow--perfect for both

    Karen Coe Keller Williams Legacy

    20 Foxhound Ct, Benson, NC 27504
  • /43

    $364,900

    New Construction $3K PRICE DROP
    • 3 Beds
    • 2.5 Baths
    • 2,231 Sq Ft

    25 W American Marigold Dr, Benson, NC 27504

    Smith Douglas Homes proudly presents the Caldwell D plan at Alder Creek. THIS HOME IS UNDER CONSTRUCTION, ESTIMATED COMPLETION LATE JUNE.***REPRESENTATIONAL PHOTOS-HOUSE IS UNDER CONSTRUCTION**** The stunning Caldwell plan offers an exceptional layout with the private owner's suite conveniently located on the main level and two additional bedrooms upstairs. Situated on a beautiful homesite of

    Smith Douglas Homes Builder
    25 W American Marigold Dr, Benson, NC 27504
  • /71

    $270,000

    $9K PRICE DROP
    • 3 Beds
    • 2 Baths
    • 1,230 Sq Ft

    19 Atlantic Ave, Benson, NC 27504

    Rocking chair front porch welcomes you to the neighborhood and your 3 bedroom/2 bath bright and airy home. Seller offering $3k in closing costs. New roof and HVAC system installed in 2022. City sewer and water. Open floor plan with large family room and oversized primary bedroom. Features include cathedral ceilings, beautiful lead glass door with sidelights, electronic door access, crown molding,

    Carolyn Lambert Lambert Realty

    19 Atlantic Ave, Benson, NC 27504
  • /8

    $370,000

    $5K PRICE DROP
    • 4 Beds
    • 2.5 Baths
    • 2,234 Sq Ft

    87 Sun Meadow Cir, Benson, NC 27504

    A rewarding escape peacefully situated in a cul de sac 5 minutes from downtown Benson and 3 minutes from 40 and 95. This beautiful 4 Bedroom 2.5 bath homes features a large kitchen island and open concept floor plan with a sunny back deck and yard. This spacious homes has a built in security system.

    Andrea Ochoa Collective Realty LLC

    87 Sun Meadow Cir, Benson, NC 27504
  • /11

    $250,000

    • Land
    • 1.89 Acres
    • $132,275 per Acre

    Lot 10 Dogeye Rd, Benson, NC 27504

    An exceptional opportunity to create a custom estate residence in a highly desirable setting off Dogeye Road, surrounded by established luxury homes and expansive properties. This homesite is part of the initial release of a future planned development, offering buyers the advantage of securing a premier position while the vision begins to take shape. With Fleming Homes as the builder, buyers may

    Maggie Schiele HomeTowne Realty

    Lot 10 Dogeye Rd, Benson, NC 27504
  • /44

    $329,900

    $4K PRICE DROP
    • 3 Beds
    • 2.5 Baths
    • 1,950 Sq Ft

    149 Combine Trail, Benson, NC 27504

    Less than a mile from Hwy 210 and Interstate 40! McGees Crossroads Benson Three bedrooms, 2 1/2 Baths open floor plan. Large den, kitchen with granite counter tops, tile backsplash, large island, stainless steel appliances. Second floor has Primary bedroom with double door entry and tray ceiling, soaking tub and shower. Large flex area at top of stairs. Close to shopping and Hwy 210/US 40

    Steve Fox Fox Rental Management Assoc.

    149 Combine Trail, Benson, NC 27504
  • /100

    $605,000

    $10K PRICE DROP
    • 5 Beds
    • 2.5 Baths
    • 3,507 Sq Ft

    804 W Main St, Benson, NC 27504

    Private pool, hot tub, outdoor kitchen, over an acre, and no HOA - this is the kind of property you've been dreaming of! Built in 1923 and thoughtfully updated with over 3,000 square feet, this 5-bedroom downtown Benson home blends historic character with modern functionality at a scale rarely found. Situated on a 1.18-acre lot, this one-of-a-kind property delivers space, privacy, and lifestyle

    April Stephens eXp Realty, LLC - C

    804 W Main St, Benson, NC 27504
  • /11

    $250,000

    • Land
    • 1.72 Acres
    • $145,349 per Acre

    Lot 11 Dogeye Rd, Benson, NC 27504

    A distinctive homesite offering the opportunity to design and build a custom residence in an area recognized for its impressive homes and spacious, estate-style setting. Positioned within the early phase of a future planned development, this lot allows buyers to take part in shaping what is to come while enjoying the privacy and presence of an already established location. Fleming Homes offers

    Maggie Schiele HomeTowne Realty

    Lot 11 Dogeye Rd, Benson, NC 27504
  • /19

    $299,000

    $10K PRICE DROP
    • 3 Beds
    • 2 Baths
    • 1,503 Sq Ft

    205 Cider Ct, Benson, NC 27504

    Welcome Home to this charming 3 bedroom, 2 bath ranch tucked away on a cul-de-sac lot! Enjoy a huge backyard with plenty of room to garden, play, or host gatherings. Inside the living area offers a cozy corner fireplace, the kitchen is equipped with stainless steel appliances. The primary suite is a true retreat with a tray ceiling and ensuite bath featuring a double vanity sink. Schedule your

    Laurie Stanley Bridge Homes

    205 Cider Ct, Benson, NC 27504
  • /32

    $292,900

    New Construction $5K PRICE DROP
    • 3 Beds
    • 2 Baths
    • 1,293 Sq Ft

    206 S Wall St, Benson, NC 27504

    Welcome to this beautiful new construction home perfectly situated on a corner lot in the heart of Downtown Benson. This 3 bedroom, 2 bath home features durable LVP flooring throughout and an open, inviting layout with vaulted ceilings. The kitchen offers quartz countertops, an eat-in-bar, tile backsplash, and stainless steel appliances - ideal for everyday living and entertaining. The spacious

    Gail Adams RE/MAX SIGNATURE REALTY

    206 S Wall St, Benson, NC 27504
  • /2

    $449,900

    New Construction
    • 5 Beds
    • 4 Baths
    • 3,945 Sq Ft

    127 S Mule Way Unit 105, Benson, NC 27504

    Quick move-in opportunity - TA4000, our most popular floorplan in Benson Village. Features include a study, first-floor guest suite with full bath, and drop zone. The open layout offers a spacious dining area and oversized kitchen with quartz countertops, tile backsplash, and stainless steel appliances flowing into the great room. Enjoy a covered patio and usable backyard. Upstairs includes three

    True Homes Builder
    127 S Mule Way Unit 105, Benson, NC 27504
  • /13

    $469,995

    New Construction
    • 4 Beds
    • 3.5 Baths
    • 2,433 Sq Ft

    59 Grady Farm Way, Benson, NC 27504

    Welcome to the William Floor Plan by Ben Stout Construction, a beautifully designed two-story home featuring 4 bedrooms and 3.5 baths, located in the new and highly desirable Margot Manor community in Benson, just minutes from I-95 for easy commuting. The main level offers an open-concept layout perfect for everyday living and entertaining, featuring a spacious living area that flows seamlessly

    Tammy Register EXP REALTY OF TRIANGLE NC

    59 Grady Farm Way, Benson, NC 27504
  • /11

    $449,995

    New Construction
    • 4 Beds
    • 2.5 Baths
    • 2,434 Sq Ft

    117 Margot Manor Dr, Benson, NC 27504

    Welcome to the Kingston Floor Plan by Ben Stout Construction, a beautifully designed two-story home featuring 4 bedrooms and 2.5 baths, located in the new and highly desirable Margot Manor community in Benson, just minutes from I-95 for easy commuting. The main level offers an open-concept layout perfect for everyday living and entertaining, featuring a spacious living area that flows seamlessly

    Tammy Register EXP REALTY OF TRIANGLE NC

    117 Margot Manor Dr, Benson, NC 27504
  • /12

    $479,995

    New Construction
    • 4 Beds
    • 2.5 Baths
    • 2,434 Sq Ft

    46 Grady Farm Way, Benson, NC 27504

    Welcome to the Kingston Floor Plan by Ben Stout Construction, a beautifully designed two-story home featuring 4 bedrooms and 2.5 baths, located in the new and highly desirable Margot Manor community in Benson, just minutes from I-95 for easy commuting. The main level offers an open-concept layout perfect for everyday living and entertaining, featuring a spacious living area that flows seamlessly

    Tammy Register EXP REALTY OF TRIANGLE NC

    46 Grady Farm Way, Benson, NC 27504
  • /13

    $449,995

    New Construction
    • 4 Beds
    • 3.5 Baths
    • 2,433 Sq Ft

    133 Margot Manor Dr, Benson, NC 27504

    Welcome to the William Floor Plan by Ben Stout Construction, a beautifully designed two-story home featuring 4 bedrooms and 3.5 baths, located in the new and highly desirable Margot Manor community in Benson, just minutes from I-95 for easy commuting. The main level offers an open-concept layout perfect for everyday living and entertaining, featuring a spacious living area that flows seamlessly

    Tammy Register EXP REALTY OF TRIANGLE NC

    133 Margot Manor Dr, Benson, NC 27504
  • /33

    $529,995

    New Construction
    • 4 Beds
    • 3 Baths
    • 2,232 Sq Ft

    22 Grady Farm Way, Benson, NC 27504

    Move-In Ready! Welcome to the Ivey Floor Plan by Ben Stout Construction, a beautifully designed two-story home featuring 4 bedrooms and 3 full baths, located in the new and highly desirable Margot Manor community in Benson, just minutes from I-95 for easy commuting. The main level offers an open-concept layout perfect for everyday living and entertaining, featuring a spacious living area that

    Tammy Register EXP REALTY OF TRIANGLE NC

    22 Grady Farm Way, Benson, NC 27504
  • /2

    $509,990

    New Construction
    • 5 Beds
    • 3 Baths
    • 3,220 Sq Ft

    315 Margot Manor Dr, Benson, NC 27504

    Welcome to the Redbud floor plan, a spacious two-story home offering 3,220 square feet of thoughtfully designed living space, ideal for modern families. With four bedrooms and two and a half bathrooms, this home provides the perfect balance of comfort, style, and functionality. The main level features a versatile study, perfect for a home office, flex space, or quiet retreat. Upstairs, you’ll

    TEAM DREAM DREAM FINDERS REALTY, LLC.

    315 Margot Manor Dr, Benson, NC 27504
  • /2

    $503,990

    New Construction
    • 4 Beds
    • 3 Baths
    • 3,034 Sq Ft

    188 Margot Manor Dr, Benson, NC 27504

    Beautifully designed, the Calabash floor plan offers over 3,000 square feet of spacious, open-concept living. This thoughtfully crafted ranch-style home features a large primary suite on the main level, along with two generously sized secondary bedrooms. The heart of the home is the expansive kitchen, complete with a large island that overlooks the inviting family room--perfect for entertaining.

    TEAM DREAM DREAM FINDERS REALTY, LLC.

    188 Margot Manor Dr, Benson, NC 27504
  • /2

    $496,990

    New Construction
    • 5 Beds
    • 3 Baths
    • 3,004 Sq Ft

    355 Margot Manor Dr, Benson, NC 27504

    Welcome to the Dogwood floor plan, a thoughtfully designed two-story home offering approximately 3,000 square feet of comfortable and functional living space. This layout is ideal for those seeking a balance of open gathering areas and private retreats. The main level features an inviting open-concept design, perfect for everyday living and entertaining, along with a dedicated study that works

    TEAM DREAM DREAM FINDERS REALTY, LLC.

    355 Margot Manor Dr, Benson, NC 27504
  • /2

    $474,990

    New Construction
    • 5 Beds
    • 3 Baths
    • 2,834 Sq Ft

    335 Margot Manor Dr, Benson, NC 27504

    Welcome to the Southport floor plan, a spacious two-story home offering 2,834 square feet of thoughtfully designed living space. With five bedrooms and three bathrooms, this home provides flexibility and comfort for a variety of lifestyles. The main level features a versatile study and a convenient fifth bedroom, ideal for guests, a home office, or flex space. The open layout is designed for both

    TEAM DREAM DREAM FINDERS REALTY, LLC.

    335 Margot Manor Dr, Benson, NC 27504
  • /2

    $508,990

    New Construction
    • 5 Beds
    • 3 Baths
    • 3,220 Sq Ft

    310 Pierre Dr, Benson, NC 27504

    Welcome to the Redbud floor plan, a spacious two-story home offering 3,220 square feet of thoughtfully designed living space, ideal for modern families. With four bedrooms and two and a half bathrooms, this home provides the perfect balance of comfort, style, and functionality. The main level features a versatile study, perfect for a home office, flex space, or quiet retreat. Upstairs, you'll

    TEAM DREAM DREAM FINDERS REALTY, LLC.

    310 Pierre Dr, Benson, NC 27504
  • /13

    $469,995

    New Construction
    • 4 Beds
    • 3.5 Baths
    • 2,433 Sq Ft

    59 Grady Farm Way Unit (Lot 75), Benson, NC 27504

    Welcome to the William Floor Plan by Ben Stout Construction, a beautifully designed two-story home featuring 4 bedrooms and 3.5 baths, located in the new and highly desirable Margot Manor community in Benson, just minutes from I-95 for easy commuting. The main level offers an open-concept layout perfect for everyday living and entertaining, featuring a spacious living area that flows seamlessly

    Tammy Register eXp Realty, LLC - C

    59 Grady Farm Way Unit (Lot 75), Benson, NC 27504
  • /13

    $449,995

    New Construction
    • 4 Beds
    • 3.5 Baths
    • 2,433 Sq Ft

    133 Margot Manor Dr Unit (Lot 89), Benson, NC 27504

    Welcome to the William Floor Plan by Ben Stout Construction, a beautifully designed two-story home featuring 4 bedrooms and 3.5 baths, located in the new and highly desirable Margot Manor community in Benson, just minutes from I-95 for easy commuting. The main level offers an open-concept layout perfect for everyday living and entertaining, featuring a spacious living area that flows seamlessly

    Tammy Register eXp Realty, LLC - C

    133 Margot Manor Dr Unit (Lot 89), Benson, NC 27504
  • /10

    $424,995

    New Construction
    • 3 Beds
    • 2 Baths
    • 2,232 Sq Ft

    262 Pierre Dr, Benson, NC 27504

    Welcome to the Evelyn Floor Plan by Ben Stout Construction, a beautifully designed two-story home featuring 3 bed and 2 full baths, located in the new and highly desirable Margot Manor community in Benson, just minutes from I-95 for easy commuting. The main level offers an open-concept layout perfect for everyday living and entertaining, featuring a spacious living area that flows seamlessly into

    Tammy Register EXP REALTY OF TRIANGLE NC

    262 Pierre Dr, Benson, NC 27504
  • /10

    $424,995

    New Construction
    • 3 Beds
    • 2 Baths
    • 2,232 Sq Ft

    262 Pierre Dr Unit (Lot 46), Benson, NC 27504

    Welcome to the Evelyn Floor Plan by Ben Stout Construction, a beautifully designed two-story home featuring 3 bed and 2 full baths, located in the new and highly desirable Margot Manor community in Benson, just minutes from I-95 for easy commuting. The main level offers an open-concept layout perfect for everyday living and entertaining, featuring a spacious living area that flows seamlessly into

    Tammy Register eXp Realty, LLC - C

    262 Pierre Dr Unit (Lot 46), Benson, NC 27504
  • /11

    $449,995

    New Construction
    • 4 Beds
    • 2.5 Baths
    • 2,434 Sq Ft

    117 Margot Manor Dr Unit (Lot 88), Benson, NC 27504

    Welcome to the Kingston Floor Plan by Ben Stout Construction, a beautifully designed two-story home featuring 4 bedrooms and 2.5 baths, located in the new and highly desirable Margot Manor community in Benson, just minutes from I-95 for easy commuting. The main level offers an open-concept layout perfect for everyday living and entertaining, featuring a spacious living area that flows seamlessly

    Tammy Register eXp Realty, LLC - C

    117 Margot Manor Dr Unit (Lot 88), Benson, NC 27504
  • /70

    $329,900

    $7K PRICE DROP
    • 3 Beds
    • 2.5 Baths
    • 1,449 Sq Ft

    150 Brett Cir, Benson, NC 27504

    This beautifully refreshed 3-bedroom, 2.5-bath home offers over 1,400 square feet of inviting space designed for both everyday living and relaxed entertaining. From the moment you arrive, the welcoming front porch sets the tone and is perfect for unwinding in the evenings while taking in peaceful sunset views.Step inside to a spacious living area filled with warmth and natural flow, enhanced

    Agent Photo

    Amy Fann

    HomeTowne Realty

    (984) 353-2042

    150 Brett Cir, Benson, NC 27504
  • /2

    $190,000

    $35K PRICE DROP
    • Land
    • 4.04 Acres
    • $47,030 per Acre

    461 Johnston County Rd, Benson, NC 27504

    Beautiful 4.04-acre tract ready for your dream home! This unrestricted property offers a partially cleared setting, giving you a head start on building while still enjoying privacy. Ideal for animals, gardening, or creating your own mini farm.

    Gail Adams RE/MAX Signature Realty

    461 Johnston County Rd, Benson, NC 27504

Showing Results 41 - 80, Page 2 of 6

How to Buy a Home How to Finance a Home How to Sell a Home