1,019

Berkeley County SC Homes for Sale with No HOA Fee

Section Image Section Image Section Image
  • /2

    $289,000

    $9K PRICE DROP
    • 3 Beds
    • 2.5 Baths
    • 1,624 Sq Ft

    104 Brookwood Dr, Moncks Corner, SC 29461

    In the heart of Moncks Corner, & ready for you to put your stamp on it. A little TLC, & this one will be something. Priced to sell! This 3 bed, 2 bath home has plenty of room to entertain down stairs. All bedrooms upstairs. The bonus room could be used as a 4th bedroom. You simply have to see it. Please verify any info that is important to you.

    Agent Photo

    John Gunnels

    Pinnacle One Properties Elite LLC

    (854) 230-3353

    104 Brookwood Dr, Moncks Corner, SC 29461
  • /14

    $275,000

    $25K PRICE DROP
    • Land
    • 4 Acres
    • $68,750 per Acre

    4 Rudd Rd, Ridgeville, SC 29472

    Four acres. Cleared. Ready to build. 4 Rudd Rd is a blank canvas in Ridgeville set up for the buyer who wants room for the home, the garden, the shop, the barn, or all of it. Privacy without isolation: Ridgeville amenities are minutes away and Charleston is an easy drive. Land prep is already done, so you skip the time and cost of clearing. Bring your builder, your floor plan, or your investment

    Agent Photo

    Kenold Claude

    Carolina Coastal Realty Group, LLC

    (843) 701-9331

    4 Rudd Rd, Ridgeville, SC 29472
  • /4

    $975,000

    • Land
    • 1.12 Acres
    • $870,536 per Acre

    1179 Longpoint Rd, Cross, SC 29436

    Nestled in Cross on the shores of Lake Moultrie, this stunning property beckons with its natural beauty and promising potential. Comprising two parcels, 1179 & 1185 Longpoint Road, identified by TMS numbers 053-00-04-005 & 053-00-04-005, this offering presents an enticing opportunity. Notably, 1185 Longpoint Road stands as an untouched canvas, ready for your vision. Imagine being the proud owner

    Agent Photo

    Patrick Morris

    Three Real Estate LLC

    (843) 738-1894

    1179 Longpoint Rd, Cross, SC 29436
  • /38

    $280,700

    $44K PRICE DROP
    • 4 Beds
    • 2 Baths
    • 2,128 Sq Ft

    1051 Cooper Store Rd, Moncks Corner, SC 29461

    Welcome to this beautiful 4-bedroom, 2-bath home tucked away in charming Moncks Corner, SC. From the moment you walk in, you'll be impressed by the spacious open floor plan, elegant crown molding, modern finishes, and stylish accent wall. The home features beautiful flooring throughout, adding warmth and sophistication to every room.The expansive primary suite offers oversized walk-in closets and

    Agent Photo

    Kandi Mangual

    RE/MAX Cornerstone Realty

    (843) 905-2349

    1051 Cooper Store Rd, Moncks Corner, SC 29461
  • /42

    $425,000

    • 3 Beds
    • 2.5 Baths
    • 2,604 Sq Ft

    414 Glenmore Dr, Moncks Corner, SC 29461

    Welcome to this beautifully maintained 3-bedroom, 2.5-bath home in the highly desirable Foxbank Plantation community in Moncks Corner. Designed with comfort and functionality in mind, this home features a spacious open floor plan perfect for both everyday living and entertaining.The kitchen offers ample cabinet space along with a convenient bar area for additional seating, seamlessly flowing into

    Agent Photo

    Patrick Morris

    Three Real Estate LLC

    (843) 966-9273

    414 Glenmore Dr, Moncks Corner, SC 29461
  • /27

    $479,000

    • 3 Beds
    • 2.5 Baths
    • 2,443 Sq Ft

    229 Shadybrook Dr, Summerville, SC 29486

    Great investment opportunity at 229 Shadybrook Dr located in the desirable Cane Bay subdivision! This tenant-occupied property is currently leased, offering immediate rental income for investors or future flexibility for owner-occupants once the lease term ends. Conveniently located close to shopping, dining, schools, and everyday amenities, this home features comfortable living spaces and great

    Agent Photo

    Kandi Mangual

    RE/MAX Cornerstone Realty

    (854) 220-9302

    229 Shadybrook Dr, Summerville, SC 29486
  • /24

    $299,000

    New Construction
    • 4 Beds
    • 2 Baths
    • 1,904 Sq Ft

    1151 Mandella Rd, Bonneau, SC 29431

    Escape the hustle and bustle and enjoy the freedom of country living at 1151 Mandella Rd! Located just 15 minutes from Moncks Corner, this brand-new home sits on over an acre with plenty of room to create the lifestyle you've been dreaming of. Bring your RV, boat, chickens, or finally build that dream workshop or garage - with NO HOA, the possibilities are endless. The home is thoughtfully

    Agent Photo

    Nicole Barnette

    The Real Estate Firm

    (843) 351-1972

    1151 Mandella Rd, Bonneau, SC 29431
  • 201 Brook Run Drive St Unit 40620584, Moncks Corner, SC 29461

    $309,990

    New Construction $44K PRICE DROP
    • 3 Beds
    • 2.5 Baths
    • 1,646 Sq Ft

    Anderson - End Unit Plan at Courts at Brook Run, Moncks Corner, SC 29461

    Invite friends over to watch the big game in the spacious second-story loft. The primary suite features dual sinks and a large walk-in closet. Downstairs, the kitchen island overlooks the great room.

    Meritage Homes Builder
    201 Brook Run Drive St Unit 40620584, Moncks Corner, SC 29461
  • /29

    $557,990

    New Construction
    • 4 Beds
    • 3.5 Baths
    • 2,569 Sq Ft

    Munich Plan at Midtown at Nexton - The Village Collection, Summerville, SC 29486

    A focus on versatile spaces and effortless livability informs every inch of The Munich floor plan by David Weekley Homes in Nexton – Midtown. The first floor showcases the adaptable study, covered back porch and sunlit living spaces. Open sight lines and flowing traffic patterns allow for breezy movement through the kitchen, dining and family spaces to make entertaining guests and enjoying your

    David Weekley Homes Builder
    211 Carefree Way Unit 36496502, Summerville, SC 29486
  • 201 Brook Run Drive St Unit 40620749, Moncks Corner, SC 29461

    $306,990

    New Construction
    • 3 Beds
    • 2.5 Baths
    • 1,432 Sq Ft

    Thorncrest Plan at Courts at Brook Run, Moncks Corner, SC 29461

    Prep dinner at the kitchen island while mingling with guests in the open-concept great room. Upstairs, the spacious primary suite features dual sinks and a walk-in closet. A convenient second-story laundry simplifies the chore.

    Meritage Homes Builder
    201 Brook Run Drive St Unit 40620749, Moncks Corner, SC 29461
  • /26

    $425,000

    New Construction
    • 5 Beds
    • 3.5 Baths
    • 2,618 Sq Ft

    Salem Plan at Pine Hills at Cane Bay, Summerville, SC 29486

    The Salem floorplan features double owner's suites. This plan includes a formal dining room, laundry room, an open layout with the large kitchen overlooking the living space, casual dining, and back patio. The first-floor primary bedroom features multiple closets and a large bathroom with double vanities. Located on the second floor are three additional bedrooms and the second primary bedroom

    D.R. Horton Builder
    179 Horizon Ridge Dr Unit 36205352, Summerville, SC 29486
  • /37

    $380,900

    New Construction
    • 4 Beds
    • 2.5 Baths
    • 2,203 Sq Ft

    Manning Plan at Pine Hills at Cane Bay, Summerville, SC 29486

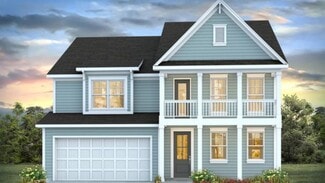
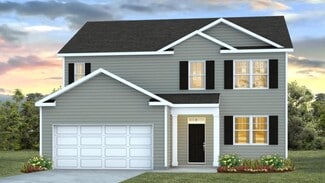
    The Manning with features Brownstone colored siding with Toasted Almond board and batten at the roof gables and has black shutters and black front door. This is a 4-bedroom, 2.5-bathroom home with a 2-car garage, and it has the owner's suite on the main level. Entering the great room we find the dining area, family room and a wonderful cook's kitchen are all together for open living. This

    D.R. Horton Builder
    179 Horizon Ridge Dr Unit 36205349, Summerville, SC 29486
  • /20

    $455,990

    New Construction
    • 3 Beds
    • 2.5 Baths
    • 2,000 Sq Ft

    Azalea Plan at Midtown at Nexton, Summerville, SC 29486

    Welcome to the coastal charm of the Azalea floorplan. The main floor offers bright and airy living spaces designed for gathering. At the front of the home, the spacious kitchen island is perfect for catching up with friends, while the optional double oven upgrade is ideal for testing out new recipes. Optional French doors leading to the front porch add a touch of elegance for seamless

    Ashton Woods Builder
    212 Carefree Way Unit 36479216, Summerville, SC 29486
  • /33

    $400,950

    New Construction
    • 5 Beds
    • 3 Baths
    • 2,361 Sq Ft

    ROBIE Plan at Lakeview at Kitfield, Moncks Corner, SC 29461

    Welcome to The Robie, a stunning two-story home located in the heart of our picturesque Lakeview at Kitfield community. This spacious residence features 5 bedrooms and 3 full baths, offering an ideal blend of versatility and modern living. Key Features: Main Bedroom and 3 Bedrooms Upstairs plus a small loft area: Enjoy privacy and convenience with the owner suite and three additional bedrooms

    D.R. Horton Builder
    120 Morning View Way Unit 36205332, Moncks Corner, SC 29461
  • /23

    $440,990

    New Construction
    • 3 Beds
    • 2 Baths
    • 1,789+ Sq Ft

    Beaufain Plan at Midtown at Nexton, Summerville, SC 29486

    Upon entry, you will notice a perfect flex space for a secondary living area or study. The Beaufain is illuminated with 12 natural points of light throughout! The Beaufain is a perfect floorplan for entertaining or intimate gatherings with the opened kitchen to the cafe and gathering room. Enjoy the plethora of storage space with the corner pantry and generous cabinets throughout the kitchen. The

    DRB Homes Builder
    202 Carefree Way Unit 36480252, Summerville, SC 29486
  • /22

    $441,990

    New Construction
    • 3 Beds
    • 2 Baths
    • 1,737 Sq Ft

    Witherbee Plan at Midtown at Nexton, Summerville, SC 29486

    Experience the ease of living in the one-story Witherbee floorplan, thoughtfully designed for your lifestyle. Just off the welcoming foyer, two secondary bedrooms are tucked away, offering privacy for guests. As you move through the home, the open and spacious living area invites easy gatherings with family and friends. The kitchen features modern appliances, a prep pantry, and a large island

    Ashton Woods Builder
    212 Carefree Way Unit 36454557, Summerville, SC 29486
  • /64

    $594,200

    New Construction
    • 4 Beds
    • 3 Baths
    • 3,129 Sq Ft

    Harbor Oak Plan at Sheep Island, Summerville, SC 29483

    The Harbor Oak is a standout home in D.R. Horton’s Sheep Island community, offering space, functionality, and style in a prime location just off Nexton Parkway. This spacious home at 3,129 sqft includes 4 bedrooms and three bathrooms making it ideal for families or those who love to host. The home welcomes you from the driveway as you look up in awe at the double front porch elevation. Upon

    D.R. Horton Builder
    110 Terrace View Dr Unit 36205395, Summerville, SC 29483
  • /59

    $665,000

    $60K PRICE DROP
    • 3 Beds
    • 3 Baths
    • 2,736 Sq Ft

    145 Notta Way, Moncks Corner, SC 29461

    Don't let this one slip away......the 1,000 ft tree lined driveway exudes southern charm as you come upon this spacious custom built home situated on over two acres. A three-bay garage with an additional car port boasts endless possibilities....RV and toy storage, work shop, car collection.... And many other countless options! Inside, you'll find a large kitchen with a center island, abundant

    Steve Haycox Redfin Corporation

    145 Notta Way, Moncks Corner, SC 29461
  • /40

    $411,990

    New Construction
    • 3 - 4 Beds
    • 2.5 Baths
    • 2,193 Sq Ft

    Finwood Plan at Wildcat Chase, Summerville, SC 29486

    The Finwood floor plan offers 3 to 4 bedrooms and 2.5 bathrooms across a spacious 2,193 square feet. This thoughtfully designed two-story home features an open-concept main floor, perfect for entertaining and everyday living. All bedrooms are located upstairs, providing privacy and separation from the living areas. A versatile loft adds flexible space for a home office, playroom, or media area.

    Dream Finders Homes Builder
    297 Wappoo Trce Ln Unit 37183688, Summerville, SC 29486
  • /22

    $330,000

    New Construction
    • 3 Beds
    • 2.5 Baths
    • 1,518 Sq Ft

    BRANDON Plan at Carolina Groves, Moncks Corner, SC 29461

    Welcome to Carolina Groves, located in tranquil Moncks Corner, SC. Developed by D.R Horton, this new construction community offers affordable living opportunities with homes from the mid $300s, backed with our 10yr warranty. Not only do our homes excel in high efficiency performance, resulting in significant monthly savings on your bills, they are also certified Energy Star rated. Enjoy our

    D.R. Horton Builder
    314 Sweetspire St Unit 36205266, Moncks Corner, SC 29461
  • /23

    $389,000

    New Construction
    • 4 Beds
    • 2 Baths
    • 1,774 Sq Ft

    Cali Plan at Pine Hills at Cane Bay, Summerville, SC 29486

    The Cali is the most popular ranch/single story home in the nation! At the front of the home, you'll find 2 bedrooms with a shared full bathroom in between. It features an open concept living space which includes a fantastic kitchen including Whirlpool Stainless Steel Appliances and a large kitchen island with granite countertops. An additional bedroom just off of the kitchen is perfect for

    D.R. Horton Builder
    179 Horizon Ridge Dr Unit 36205346, Summerville, SC 29486
  • /45

    $294,000

    New Construction
    • 3 Beds
    • 2.5 Baths
    • 1,473 Sq Ft

    DENMARK Plan at Pine Hills at Cane Bay - Townhomes, Summerville, SC 29461

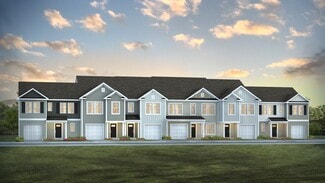
    The Denmark is a two-story townhome with a single car garage and extended width driveway for extra parking. Its located on a rare wooded homesite. Featuring a large kitchen island where everyone will be when you are entertaining. The home offers ample cabinets, granite countertops in the kitchen, 4 burner gas range, refrigerator, dishwasher, microwave and even a garage door opener. Upstairs

    D.R. Horton Builder
    215 Ivory Shadow Rd Unit 36205355, Summerville, SC 29461
  • /48

    $620,000

    • 3 Beds
    • 2.5 Baths
    • 2,049 Sq Ft

    5911 Steward St Unit 18, Hanahan, SC 29410

    Elevated Waterfront Luxury: Private Elevator, Boat Dock, and Panoramic Views Experience a rare level of sophistication at 5911 Steward St Unit 18, a premier multi-level waterfront townhome designed for the discerning boater and sunset seeker. Spanning 2,049 square feet, this residence seamlessly blends high-end custom upgrades with the ultimate coastal lifestyle. From the private in-unit elevator

    Linda Haycox Redfin Corporation

    5911 Steward St Unit 18, Hanahan, SC 29410
  • /37

    $649,770

    New Construction
    • 3 Beds
    • 2.5 Baths
    • 2,673 Sq Ft

    718 Twinflower Ln, Summerville, SC 29486

    718 Twinflower Lane, Summerville, SC 29486: The Bridges is an open-concept home designed for both everyday living and entertaining. The gourmet kitchen offers plenty of counter space, a butler’s pantry, and a center island that is perfect for meals, coffee, cocktails, and holidays. The kitchen overlooks a window-filled dining area and family room, while a large screened porch extends your living

    David Weekley Homes Builder
    718 Twinflower Ln, Summerville, SC 29486
  • /28

    $385,950

    New Construction
    • 4 Beds
    • 2.5 Baths
    • 2,174 Sq Ft

    ELSTON Plan at Lakeview at Kitfield, Moncks Corner, SC 29461

    The Elston floorplan offers 4 bedrooms, 2 full bathrooms and a convenient powder room in a two-story home covering 2,176 sq feet. And there is a 2-car garage ensuring plenty of space for vehicles and extra storage. Designed for the way you live, the main level of this home features an open concept layout. Always the heart of the home, this modern kitchen offers a large island with bar top seating

    D.R. Horton Builder
    120 Morning View Way Unit 36205329, Moncks Corner, SC 29461
  • /12

    $546,990

    New Construction
    • 3 Beds
    • 2.5 Baths
    • 2,740 Sq Ft

    Overton Plan at Midtown at Nexton, Summerville, SC 29486

    The Overton plan offers space where you need it with the option to flex up to five bedrooms including an option for a guest bedroom on the main level. The chef will enjoy a butler’s pantry, walk-in pantry, and center island in the spacious kitchen that overlooks the family room.

    Ashton Woods Builder
    212 Carefree Way Unit 36471789, Summerville, SC 29486
  • /34

    $369,000

    New Construction
    • 4 Beds
    • 2.5 Baths
    • 2,203 Sq Ft

    MANNING Plan at Carolina Groves, Moncks Corner, SC 29461

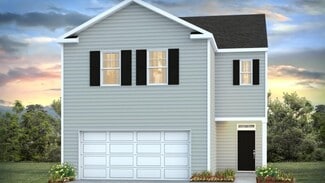
    This Horton Favorite offers 4-bedroom, 2.5-bathroom home and a 2-car garage. The homes is situated on a large pond homesite and features a owner's suite on the main level. Entering the great room, we find the dining area, family room and a wonderful cook's kitchen are all together for open living. This beautiful kitchen features granite countertops, a large kitchen island with room for 4 counter

    D.R. Horton Builder
    314 Sweetspire St Unit 36205271, Moncks Corner, SC 29461
  • /19

    $309,000

    New Construction
    • 4 Beds
    • 2.5 Baths
    • 1,763 Sq Ft

    NORMAN TH Plan at Pine Hills at Cane Bay - Townhomes, Summerville, SC 29461

    Our newest townhome floorplan, The Norman, offers a two-story living space that boasts a spacious 1763 square foot home with 4 bedrooms and 2.5 baths. This home is equipped with smart home technology providing you comfort and peace of mind, along with sought after features like stainless steel appliances, luxury vinyl flooring for a designer touch and easy maintenance, energy efficiency

    D.R. Horton Builder
    215 Ivory Shadow Rd Unit 36205357, Summerville, SC 29461
  • /29

    $419,650

    New Construction
    • 5 Beds
    • 3.5 Baths
    • 2,721 Sq Ft

    ELLE Plan at Lakeview at Kitfield, Moncks Corner, SC 29461

    The ELLE floorplan features an open living space and kitchen, first floor primary bedroom with a large walk-in closet, and a flex space for use of an office or formal dining room. The second-floor features four secondary bedrooms, one full bathroom, laundry room, and a substantial bonus living space. All new homes will include D.R. Horton's Home is Connected package, an industry leading suite of

    D.R. Horton Builder
    120 Morning View Way Unit 36205334, Moncks Corner, SC 29461
  • /35

    $214,900

    • 2 Beds
    • 2.5 Baths
    • 1,072 Sq Ft

    121 Hornby Cir, Goose Creek, SC 29445

    Wonderful opportunity to own this immaculate 2-bedroom, 2.5-bath townhome in the desirable Persimmon Hill neighborhood, offering excellent walkability to abundant shopping, dining, and everyday conveniences.This well-maintained home features durable LVP flooring throughout, creating a stylish and cohesive look with easy upkeep. The tiled kitchen is both functional and inviting, complete with

    Steve Haycox Redfin Corporation

    121 Hornby Cir, Goose Creek, SC 29445
  • /24

    $594,990

    New Construction
    • 3 Beds
    • 3.5 Baths
    • 3,106 Sq Ft

    Shepard Plan at Midtown at Nexton, Summerville, SC 29486

    Explore more possibilities with the Shepard’s large spaces and exciting options, including an enormous kitchen with a center island overlooking the family room, and a must-see owner’s suite complete with a sitting room, two walk-in-closets and an oversized bathroom. Thoughtful and flexible features include an office on the first floor, a pantry and breakfast area off the kitchen, expansive

    Ashton Woods Builder
    212 Carefree Way Unit 36472344, Summerville, SC 29486
  • /11

    $328,000

    New Construction
    • 4 Beds
    • 2 Baths
    • 1,482 Sq Ft

    HELENA Plan at Carolina Groves, Moncks Corner, SC 29461

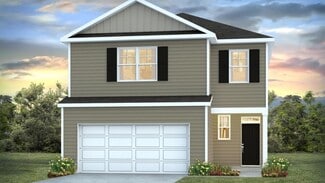
    One of our newest floorplans, the Helena! The Helena is a 4-bedroom, 2-bathroom home with a 1 car garage designed for efficiency and comfort. Walking in through the foyer, you'll find 2 front bedrooms with a shared bathroom in between. There is another room just off the of the spacious kitchen, perfect for a home office or guests when they come to stay. The kitchen comes with stainless steel

    D.R. Horton Builder
    314 Sweetspire St Unit 36205265, Moncks Corner, SC 29461
  • /17

    $521,990

    New Construction
    • 3 Beds
    • 2.5 Baths
    • 2,078 Sq Ft

    Indigo Plan at Midtown at Nexton - The Village Collection, Summerville, SC 29486

    Bring your new home dreams to life in the beautiful and spacious Indigo family home plan. Cherish your relaxing sunsets and breezy weekends from the shaded bliss of your welcoming covered porch. Craft your ideal lounge, library, or home office in the inviting study. The impressive kitchen provides a glamorous cooking and presentation experience with a full-function island. Your open family and

    David Weekley Homes Builder
    211 Carefree Way Unit 36486241, Summerville, SC 29486
  • /49

    $544,000

    • 4 Beds
    • 2.5 Baths
    • 2,177 Sq Ft

    1045 Yeamans Hall Rd, Hanahan, SC 29410

    Southern Charm in the heart of Hanahan. This Yeamans Hall home, immersed in Oaks and Azaleas is just a mile to Creekside Waterfront Park & minutes to Park Circle's vibrant dining and shopping district.Inside the home you'll find everything has been updated allowing you to enjoy the expansive fenced in backyard or relax and rock on the front porch under your Grand Live Oak. The formal Living and

    Brian Caldwell Dunes Properties of Charleston Inc

    1045 Yeamans Hall Rd, Hanahan, SC 29410
  • /35

    $549,990

    New Construction
    • 4 Beds
    • 1.5 Baths
    • 2,601+ Sq Ft

    Towson Plan at Midtown at Nexton - Single Family Homes, Summerville, SC 29486

    The Towson is a spacious 2-story single-family home in Nexton by Brookfield Residential. This 2,690 sq. ft. home offers 4 bedrooms and 2.5-3.5 bathrooms. The main level features a well-appointed kitchen, a spacious family room and a formal living room space to make your own. Enjoy the luxury of a main-level primary suite complete with dual walk-in closets and designed for ultimate comfort.

    Brookfield Residential Builder
    217 Carefree Way Unit 36578949, Summerville, SC 29486
  • /52

    $497,900

    New Construction
    • 4 Beds
    • 3 Baths
    • 2,159 Sq Ft

    Habersham Plan at Sheep Island, Summerville, SC 29483

    The Habersham floorplan offers 2,159 sq. ft. of living space with four bedrooms, three bathrooms, and a detached garage. A standout feature is the guest ensuite on the first floor, providing extra privacy, along with a massive kitchen island that's perfect for dining and entertaining. All new homes will include D.R. Horton's Home is Connected package, an industry leading suite of smart home

    D.R. Horton Builder
    110 Terrace View Dr Unit 36205392, Summerville, SC 29483
  • /48

    $415,000

    New Construction $6K PRICE DROP
    • 4 Beds
    • 2.5 Baths
    • 1,833 Sq Ft

    228 Central Creek Dr, Goose Creek, SC 29445

    Located in Central Creek, a brand-new boutique community in the heart of Goose Creek, the Highland plan is designed for comfortable, everyday living and features durable Hardie Plank exterior. This thoughtfully crafted two-story home offers four bedrooms and two-and-one-half baths with a warm, welcoming feel throughout. The open-concept first floor showcases crown molding and luxury vinyl plank

    Heather Crabtree Carolina One Real Estate

    228 Central Creek Dr, Goose Creek, SC 29445
  • /19

    $466,990

    New Construction
    • 3 Beds
    • 2.5 Baths
    • 2,119 Sq Ft

    Doty Plan at Midtown at Nexton, Summerville, SC 29486

    The Doty floorplan offers a primary-on-main layout with charming coastal details. Step onto the spacious covered front porch—enhanced even further with an optional wraparound upgrade—and picture yourself enjoying morning coffee or relaxing with a good book. Inside, the sun-filled family room, with an optional fireplace, creates the perfect setting for board games with friends or cozy movie

    Ashton Woods Builder
    212 Carefree Way Unit 36484474, Summerville, SC 29486
  • /24

    $461,990

    New Construction
    • 3 Beds
    • 2.5 Baths
    • 2,055 Sq Ft

    Givhans Plan at Midtown at Nexton, Summerville, SC 29486

    The Givhans floorplan offers inviting spaces designed for gathering and conversation. A central dining area is perfectly situated between the kitchen and family room, creating a seamless flow for entertaining. On the third floor, a spacious game room provides even more room for relaxation and fun. In the kitchen, the sink overlooks the backyard, while the generous island ensures you can prepare

    Ashton Woods Builder
    212 Carefree Way Unit 36492790, Summerville, SC 29486
  • /75

    $599,900

    New Construction
    • 5 Beds
    • 3.5 Baths
    • 3,221 Sq Ft

    Tillman Plan at Sheep Island, Summerville, SC 29483

    Your home awaits you, the Tillman floor plan, offering 3,221 sqft of space with 5 bedrooms, 3.5 baths, and a two-car garage. The home features a spacious design with modern touches, and its wooded backyard provides stunning views and added privacy. With its elegance, functionality, and prime location, the Tillman delivers an exceptional lifestyle in one of Summerville’s most sought-after

    D.R. Horton Builder
    110 Terrace View Dr Unit 36205394, Summerville, SC 29483

Showing Results 81 - 120, Page 3 of 18

How to Buy a Home How to Finance a Home How to Sell a Home