96

Berkeley County SC Townhomes for Sale

Section Image Section Image
  • /30

    $327,795

    New Construction $10K PRICE DROP
    • 3 Beds
    • 2.5 Baths
    • 1,554 Sq Ft

    325 Bluebell Way, Moncks Corner, SC 29461

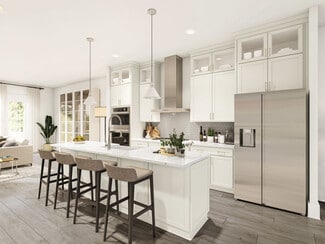
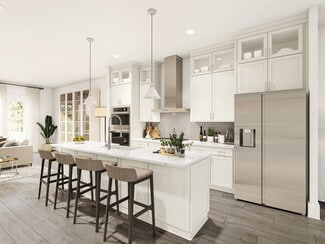
    Low-Maintenance Living | Resort-Style Amenities | Prime Moncks Corner Location Welcome to the Duncan townhome in the highly sought-after Carolina Groves community, conveniently located directly off Highway 52 in Moncks Corner. Offering 3 bedrooms, 2.5 baths, and 1,554 sq ft, this thoughtfully designed interior unit delivers comfort, functionality, and low-maintenance living in one of the area's

    D.R. Horton Builder
    325 Bluebell Way, Moncks Corner, SC 29461
  • /18

    $249,990

    New Construction
    • 3 Beds
    • 2 Baths
    • 1,422 Sq Ft

    206 Halstead Dr, Moncks Corner, SC 29461

    You enter through the front covered porch into the foyer, where stairs to the second floor are immediately in view. Just off the foyer are a one-car garage and a convenient powder bath. From there, you step into the open kitchen, dining area, and family room, with access to the back patio located off the dining space. Upstairs, the primary bedroom features a primary bath and a walk-in closet. Two

    Starlight Homes Builder
    206 Halstead Dr, Moncks Corner, SC 29461
  • /3

    $299,000

    New Construction
    • 3 Beds
    • 2.5 Baths
    • 1,485 Sq Ft

    346 Bremerton Dr, Goose Creek, SC 29445

    Introducing the Foster II floor plana townhome that redefines modern living. Step inside to discover an open floor plan that seamlessly combines the kitchen, dining, and living areas, creating a spacious and inviting atmosphere. Upstairs, three bedrooms offer comfort and privacy, perfect for families or those seeking a versatile space. Natural light floods the first floor, highlighting the

    Hunter Quinn Homes Builder
    346 Bremerton Dr, Goose Creek, SC 29445
  • /26

    $305,300

    New Construction
    • 3 Beds
    • 2.5 Baths
    • 1,473 Sq Ft

    338 Bluebell Way, Moncks Corner, SC 29461

    Special Interest Rate with Closing Cost Assistance paid for by Builder Welcome to 338 Bluebell Way, located in the Carolina Groves community of Moncks Corner, a neighborhood known for its quiet streets, natural surroundings, and welcoming atmosphere. Here, life moves at a comfortable pace while still keeping you close to everyday essentials, local schools, and convenient access to surrounding

    D.R. Horton Builder
    338 Bluebell Way, Moncks Corner, SC 29461
  • /27

    $269,990

    New Construction
    • 2 Beds
    • 2.5 Baths
    • 1,512 Sq Ft

    233 Harding Ln, Goose Creek, SC 29445

    READY TO CLOSE! Welcome to the Millstream II D home in the charming Lakeview Commons townhome community. Spacious & open concept. The kitchen has an abundance of cabinets & counterspace with granite countertops & stainless steel appliances. Key features include: 22' Wide X 15' Deep driveway. Unfinished Storage unit at rear along w a 12X10 patio, 9' ceilings on the first floor, LVP throughout the

    Dream Finders Homes Builder
    233 Harding Ln, Goose Creek, SC 29445
  • /30

    $341,905

    New Construction
    • 3 Beds
    • 2.5 Baths
    • 1,518 Sq Ft

    523 Tulip Poplar Dr, Moncks Corner, SC 29461

    Special Interest Rate With Builder Paid Closing Cost Assistance Welcome home to 523 Tulip Poplar Drive, nestled in the heart of the sought-after Carolina Groves community in peaceful Moncks Corner, South Carolina. Perfectly positioned on a serene pond lot, this home offers exceptional privacy and tranquil views, creating the ideal setting for relaxing and enjoying Lowcountry living. Thoughtfully

    D.R. Horton Builder
    523 Tulip Poplar Dr, Moncks Corner, SC 29461
  • /19

    $274,990

    New Construction
    • 2 Beds
    • 2.5 Baths
    • 1,512 Sq Ft

    251 Harding Ln, Goose Creek, SC 29445

    Welcome to the Millstream II floorplan, a thoughtfully designed 2-bedroom, 2.5-bath home with 1,512 square feet of comfortable living space. The spacious first floor offers an open layout, perfect for both everyday living and entertaining guests. Upstairs, you'll find two generously sized bedrooms, each with its own private bathroom for ultimate convenience and privacy. A half bath on the main

    Dream Finders Homes Builder
    251 Harding Ln, Goose Creek, SC 29445
  • /52

    $299,990

    New Construction
    • 2 Beds
    • 2.5 Baths
    • 1,512 Sq Ft

    Millstream II Plan at Lakeview Commons, Goose Creek, SC 29445

    Welcome to the Millstream II floorplan, a thoughtfully designed 2-bedroom, 2.5-bath home with 1,512 square feet of comfortable living space. The spacious first floor offers an open layout, perfect for both everyday living and entertaining guests. Upstairs, you'll find two generously sized bedrooms, each with its own private bathroom for ultimate convenience and privacy. A half bath on the main

    Dream Finders Homes Builder
    0 Harding Ln Unit 37251961, Goose Creek, SC 29445
  • /51

    $299,990

    New Construction
    • 2 Beds
    • 2.5 Baths
    • 1,530 Sq Ft

    Millstream III Plan at Lakeview Commons, Goose Creek, SC 29445

    Welcome to the Millstream III floorplan, a thoughtfully designed 2-bedroom, 2.5-bath home with 1,530 square feet of comfortable living space. The spacious first floor offers an open layout, perfect for both everyday living and entertaining guests. Upstairs, you'll find two generously sized bedrooms, each with its own private bathroom for ultimate convenience and privacy. A half bath on the main

    Dream Finders Homes Builder
    0 Harding Ln Unit 37251958, Goose Creek, SC 29445
  • /22

    $239,990

    New Construction
    • 3 Beds
    • 2 Baths
    • 1,386 Sq Ft

    150 Cotton Leaf Blvd, Summerville, SC 29486

    Welcome to your next home. As you step into the foyer, you're greeted by the stairs leading to the second floor. As you move toward the back of the home, you'll pass the one-car garage and a powder bath before entering the open kitchen and family room, with a patio located just off the family room. Upstairs, you'll find two additional bedrooms—one with a walk-in closet—as well as a laundry room.

    Starlight Homes Builder
    150 Cotton Leaf Blvd, Summerville, SC 29486
  • /29

    $330,000

    New Construction $13K PRICE DROP
    • 3 Beds
    • 2.5 Baths
    • 1,693 Sq Ft

    321 Bluebell Way, Moncks Corner, SC 29461

    Low-Maintenance Living | Resort-Style Amenities | Prime Moncks Corner Location Welcome to the Dillon townhome in the highly sought-after Carolina Groves community, conveniently located directly off Highway 52 in Moncks Corner. Offering 3 bedrooms, 2.5 baths, and 1,693 sq ft, this thoughtfully designed interior unit delivers comfort, functionality, and low-maintenance living in one of the area's

    D.R. Horton Builder
    321 Bluebell Way, Moncks Corner, SC 29461
  • /19

    $296,260

    New Construction
    • 3 Beds
    • 2.5 Baths
    • 1,473 Sq Ft

    DENMARK Plan at Carolina Groves - Townhomes, Moncks Corner, SC 29461

    The DENMARK is a two-story floorplan with a single car garage featuring a large kitchen island to gather around and open living space. The second floor includes the primary bedroom with walk-in closet and double vanities, two secondary bedrooms, bathroom, and laundry room. All new homes will include D.R. Horton's Home is Connected package, an industry leading suite of smart home products that

    D.R. Horton Builder
    314 Sweetspire St Unit 36205278, Moncks Corner, SC 29461
  • /15

    $250,190

    New Construction
    • 2 Beds
    • 2 Baths
    • 1,386 Sq Ft

    Nebula Plan at Townhomes, Moncks Corner, SC 29461

    From the front porch, you enter the home and are immediately greeted by the staircase leading to the second floor, along with access to the one-car garage. Continuing toward the back of the home, you’ll find the kitchen, a powder bath, and the open family room. A back patio is located just off the family room, offering space to relax outdoors. Upstairs, the second floor features an additional

    Starlight Homes Builder
    701 Greenstead Dr Unit 36246242, Moncks Corner, SC 29461
  • /47

    $282,990

    New Construction
    • 3 Beds
    • 2.5 Baths
    • 1,450 Sq Ft

    Meadowbrook Plan at Abbey Walk - Townhomes, Moncks Corner, SC 29461

    The Meadowbrook floorplan is a thoughtfully designed two-story townhome offering three bedrooms and two and a half bathrooms. This layout is perfect for those who value a blend of functionality and modern design in a compact yet spacious home. The main floor features an open-concept living area, where the family room flows effortlessly into the dining area and kitchen. The kitchen is equipped

    Dream Finders Homes Builder
    108 Abbey Terrace Rd Unit 36447860, Moncks Corner, SC 29461
  • /2

    $558,990

    New Construction $9K PRICE DROP
    • 3 Beds
    • 3.5 Baths
    • 1,906 Sq Ft

    449 Katies Scenic Ct, Cainhoy, SC 29492

    The Ashley is a three-story, three-bedroom, three-and-a-half-bath townhome with a first-floor guest suite. The second floor features a spacious family room, kitchen with island and pantry, balcony, and an extended screen porch. The third floor features dual primary bedrooms each with full, attached baths.

    Eastwood Homes Builder
    449 Katies Scenic Ct, Cainhoy, SC 29492
  • /2

    $575,990

    New Construction
    • 3 Beds
    • 3.5 Baths
    • 1,906 Sq Ft

    461 Katies Scenic Ct, Cainhoy, SC 29492

    The Ashley is a three-story, three-bedroom, three-and-a-half-bath townhome with a first-floor guest suite with full bath. The second floor features a spacious family room, kitchen with island and pantry, balcony, and an extended screen porch. The third floor features dual primary bedrooms each with full, attached baths.

    Eastwood Homes Builder
    461 Katies Scenic Ct, Cainhoy, SC 29492
  • /22

    $219,990

    New Construction $22K PRICE DROP
    • 3 Beds
    • 2 Baths
    • 1,386 Sq Ft

    525 Townsford Ln, Moncks Corner, SC 29461

    Welcome to your next home. As you step into the foyer, you're greeted by the stairs leading to the second floor. As you move toward the back of the home, you'll pass the one-car garage and a powder bath before entering the open kitchen and family room, with a patio located just off the family room. Upstairs, you'll find two additional bedrooms—one with a walk-in closet—as well as a laundry room.

    Starlight Homes Builder
    525 Townsford Ln, Moncks Corner, SC 29461
  • /3

    $295,990

    New Construction
    • 3 Beds
    • 2.5 Baths
    • 1,763 Sq Ft

    Braxton Plan at Abbey Walk - Townhomes, Moncks Corner, SC 29461

    The Braxton floorplan presents a stylish and functional two-story townhome that includes three spacious bedrooms and two and a half bathrooms. With its thoughtful layout and contemporary design, this home is ideal for modern living. The Braxton offers a perfect balance of comfort and practicality, ensuring a warm and inviting space for residents to enjoy every day.

    Dream Finders Homes Builder
    108 Abbey Terrace Rd Unit 39838204, Moncks Corner, SC 29461
  • /2

    $624,990

    New Construction
    • 3 Beds
    • 4.5 Baths
    • 2,486 Sq Ft

    443 Katies Scenic Ct, Cainhoy, SC 29492

    The Georgetown is a three-story, three-bedroom, three-and-a-half-bath townhome with a one-car attached garage and a first-floor guest suite. The second floor features a dining room, spacious family room, home office, kitchen with an island and pantry, a covered front porch, and a screen porch. The third floor features dual primary suites each with an attached bathroom.

    Eastwood Homes Builder
    443 Katies Scenic Ct, Cainhoy, SC 29492
  • /27

    $301,260

    New Construction
    • 3 Beds
    • 2.5 Baths
    • 1,524 Sq Ft

    DAVIS Plan at Carolina Groves - Townhomes, Moncks Corner, SC 29461

    The Davis is a two-story floorplan with an open concept first floor featuring a spacious kitchen with quartz/granite kitchen countertops, family room and a single car garage. On the second floor you will find a large primary bedroom with vaulted ceilings, a walk-in closet and double vanities in the bathroom. 2 additional bedrooms for guests with a shared but roomy dual vanity bathroom. All new

    D.R. Horton Builder
    314 Sweetspire St Unit 36205279, Moncks Corner, SC 29461
  • /10

    $331,905

    New Construction
    • 3 Beds
    • 2 Baths
    • 1,257 Sq Ft

    498 Tulip Poplar Dr, Moncks Corner, SC 29461

    Special Interest Rate With Closing Cost Assistance Paid For By Builder Welcome to 498 Tulip Poplar Drive, located in the inviting Carolina Groves community in Moncks Corner. Surrounded by natural beauty and thoughtfully planned streets, Carolina Groves offers a relaxed Lowcountry lifestyle with the convenience of nearby shopping, dining, and easy access to major routes. It's a neighborhood that

    D.R. Horton Builder
    498 Tulip Poplar Dr, Moncks Corner, SC 29461
  • /35

    $305,990

    New Construction
    • 3 Beds
    • 2.5 Baths
    • 1,986 Sq Ft

    Blakely Plan at Abbey Walk - Townhomes, Moncks Corner, SC 29461

    The Blakely floorplan is a beautifully designed two-story townhome featuring three bedrooms and two and a half bathrooms. This layout is crafted to suit modern lifestyles, balancing open spaces with private retreats for every resident. On the main level, you’ll find a bright and inviting living space, where the kitchen, dining area, and family room seamlessly connect. The kitchen is equipped with

    Dream Finders Homes Builder
    108 Abbey Terrace Rd Unit 36463147, Moncks Corner, SC 29461
  • /31

    $343,910

    New Construction $38K PRICE DROP
    • 3 Beds
    • 2.5 Baths
    • 1,518 Sq Ft

    716 Butterfly Ginger St, Moncks Corner, SC 29461

    SPECIAL INTEREST RATE WITH CLOSING COST ASSISTANCE ASSITANCE PAID FOR BY BUILDER Welcome home to 716 Butterfly Ginger Street, located in the heart of the Carolina Groves community in tranquil Moncks Corner, South Carolina. Thoughtfully designed with everyday living in mind, Carolina Groves offers a welcoming atmosphere where neighbors connect, outdoor spaces invite relaxation, and life moves at a

    D.R. Horton Builder
    716 Butterfly Ginger St, Moncks Corner, SC 29461
  • /14

    $280,190

    New Construction
    • 2 Beds
    • 2.5 Baths
    • 1,386 Sq Ft

    Nebula Plan at Aster Towns, Summerville, SC 29461

    From the front porch, you enter the home and are immediately greeted by the staircase leading to the second floor, along with access to the one-car garage. Continuing toward the back of the home, you’ll find the kitchen, a powder bath, and the open family room. A back patio is located just off the family room, offering space to relax outdoors. Upstairs, the second floor features an additional

    Starlight Homes Builder
    109 Cotton Leaf Blvd Unit 37785639, Summerville, SC 29461
  • /2

    $580,990

    New Construction $9K PRICE DROP
    • 3 Beds
    • 3.5 Baths
    • 2,198 Sq Ft

    445 Katies Scenic Ct, Cainhoy, SC 29492

    The Blakely is a three-story, three-bedroom, three-and-a-half-bath townhome with a one-car attached garage and a first-floor guest suite. The second level features a spacious family room, a kitchen with an island and pantry, a covered front porch, and an extended screen porch. The upper level features dual primary suites and a laundry room.

    Eastwood Homes Builder
    445 Katies Scenic Ct, Cainhoy, SC 29492
  • /30

    $332,485

    New Construction $12K PRICE DROP
    • 3 Beds
    • 2.5 Baths
    • 1,693 Sq Ft

    333 Bluebell Way, Moncks Corner, SC 29461

    Low-Maintenance Living | Resort-Style Amenities | Prime Moncks Corner Location Welcome to the Dillon townhome in the highly sought-after Carolina Groves community, conveniently located directly off Highway 52 in Moncks Corner. Offering 3 bedrooms, 2.5 baths, and 1,693 sq ft, this thoughtfully designed interior unit delivers comfort, functionality, and low-maintenance living in one of the area's

    D.R. Horton Builder
    333 Bluebell Way, Moncks Corner, SC 29461
  • /32

    $299,900

    New Construction
    • 3 Beds
    • 2.5 Baths
    • 1,485 Sq Ft

    Foster II Plan at Windward Townes, Goose Creek, SC 29445

    Introducing the Foster II floor plana townhome that redefines modern living. Step inside to discover an open floor plan that seamlessly combines the kitchen, dining, and living areas, creating a spacious and inviting atmosphere. Upstairs, three bedrooms offer comfort and privacy, perfect for families or those seeking a versatile space. Natural light floods the first floor, highlighting the

    Hunter Quinn Homes Builder
    7249 Henry E Brown Jr Blvd Unit 36487534, Goose Creek, SC 29445
  • /14

    $374,990

    New Construction
    • 2 Beds
    • 2 Baths
    • 1,550 Sq Ft

    Spring Lake IV Plan at Four Seasons at Lakes of Cane Bay, Summerville, SC 29486

    Beautiful kitchen overlooking dining area, great room, and covered patio, perfect for entertaining.Tranquil primary suite with gorgeous ceiling treatment, serene bathroom with dual-sink vanity, and spacious walk-in closet.Home office with walk-in closet for storage.Hall bath and laundry room conveniently located near bedroom 2.

    K. Hovnanian Homes Builder
    109 Magnolia House Dr Unit 36924487, Summerville, SC 29486
  • /40

    $338,399

    New Construction $9K PRICE INCREASE
    • 3 Beds
    • 2.5 Baths
    • 1,986 Sq Ft

    737 Alma Square Dr, Moncks Corner, SC 29461

    The Blakely floorplan is a beautifully designed two-story townhome featuring three bedrooms and two and a half bathrooms. This layout is crafted to suit modern lifestyles, balancing open spaces with private retreats for every resident. On the main level, you’ll find a bright and inviting living space, where the kitchen, dining area, and family room seamlessly connect. The kitchen is equipped with

    Dream Finders Homes Builder
    737 Alma Square Dr, Moncks Corner, SC 29461
  • /2

    $589,990

    New Construction
    • 3 Beds
    • 3.5 Baths
    • 2,198 Sq Ft

    459 Katies Scenic Ct, Charleston, SC 29492

    The Blakely is a three-story, three-bedroom, three-and-a-half-bath townhome with a one-car attached garage and a first-floor guest suite with a full bath. The second level features a spacious family room, a kitchen with an island and pantry, a covered front porch, and a screen porch. The upper level features dual primary suites and a laundry room.

    Eastwood Homes Builder
    459 Katies Scenic Ct, Charleston, SC 29492
  • /2

    $336,997

    New Construction
    • 3 Beds
    • 2.5 Baths
    • 1,986 Sq Ft

    755 Alma Square Dr, Moncks Corner, SC 29461

    The Blakely floorplan is a beautifully designed two-story townhome featuring three bedrooms and two and a half bathrooms. This layout is crafted to suit modern lifestyles, balancing open spaces with private retreats for every resident. On the main level, you’ll find a bright and inviting living space, where the kitchen, dining area, and family room seamlessly connect. The kitchen is equipped with

    Dream Finders Homes Builder
    755 Alma Square Dr, Moncks Corner, SC 29461
  • /22

    $244,990

    New Construction
    • 2 Beds
    • 2 Baths
    • 1,422 Sq Ft

    200 Halstead Dr, Moncks Corner, SC 29461

    As you enter the home from the covered porch, you're immediately greeted by a staircase leading to the second floor. Just beyond, a powder bath and access to the one-car garage are conveniently located before the layout opens into the kitchen, family room, and dining area. A back patio extends off the dining space, offering a great spot for outdoor relaxation. Upstairs, you’ll find two spacious

    Starlight Homes Builder
    200 Halstead Dr, Moncks Corner, SC 29461
  • /50

    $329,000

    New Construction
    • 5 Beds
    • 3.5 Baths
    • 2,215 Sq Ft

    MURRAY TH Plan at Pine Hills at Cane Bay - Townhomes, Summerville, SC 29461

    The MURRAY floorplan features a covered front porch that opens into a formal dining room and open concept kitchen and living space. The first-floor primary bedroom features a large bath and walk-in closet. The second floor includes four secondary bedrooms, two full bathrooms, and laundry room. All new homes will include D.R. Horton's Home is Connected package, an industry leading suite of smart

    D.R. Horton Builder
    215 Ivory Shadow Rd Unit 36205358, Summerville, SC 29461
  • /40

    $351,390

    New Construction
    • 5 Beds
    • 3.5 Baths
    • 2,215 Sq Ft

    892 Long Bluff Rd, Summerville, SC 29486

    Special Interest Rate with Closing Cost Assistance paid for by Builder. Welcome to 892 Long Bluff Road located in Pine Hills; a premier neighborhood located within the highly sought-after, master-planned community of Cane Bay in Summerville, SC. Residents enjoy true resort-style living with access to exceptional amenities including a massive water slide, resort pool, lap pool, playground, bocce

    D.R. Horton Builder
    892 Long Bluff Rd, Summerville, SC 29486
  • /22

    $239,990

    New Construction $20K PRICE DROP
    • 3 Beds
    • 2 Baths
    • 1,386 Sq Ft

    522 Townsford Ln, Moncks Corner, SC 29461

    Welcome to your next home. As you step into the foyer, you're greeted by the stairs leading to the second floor. As you move toward the back of the home, you'll pass the one-car garage and a powder bath before entering the open kitchen and family room, with a patio located just off the family room. Upstairs, you'll find two additional bedrooms—one with a walk-in closet—as well as a laundry room.

    Starlight Homes Builder
    522 Townsford Ln, Moncks Corner, SC 29461
  • /32

    $347,000

    New Construction $33K PRICE DROP
    • 4 Beds
    • 2 Baths
    • 1,482 Sq Ft

    488 Tulip Poplar Dr, Moncks Corner, SC 29461

    Special Interest Rate with Closing Cost Assistance paid for by Builder. Welcome to 488 Tulip Poplar Drive, located in the heart of the Carolina Groves community in scenic Moncks Corner, South Carolina. Thoughtfully planned and beautifully maintained, Carolina Groves offers a relaxed Lowcountry setting where neighbors connect, outdoor spaces invite enjoyment, and everyday living feels effortless.

    D.R. Horton Builder
    488 Tulip Poplar Dr, Moncks Corner, SC 29461
  • /14

    $299,990

    New Construction
    • 3 Beds
    • 2.5 Baths
    • 1,629 Sq Ft

    444 Duskywing Dr, Goose Creek, SC 29445

    The Franklin is a two-story, three-bedroom, two-and-a-half-bath townhome with a one-car garage, spacious family room, and a kitchen with an island and pantry. The second floor features all three bedrooms including the primary bedroom with a large shower in the primary bath, an additional full bath, and laundry.

    Eastwood Homes Builder
    444 Duskywing Dr, Goose Creek, SC 29445
  • /15

    $318,260

    New Construction
    • 3 Beds
    • 2.5 Baths
    • 1,693 Sq Ft

    DILLON Plan at Carolina Groves - Townhomes, Moncks Corner, SC 29461

    The DILLON is a two-story floorplan with an open concept first floor featuring a spacious kitchen and family room and a single car garage. On the second floor you will find a large primary bedroom with walk-in closet and double vanities, two secondary bedrooms, bathroom, and laundry room. All new homes will include D.R. Horton's Home is Connected package, an industry leading suite of smart home

    D.R. Horton Builder
    314 Sweetspire St Unit 36205281, Moncks Corner, SC 29461
  • /29

    $316,640

    New Construction $15K PRICE DROP
    • 3 Beds
    • 2.5 Baths
    • 1,524 Sq Ft

    909 Long Bluff Rd, Summerville, SC 29486

    SPECIAL INTEREST RATE WITH CLOSING COST ASSITANCE PAID FOR BY BUILDER Experience the perfect combination of style and comfort at 909 Long Bluff Road, welcome home! Pine Hills by D.R. Horton in Cane Bay offers modern, spacious floorplans, smart-home features and resort-style amenities including pools, covered pavillions and cabanas, community fire pits and playgrounds -- all designed for

    D.R. Horton Builder
    909 Long Bluff Rd, Summerville, SC 29486
  • /2

    $404,990

    New Construction
    • 3 Beds
    • 1.5 Baths
    • 1,553 Sq Ft

    420 Swaying Pine Ln, Summerville, SC 29486

    Welcome to this charming two-level townhome that is a perfect blend of comfort and contemporary design. The heart of the home is its central kitchen, boasting an eat-in island connecting seamlessly to the great room and flex space on the main level. It's the ultimate setup for gatherings and entertaining. Upstairs, the is the primary suite, complete with a large walk-in closet and a cozy en suite

    Brookfield Residential Builder
    420 Swaying Pine Ln, Summerville, SC 29486

Showing Results 41 - 80, Page 2 of 3

How to Buy a Home How to Finance a Home How to Sell a Home