208

Newest Homes for Sale in Bethany, OR

Section Image Section Image Section Image
  • /48

    $749,900

    $40K PRICE DROP
    • 4 Beds
    • 2.5 Baths
    • 2,634 Sq Ft

    16670 NW Canton St, Portland, OR 97229

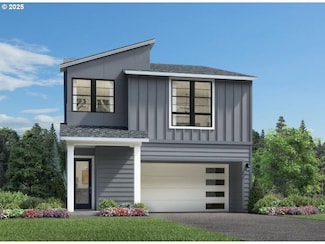
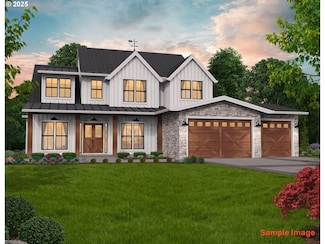
    PRICED TO SELL. Welcome home to Arbor Oaks. This stunning craftsman-style residence by Arbor Custom Home showcases the sought-after MORELAND plan with all bedrooms and a tech area and laundry upstairs. Sun-drenched living spaces feature carpet, engineered hardwood floors, and ample windows. The chef-inspired kitchen is a true centerpiece with granite countertops, stainless steel appliances, a gas

    Amin Allison Premiere Property Group, LLC

    16670 NW Canton St, Portland, OR 97229
  • /34

    $480,000

    $35K PRICE DROP
    • 4 Beds
    • 3.5 Baths
    • 1,744 Sq Ft

    17299 NW Shackelford Rd, Portland, OR 97229

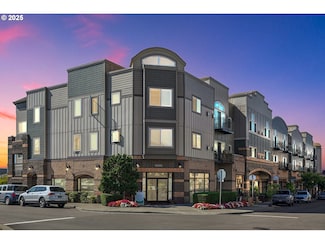
    **Price Reduced — Priced to Move** Corner-unit townhome in Bethany with a main-floor bedroom, full bath, and two-car garage — a combination that's genuinely rare at this price point. Most townhomes in the area can't offer this: a true bedroom and full bathroom on the main level. Whether you need space for guests, multigenerational living, or a private home office, this layout delivers flexibility

    Michelle Mendola Real Broker

    17299 NW Shackelford Rd, Portland, OR 97229
  • /29

    $464,900

    $21K PRICE DROP
    • 3 Beds
    • 2.5 Baths
    • 1,724 Sq Ft

    7784 NW Sitka Terrace, Portland, OR 97229

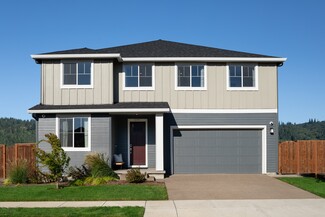
    Built in 2019, this well maintained 3 level townhouse offers 3 bedrooms, 2.5 bathrooms, a versatile multi-purpose room, on the first floor that can be used for play area, office, media room, perfect to adapting to your needs and an attached 2-car garage, electric car charger and space for extra storage. On the main level, you’ll find an open-concept living area and a seamless flow between the

    Adriana Murillo Keller Williams Sunset Corridor

    7784 NW Sitka Terrace, Portland, OR 97229
  • /39

    $449,000

    $20K PRICE DROP
    • 3 Beds
    • 2.5 Baths
    • 1,576 Sq Ft

    15564 NW Linder St, Portland, OR 97229

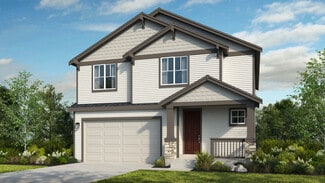
    Looks like a model home! Stylish move in ready 3 Bedroom, 2.5 Bath home offering 1,576 Sq Ft of bright, comfortable living space. Bedroom on the main level! Open green views! Designed with a great layout that feels both open and inviting, this home blends functionality with modern charm. The beautiful kitchen shines with crisp white cabinetry, generous counter space, and a clean, timeless look

    Vijay Gopalswamy Oregon First

    15564 NW Linder St, Portland, OR 97229
  • /48

    $1,250,000

    $49K PRICE DROP
    • 6 Beds
    • 4 Baths
    • 3,757 Sq Ft

    7741 NW Ladybug Place, Portland, OR 97229

    Limited time special rate buy down programwith preferred lender.Improved Price!! Better than new!! Bethany Retreat is a stunning 2024 Toll Brothers home tucked on a quiet private road, backing to lush green space and scenic hiking trails. Situated on a premium corner lot, this stunning residence offers 6 bedrooms and 4 full bathrooms, including a desirable main-level and lower-level bedroom with

    Xin Dudley Premiere Property Group, LLC

    7741 NW Ladybug Place, Portland, OR 97229
  • /48

    $759,900

    $40K PRICE DROP
    • 5 Beds
    • 2.5 Baths
    • 2,383 Sq Ft

    3105 NW 144th Ave, Beaverton, OR 97006

    *OPEN SATURDAY 7/11 FROM 12-2 PM* This is your chance to own LIKE NEW 5-bedroom Colonial farmhouse on a quiet cul-de-sac in the coveted Oak Hills community, where timeless architecture meets extensive, high-quality improvements throughout. Buyer could not perform means this is your OPPORTUNITY!! Meticulously improved by its engineer owner, this home offers peace of mind with major updates already

    Karina Stark Keller Williams Realty Professionals

    3105 NW 144th Ave, Beaverton, OR 97006
  • /31

    $775,000

    $15K PRICE DROP
    • 4 Beds
    • 3 Baths
    • 2,343 Sq Ft

    5242 NW Crady Ln, Portland, OR 97229

    Stunning Bethany home tucked near a quiet cul-de-sac within the highly sought-after Jacob Wismer, Stoller, and Sunset school district. Beautifully maintained and truly move-in ready, this 4-bed, 3-bath residence offers the perfect blend of comfort, convenience, and timeless design—just a short walk to Stoller Middle School, minutes to Jacob Wismer Elementary, and close to Bethany Village, parks,

    Annie Le eXp Realty, LLC

    5242 NW Crady Ln, Portland, OR 97229
  • /45

    $810,000

    $20K PRICE DROP
    • 4 Beds
    • 2.5 Baths
    • 2,942 Sq Ft

    3775 NW Hilton Head Terrace, Portland, OR 97229

    Rare Primary suite on the main lots of windows, vaults and high ceilings and many updates include, presidential roofing 5 months ago, updated master suite, vinyl flooring on the main with new carpet through out, new fixtures & faucets, and new paint inside and out. Open concept kitchen with new appliances and eating bar, SS appliances with a butlers pantry & walk-in pantry,Builtins and

    Barbara Carlson RE/MAX Equity Group

    3775 NW Hilton Head Terrace, Portland, OR 97229
  • /21

    $999,950

    New Construction Open Sun 12PM - 4PM $20K PRICE INCREASE
    • 4 Beds
    • 3.5 Baths
    • 2,829 Sq Ft

    5908 NW 132nd Ave Unit lot 28, Portland, OR 97229

    Summit Meadow Estates, Noyes Development's newest Community in Bethany, offers 38 brand-new luxury homes bordering the rural reserve, boasting large lots and views! Homes range from 2,600–4,500 sq ft and feature main-level primary suites, daylight basements, guest suites, 3-car garages, and gorgeous green space views. This thoughtfully designed two-story home, lot 28, features a spacious open

    Megan Talalemotu John L. Scott

    5908 NW 132nd Ave Unit lot 28, Portland, OR 97229
  • /45

    $759,000

    $40K PRICE DROP
    • 4 Beds
    • 3 Baths
    • 2,582 Sq Ft

    16756 NW Canton St, Portland, OR 97229

    Beautiful Arbor built home with primary on the main plus a second bedroom with full bath on the main. This North facing gem is the perfect size and plan. So many options with 2BR/2BA on the main (ideal for multigenerational living) plus a bonus room, two bedrooms and another full bath upstairs. Located on a cul-de-sac street, the home features 11 ft high ceilings on most of the main level, large

    Sarita Dua Keller Williams Sunset Corridor

    16756 NW Canton St, Portland, OR 97229
  • /48

    $674,900

    $26K PRICE INCREASE
    • 2 Beds
    • 2.5 Baths
    • 1,848 Sq Ft

    15347 NW Aberdeen Dr, Portland, OR 97229

    Open 7/10 from 4-6 pm! Sought-after END-UNIT Claremont Greens townhome just steps from HOA amenities. Beautiful magnolia, hellebore, and Japanese maple welcome you to this elevated private home. Hardwood entry opens to formal living and dining with soaring two-story ceilings, Hunter Douglas shades, a built-in buffet, a wall of windows, and a classic tile-surround fireplace. Open kitchen features

    Karina Stark Keller Williams Realty Professionals

    15347 NW Aberdeen Dr, Portland, OR 97229
  • /34

    $1,099,000

    $151K PRICE DROP
    • 7 Beds
    • 5 Baths
    • 4,224 Sq Ft

    15411 NW Dominion Dr, Portland, OR 97229

    Motivated Seller! Bring offers!Looking for a spacious home in an exceptional location? You’ve found it. Located in the desirable Bethany area, this beautiful 4,224 sq. ft. home offers 7 bedrooms and 5 full bathrooms with a thoughtfully designed layout. The main level features an open-concept living and kitchen area with a large island bar, butler’s pantry, formal dining room, office, a bedroom,

    Cornell Mann Great Western Real Estate Co

    15411 NW Dominion Dr, Portland, OR 97229
  • /22

    $1,499,950

    New Construction Open Sun 12PM - 4PM
    • 6 Beds
    • 5 Baths
    • 4,205 Sq Ft

    13233 NW Carson Rd, Portland, OR 97229

    Summit Meadow Estates, Noyes Development's newest Community in Bethany offering 38 brand new luxury homes, bordering the rural reserve, boasting large lots and views! Homes range from 2,600–4,500 sq ft and feature main-level primary suites, daylight basements, guest suites, 3-car garages, and gorgeous greenspace views. Lot 5 offers a experience refined, high-performance living in this Stunning

    Megan Talalemotu John L. Scott

    13233 NW Carson Rd, Portland, OR 97229
  • /42

    $499,900

    Open Sun 12PM - 2PM $10K PRICE DROP
    • 3 Beds
    • 2.5 Baths
    • 1,767 Sq Ft

    16117 NW Reliance Ln, Portland, OR 97229

    PRICE BIG DROP ! SELLER HAS TO SELL! Its your gain ! Welcome to this in meticulously well maintained 5 years new townhome in desirable Vineyard @ Abby Creek Community. The floor plan is equivalent to a detached home, featuring wide and open living space on the main floor and supersize primary suite, compared to the narrow living spaces in the nearby townhomes. This beautiful property offers a

    Susan Lee MORE Realty

    16117 NW Reliance Ln, Portland, OR 97229
  • /44

    $899,900

    New Construction Open Sun 12PM - 3PM $89K PRICE DROP
    • 6 Beds
    • 6 Baths
    • 3,018 Sq Ft

    16473 NW Liberty St, Portland, OR 97229

    Discover an innovative NEW DUPLEX designed for ultimate flexibility and comfort, offering two completely separate homes that can also be combined into one. Unit A, a 2,000 Sq. Ft., 4 Bdrm, 3 1/2 bath, including 2 en-suited bedrooms, a 3rd bedroom with direct access to a full bath, and an oversized 4th. bedroom/Bonus room with an exterior door to a covered porch in a turfed lawn fenced rear yard.

    Leon Simms MORE Realty

    16473 NW Liberty St, Portland, OR 97229
  • /13

    $1,895,000

    • Land
    • 3.89 Acres
    • $487,147 per Acre

    12440 NW Laidlaw Rd, Portland, OR 97229

    A rare opportunity in North Bethany Area 93 / Bonny Slope to secure one of the last remaining R6-zoned parcels in Washington County. Preliminary planning and conceptual layouts illustrate multiple development paths, including a middle housing configuration of approximately 14–16 Lots, a boutique Executive community of ~6 home Lots, or 2 custom estate home Lots on separate tax lots, all subject to

    Tamiko Warren eXp Realty, LLC

    12440 NW Laidlaw Rd, Portland, OR 97229
  • /42

    $691,000

    New Construction $2K PRICE INCREASE
    • 4 Beds
    • 3 Baths
    • 1,849 Sq Ft

    16100 NW Newberry Ln Unit L84, Portland, OR 97229

    Personalization opportunity for proposed listing, two-car driveway on greenspace backing site location! The Shorewood two-story home welcomes you with a spacious great room layout featuring an open kitchen with a beautiful tile backsplash with KitchenAid appliances, plus large island with additional seating. Open concept on main floor provides great space for entertaining along with south-facing,

    Brie Marquez Toll Brothers Real Estate Inc

    16100 NW Newberry Ln Unit L84, Portland, OR 97229
  • /48

    $842,000

    $7K PRICE DROP
    • 5 Beds
    • 4 Baths
    • 2,614 Sq Ft

    16005 NW Holman Way, Portland, OR 97229

    Step into the pinnacle of brand-new Northwest living: never lived in, expertly built by award-winning Toll Brothers, and perfectly positioned on a premium homesite backing to beautiful, protected green space. Welcome to 16005 NW Holman Way — a modern masterpiece where elevated design meets effortless livability in one of Portland’s most desirable pockets.Inside, the home feels expansive,

    Agent Photo

    Peter Cutile

    Modern Realty

    16005 NW Holman Way, Portland, OR 97229
  • /44

    $683,995

    New Construction
    • 4 Beds
    • 3 Baths
    • 1,849 Sq Ft

    16114 NW Newberry Ln Unit L 85, Portland, OR 97229

    North facing! 2-story Shorewood Contemporary. The great room open plan features bedroom and full bath on main floor. Your second level provides 3 bedrooms including the primary along with an open loft area. Live in the heart of North Bethany—one of Portland’s most desirable family-friendly communities. Just minutes from parks, trails, and Bethany Lake, with access to Pirate Park, Rock Creek

    Brie Marquez Toll Brothers Real Estate Inc

    16114 NW Newberry Ln Unit L 85, Portland, OR 97229
  • /29

    $899,995

    New Construction $20K PRICE DROP
    • 4 Beds
    • 2.5 Baths
    • 3,230 Sq Ft

    16257 NW Holman Way, Portland, OR 97229

    Popular plan by Toll Brothers! Large open living area on main with 10' ceilings. Second level features four bedrooms and a loft upstairs with a finished large great room in the basement. You get to select the designer finishes for this home with the assistance of our Toll Brothers Design Studio. Backs up to greenbelt with views and seasonal creek from your deck and patio, AC included and tankless

    Brie Marquez Toll Brothers Real Estate Inc

    16257 NW Holman Way, Portland, OR 97229
  • /31

    $260,000

    $30K PRICE DROP
    • 2 Beds
    • 2 Baths
    • 906 Sq Ft

    17580 NW Springville Rd Unit G5, Portland, OR 97229

    OPEN HOUSE SAT 10AM-1PM! Easy main-level living in highly desirable Bethany! This charming 2-bed, 2-bath home offers the perfect blend of comfort and potential — ideal for downsizing or first-time buyers. Enjoy a welcoming floorplan with a cozy living room and wood-burning fireplace, plus a brand-new dishwasher in the kitchen for everyday convenience. The primary suite features his-and-hers

    Vladimir Romano Premiere Property Group, LLC

    17580 NW Springville Rd Unit G5, Portland, OR 97229
  • /40

    $320,000

    $45K PRICE DROP
    • 2 Beds
    • 2 Baths
    • 1,150 Sq Ft

    15320 NW Central Dr Unit 317, Portland, OR 97229

    Effortless Living in Bethany Village - Perfect for Your Next Chapter. This thoughtfully designed condo offers comfortable, single-level living. Two master suites with walk-in closets provide privacy for guests or a home office. The kitchen's island layout makes entertaining easy, while the gas fireplace creates a warm gathering space. Step out to your private balcony for morning coffee or evening

    Tony Apa JMG - Jason Mitchell Group

    15320 NW Central Dr Unit 317, Portland, OR 97229
  • /23

    $290,000

    $25K PRICE DROP
    • 2 Beds
    • 2 Baths
    • 920 Sq Ft

    16322 NW Chadwick Way Unit 303, Portland, OR 97229

    Welcome to this beautifully maintained 2-bedroom, 2-bathroom condo in the heart of North Bethany. Situated on the top floor, this home features an open-concept living area filled with natural light, a stylish kitchen with beautiful finishes, and a cozy patio perfect for relaxing. Enjoy the convenience of a private garage, modern amenities, and a thoughtfully designed layout that maximizes space

    Michael Enloe Premiere Property Group, LLC

    16322 NW Chadwick Way Unit 303, Portland, OR 97229
  • /36

    $749,000

    New Construction Open Sun 1PM - 3PM $10K PRICE DROP
    • 4 Beds
    • 3.5 Baths
    • 2,620 Sq Ft

    16186 NW Newberry Ln Unit L 91, Portland, OR 97229

    Quick Move in Ready, this beautifully designed Kruse floor plan offers modern comfort with designer-appointed features throughout. The open-concept main level is filled with natural light and showcases impressive 10-foot ceilings, creating a bright and spacious atmosphere ideal for everyday living and entertaining. The gourmet kitchen features a large center island, ample storage, and seamless

    Brie Marquez Toll Brothers Real Estate Inc

    16186 NW Newberry Ln Unit L 91, Portland, OR 97229
  • /31

    $259,900

    $38K PRICE DROP
    • 2 Beds
    • 2 Baths
    • 1,030 Sq Ft

    17548 NW Springville Rd Unit F8, Portland, OR 97229

    AMAZING NEW PRICE! This light-filled condo offers effortless living with soaring vaulted ceilings, your own garage underneath, and an open layout that feels spacious and welcoming. Designed for comfort and flexibility, both bedrooms function as private suites, each with generous closet space and a full bath ideal for guests, roommates, or a home office setup.Freshly updated with new interior

    Katy Alstat Keller Williams Realty Portland Premiere

    17548 NW Springville Rd Unit F8, Portland, OR 97229
  • /31

    $612,000

    $68K PRICE DROP
    • 3 Beds
    • 2.5 Baths
    • 1,793 Sq Ft

    15092 NW Olive St, Portland, OR 97229

    This 3-bedroom, 2.1-bath home in Bethany Crossing offers comfort, style, and convenience. The covered front porch is a welcoming space to chat with neighbors, enjoy the fresh air, or simply relax and unwind after a long day. Inside, the open-concept great room features tall ceilings and a cozy gas fireplace. The modern kitchen includes stainless steel appliances, granite countertops, a large

    Agent Photo

    Felicity Cortese

    Keller Williams Realty Portland Premiere

    15092 NW Olive St, Portland, OR 97229
  • /8

    $597,999

    New Construction
    • 4 Beds
    • 2.5 Baths
    • 1,651 Sq Ft

    Sage Plan at Ridgeline at Bethany, Portland, OR 97229

    The Sage floor plan is a charming and quaint haven you’ll love for years to come. Enter through the front porch and step into the spacious foyer. Keep going to find open-concept living at its finest: a great room opens to a dining room, gourmet kitchen, powder room, and patio—perfect for morning coffee and sunrises. Head upstairs to discover 3 additional bedrooms, 1 bathroom, an ultra-convenient

    Taylor Morrison Builder
    14977 NW Minda St Unit 36665123, Portland, OR 97229
  • /12

    $659,999

    New Construction
    • 3 Beds
    • 2.5 Baths
    • 1,739 Sq Ft

    Willow Plan at Ridgeline at Bethany, Portland, OR 97229

    The Willow floor plan offers classic curb appeal and an inviting interior that draws you into the home. Begin your days on the spacious front porch, then head inside the foyer to find the heart of the home: a great room opens to a dining room, a gourmet kitchen any chef would love, a powder room, and a patio—the perfect hub for entertaining and relaxing. Enjoy the benefits of a 2-car garage, then

    Taylor Morrison Builder
    14977 NW Minda St Unit 36665124, Portland, OR 97229
  • /15

    $839,999

    New Construction
    • 5 Beds
    • 3 Baths
    • 2,586 Sq Ft

    Amethyst Plan at Ridgeline at Bethany, Portland, OR 97229

    The Amethyst is the perfect place to plant roots and grow. Spend lovely evenings on your front porch, then enter the foyer to find a 2-car garage on one side and a bedroom and bathroom on the other side. Continue in to discover an incredibly spacious dining room that opens to a great room, a gourmet kitchen with stainless steel appliances, and a large patio—an ideal hub for entertaining and

    Taylor Morrison Builder
    14977 NW Minda St Unit 36665117, Portland, OR 97229
  • /15

    $939,999

    New Construction
    • 5 Beds
    • 3 Baths
    • 2,980 Sq Ft

    Bayberry Plan at Ridgeline at Bethany, Portland, OR 97229

    If you’re looking for a grand, spacious home, the Bayberry floor plan is calling your name. Relax and chat on your front porch, then head into the classic foyer to find a 2-car garage on one side of the home and a bedroom and bathroom on the other. Make your way into the heart of the home, where you’ll find an expansive great room that opens to a dining room, a gourmet kitchen, and a patio. Also

    Taylor Morrison Builder
    14977 NW Minda St Unit 36665118, Portland, OR 97229
  • /12

    $674,999

    New Construction
    • 4 Beds
    • 2.5 Baths
    • 1,900 Sq Ft

    Juniper Plan at Ridgeline at Bethany, Portland, OR 97229

    The Juniper floor plan is bright and inviting, with windows placed to emphasize glowing natural light. Begin on the spacious front porch, then head into the foyer to find an open-concept great room, dining room, kitchen, and patio, ideally suited for flowing conversations. Also downstairs is a powder room and a convenient 2-car garage. Head upstairs to discover 3 additional bedrooms, 1 bathroom,

    Taylor Morrison Builder
    14977 NW Minda St Unit 36665122, Portland, OR 97229
  • /11

    $769,999

    New Construction
    • 4 Beds
    • 2.5 Baths
    • 2,313 Sq Ft

    Hazel Plan at Ridgeline at Bethany, Portland, OR 97229

    Clean and modern details prevail in the Hazel floor plan. Enter through the porch to find a powder room and convenient 2-car garage. Then, make your way into the centerpiece of the home, where a spacious great opens to a dining room and gourmet kitchen, ideal for flowing conversations among friends and family. Spend lovely evenings on your patio, then head upstairs to discover 3 additional

    Taylor Morrison Builder
    14977 NW Minda St Unit 36665121, Portland, OR 97229
  • /6

    $819,999

    New Construction
    • 4 Beds
    • 3 Baths
    • 2,537 Sq Ft

    Fuchsia Plan at Ridgeline at Bethany, Portland, OR 97229

    Step into a home where thoughtful design meets everyday ease and room to grow. This 2-story home features 4 bedrooms, 3 bathrooms, a 2-car garage and 2537 square feet of open-concept living space. Step through the foyer into a spacious great room that flows into a kitchen with an island, a dining area and a covered patio—perfect for anything from laid-back evenings to lively get-togethers. 1

    Taylor Morrison Builder
    14977 NW Minda St Unit 36665120, Portland, OR 97229
  • /18

    $838,995

    New Construction
    • 4 - 5 Beds
    • 2.5 Baths
    • 3,230 Sq Ft

    Orford with Basement Plan at Toll Brothers at Hosford Farms - Terra Collection, Portland, OR 97229

    The Orford with Basement's airy foyer reveals an expansive great room with rear patio, and bright casual dining area overlooked by the well-appointed kitchen offering a large center island with breakfast bar, plenty of counter and cabinet space, and sizable pantry. The stunning primary bedroom suite is defined by a generous walk-in closet and impressive primary bath with dual-sink vanity, large

    Toll Brothers, Inc. Builder
    15789 NW Holman Way Unit 36358060, Portland, OR 97229
  • /19

    $778,995

    New Construction
    • 4 - 5 Beds
    • 3.5 - 4.5 Baths
    • 2,724 Sq Ft

    Brookings Plan at Toll Brothers at Hosford Farms - Terra Collection, Portland, OR 97229

    The thoughtfully designed Brookings opens onto a cozy foyer and charming stairs flowing up to the bright great room and casual dining area with desirable patio. Overlooking the main living areas, the well-appointed kitchen is defined by a large center island with breakfast bar, plenty of counter and cabinet space, and an ample walk-in pantry. The impressive primary bedroom suite highlights a

    Toll Brothers, Inc. Builder
    15789 NW Holman Way Unit 36358058, Portland, OR 97229
  • 15789 NW Holman Way Unit 36358064, Portland, OR 97229

    $748,995

    New Construction
    • 5 Beds
    • 3.5 - 5 Baths
    • 2,509 Sq Ft

    Nedonna with Basement Plan at Toll Brothers at Hosford Farms - Terra Collection, Portland, OR 97229

    The Nedonna with Basement home design offers a perfect blend of practicality and elegance. The heart of the home is the great room, which features a cozy fireplace and seamlessly connects to the casual dining area and a modern kitchen featuring an island with breakfast bar. Just beyond, a lovely covered deck provides a wonderful place for entertaining or relaxing. Located on the second floor, the

    Toll Brothers, Inc. Builder
    15789 NW Holman Way Unit 36358064, Portland, OR 97229
  • /8

    $793,995

    New Construction
    • 4 Beds
    • 2.5 Baths
    • 2,273 Sq Ft

    Bandon Plan at Toll Brothers at Hosford Farms - Terra Collection, Portland, OR 97229

    Step into the Bandon and step into home. The Bandon's welcoming foyer opens onto a bright flex room before revealing the spacious great room and casual dining area with patio access. The well-designed kitchen is highlighted by a large center island with breakfast bar, wraparound counter and cabinet space, and a roomy walk-in pantry. A generous walk-in closet enhances the superb primary bedroom

    Toll Brothers, Inc. Builder
    15789 NW Holman Way Unit 36358056, Portland, OR 97229
  • /20

    $748,995

    New Construction
    • 4 Beds
    • 3.5 Baths
    • 2,620 Sq Ft

    Kruse Plan at Toll Brothers at Hosford Farms - Terra Collection, Portland, OR 97229

    The Kruse offers luxury living on every level. The bright foyer hall leads to a large bedroom suite and stairs ascending to the main living level with elegant great room and casual dining area. The well-appointed kitchen is complemented by a large center island with breakfast bar, plenty of counter and cabinet space, and sizable walk-in pantry. The stunning primary bedroom suite features an ample

    Toll Brothers, Inc. Builder
    15789 NW Holman Way Unit 36358055, Portland, OR 97229
  • 15789 NW Holman Way Unit 36358062, Portland, OR 97229

    $678,995

    New Construction
    • 4 Beds
    • 3 Baths
    • 1,849 Sq Ft

    Shorewood Plan at Toll Brothers at Hosford Farms - Terra Collection, Portland, OR 97229

    The Shorewood home design offers a beautiful balance of luxury and comfort. Boasting an open-concept floor plan, the main living space is highlighted by a spacious great room with a cozy fireplace and an adjacent casual dining area. Overlooking an outdoor patio, the kitchen is expertly crafted, featuring a pantry, plenty of counter and cabinet space, and a central island with breakfast bar. On

    Toll Brothers, Inc. Builder
    15789 NW Holman Way Unit 36358062, Portland, OR 97229
  • 15789 NW Holman Way Unit 36358063, Portland, OR 97229

    $758,995

    New Construction
    • 4 - 5 Beds
    • 3 - 4 Baths
    • 2,614 Sq Ft

    Shorewood with Basement Plan at Toll Brothers at Hosford Farms - Terra Collection, Portland, OR 97229

    The Shorewood with Basement home design showcases a stunning collection of flexible living spaces. Step into an open-concept main living area that is highlighted by a spacious great room and casual dining area. Overlooking a large outdoor deck, the well-designed kitchen is enhanced with abundant counter and cabinet space, a pantry, and a center island with breakfast bar. Tucked away on the second

    Toll Brothers, Inc. Builder
    15789 NW Holman Way Unit 36358063, Portland, OR 97229

Showing Results 161 - 200, Page 5 of 6

How to Buy a Home How to Finance a Home How to Sell a Home