78

North Carolina 28625, NC Homes for Sale

Section Image Section Image Section Image
  • /14

    $199,990

    $20K PRICE DROP
    • 3 Beds
    • 1.5 Baths
    • 884 Sq Ft

    209 Brookview Rd, Statesville, NC 28625

    Fully Renovated Home | Modern Updates | Turnkey Ready Welcome to 209 Brookview Rd in Statesville—an impressive fully remodeled home that blends modern style with everyday comfort. This move-in ready residence features brand-new flooring throughout, updated fixtures, and sleek, contemporary finishes from top to bottom. Enjoy a bright and airy layout that flows seamlessly from room to room, ideal

    Agent Photo

    Dion Foulks

    NorthGroup Real Estate LLC

    (980) 480-5415

    209 Brookview Rd, Statesville, NC 28625
  • /13

    $270,000

    • 3 Beds
    • 1.5 Baths
    • 1,075 Sq Ft

    170 Hemingway Ln, Statesville, NC 28625

    Welcome home to 170Hemingway Ln-where modern updates meet comfortable living. this beautifully remodeled 3 br, 1.5ba home has been thoughtfully upgraded from top to bottom. New paint, carpet, heat pump, light fixtures, appliances, windows, etc. You name it, it's been done. All of this in a culdesac with over a half acre lot.Put in your offer today and you'll be barbequing before the summer.

    Agent Photo

    Matt Madison

    Madison & Company Realty

    (704) 286-1131

    170 Hemingway Ln, Statesville, NC 28625
  • /48

    $779,900

    $5K PRICE DROP
    • 3 Beds
    • 4 Baths
    • 5,256 Sq Ft

    475 Baymount Dr, Statesville, NC 28625

    Spacious 5,000+ Sq Ft Home on 5+ Acres – No HOA! Welcome to your private retreat in beautiful Statesville! This expansive home offers over 5,000 square feet of living space and sits on more than five peaceful acres surrounded by mature trees. Step inside to discover a floor plan that combines generous space with classic comfort. The main level features a bedroom with built-in bookshelves, a

    Agent Photo

    Jamie Purvis

    RE/MAX Executive

    (704) 469-5539

    475 Baymount Dr, Statesville, NC 28625
  • /34

    $274,500

    New Construction $10K PRICE DROP
    • 3 Beds
    • 2.5 Baths
    • 1,609 Sq Ft

    137 Red Cedar Ln, Statesville, NC 28625

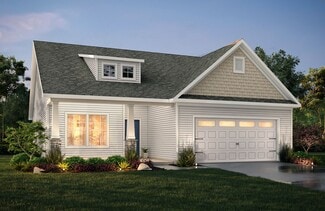
    Welcome to this beautifully designed 3-bedroom, 2.5-bath home offering the best of modern living—perfect for first-time buyers or anyone seeking more space and comfort. Nestled on a generous 0.54-acre lot, this move-in-ready property provides both privacy and the convenience of quick access to I-40.The main level features a bright and inviting great room filled with natural light from large

    Agent Photo

    Nancy Braun

    Showcase Realty LLC
    (704) 529-9749

    137 Red Cedar Ln, Statesville, NC 28625
  • /18

    $424,540

    New Construction
    • 3 Beds
    • 2 Baths
    • 1,686 Sq Ft

    Declan Plan at Heritage Hall, Monroe, NC 28110

    Discover The Declan, one of our latest ranch floorplans. It boasts a versatile floorplan ranging in size from 1,686 to 2,515 square feet, offering 2 to 4 Bedrooms and 2 to 3 Bathrooms to accommodate diverse family needs. This floorplan provides ample space for comfortable living, catering to smaller or larger families alike. On the First Floor, as you enter The Declan, you're welcomed by Large

    True Homes Builder
    2649 Brekonridge Centre Dr Unit 38236164, Monroe, NC 28110
  • /29

    $370,000

    • 5 Beds
    • 3 Baths
    • 2,577 Sq Ft

    131 Watuga Place, Statesville, NC 28625

    Welcome to 131 Watauga Place — a spacious and thoughtfully designed two-story home offering the perfect blend of comfort, functionality, and modern living in the heart of Statesville. Designed with flexibility and everyday convenience in mind, this five-bedroom, three-bath residence provides generous living spaces for both relaxing and entertaining. The main level features an open-concept layout

    Shanteria Williams Keller Williams South Park

    131 Watuga Place, Statesville, NC 28625
  • /23

    $430,900

    New Construction
    • 3 Beds
    • 2 Baths
    • 1,944 Sq Ft

    Broadway Plan at Heritage Hall, Monroe, NC 28110

    Introducing The Broadway, a ranch-style floorplan designed to cater to your family's diverse needs, with a generous size range of 1,944 to 2,885 square feet, 3 to 5 Bedrooms, and 2 to 4.5 Bathrooms. As you step inside, a formal dining room welcomes you on the right, setting the stage for a home designed for spacious living. Proceed through to the open Great Room, which boasts an optional

    True Homes Builder
    2649 Brekonridge Centre Dr Unit 40078311, Monroe, NC 28110
  • /23

    $379,900

    New Construction
    • 3 Beds
    • 2.5 Baths
    • 2,000 Sq Ft

    Hudson Plan at Heritage Hall, Monroe, NC 28110

    Discover the Hudson, a versatile floorplan ranging in size from 2,069 to 2,414 square feet, including 3 to 5 Bedrooms and 2.5 to 3.5 Bathrooms to accommodate diverse family needs. This floorplan provides ample space for comfortable living, catering to smaller or larger families alike. On the First Floor, an extremely large Open Great Room greets you as you enter the Hudson Plan. Continuing

    True Homes Builder
    2649 Brekonridge Centre Dr Unit 38236160, Monroe, NC 28110
  • /20

    $430,900

    New Construction
    • 3 - 4 Beds
    • 2 - 4 Baths
    • 2,764 Sq Ft

    Kipling Plan at Heritage Hall, Monroe, NC 28110

    Introducing The Kipling floorplan, a versatile layout ranging in size from 2,764 to 2,835 square feet, featuring 3 to 4 bedrooms and 2.5 to 3 bathrooms, designed to accommodate various family needs. This floorplan offers ample space for both smaller and larger families. As you enter The Kipling, you're greeted by a spacious Study. From there, you'll move into the open Dining Room and then into

    True Homes Builder
    2649 Brekonridge Centre Dr Unit 38236154, Monroe, NC 28110
  • /17

    $399,900

    New Construction
    • 3 Beds
    • 2 Baths
    • 2,471 Sq Ft

    Jasper Plan at Heritage Hall, Monroe, NC 28110

    Introducing The Jasper, a flexible floorplan from 2,471 to 2,482 square feet, offers 3 to 4 bedrooms and 2 to 2.5 bathrooms to accommodate various family needs. This versatile layout ensures comfort for both smaller and larger households. Upon entering The Jasper, a private Formal Dining Room sets the tone for your home. Transitioning through a brilliant Butler's Pantry, you'll enter the

    True Homes Builder
    2649 Brekonridge Centre Dr Unit 38236159, Monroe, NC 28110
  • /28

    $409,900

    New Construction
    • 2 - 4 Beds
    • 2 - 4 Baths
    • 1,847+ Sq Ft

    Montcrest Plan at Heritage Hall, Monroe, NC 28110

    The Montcrest was the first ranch floorplan that we ever designed, and it has continued to be our most popular floorplan. The Montcrest boasts a flexible range in size, spanning from 1,836 to 3,073 square feet, accommodating 3 to 6 Bedrooms and 2 to 4.5 Bathrooms. As you step inside, you're welcomed by Bedroom 2 and a Full Bath on the left, followed by a stunning formal Dining Room. Beyond that

    True Homes Builder
    2649 Brekonridge Centre Dr Unit 38236157, Monroe, NC 28110
  • /14

    $459,900

    New Construction
    • 4 Beds
    • 2.5 Baths
    • 3,500 Sq Ft

    Winslow Plan at Heritage Hall, Monroe, NC 28110

    Discover the Winslow, a versatile floorplan ranging in size from 3,614 to 3,643 square feet, offering 4 to 5 Bedrooms and 2.5 to 4.5 Bathrooms to accommodate diverse family needs. On the First Floor, you'll find a True Space Study, perfect for working from home, or you can transform it into an additional bedroom to suit your family's needs. As you continue through the home, you'll discover the

    True Homes Builder
    2649 Brekonridge Centre Dr Unit 38236167, Monroe, NC 28110
  • 2649 Brekonridge Centre Dr Unit 38236153, Monroe, NC 28110

    $438,900

    New Construction
    • 4 - 5 Beds
    • 2.5 - 4.5 Baths
    • 2,976+ Sq Ft

    Riley Plan at Heritage Hall, Monroe, NC 28110

    Discover the Riley, an original floorplan design that has consistently been one of our top-selling plans. The Riley offers a generous range in size from 2,985 to 3,132 square feet, ensuring ample space for your family. With 3 to 5 Bedrooms and 2.5 to 4.5 Bathrooms, this versatile floorplan is designed to accommodate various family needs. On the First Floor, you'll be welcomed by a large open

    True Homes Builder
    2649 Brekonridge Centre Dr Unit 38236153, Monroe, NC 28110
  • /41

    $490,900

    New Construction $1K PRICE INCREASE
    • 5 Beds
    • 4.5 Baths
    • 4,585 Sq Ft

    105 W Rice Planters Way Unit 1p, Statesville, NC 28625

    Heritage Hall is Statesville’s newest semi-custom home community, featuring just 30 homesites on generous half-acre-plus lots. Discover The Kemp, a versatile floorplan ranging in size from 3,580 to 4,585 square feet, 4 to 6 Bedrooms, and 3.5 to 4.5 Bathrooms to accommodate diverse family needs. This floorplan provides ample space for comfortable living. On the First Floor, an extensive Private

    Kaylee Wilson TLS Realty LLC

    105 W Rice Planters Way Unit 1p, Statesville, NC 28625
  • /18

    $440,900

    New Construction
    • 3 - 5 Beds
    • 2.5 - 4.5 Baths
    • 2,656+ Sq Ft

    Wayne Plan at Heritage Hall, Monroe, NC 28110

    Discover The Wayne, a versatile floorplan ranging in size from 2,656 square feet, accommodating the diverse needs of your family. This flexible design offers 3 to 5 bedrooms and 2.5 to 4 bathrooms, providing the perfect space for your lifestyle. On the first floor, The Wayne welcomes you with an elegant Master Down layout. The entrance features a Study Office Area, ideal for remote work or

    True Homes Builder
    2649 Brekonridge Centre Dr Unit 38236156, Monroe, NC 28110
  • /26

    $382,500

    New Construction
    • 5 Beds
    • 3 Baths
    • 2,577 Sq Ft

    Frost Plan at Sullivan Farm, Statesville, NC 28625

    This new two-story home provides space for the whole family to thrive. The first floor features an open design among the family room, kitchen and breakfast room in addition to a secluded secondary bedroom that’s ideal for guests and a two-car garage. Upstairs are a versatile bonus room that adds shared living space and four bedrooms including the owner’s suite.

    Lennar Builder
    122 Gap Ridge Loop Unit 36035408, Statesville, NC 28625
  • /28

    $369,999

    Coming Soon
    • 3 Beds
    • 2.5 Baths
    • 1,985 Sq Ft

    158 W Meadowview Dr, Statesville, NC 28625

    Welcome home to 158 W Meadowview Drive, a beautifully updated 3-bedroom, 2.5-bathroom sanctuary offering 1,985 sq. ft. of pristine living space in Statesville’s highly desirable Meadowview community. Properties in this established neighborhood rarely hit the market, and this one is an absolute standout! Step inside to an open, light-filled layout designed effortlessly for both entertaining and

    Zach Hearn Magnolia Real Estate

    158 W Meadowview Dr, Statesville, NC 28625
  • /28

    $363,500

    New Construction
    • 5 Beds
    • 2.5 Baths
    • 2,213 Sq Ft

    Dickenson Plan at Sullivan Farm, Statesville, NC 28625

    This new two-story home is designed for family living. It showcases an open-concept layout among the first-floor family room, breakfast room and kitchen. Upstairs balances shared living and privacy with a centrally located loft and five bedrooms including the owner’s suite, three of which have walk-in closets.

    Lennar Builder
    122 Gap Ridge Loop Unit 36035410, Statesville, NC 28625
  • /37

    $369,000

    • 3 Beds
    • 2 Baths
    • 1,594 Sq Ft

    151 Meadow Oaks Dr, Statesville, NC 28625

    Welcome home to this well-maintained 3-bedroom, 2-bath brick ranch located in the desirable Meadow Oaks neighborhood! This charming home features an open kitchen, dining, and living area that creates a comfortable flow for everyday living and entertaining. The kitchen offers abundant cabinet space along with a large breakfast bar perfect for gathering with family and friends. The spacious

    Sara Hadden Tarheel Realty II

    151 Meadow Oaks Dr, Statesville, NC 28625
  • /29

    $399,900

    $10K PRICE DROP
    • 3 Beds
    • 2 Baths
    • 2,015 Sq Ft

    118 Sundance Cir, Statesville, NC 28625

    Welcome to 118 Sundance Circle in Statesville’s Deer Crossing community. Situated on a spacious 0.71 acre lot, this 3 bedroom, 2 bath home offers the ease of main level living with the bonus of a finished room over the garage. Inside, you’ll find vaulted ceilings and rich engineered hardwood flooring throughout the main living areas, creating an open and inviting feel. The kitchen features

    Tyler Antrican EXP Realty LLC Mooresville

    118 Sundance Cir, Statesville, NC 28625
  • /24

    $381,740

    New Construction
    • 5 Beds
    • 2.5 Baths
    • 2,306 Sq Ft

    104 Hanging Rock Trail, Statesville, NC 28625

    This new two-story home features an airy layout among a first-floor kitchen with a large center island, breakfast room and family room that’s fit for modern times. The spacious owner’s suite enjoys privacy on the main floor. Upstairs are a versatile loft and four secondary bedrooms, three with walk-in closets.

    Lennar Builder
    104 Hanging Rock Trail, Statesville, NC 28625
  • /46

    $427,900

    $3K PRICE INCREASE
    • 3 Beds
    • 2 Baths
    • 2,672 Sq Ft

    183 Devon Ln, Statesville, NC 28625

    A must see! Great location! 3 bedrooms & 2 full baths on the main level. Open floorplan with beautiful kitchen featuring lots of cabinets and corian countertops. Spacious dining area with decorative columns, roomy yet cozy living room with stone fireplace that has gas logs. The sunroom off of the living room is an awesome feature allowing you to feel like you're almost outside overlooking the

    Brent Mason Tarheel Realty II

    183 Devon Ln, Statesville, NC 28625
  • /27

    $365,500

    New Construction
    • 5 Beds
    • 2.5 Baths
    • 2,306 Sq Ft

    Emerson Plan at Sullivan Farm, Statesville, NC 28625

    This new two-story home features an airy layout among a first-floor kitchen with a large center island, breakfast room and family room that’s fit for modern times. The spacious owner’s suite enjoys privacy on the main floor. Upstairs are a versatile loft and four secondary bedrooms, three with walk-in closets.

    Lennar Builder
    122 Gap Ridge Loop Unit 36035411, Statesville, NC 28625
  • /22

    $379,900

    New Construction $100K PRICE DROP
    • 3 Beds
    • 2.5 Baths
    • 2,069 Sq Ft

    106 W Rice Planters Way Unit 8p, Statesville, NC 28625

    Proposed semi-custom construction featuring the Hudson, a versatile floorplan ranging in size from 2,069 to 2,414 square feet, including 3 to 5 Bedrooms and 2.5 to 3.5 Bathrooms to accommodate diverse family needs. This floorplan with included 3-car garage provides ample space for comfortable living. On the First Floor, an extremely large Open Great Room greets you as you enter the Hudson Plan.

    Kaylee Wilson TLS Realty LLC

    106 W Rice Planters Way Unit 8p, Statesville, NC 28625
  • /48

    $350,000

    $10K PRICE DROP
    • 3 Beds
    • 2 Baths
    • 1,373 Sq Ft

    140 Clearview Rd, Statesville, NC 28625

    Beautifully updated ranch home featuring a desirable split-bedroom floor plan and versatile living spaces! The additional flex room is perfect for an exercise area, media room, or home office—tailored to fit your lifestyle. The updated kitchen shines with quartz countertops, stainless steel appliances and new cabinets making it both stylish and functional. Step outside to a huge covered

    Stephanie Richart Howard Hanna Allen Tate Mooresville/LKN

    140 Clearview Rd, Statesville, NC 28625
  • /24

    $289,900

    New Construction $15K PRICE DROP
    • 3 Beds
    • 2.5 Baths
    • 1,346 Sq Ft

    139 Donna Ln, Statesville, NC 28625

    Gorgeous colonial inspired brand new construction! Great outdoor living with Deck on a quite Cul-De-Sac lot. Open plan is spacious with Kitchen, Den & Dining together. (3 Bedrooms & 2.5 Baths) Dream Kitchen with Shaker cabinets & soft close drawers & doors, granite counters, Stainless appliances including fridge, island & recessed lights. Main Bedroom with Bath suite with granite as well. Luxury

    Andy Matthews Asheford Realty LLC

    139 Donna Ln, Statesville, NC 28625
  • /19

    $357,300

    New Construction $4K PRICE DROP
    • 4 Beds
    • 2.5 Baths
    • 1,955 Sq Ft

    106 Gap Ridge Loop, Statesville, NC 28625

    This new two-story home was designed for optimum comfort and convenience. The first floor features an open family room that flows seamlessly to the kitchen and breakfast room, plus a two-car garage. The second floor hosts a versatile loft that adds shared living space and four restful bedrooms including a large owner’s suite.

    Lennar Builder
    106 Gap Ridge Loop, Statesville, NC 28625
  • /10

    $490,900

    New Construction
    • 4 - 5 Beds
    • 2.5 - 4.5 Baths
    • 3,755+ Sq Ft

    Kensington Plan at Heritage Hall, Statesville, NC 28625

    Discover The Kensington, a versatile floorplan ranging in size from 3,434 to 4,167 square feet, accommodating diverse family needs with 4 to 5 Bedrooms and 2.5 to 4.5 Bathrooms. This floorplan offers ample space for comfortable living. As you step through the front door on the First Floor, you're welcomed by an extensive Private Study and a stunning Formal Dining Room. Continuing through the

    True Homes Builder
    241341 Ingram Rd Unit 38235788, Statesville, NC 28625
  • /4

    $319,500

    $30K PRICE DROP
    • Land
    • 12.12 Acres
    • $26,361 per Acre

    3643 S Chipley Ford Rd, Statesville, NC 28625

    Discover the potential of this expansive land property located at 3643 S Chipley Ford rd in Statesville, NC. Offering a generous amount of space, this parcel provides an excellent opportunity to build your dream home or develop a unique project. Surrounded by natural beauty, the property promises privacy , a pond , a Creek along the edge of the property and tranquility while being conveniently

    Craig Tribus Beycome Brokerage Realty LLC

    3643 S Chipley Ford Rd, Statesville, NC 28625
  • /4

    $4,842,000

    • Land
    • 96.84 Acres
    • $50,000 per Acre

    NA Whites Farm Rd, Statesville, NC 28625

    This offering is two separate parcels totaling 96.84 acres. The first track is 94.2 acres (PIN# 34747-72-3118) and the second track is 2.64 acres (PIN# 4747-54-9364). Both tracks are part of a marital trust. There is approximately 4,175 feet of road frontage of I-77 South. The property is just outside Statesville City limits. The lower boundary is through the center of 5th Creek. The track also

    William Allison Tarheel Realty II

    NA Whites Farm Rd, Statesville, NC 28625
  • /27

    $299,900

    $79K PRICE DROP
    • 3 Beds
    • 3 Baths
    • 2,448 Sq Ft

    131 Little Forest Ln, Statesville, NC 28625

    Move-in ready renovated brick ranch with finished walk-out basement and flexible living space on a quiet, tree-lined street. This updated 3BR/3BA home features an open-concept layout, white shaker cabinets, granite countertops, stainless steel appliances, and a spacious kitchen island. Durable LVP flooring throughout — no carpet. The fully finished walk-out basement adds valuable square footage

    Andrea Nivens EXP Realty LLC Ballantyne

    131 Little Forest Ln, Statesville, NC 28625
  • /24

    $317,500

    New Construction
    • 3 Beds
    • 3 Baths
    • 1,574 Sq Ft

    Lawson Plan at Sullivan Farm, Statesville, NC 28625

    A chef-ready kitchen, breakfast nook and family room share a convenient open floorplan on the first level of this two-story home, offering direct access to the outdoor space. In a rear corner is the serene owner’s suite with an adjoining bathroom, while framing the front door is a peaceful bedroom. Upstairs is a versatile loft ideal for everyday activities, along with a secondary bedroom that

    Lennar Builder
    122 Gap Ridge Loop Unit 36035409, Statesville, NC 28625
  • /36

    $210,000

    • 3 Beds
    • 2 Baths
    • 1,500 Sq Ft

    431 Cooper Farm Rd, Statesville, NC 28625

    CHECK OUT this hidden COUNTRY LIVING gem in Northeast Iredell County with NO City Taxes, low annual taxes of just $755 and enjoy the freedom of NO HOA -a rare find at this price point. Opportunity awaits at 431 Cooper Farm Road in Statesville conveniently located near shopping, dining, medical facilities, Wal-Mart and major highways including I-40, I-77 and Hwy 21-great location for commuting.

    Liz Bertoncini Keller Williams Unified

    431 Cooper Farm Rd, Statesville, NC 28625
  • /24

    $490,900

    New Construction
    • 4 - 6 Beds
    • 3.5 - 4.5 Baths
    • 3,580+ Sq Ft

    Kemp Plan at Heritage Hall, Statesville, NC 28625

    Discover The Kemp, a versatile floorplan ranging in size from 3,580 to 4,585 square feet, 4 to 6 Bedrooms, and 3.5 to 4.5 Bathrooms to accommodate diverse family needs. This floorplan provides ample space for comfortable living, catering to smaller or larger families alike. On the First Floor, an extensive Private Study and a gorgeous Formal Dining Room greet you as you enter the front door.

    True Homes Builder
    241341 Ingram Rd Unit 38235790, Statesville, NC 28625
  • /42

    $293,000

    • 3 Beds
    • 2 Baths
    • 1,384 Sq Ft

    158 Bonnie Ln, Statesville, NC 28625

    Welcome to this charming 1-story home in the desirable Meadowview Estates community of Statesville! This inviting 3 bedroom, 2 bath home offers approximately 1,384 heated square feet designed for comfortable everyday living. The functional layout features a spacious living area with a cozy fireplace, creating a warm and welcoming atmosphere for relaxing or entertaining. The dining area flows

    Jill Galliher Keller Williams Unified

    158 Bonnie Ln, Statesville, NC 28625
  • /16

    $479,900

    New Construction
    • 5 Beds
    • 3.5 Baths
    • 3,680+ Sq Ft

    Calgary Plan at Heritage Hall, Monroe, NC 28110

    Discover the Calgary, a versatile floorplan ranging in size from 3,680 square feet, including 5 Bedrooms and 3.5 Bathrooms to accommodate diverse family needs. This floorplan provides ample space for comfortable living, catering to smaller or larger families alike. On the First Floor, you'll find a large private study and a convenient Half-Bathroom. A private Bedroom 5 is perfect for guests or

    True Homes Builder
    2649 Brekonridge Centre Dr Unit 38236158, Monroe, NC 28110
  • /23

    $299,000

    New Construction $21K PRICE DROP
    • 3 Beds
    • 2 Baths
    • 1,311 Sq Ft

    176 Whitetail Rd, Statesville, NC 28625

    Back on Market at NO Fault to seller! This Private yet Stunning New Construction 1-story ranch home is thoughtfully designed and set on a spacious 1.14-acre wooded lot. From the moment you step inside, the home impresses with its expansive rooms, tall ceilings, and an open-concept layout that creates a bright and airy atmosphere throughout. Step inside the Beautiful Chef's kitchen with a large

    Tyler Goldsmith Real Broker, LLC

    176 Whitetail Rd, Statesville, NC 28625
  • /18

    $465,900

    New Construction
    • 4 Beds
    • 2.5 Baths
    • 3,518 Sq Ft

    Wakefield Plan at Heritage Hall, Monroe, NC 28110

    Discover The Wakefield, a versatile floorplan ranging in size from 3,518 square feet. It offers 4 Bedrooms and 2.5 to 3.5 Bathrooms to accommodate diverse family needs. This floorplan provides ample space for comfortable living, catering to smaller or larger families alike. On the first floor, you'll enter a Formal Dining Room. Moving through the Butler Pantry, you'll find a beautiful kitchen

    True Homes Builder
    2649 Brekonridge Centre Dr Unit 38236163, Monroe, NC 28110
  • /9

    $429,900

    New Construction
    • 3 Beds
    • 2.5 Baths
    • 2,692 Sq Ft

    Huntley Plan at Heritage Hall, Monroe, NC 28110

    Introducing The Huntley, an adaptable floorplan ranging from 2,627 to 2,766 square feet, offering 3 to 5 bedrooms and 2.5 to 4.5 bathrooms to cater to diverse family needs. As you step into The Huntley, you'll be greeted by a spacious open Living Room and Dining Room, creating an inviting atmosphere. Transition to the L-shaped Kitchen, passing an Oversized Great Room where your family can gather

    True Homes Builder
    2649 Brekonridge Centre Dr Unit 40586236, Monroe, NC 28110
  • /36

    $3,200,000

    • Land
    • 32.86 Acres
    • $97,383 per Acre

    678 Turnersburg Hwy, Statesville, NC 28625

    Amazing acreage primed for mixed-use development in Iredell-Statesville’s Jane Sowers North strategic gateway corridor. Gently rolling landscape with small, active stream near the center of property. Currently wooded, but timber does not convey. Turnersburg Hwy road frontage, close to future I-77 & Jane Sowers planned interchange, with additional platted right of way access from Jane Sowers on

    Tammy Mallory EXP Realty LLC Mooresville

    678 Turnersburg Hwy, Statesville, NC 28625

Showing Results 1 - 40, Page 1 of 2

How to Buy a Home How to Finance a Home How to Sell a Home