


NEW CONSTRUCTION
$29K PRICE DROP
Estimated payment starting at $2,671/month
Total Views
7,502
3
Beds
2
Baths
1,680
Sq Ft
$244
Price per Sq Ft
Highlights
- New Construction
- Great Room
- Covered Patio or Porch
- Primary Bedroom Suite
- No HOA
- Eat-In Kitchen
About This Floor Plan
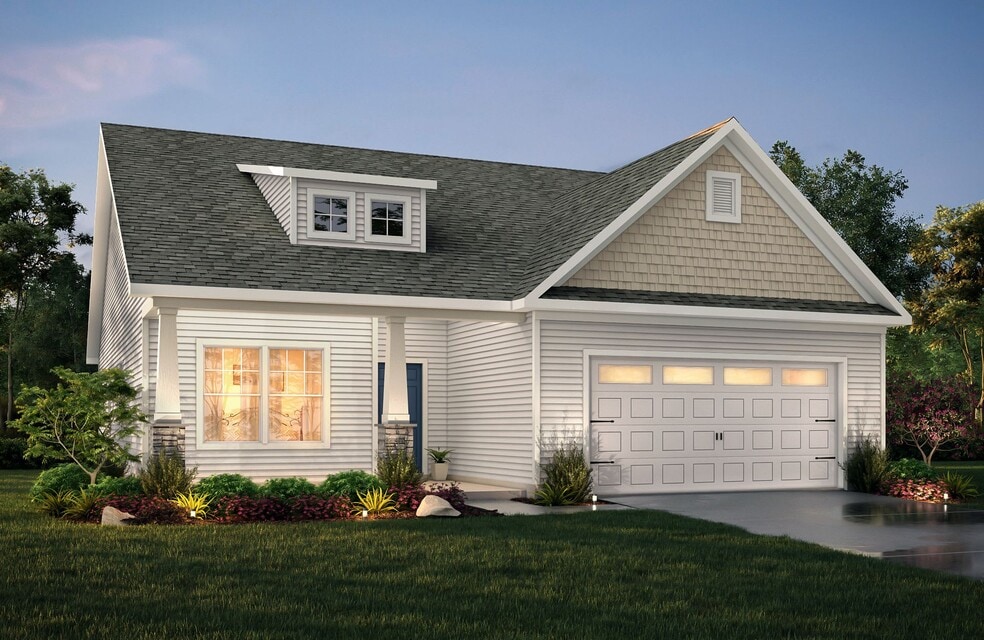
Discover the Bayside, a versatile floorplan ranging in size from 1,680 to 2,342 square feet, offering 3 to 4 Bedrooms and 2 to 3 Bathrooms to accommodate diverse family needs. This floorplan provides ample space for comfortable living, catering to smaller or larger families alike. On the First Floor, you'll find an open Great Room flowing into the Kitchen and Dining Room, a private Primary Suite, two additional Bedrooms, and a full Bath 2, all just steps from the 2 Car Garage and Covered Porch.
The Second Floor offers room to grow, with configurations available for a private Guest Suite complete with its own Bedroom and Bath, or a versatile Bonus Room that can flex into an additional Bedroom and Bath of its own, and the property's design is highly adaptable, with various customization options to align with your personal preferences. Create a home that suits your lifestyle and family dynamics, tailoring it with a Gourmet Kitchen upgrade, an optional tray ceiling in the Primary Suite, a screened or covered rear porch, and upgraded luxury bath packages, making the Bayside your perfect space to call home.
Sales Office
Hours
| Monday - Friday | 12:00 PM - 6:00 PM |
| Saturday | 10:00 AM - 6:00 PM |
| Sunday | 1:00 PM - 6:00 PM |
Office Address
105 E Springhouse Ct
Statesville, NC 28625
Driving Directions
Home Details
Home Type
- Single Family
Parking
- Garage
Home Design
- New Construction
Interior Spaces
- 1,680 Sq Ft Home
- 1-Story Property
- Great Room
- Open Floorplan
- Dining Area
Kitchen
- Eat-In Kitchen
- Breakfast Bar
- Kitchen Island
Bedrooms and Bathrooms
- 3 Bedrooms
- Primary Bedroom Suite
- Walk-In Closet
- 2 Full Bathrooms
- Double Vanity
- Bathtub with Shower
- Walk-in Shower
Laundry
- Laundry Room
- Washer and Dryer Hookup
Outdoor Features
- Covered Patio or Porch
Utilities
- Air Conditioning
- Heating Available
Community Details
- No Home Owners Association
Community Map
Map
Other Plans in Heritage Hall
About the Builder
True Homes began in 2006 as a Carolina-based semi-custom home builder focused on new home design, style, and value for residential communities. The company builds homes across North and South Carolina through a range of communities and home collections, and its offerings include personalization options that let buyers tailor floor plans and finishes through a design studio process. True Homes also maintains a broader market presence through community development and homebuying services, while supporting local initiatives through the True Homes Foundation.
Frequently Asked Questions
How many homes are planned at Heritage Hall
What are the HOA fees at Heritage Hall?
How many floor plans are available at Heritage Hall?
How many move-in ready homes are available at Heritage Hall?
Nearby Homes
- 359 Turnersburg Hwy
- 118 James Farm Rd
- 134 Sanders Way
- 128 Sanders Way
- 102 Bay Tree Ct
- 225 Midway Rd
- 0 Northmont Dr Unit CAR4413552
- 123 River Bank Rd Unit 24
- 64 Heavenly Dr Unit 64
- 00 Old Wilkesboro Rd Unit 36
- 00 Old Wilkesboro Rd Unit 33
- 00 Old Wilkesboro Rd Unit 35
- 127 S Yadkin River Rd
- 1611 Old Wilkesboro Rd
- 2221 International Dr
- 000 Beaver Farm Rd
- 0000 Beaver Farm Rd
- 1061 the Glen
- 122 Sherlock Dr
- 630 Hackett St
- Heritage Hall
- Sullivan Farm
- Greenbriar Ridge
- Bristol Terrace
- Beaver Creek
- Swann Hills
- Wallace Springs
- The Townes at Troutman
- Reverie at Lake Norman
- Northlake
- Colonial Crossing
- Northlake - Luxury Series
- Northlake - Value Series
- Northlake - Club
- Wheatfield Estates
- Shinn Farms - Estates
- Shinn Farms - Ranches
- Shinn Farms - Singles
- Norman Creek - Townhomes
- Norman Creek
Builder
Your Personal Tour Guide
Ask me questions while you tour the home.