
$459,900
- 3 Beds
- 3.5 Baths
- 2,186 Sq Ft
- Available Now


Estimated payment starting at $2,791/month
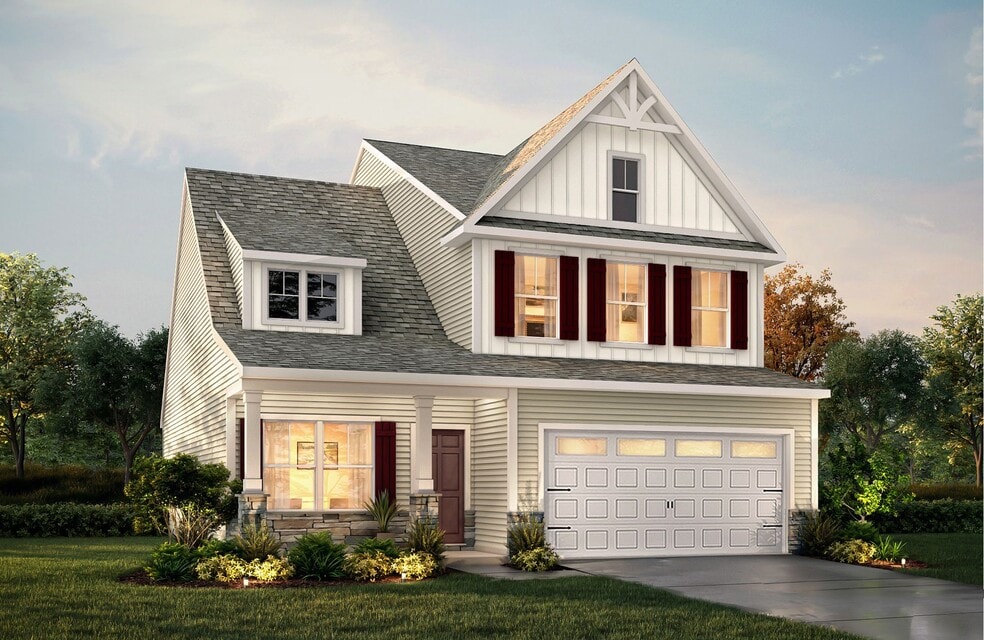
The Tate 2241 is a versatile floorplan designed to grow with your family, offering a first-floor Primary Suite that keeps everyday living comfortable and close at hand. It provides ample space for comfortable living, catering to smaller or larger families alike.First FloorOn the First Floor, the Great Room flows naturally into the Kitchen and a Dining Room for gathering around the table. The Primary Suite offers a private retreat right on the main level, and a Covered Porch gives everyone a place to step outside and breathe.DoubleThe Second Floor features two Bedrooms, a shared Bath, and a welcoming Loft — flexible space for the whole family to spread out, study, or simply unwind together.Make It Yours with True PersonalizationCreate a home that suits your lifestyle and family dynamics with an optional Bonus Room above the garage — finished for living or left unfinished for storage — the option to add a full Bath to the third Bedroom, luxury Primary Bath upgrades including a Garden Tub/Shower, and a Screened Porch or additional Covered Porch for more ways to enjoy the outdoors.
Hours
| Monday - Friday | 12:00 PM - 6:00 PM |
| Saturday | 10:00 AM - 6:00 PM |
| Sunday | 1:00 PM - 6:00 PM |
Office Address
$459,900
| Date | Event | Price | List to Sale | Price per Sq Ft |
|---|---|---|---|---|
| 08/22/2026 08/22/26 | Price Changed | $419,900 | +0.7% | $187 / Sq Ft |
| 07/19/2026 07/19/26 | Price Changed | $416,900 | -1.0% | $186 / Sq Ft |
| 07/14/2026 07/14/26 | Price Changed | $420,900 | +0.2% | $188 / Sq Ft |
| 04/24/2026 04/24/26 | Price Changed | $419,900 | 0.0% | $187 / Sq Ft |
| 04/03/2026 04/03/26 | Price Changed | $419,900 | -4.8% | $187 / Sq Ft |
| 04/03/2026 04/03/26 | Price Changed | $440,900 | 0.0% | $197 / Sq Ft |
| 04/02/2026 04/02/26 | Price Changed | $440,900 | +0.2% | $197 / Sq Ft |
| 12/06/2025 12/06/25 | Price Changed | $439,900 | +10.0% | $196 / Sq Ft |
| 12/06/2025 12/06/25 | For Sale | $399,900 | 0.0% | $178 / Sq Ft |
| 11/27/2025 11/27/25 | Off Market | $399,900 | -- | -- |
| 10/28/2025 10/28/25 | Price Changed | $399,900 | -11.7% | $178 / Sq Ft |
| 10/28/2025 10/28/25 | For Sale | $452,900 | -- | $202 / Sq Ft |
Ask me questions while you tour the home.