

Total Views 727,501
3 - 5
Beds
2 - 4.5
Baths
1,618+
Sq Ft
$318K - $443K
Price Range
Available Homes
Move-In Ready
Plans
Highlights
- Community Cabanas
- Community Playground
- Trails
About Wallace Springs
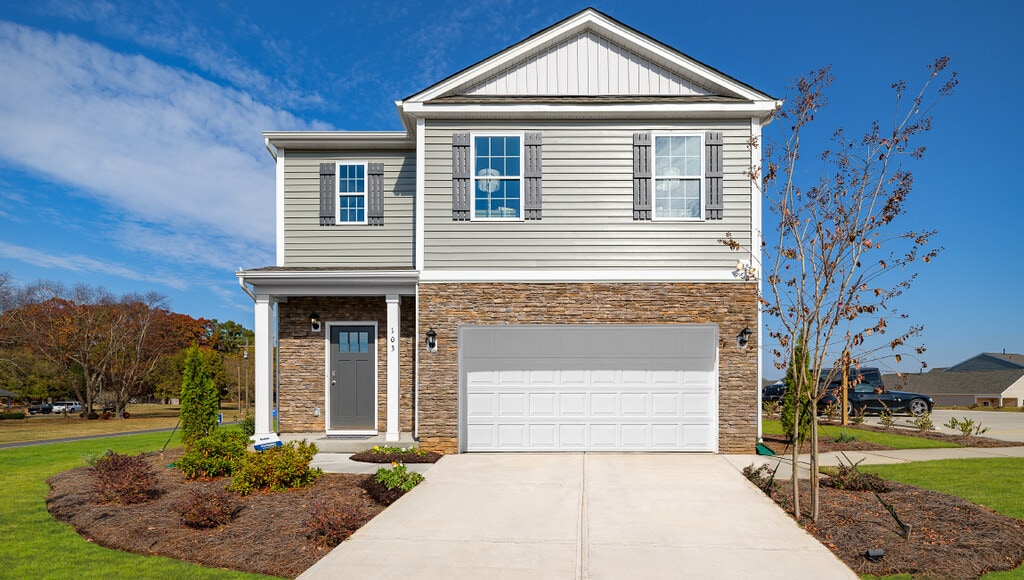
Welcome to Wallace Springs in Statesville, NC, just minutes from Mooresville and beautiful Lake Norman. This community offers wonderful amenities such as a pool and cabana, walking trails and playground.
Wallace Springs offers 13 stunning ranch and two-story floorplans ranging from 1,764 to 3,488 square feet spanning 3-5 bedrooms and 2-3 car garages. Beautiful exterior and interior features stand out including durable vinyl siding with brick and stone elevation options, 36” birch cabinets with crown molding and satin nickel hardware, quartz countertops, and tile backsplash. Spacious 9-foot ceilings help make each room feel spacious and inviting, perfect for close gatherings and family game nights. Luxury vinyl flooring flows through every room, creating a functional yet modern space that will align with your design vision.
Homes in this neighborhood will come equipped with smart home technology, allowing you to easily control your home. With a video doorbell, garage door control, lighting ,door lock, thermostat and voice that are all controlled through one convenient app. Whether it's adjusting the temperature or turning on the lights, convenience is at your fingertips.
Located just a few miles from Lake Norman and with easy access to Mooresville, Troutman and Charlotte, Wallace Springs offers the perfect blend of small-town charm and big city convenience. Whether you’re spending the day boating on the lake, exploring local parks, or commuting to Charlotte, everything you need is within reach.
Why is Wallace Springs so special? Because it’s where style, comfort, and convenience come together. It’s where you can host backyard barbeques, enjoy weekend adventures at Lake Norman, and come home to a place you truly love. Your dream home is here, ready and waiting. Schedule a tour today and experience Wallace Springs for yourself.
Builder
Sales Office
Hours
| Monday - Saturday | 10:00 AM - 6:00 PM |
| Sunday | 1:00 PM - 6:00 PM |
Sales Team
Theresa, Tricia & Lyndsay- Wallace Springs
Taylor Cole
Office Address
103 Old Home
Statesville, NC 28677
Driving Directions
Move-In Ready
New construction homes available for immediate or near-term move in.
Plans
Choose your unit from one of these available plans.
Activity
Shares
17Favorites
69Standard Home Details
Home Type
- Single Family Detached Home
Year Built
- New Construction
Parking
- 2 - 3 Garage Spaces
Interior Spaces
- 1,618 - 3,488 Sq Ft Home
- 1 - 2 Stories
Additional Features
- 3 - 5 Bedrooms
Community Details
Recreation
- Community Playground
- Community Cabanas
- Community Pool
- Trails

Questions About This Community?
Pricing
Available Units
Customizations
HOA
Community Map
Map
Recently Sold Homes
Updated Aug 24, 2026
List Price Range
$165K - $1.1M
Homes For Sale
488
Average Home Value
$319,215
Median Lot Size
21,780 Sq Ft
% Renters
30%
Average Household Income
$85,963
% of College Grads
20.6%
Median Age
42
Average House Size
1,764 Sq Ft
% Commercial Property
64.7%
Area Factors
Low Crime
Crime
3
/ 10
Somewhat bikeable
Bikeability
20
/ 100
Not walkable
Walkability
10
/ 100
Source: Local Logic
Sources: Local Logic
Local Logic measures the walkability, access to public transit and bikeability of any address. CAP Index provides objective, accurate, and consistent data to help measure, compare, and mitigate crime risks.
Environmental Factors
Calm
Sound Score®
99
/ 100
Minimal
Flood Factor
1
/ 10
Minimal
Fire Factor
1
/ 10
Major
Heat Factor
5
/ 10
Moderate
Air Factor
3
/ 10
Source:
First Street, How Loud
Sources: First Street, How Loud
Sound Score® measures the noise level of any address. Environmental risk data is provided by First Street Foundation® and is designed to approximate risk and not intended to include all possible scenarios.
Schools
Source:
GreatSchools:
The GreatSchools Rating helps parents compare schools within a state based on a variety of school quality indicators and provides a helpful picture of how effectively each school serves all of its students. Ratings are on a scale of 1 (below average) to 10 (above average) and can include test scores, college readiness, academic progress, advanced courses, equity, discipline and attendance data. We also advise parents to visit schools, consider other information on school performance and programs, and consider family needs as part of the school selection process.
View GreatSchools Rating Methodology
Disclaimer: Please note that this community may not be in these schools' attendance zones.
- Pre-K to 5th
- Public
- 6th to 8th
- Public
- 9th to 12th
- Public
About the Builder
D.R. Horton began in 1978 as a homebuilding business in Texas and has grown into a national builder serving buyers across the United States. The company builds homes for first-time buyers, move-up buyers, active-adult buyers, and luxury buyers, with offerings that span both home construction and related purchase support. D.R. Horton also provides mortgage financing, title services, and insurance agency services, and it operates rental housing businesses alongside its homebuilding operations. The business further holds a majority stake in Forestar Group Inc., extending its involvement in residential lot development.
Nearby Communities By D.R. Horton
Frequently Asked Questions
How many homes are planned at Wallace Springs
How many floor plans are available at Wallace Springs?
How many move-in ready homes are available at Wallace Springs?
Disclaimer: Certain information contained herein is derived from information provided by parties other than Homes.com. All information provided is deemed reliable, but is not guaranteed to be accurate and should be independently verified.

Builder
Nearby Homes
- 167 Maple Valley St
- 169 Maple Valley St
- 168 Maple Valley St
- Hanover Plan at Wallace Springs
- Robie Plan at Wallace Springs
- Walden Plan at Wallace Springs
- Summer Plan at Wallace Springs
- Hayden Plan at Wallace Springs
- Penwell Plan at Wallace Springs
- Booth Plan at Wallace Springs
- Cali Plan at Wallace Springs
- Edmon Plan at Wallace Springs
- Aria Plan at Wallace Springs
- Salem Plan at Wallace Springs
- Georgetown Plan at Wallace Springs
- Columbia Plan at Wallace Springs
- Manning Plan at Wallace Springs
- 109 Old Home Rd
- 109 Apple Orchard Ct
- 134 Pecan Grove Ln
- 118 Borders St Unit 187
- 135 Borders St Unit 200
- 137 Borders St Unit 199
- 141 Borders St Unit 198
- 000 Washboard Ln
- 292 Moose Club Rd
- 1003 Shelton Ave
- 445 Moose Club Rd
- 239 Belfast Rd
- 1686 Buffalo Shoals Rd
- 134 Iredell Ave
- 00 Murdock Rd
- 000 Boomer Ct Unit 2
- 000 Boomer Ct Unit 13
- 000 Boomer Ct Unit 10
- 000 Boomer Ct Unit 3
- 000 Boomer Ct Unit 1
- TBD Lakespur Trail Unit 178p
- 000 Boomer Ct
- 000 Boomer Ct Unit 9
- Beaver Creek
- The Townes at Troutman
- Colonial Crossing
- Reverie at Lake Norman
- Larkin
- Winecoff Village
- Bristol Terrace
- Saddlehorn
- The Enclave at Falls Cove
- Shinn Farms - Estates
- Shinn Farms - Ranches
- Shinn Farms - Singles
- Norman Creek
- Norman Creek - Townhomes
- Harbor Watch
- Greenbriar Ridge
- Northlake
- Northlake - Luxury Series
- Northlake - Value Series
- Northlake - Club
Your Personal Tour Guide
Ask me questions while you tour the home.