6,268

Bexar County TX Homes for Sale with No HOA Fee

Section Image Section Image
  • /8

    $191,995

    New Construction
    • 3 - 4 Beds
    • 2.5 Baths
    • 1,676 Sq Ft

    Plan 1676 Modeled at Medina Crossing - Villa Collection, von Ormy, TX 78073

    * Powder bath * Walk-in and linen closets at primary bath * Open floor plan * 6-ft. backyard privacy fence with sturdy gate * Large dining nook * CRITM Green Label Plus certified polyester textured carpeting * Kitchen island * Loft * 5-panel interior doors * Split-bedroom layout * Dedicated laundry room * ENERGY STAR certified home * Swimming pool * Playground * Near local schools *

    KB Home Builder
    13059 Jeopardy Ave Unit 36602881, von Ormy, TX 78073
  • /3

    $472,900

    New Construction
    • 4 Beds
    • 3 Baths
    • 2,410 Sq Ft

    2410W Plan at Ladera - 45', San Antonio, TX 78245

    Coffered extended entry leads past game room to open kitchen, dining area and family room. Kitchen features deep walk-in pantry and generous island with built-in seating space. Dining area features curved wall of windows. Family room features wall of windows. Primary suite includes bedroom with wall of windows. Double doors lead to primary bath with dual vanity, garden tub, separate

    Perry Homes Builder
    2719 Vistablue Ln Unit 38236278, San Antonio, TX 78245
  • /22

    $450,900

    New Construction
    • 3 Beds
    • 2 Baths
    • 1,950 Sq Ft

    1950W Plan at Arcadia Ridge - 45', San Antonio, TX 78245

    Home office with French doors set at entry with 11-foot ceiling. Open kitchen offers center island and corner walk-in pantry. Dining area is adjacent to open family room with wall of windows. Spacious primary suite. Dual vanities, garden tub, separate glass-enclosed shower and large walk-in closet in primary bath. Secondary bedrooms include walk-in closets. Covered backyard patio. Mud room off

    Perry Homes Builder
    1331 Nicholas Cove Unit 39888191, San Antonio, TX 78245
  • /4

    $716,900

    New Construction
    • 4 Beds
    • 3.5 Baths
    • 2,599 Sq Ft

    2599W Plan at Hidden Canyons - Hidden Canyon 55', San Antonio, TX 78245

    Step off the front porch into the two-story entryway. French doors open into the home office at the front of the house. Past the staircase you enter into the open living areas. The kitchen features an island with built-in seating, walk-in corner pantry, and an adjacent dining room with ample natural light. The family room boasts a wall of windows and 19-foot ceiling. The primary bedroom has

    Perry Homes Builder
    15007 Sirius Cir Unit 39877272, San Antonio, TX 78245
  • /13

    $491,990

    New Construction
    • 4 Beds
    • 3 Baths
    • 3,057+ Sq Ft

    Jacksboro Plan at Briggs Ranch - 60’, San Antonio, TX 78245

    Bring your interior design and lifestyle inspirations to life with The Jacksboro floor plan by David Weekley Homes in San Antonio. It’s easy to wake up on the right side of the bed in the Owner’s Retreat, which includes an en suite bathroom and walk-in closet. Prepare, present and enjoy your culinary masterpieces on the kitchen’s center island overlooking the open gathering spaces. Jack-and-Jill

    David Weekley Homes Builder
    13280 Hanging Willow St Unit 38552885, San Antonio, TX 78245
  • /13

    $509,900

    New Construction
    • 4 Beds
    • 3 Baths
    • 2,594 Sq Ft

    2594W Plan at Arcadia Ridge - 45', San Antonio, TX 78245

    Home office with French doors set at two-story entry. Dining area opens to kitchen and adjacent two-story family room. Kitchen features walk-in pantry and generous island with built-in seating space. Family room features wall of windows. First-floor primary suite includes primary bath with dual vanity, garden tub, separate glass-enclosed shower and two walk-in closets. An additional bedroom is

    Perry Homes Builder
    1331 Nicholas Cove Unit 39888299, San Antonio, TX 78245
  • /57

    $470,990

    New Construction
    • 4 Beds
    • 4 Baths
    • 2,673 Sq Ft

    Plan Panamera at Davis Ranch - 45ft. lots, San Antonio, TX 78254

    The Panamera plan perfectly balances style and functionality. The main floor features an open-concept kitchen and dining area, flowing into a spacious family room that opens to a cozy patio. The stunning curved staircase also adds a touch of sophistication. Tucked at the rear of the home is the luxurious primary suite with an ensuite bathroom. Bedroom two is conveniently located near a full

    Highland Homes Builder
    10204 Cactus Hills Unit 36555600, San Antonio, TX 78254
  • /13

    $559,900

    New Construction
    • 4 Beds
    • 3 Baths
    • 2,722 Sq Ft

    2722H Plan at Briggs Ranch - 50', San Antonio, TX 78245

    Home office with French doors set at two-story entry. Open kitchen offers deep walk-in pantry and generous island with built-in seating space. Dining area opens to two-story family room with wall of windows. Primary suite with 10-foot ceiling. Dual vanities, garden tub, separate glass-enclosed shower and large walk-in closet in primary bath. A second bedroom is downstairs. A game room and

    Perry Homes Builder
    13308 Sweet Acacia St Unit 39891345, San Antonio, TX 78245
  • /10

    $241,995

    New Construction $8K PRICE DROP
    • 3 Beds
    • 2 Baths
    • 1,889 Sq Ft

    Plan 1889 Modeled at Preserve at Culebra - Sterling Collection, San Antonio, TX 78253

    * Inviting front porch * Expansive kitchen counter space * Media niche at den * Paneled interior doors * Stainless steel kitchen appliances * Spacious great room * Den * Dedicated laundry room * Smart thermostat * Split-bedroom layout * Low-E windows * ENERGY STAR certified home * Swimming pool * Playground * Near top-rated schools * Close to popular restaurants * Near entertainment and leisure *

    KB Home Builder
    7717 Kingfisher Landing Unit 40494256, San Antonio, TX 78253
  • /27

    $678,990

    New Construction $13K PRICE INCREASE
    • 3 - 5 Beds
    • 3 - 6 Baths
    • 2,792 Sq Ft

    Plan 213 at Hallie's Cove, Schertz, TX 78154

    The 213 plan is a versatile single story home offering a blend of spaciousness and functionality. A spacious foyer leads to the study, that can be used as a designated work space or an oasis to enjoy a good book. Off to the left of the foyer is a secondary bedroom with its own private bath and walk-in closet, making it perfect for guests or multigenerational living. The heart of the home features

    Highland Homes Builder
    6819 Hallie Loop Unit 38791974, Schertz, TX 78154
  • /34

    $329,000

    New Construction
    • 4 Beds
    • 2.5 Baths
    • 2,042 Sq Ft

    The Hanna Plan at Laurel Vistas, San Antonio, TX 78245

    Introducing The Hanna, a two-story home featuring 4 bedrooms, 2.5 baths, and a 2-car garage in Laurel Vistas, a new home community in San Antonio, TX. Here you will find a beautiful open-concept layout with 2042 square feet of functional living space. Your kitchen, dining area and family room blend together seamlessly with plenty of room for everyday living as well as plenty of natural light from

    D.R. Horton Builder
    11114 Boot Canyon Unit 36203480, San Antonio, TX 78245
  • /7

    $222,995

    New Construction
    • 3 Beds
    • 2.5 Baths
    • 1,772 Sq Ft

    Plan 1772 at Preserve at Culebra - Heritage Collection, San Antonio, TX 78253

    * Powder bath * Corner kitchen pantry * Dedicated coat and linen closets * Stainless steel kitchen appliances * Smart thermostat * WaterSense labeled faucets * Front porch * Spacious great room * Loft * Upstairs laundry room * Expansive primary suite * ENERGY STAR certified home * Swimming pool * Playground * Near top-rated schools * Close to popular restaurants * Near entertainment and leisure *

    KB Home Builder
    8014 Kingfisher Landing Unit 38058559, San Antonio, TX 78253
  • /2

    $858,900

    New Construction
    • 4 Beds
    • 3.5 Baths
    • 3,521 Sq Ft

    Lafayete Plan at Hastings Ridge at Kinder Ranch - 70's, San Antonio, TX 78260

    You?ll love the spacious The Lafayete floor plan! The Lafayete is an open floor plan, featuring a two-story family room, kitchen, breakfast nook, and dining room. The luxury kitchen boasts a large island, walk-in pantry, and extra nook that can be used as a butler?s pantry, coffee bar, or pocket office. The high-ceiling family room and large breakfast nook overlook the back covered patio. The

    Drees Homes Builder
    1702 Kinder Run Unit 37189827, San Antonio, TX 78260
  • /5

    $200,995

    New Construction
    • 3 Beds
    • 2 Baths
    • 1,242 Sq Ft

    Plan 1242 Modeled at Spanish Trails, San Antonio, TX 78222

    * Walk-in closet at primary bedroom * Polyester textured carpeting * Lighting fixtures with 100% LED bulbs * Dual-sink vanity at primary bath * 42-in. garden tub/shower combination at primary bath * Low-E windows * Front porch * Split-bedroom layout * Eat-in kitchen * Smart thermostat * 5-panel interior doors * ENERGY STAR certified home * Playground * Near local schools * Close to medical

    KB Home Builder
    4018 La Barista Dr Unit 36514984, San Antonio, TX 78222
  • /23

    $295,990

    New Construction
    • 4 Beds
    • 2 - 3.5 Baths
    • 2,045 Sq Ft

    Arlington Plan at Hickory Ridge, Elmendorf, TX 78112

    The Arlington is an innovative floor plan that balances thoughtful design with functional comfort, creating a home that's both practical and inviting. A charming front porch welcomes you into the space, where two secondary bedrooms and their shared full bathroom are privately located at the front of the home, ensuring comfort and seclusion for family members or guests. As you continue through the

    Hakes Brothers Builder
    16403 Maple Pear Unit 36841928, Elmendorf, TX 78112
  • /38

    $499,000

    $11K PRICE DROP
    • 4 Beds
    • 3 Baths
    • 1,656 Sq Ft

    224 E Rische, San Antonio, TX 78204

    Morning light greets the front porch, setting the tone for a home rooted in history yet thoughtfully modernized for daily living. Inside, the entry feels open and inviting, with high ceilings, classic trim, and refreshed hardwood floors creating an immediate sense of warmth. Two front bedrooms offer comfortable, well-sized spaces with practical updates that support everyday routines, served by a

    Melissa Stagers M. Stagers Realty Partners

    224 E Rische, San Antonio, TX 78204
  • /13

    $564,900

    New Construction
    • 4 Beds
    • 3 Baths
    • 2,722 Sq Ft

    2722H Plan at Kallison Ranch - 50', San Antonio, TX 78254

    Home office with French doors set at two-story entry. Open kitchen offers deep walk-in pantry and generous island with built-in seating space. Dining area opens to two-story family room with wall of windows. Primary suite with 10-foot ceiling. Dual vanities, garden tub, separate glass-enclosed shower and large walk-in closet in primary bath. A second bedroom is downstairs. A game room and

    Perry Homes Builder
    9718 Rosette Place Unit 37744644, San Antonio, TX 78254
  • /23

    $299,000

    $81K PRICE DROP
    • 2 Beds
    • 1.5 Baths
    • 1,144 Sq Ft

    519 E Huisache Ave, San Antonio, TX 78212

    Charming Monte Vista neighborhood cottage home sitting on large lot with cozy front porch with structures in the rear which can be turned into a beautiful outdoor living space and or workshop. Home has original hardwood floors, living room fireplace and lots of natural light from the numerous windows throughout the home. The sought after Monte Vista Historic District living sits in midtown near

    Jolyn Warren Realty Advantage

    519 E Huisache Ave, San Antonio, TX 78212
  • /2

    $791,900

    New Construction
    • 4 Beds
    • 3 Baths
    • 3,431 Sq Ft

    3431M Plan at Hidden Canyons - Hidden Canyon 55', San Antonio, TX 78245

    Large front porch welcomes you to this home. Two-story entry leads you to the two-story family room with a wall of windows. Home office with French doors. Formal dining room gives you access through the Butler's pantry to the kitchen. Kitchen has a large pantry and an island with built-in seating space. Morning area has five windows. Primary bedroom features a curved wall of windows. Primary bath

    Perry Homes Builder
    15007 Sirius Cir Unit 37710054, San Antonio, TX 78245
  • /8

    $436,900

    New Construction
    • 4 Beds
    • 3 Baths
    • 1,942 Sq Ft

    1942W Plan at Kallison Ranch - 45', San Antonio, TX 78254

    Entry welcomes you with a 12-foot ceiling. Open kitchen offers a center island and spacious pantry. Dining area flows into open family room with wall of windows. Secluded primary suite includes primary bath with dual vanities, garden tub, separate glass-enclosed shower and a large walk-in closet. Abundant closet space in the secondary bedrooms. Covered backyard patio. Mud room off the two-car

    Perry Homes Builder
    9722 Rosette Place Unit 37744913, San Antonio, TX 78254
  • /24

    $273,000

    New Construction $2K PRICE INCREASE
    • 3 Beds
    • 2.5 Baths
    • 1,858 Sq Ft

    The Florence Plan at Blue Ridge Ranch, San Antonio, TX 78222

    The Florence plan is one of our two-story homes featured in Blue Ridge Ranch in San Antonio, TX. This new home layout offers 2 classic front exteriors, 3 bedrooms, 2.5 baths, 2 car-garage and 1858 square feet of comfortable living. Step inside The Florence to find an elongated foyer opening to an open concept kitchen, dining area, and living room. The gourmet kitchen faces the living area so you

    D.R. Horton Builder
    5710 Quartz Terrace Unit 39221787, San Antonio, TX 78222
  • /3

    $478,900

    New Construction
    • 5 Beds
    • 4 Baths
    • 2,585 Sq Ft

    2585W Plan at Ladera - 40', San Antonio, TX 78245

    Entryway opens into a curved staircase that is embraced by a grand ceiling. A secondary bedroom is right off the main hallway and has access to a full private bathroom and walk-in closet. As you enter the kitchen you are greeted by the island that features built-in seating and a walk-in pantry. The dining area connects to the family room which boasts a wall of windows and access to the covered

    Perry Homes Builder
    2719 Vistablue Ln Unit 38251597, San Antonio, TX 78245
  • /27

    $280,000

    • 3 Beds
    • 2 Baths
    • 1,857 Sq Ft

    9118 Autumn Meadows, San Antonio, TX 78254

    This lovely 3-bedroom, 2-bath home is located in the quiet, friendly neighborhood of Oak Grove and offers a comfortable layout with thoughtful updates throughout. Renovated between 2021 and 2022, the home features an open floor plan that creates an easy flow between the main living areas. The living room includes a cozy fireplace and connects to a formal dining space, making it ideal for everyday

    Derrell Skillman Redfin Corporation

    9118 Autumn Meadows, San Antonio, TX 78254
  • /22

    $450,900

    New Construction
    • 3 Beds
    • 2 Baths
    • 1,950 Sq Ft

    1950W Plan at Briggs Ranch - 45', San Antonio, TX 78245

    Home office with French doors set at entry with 11-foot ceiling. Open kitchen offers center island and corner walk-in pantry. Dining area is adjacent to open family room with wall of windows. Spacious primary suite. Dual vanities, garden tub, separate glass-enclosed shower and large walk-in closet in primary bath. Secondary bedrooms include walk-in closets. Covered backyard patio. Mud room off

    Perry Homes Builder
    13304 Sweet Acacia St Unit 39891827, San Antonio, TX 78245
  • /38

    $691,990

    New Construction
    • 4 Beds
    • 3 - 3.5 Baths
    • 2,932 Sq Ft

    Plan 215 at Hallie's Cove, Schertz, TX 78154

    Welcome to the dynamic and inviting 215 floor plan, where modern living meets comfort and style! This thoughtfully designed home features four spacious bedrooms and three full bathrooms, perfect for families and guests alike. At the heart of the home, the open-concept kitchen seamlessly connects to the family room and breakfast area, creating a lively hub for daily gatherings. Enjoy delightful

    Highland Homes Builder
    6819 Hallie Loop Unit 38791940, Schertz, TX 78154
  • /22

    $485,990

    New Construction
    • 4 Beds
    • 3 Baths
    • 3,106+ Sq Ft

    Mccamey Plan at Briggs Ranch - 60’, San Antonio, TX 78245

    The McCamey floor plan by David Weekley Homes in Briggs Ranch blends timeless luxury with top-quality craftsmanship to create a uniquely welcoming single-family home. Vibrant space and limitless potential make the open family and dining areas a decorator’s dream. Gather around the kitchen island to enjoy delectable treats and celebrate special achievements. An upstairs retreat, front study and

    David Weekley Homes Builder
    13280 Hanging Willow St Unit 38552937, San Antonio, TX 78245
  • /3

    $582,900

    New Construction
    • 4 Beds
    • 3 Baths
    • 3,241 Sq Ft

    3241W Plan at Ladera - 50', San Antonio, TX 78245

    Two-story entry with 19-foot ceilings. Home office with French doors just off the entry. Two-story family room with 19-foot ceilings features a grand wall of windows. Island kitchen with built-in seating space and a walk-in pantry and flows into the dining area. Secluded primary suite with a wall of windows. Primary bathroom features French doors, dual vanities, garden tub, separate glass

    Perry Homes Builder
    15006 Early Dawn Unit 38262826, San Antonio, TX 78245
  • /33

    $230,000

    $13K PRICE DROP
    • 4 Beds
    • 2.5 Baths
    • 1,869 Sq Ft

    1418 Burleson St, San Antonio, TX 78202

    Updated home near the heart of downtown San Antonio! This property offers an open layout with a modern kitchen featuring stainless steel appliances, updated counters, and ample cabinet space. Spacious bedrooms and a flexible living area make the home ideal for everyday living. The backyard provides plenty of room for outdoor projects or entertaining. Located minutes from The Pearl, AT&T Center,

    Leeroy Ramirez TRU Real Estate Group

    1418 Burleson St, San Antonio, TX 78202
  • /8

    $262,995

    New Construction
    • 3 - 5 Beds
    • 2 - 2.5 Baths
    • 2,246 Sq Ft

    Plan 2246 at Punta Verde, Converse, TX 78109

    * Functional U-shaped kitchen * Dedicated coat closet * 42-in. garden tub/shower combination at primary bath * WaterSense labeled faucets * Stainless steel kitchen appliances * Paneled interior doors * Spacious great room * Walk-in kitchen pantry * Den * Loft * Dedicated laundry room * ENERGY STAR certified home * Planned playground * Planned pavilion * Commuter-friendly location * Close to

    KB Home Builder
    9660 Green Rd Unit 38058604, Converse, TX 78109
  • /66

    $426,990

    New Construction
    • 3 Beds
    • 2.5 Baths
    • 2,480 Sq Ft

    Plan Ellington at Davis Ranch - 45ft. lots, San Antonio, TX 78254

    Live where comfort meets style. This stunning 3-bedroom, 2.5-bathroom home offers 2,445 square feet of functional and beautiful living. Step inside where a spacious dining room and family room greet you, opening to a kitchen with a large island and additional seating. Numerous windows flood the space with natural light, and extensive cabinetry provides plenty of storage. The primary suite is

    Highland Homes Builder
    10204 Cactus Hills Unit 36555596, San Antonio, TX 78254
  • 4024 Wood Creek St Unit 37592644, San Antonio, TX 78257

    $1,030,995

    New Construction
    • 4 - 5 Beds
    • 3.5 - 7 Baths
    • 4,066 Sq Ft

    Belissa II Plan at Shavano Highlands, San Antonio, TX 78257

    The Belissa II seamlessly blends luxury and comfort with modern architecture in an alluring open-concept floor plan. The beautiful great room provides views of a bright dining room and covered patio, central to a versatile flex room. The well-designed kitchen offers an oversized center island with breakfast bar, plenty of counter and cabinet space, and a roomy walk-in pantry. The marvelous

    Toll Brothers, Inc. Builder
    4024 Wood Creek St Unit 37592644, San Antonio, TX 78257
  • /6

    $284,995

    New Construction
    • 4 Beds
    • 2.5 Baths
    • 2,527 Sq Ft

    Plan 2527 at Knox Ridge, Converse, TX 78109

    * Bonus space at upstairs landing * Enclosed water closet at primary bath * Powder bath * Corner kitchen pantry * Low-E windows * Front porch * Spacious great room * Den * Dedicated laundry room * Downstairs primary suite * Solar energy system * ENERGY STAR certified home * Master-planned community * Swimming pool * Pavilion * Playground * Commuter-friendly location * Great shopping nearby

    KB Home Builder
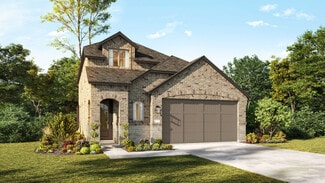
    5135 Briscoe Bluff St Unit 38419863, Converse, TX 78109
  • /35

    $385,000

    • 3 Beds
    • 2.5 Baths
    • 2,145 Sq Ft

    8502 Kallison Arbor, San Antonio, TX 78254

    Perfectly situated on a desirable corner lot just minutes from a highly sought-after elementary school, this unique home offers both convenience and charm. Enjoy being close to the brand-new HEB that recently opened nearby, while the long-awaited construction on the main road is finally wrapping up - making access in and out even easier. Inside, you'll love the open-concept design and

    Michael Garcia San Antonio's Finest Realty

    8502 Kallison Arbor, San Antonio, TX 78254
  • /19

    $299,000

    New Construction
    • 3 Beds
    • 2 Baths
    • 1,489 Sq Ft

    The Caroline Plan at Laurel Vistas, San Antonio, TX 78245

    Introducing The Caroline plan, a stunning one-story home featured in Laurel Vistas in San Antonio, TX. The Caroline is sure to impress with its classic front exteriors, 3 bedrooms, 2 baths, and 2-car garage. An elongated foyer welcomes you into an open concept kitchen, dining area, and living room, perfect for entertaining. This home's kitchen includes shaker style cabinetry, granite counter

    D.R. Horton Builder
    11114 Boot Canyon Unit 36203475, San Antonio, TX 78245
  • /27

    $422,000

    New Construction
    • 4 Beds
    • 2.5 Baths
    • 2,171 Sq Ft

    The Kendall Plan at Brookstone Creek, San Antonio, TX NULL

    Designed for comfort, flexibility and fun, The Kendall floor plan at Brookstone Creek in San Antonio, TX offers a spacious 2161 square feet of thoughtfully arranged living space across two stories. With 4 bedrooms, 2.5 baths and a game room, this layout is ideal for growing families or those who love to entertain. Inside the home, an open-concept kitchen, dining and living area keeps everyone

    D.R. Horton Builder
    5030 Millrace Landing Unit 36203457, San Antonio, TX NULL
  • /8

    $219,995

    New Construction
    • 3 Beds
    • 2 Baths
    • 1,605 Sq Ft

    Plan 1605 Modeled at Preserve at Culebra - Heritage Collection, San Antonio, TX 78253

    * Den with walk-in closet * Primary suite at rear of home for added privacy * 5-panel interior doors * Designer-selected lighting fixtures with 100% LED bulbs * Open floor plan * Smart thermostat * Front porch * Split-bedroom layout * Spacious great room * Kitchen island * Dedicated laundry room * ENERGY STAR certified home * Swimming pool * Playground * Near top-rated schools * Close to popular

    KB Home Builder
    8014 Kingfisher Landing Unit 38058563, San Antonio, TX 78253
  • /3

    $456,900

    New Construction
    • 4 Beds
    • 2 Baths
    • 2,079 Sq Ft

    2079W Plan at Arcadia Ridge - 45', San Antonio, TX 78245

    Entry framed by home office with French door entry. Kitchen with center island and walk-in pantry. Dining area flows into the family room with a wall of windows. Private primary bedroom with wall of windows. French doors lead to dual vanities, garden tub, separate glass enclosed shower, and walk-in closet in the primary bath. Secondary bedrooms all offer a walk-in closet. Covered backyard patio.

    Perry Homes Builder
    1331 Nicholas Cove Unit 39887354, San Antonio, TX 78245
  • /37

    $518,900

    New Construction
    • 4 Beds
    • 3 Baths
    • 2,513 Sq Ft

    2513W Plan at Briggs Ranch - 50', San Antonio, TX 78245

    Extended entryway with 12-foot ceilings. Game room with French doors frame the entry. Spacious family room with a wall of windows. Open kitchen offers an island with built-in seating space and a corner walk-in pantry. Primary suite with a wall of windows. Dual vanities, garden tub, separate glass enclosed shower and two walk-in closets in the primary bath. Guest suite just off the extended entry

    Perry Homes Builder
    13308 Sweet Acacia St Unit 39891215, San Antonio, TX 78245
  • /133

    $516,900

    New Construction
    • 4 Beds
    • 3 Baths
    • 2,504 Sq Ft

    2504W Plan at Arcadia Ridge - 50', San Antonio, TX 78245

    Home office with French doors set at entry with 12-foot ceiling. Extended entry leads to open kitchen, dining area and family room. Kitchen features corner walk-in pantry, generous counter space and island with built-in seating space. Dining area flows into family room with wall of windows. Primary suite includes double-door entry to primary bath with dual vanities, garden tub, separate

    Perry Homes Builder
    1327 Nicholas Cove Unit 39888266, San Antonio, TX 78245
  • /11

    $632,900

    New Construction
    • 4 Beds
    • 3.5 Baths
    • 3,094 Sq Ft

    3094W Plan at Kallison Ranch - 60', San Antonio, TX 78254

    Welcoming entry framed by home office with French doors. Extended entry flows past a media room with French door entry. Open family room with a wall of windows flows into the dining area. Island kitchen features a corner walk-in pantry and extends to the morning area. Secluded primary suite with wall of windows. Primary bathroom offers a French door entry with dual vanities, garden tub, separate

    Perry Homes Builder
    9714 Rosette Place Unit 37743768, San Antonio, TX 78254

Showing Results 641 - 680, Page 17 of 18

How to Buy a Home How to Finance a Home How to Sell a Home