19

Biglerville, PA Homes for Sale under $500,000

Section Image Section Image
  • /72

    $414,900

    New Construction
    • 3 - 4 Beds
    • 2.5 Baths
    • 1,680 Sq Ft

    Monroe Plan at Appleview Estates, Biglerville, PA 17307

    The Monroe floorplan offers 3 bedrooms, 2.5 bathrooms, a 2-car garage, second-floor laundry, and a full basement, starting at 1,680 square feet. The main level centers around a spacious kitchen and breakfast area, while the family room offers a separate place to relax at the front of the home. Upstairs, the owner's suite includes a walk-in closet and a private bath with dual vanities, while two

    S&A Homes Builder
    125 Legion Dr Unit 36465528, Biglerville, PA 17307
  • /58

    $419,900

    New Construction
    • 3 Beds
    • 2.5 Baths
    • 1,768 Sq Ft

    Chamberlain Plan at Appleview Estates, Biglerville, PA 17307

    The Chamberlain offers 3 bedrooms, 2.5 baths, a 2-car garage, 1,768 square feet of living space, and a full unfinished basement. The main level features a spacious living room, separate dining room, country kitchen with a breakfast bar and pantry, first-floor laundry, and a convenient powder room. Upstairs, the owner's suite includes a walk-in closet and private bath, while two additional

    S&A Homes Builder
    125 Legion Dr Unit 36449927, Biglerville, PA 17307
  • /46

    $444,900

    New Construction
    • 3 Beds
    • 2.5 Baths
    • 1,861 Sq Ft

    Charlotte Plan at Appleview Estates, Biglerville, PA 17307

    Main-level living meets flexible space in the Charlotte, featuring 3 bedrooms, 2.5 bathrooms, a 2-car garage, a full basement, and 1,861 square feet. The open-concept layout includes a first-floor owner's suite with a private bath and walk-in closet, a dedicated den, convenient main-level laundry, and a spacious great room that flows into the kitchen and dining area. Upstairs, two additional

    S&A Homes Builder
    125 Legion Dr Unit 36463387, Biglerville, PA 17307
  • /45

    $454,900

    New Construction
    • 4 - 5 Beds
    • 2.5 Baths
    • 2,289 Sq Ft

    Bayberry Plan at Appleview Estates, Biglerville, PA 17307

    The Bayberry offers the convenience of first-floor living with the space of a two-story home. Starting at 2,289 square feet, this plan features 4 bedrooms, including a first-floor owner’s suite, 2.5 baths, a main-level laundry room, 2-car garage, and a full basement. A two-story foyer welcomes you into the home, while the second floor features 3 spacious bedrooms and a versatile loft area.

    S&A Homes Builder
    125 Legion Dr Unit 36484609, Biglerville, PA 17307
  • /66

    $389,900

    New Construction
    • 3 Beds
    • 2 Baths
    • 1,385 Sq Ft

    Elmcrest Plan at Appleview Estates, Biglerville, PA 17307

    The Elmcrest ranch floorplan features 3 bedrooms, 2 bathrooms, a 2-car garage, 1,385 square feet of living space, a full basement, and first-floor laundry. The open kitchen, dining area, and family room create an inviting central living space. The owner's suite includes a walk-in closet and private ensuite bath. Personalization options include a morning room, kitchen island, cathedral ceiling,

    S&A Homes Builder
    125 Legion Dr Unit 36451128, Biglerville, PA 17307
  • /56

    $419,900

    New Construction
    • 3 - 4 Beds
    • 2.5 Baths
    • 1,897 Sq Ft

    Brandywine Plan at Appleview Estates, Biglerville, PA 17307

    The Brandywine floorplan offers 1,897 square feet with 3 bedrooms, 2.5 baths, a 2-car front-entry garage, and a full basement. The open kitchen flows into the breakfast area and family room, while a formal dining room and front living room add flexibility for gathering, entertaining, or working from home. Upstairs, the owner's suite features a spacious walk-in closet and private bath, with

    S&A Homes Builder
    125 Legion Dr Unit 36481414, Biglerville, PA 17307
  • /98

    $429,900

    New Construction
    • 3 - 4 Beds
    • 2 - 3 Baths
    • 1,837 Sq Ft

    Aspen Plan at Appleview Estates, Biglerville, PA 17307

    The Aspen ranch floorplan offers 1,837 square feet of living space with 3 bedrooms, 2 bathrooms, a 2-car garage, and a full basement. The open kitchen, dining room, and family room create a spacious central living area, while the owner's suite features a sitting area, walk-in closet, and private bath. Two secondary bedrooms and a main-level laundry room complete the layout. Customize the Aspen

    S&A Homes Builder
    125 Legion Dr Unit 36464227, Biglerville, PA 17307
  • /66

    $424,900

    New Construction
    • 4 Beds
    • 2 Baths
    • 1,744 Sq Ft

    Hampton Plan at Appleview Estates, Biglerville, PA 17307

    The Hampton is a spacious ranch floorplan featuring 1,744 square feet, 4 bedrooms, 2 baths, main-level laundry, a 2-car garage, and a full basement. Designed for comfortable first-floor living, this open-concept floorplan includes a gourmet kitchen with angled island overlooking the breakfast area and great room, while the private owner’s suite offers a walk-in closet and spa-inspired bath.

    S&A Homes Builder
    125 Legion Dr Unit 36457911, Biglerville, PA 17307
  • /62

    $434,900

    New Construction
    • 3 Beds
    • 2.5 Baths
    • 2,021 Sq Ft

    Fairmont Plan at Appleview Estates, Biglerville, PA 17307

    The Fairmont floorplan features 3 bedrooms, 2.5 bathrooms, a 2-car garage, 2,021 square feet of living space, and a full basement. An open kitchen, breakfast area, and family room create the main living area, while a separate front living room offers flexible space for a home office, sitting room, or playroom. The first-floor laundry doubles as a mudroom off the garage. Upstairs, the owner's

    S&A Homes Builder
    125 Legion Dr Unit 36467935, Biglerville, PA 17307
  • /6

    $230,000

    • 3 Beds
    • 2 Baths
    • 1,904 Sq Ft

    2827 Shippensburg Rd, Biglerville, PA 17307

    Spacious 3-bedroom, 2-bath double‑wide manufactured home situated on a 0.58‑acre lot in a rural Cumberland County setting. This property is being offered AS‑IS and CASH ONLY through an online auction sale. Interior and exterior conditions may limit financing options. Excellent opportunity for investors, flippers, or buyers seeking a project with potential. Buyer responsible for all inspections,

    Jeff George Samson Properties

    2827 Shippensburg Rd, Biglerville, PA 17307
  • /36

    $414,900

    New Construction
    • 3 Beds
    • 2 Baths
    • 1,699 Sq Ft

    Rockford Plan at Appleview Estates, Biglerville, PA 17307

    The Rockford floorplan offers 1,699 square feet of single-level living with 3 bedrooms, 2 bathrooms, a 2-car garage, a full basement, and main-level laundry. Its split-bedroom layout places the owner's suite on one side of the home, while two secondary bedrooms share a private hallway and full bath on the other. The open kitchen features a large center island and pantry, flowing into the dining

    S&A Homes Builder
    125 Legion Dr Unit 36502668, Biglerville, PA 17307
  • /25

    $389,900

    New Construction
    • 3 Beds
    • 2 Baths
    • 1,392 Sq Ft

    Hampshire Plan at Appleview Estates, Biglerville, PA 17307

    The Hampshire ranch floorplan features 3 bedrooms, 2 bathrooms, a 2-car garage, 1,392 square feet of living space, main-level laundry, and a full basement. The open kitchen, breakfast area, and great room create the home's main gathering space. The owner's suite includes a walk-in closet and en-suite bath, while two secondary bedrooms and a full bath are located at the front of the home.

    S&A Homes Builder
    125 Legion Dr Unit 36476715, Biglerville, PA 17307
  • /37

    $459,900

    New Construction
    • 4 Beds
    • 2.5 Baths
    • 2,118 Sq Ft

    12 Kristi Ln, Biglerville, PA 17307

    The Crestmont floor plan in Appleview Estates, Biglerville, PA offers 4 bedrooms, 2.5 bathrooms, a 2-car front-entry garage, and 2,118 square feet of living space. The main level features a U-shaped kitchen with upgraded white cabinetry, granite countertops with a breakfast bar, and black appliances, along with a breakfast area, family room, private dining room, and first-floor laundry. Upstairs,

    S&A Homes Builder
    12 Kristi Ln, Biglerville, PA 17307
  • /44

    $439,900

    New Construction
    • 4 Beds
    • 2.5 Baths
    • 2,118 Sq Ft

    Crestmont Plan at Appleview Estates, Biglerville, PA 17307

    The Crestmont floorplan offers 2,118 square feet with 4 bedrooms, 2.5 bathrooms, a 2-car front-entry garage, a full basement, and main-level laundry. The U-shaped kitchen adjoins the breakfast area and oversized family room, creating an open gathering space for family and friends, while a formal dining room provides additional space for entertaining. Upstairs, the owner's suite features a

    S&A Homes Builder
    125 Legion Dr Unit 36501083, Biglerville, PA 17307
  • /9

    $379,000

    • Land
    • 17.3 Acres
    • $21,908 per Acre

    0 Winding Brook Rd, Biglerville, PA 17307

    Beautiful 17.3 Acre property with frontage on Winding Brook Rd. Biglerville. Situated between Gettysburg and Biglerville. Great location to build your home and farmette or simply invest in Adams County Land. The property is nearly all tillable and has multiple prospective sites for a home and outbuildings.

    Brendan Barnes Chesco Realty Group, LLC

    0 Winding Brook Rd, Biglerville, PA 17307
  • /46

    $449,900

    New Construction
    • 4 Beds
    • 2.5 Baths
    • 2,244 Sq Ft

    Dartmouth Plan at Appleview Estates, Biglerville, PA 17307

    The Dartmouth floorplan features 4 bedrooms, 2.5 bathrooms, a 2-car garage, 2,244 square feet of living space, a full basement, and a second-floor laundry room. A dramatic two-story foyer welcomes you inside, while the formal dining room, open kitchen, breakfast area, and spacious family room create a layout designed for gathering. Upstairs, the owner's suite is joined by three additional

    S&A Homes Builder
    125 Legion Dr Unit 36462191, Biglerville, PA 17307
  • /45

    $400,000

    • 3 Beds
    • 1.5 Baths
    • 3,312 Sq Ft

    46 Woodview Rd Unit 22, Biglerville, PA 17307

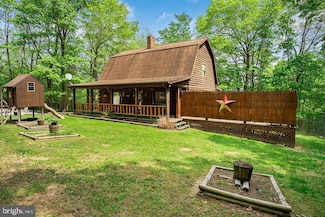
    Welcome to 46 Woodview Rd, a captivating log cabin retreat that blends rustic charm with modern comforts. Nestled on a serene property, this home offers a covered front porch with a swing, and a relaxing hot tub/spa —perfect for unwinding in nature. Constructed with 8-inch thick log walls, this home boasts exceptional craftsmanship and timeless character. Inside, you'll find a warm and inviting

    Broc Schmelyun Keller Williams Keystone Realty

    46 Woodview Rd Unit 22, Biglerville, PA 17307
  • /8

    $414,900

    New Construction
    • 3 Beds
    • 2 Baths
    • 1,716 Sq Ft

    Coleford Plan at Appleview Estates, Biglerville, PA 17307

    The Coleford ranch floorplan offers 1,716 square feet with 3 bedrooms, 2 baths, a 2-car garage, and a full basement. The open kitchen with a large center island flows into the breakfast area, formal dining room, and great room, while the split-bedroom layout separates the owner's suite from the secondary bedrooms. A welcoming front porch and convenient main-level laundry add to the home's appeal.

    S&A Homes Builder
    125 Legion Dr Unit 36465229, Biglerville, PA 17307
  • /61

    $449,900

    New Construction
    • 3 Beds
    • 2 Baths
    • 1,465 Sq Ft

    20 Kristi Ln, Biglerville, PA 17307

    The Elmcrest floor plan in Appleview Estates in Biglerville, PA offers 1,465 square feet of single-level living with 3 bedrooms, 2 bathrooms, a 2-car garage, and an unfinished basement. Located in Adams County's scenic apple country, this home features an open-concept layout with a spacious kitchen, center island, granite countertops, walnut cabinetry, luxury vinyl flooring throughout the main

    S&A Homes Builder
    20 Kristi Ln, Biglerville, PA 17307
How to Buy a Home How to Finance a Home How to Sell a Home