72

Amblebrook Homes for Sale

Section Image Section Image Section Image
  • /86

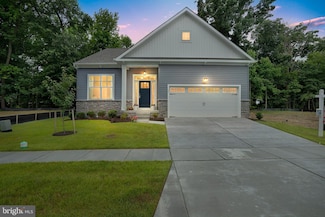
    $735,000

    $25K PRICE DROP
    • 2 Beds
    • 2.5 Baths
    • 3,024 Sq Ft

    374 Lively Stream Way, Gettysburg, PA 17325

    LET'S START WITH AMBLEBROOKS AMENITIES:Rock Creek Club – The community's main clubhouse and social hub. Rock Creek Club at Amblebrook GettysburgIndoor heated swimming poolOutdoor resort-style swimming poolState-of-the-art fitness center with strength and cardio equipment. Amblebrook Gettysburg Fitness CenterWellness spa and fitness studios for classes and wellness

    Agent Photo

    Greg Salley

    Long & Foster Real Estate, Inc.

    374 Lively Stream Way, Gettysburg, PA 17325
  • /35

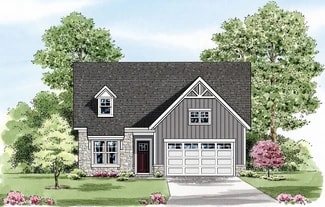
    $499,990

    New Construction
    • 2 Beds
    • 2 Baths
    • 1,661 Sq Ft

    Kellaway Plan, Gettysburg, PA 17325

    Available to build on COTTAGE HOMESITES The Kellaway is a cottage-style home designed for Active Adults who desire one-level living with an open floor plan. The layout features a large living space with an open flow between the family room, dining room, and kitchen, perfect for entertaining. The main level also features a large primary suite, a guest room with a full bath, and a den. Add a sky

    Builder Photo

    Caruso Homes

    Builder

    9 Reedgrass Way Unit 38830315, Gettysburg, PA 17325
  • /29

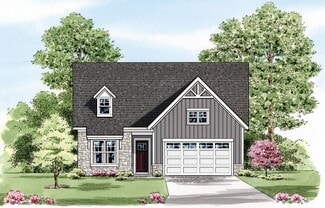
    $509,990

    New Construction
    • 2 Beds
    • 2 Baths
    • 1,793 Sq Ft

    Ives Plan, Gettysburg, PA 17325

    The Ives offers cottage-style charm tailored for Active Adults seeking the ease of single-level living. Its thoughtfully designed open floor plan creates a seamless connection between the family room, dining room, and kitchen—an ideal setting for gatherings and everyday comfort. The main level includes a spacious primary suite, a guest room with full bath, and a versatile den/3rd bedroom. For

    Builder Photo

    Caruso Homes

    Builder

    9 Reedgrass Way Unit 38830314, Gettysburg, PA 17325
  • /18

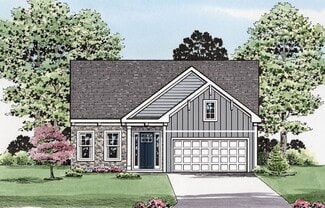
    $449,990

    New Construction
    • 2 Beds
    • 2 Baths
    • 1,409 Sq Ft

    Osmond Plan, Gettysburg, PA 17325

    Available to build on COTTAGE HOMESITES For those who want a smaller home with a big personality, the Osmond makes great use of space within a smaller footprint. The open floor plan includes an oversize great room measuring in at a whopping 14' x 28', which you can keep as open living area or close off a portion to create a 3rd bedroom, a home office or finished storage space. The kitchen

    Builder Photo

    Caruso Homes

    Builder

    9 Reedgrass Way Unit 38830312, Gettysburg, PA 17325
  • /30

    $729,500

    New Construction
    • 3 Beds
    • 4 Baths
    • 2,696 Sq Ft

    63 New Vista Way, Gettysburg, PA 17325

    Homesite #5 – 63 New Vista Way Experience luxurious main-level living in The Grant, offering over 2,696 square feet of open-concept space. The stunning owner’s suite features an en-suite bath with a double vanity, shower with seat, private water closet, and an expansive walk-in closet. The gourmet kitchen with a large island flows seamlessly into the great room and dining area, ideal for everyday

    Agent Photo

    Terri Hill

    Builder Solutions Realty

    63 New Vista Way, Gettysburg, PA 17325
  • /4

    $572,990

    New Construction
    • 3 Beds
    • 3 Baths
    • 2,057 Sq Ft

    116 Birdseye Ln, Gettysburg, PA 17325

    HOMESITE # 335 Make your move by the end of summer with this stunning quick move-in home! The Andrews II with a 2nd-floor addition offers an expertly designed layout that perfectly balances everyday comfort with sophisticated style . Spacious Layout: 3 Bedrooms and 3 Full Bathrooms. Main-Level Convenience: Enjoy a 1st-Floor Primary Suite along with a versatile Flex

    Agent Photo

    Terri Hill

    Builder Solutions Realty

    116 Birdseye Ln, Gettysburg, PA 17325
  • /57

    $551,990

    New Construction
    • 4 Beds
    • 3.5 Baths
    • 1,574 Sq Ft

    117 Gentle Slope Way, Gettysburg, PA 17325

    QUICK MOVE IN UNDER CONSTRUCTION - Experience the ease of single-level living in this exceptional home. The Patton has the convenience of a well-appointed owner’s suite and features a private bath and walk-in closet, while a second bedroom offers a full bath for added convenience. The kitchen, open to the family room, seamlessly flows to an adjacent dining area. A two-car garage, covered rearm

    Agent Photo

    Terri Hill

    Builder Solutions Realty

    117 Gentle Slope Way, Gettysburg, PA 17325
  • /24

    $399,990

    New Construction Open Sat 1PM - 3PM
    • 2 Beds
    • 2 Baths
    • 1,370 Sq Ft

    TBB-MONET I Gentle Slope Way, Gettysburg, PA 17325

    TO BE BUILT HOME - Experience the ease of single-level living in this exceptional home. The Monet I has the convenience of a well-appointed owner’s suite and features a private bath and walk-in closet, while a second bedroom offers a full bath for added convenience. The kitchen, open to the family room, seamlessly flows to an adjacent dining area. A two-car garage, covered rear porch, granite

    Agent Photo

    Terri Hill

    Builder Solutions Realty

    TBB-MONET I Gentle Slope Way, Gettysburg, PA 17325
  • /45

    $599,990

    New Construction Open Sat 1PM - 3PM
    • 3 Beds
    • 2 Baths
    • 2,028 Sq Ft

    TBB New Vista Way, Gettysburg, PA 17325

    6 New Homesites, backing to woods, only available for the Grant and the Lincoln, and now only 2 remain. One of the most popular plans Ward Communities is building at Amblebrook. Visit our decorated model and see why. Experience luxurious main-level living in The Grant, featuring a stunning owner’s suite complete with an en-suite bathroom boasting a double vanity, shower with a seat, a private

    Agent Photo

    Terri Hill

    Builder Solutions Realty

    TBB New Vista Way, Gettysburg, PA 17325
  • /20

    $606,990

    New Construction
    • 2 - 4 Beds
    • 2.5 - 4.5 Baths
    • 2,487+ Sq Ft

    The Inspire Plan at Amblebrook at Gettysburg, Gettysburg, PA 17325

    Aspire to live more happily in the Inspire. The kitchen is the show stopping focal point of this gorgeous open plan. Stir up your creativity while hiding the mess in the messy kitchen and bulk storage area. Entertain, host and celebrate, there is plenty of space for all with a friend suite for those who stay over. Enjoy parking your golf cart, motorcycle or tool bench in the extra garage space.

    DRB Elevate Builder
    21 Reedgrass Way Unit 36455077, Gettysburg, PA 17325
  • /4

    $579,990

    New Construction
    • 2 - 3 Beds
    • 2 - 3 Baths
    • 2,200+ Sq Ft

    The Eden Plan at Amblebrook at Gettysburg, Gettysburg, PA 17325

    Paradise Found, you'll find peace in its spacious design and comfort in your ability to tailor the space to you. The abundance of natural flowing light highlights this home's beauty. With bulk storage and a messy kitchen included, there is plenty of space for all your belongings. The outdoor living area is spacious and welcoming, as is the rest of the home. Entertain often? Easily add a powder

    DRB Elevate Builder
    21 Reedgrass Way Unit 36484153, Gettysburg, PA 17325
  • /20

    $404,990

    New Construction
    • 3 Beds
    • 2.5 Baths
    • 2,121 Sq Ft

    Laguna Plan at Amblebrook at Gettysburg, Gettysburg, PA 17325

    This two-story home boasts an open family room with double-height ceilings that immediately brings a sense of height and luxury to the interior area, perfect for entertaining and shared moments. The airy owner’s suite with a full-sized bathroom is conveniently situated on the first level, affording homeowners ample privacy away from the remaining upper-level bedrooms and spacious loft. Rounding

    Lennar Builder
    26 Bayberry Ln Unit 36036583, Gettysburg, PA 17325
  • /16

    $479,990

    New Construction
    • 2 - 3 Beds
    • 2 - 3 Baths
    • 1,645+ Sq Ft

    The Enthusiast Plan at Amblebrook at Gettysburg, Gettysburg, PA 17325

    It is easy to be enthusiastic about this stylish and sensible home. Light, bright and airy with an entertaining island, walk-in pantry, owner's entry, garage workshop area and a great outdoor living space. You don't have to sacrifice good looks for practicality or a good night's sleep - this home has a snore room option too!

    DRB Elevate Builder
    21 Reedgrass Way Unit 36495272, Gettysburg, PA 17325
  • /21

    $549,990

    New Construction
    • 2 Beds
    • 2 Baths
    • 2,057 Sq Ft

    Kellaway II Plan at Amblebrook at Gettysburg, Gettysburg, PA 17325

    Available to build on our CLASSIC HOMESITES The Kellaway II builds upon the timeless design of the original Kellaway, offering refined details and expanded living spaces. The layout features a large living space with an open flow between the family room, dining room, and kitchen, perfect for entertaining. The main level also features a large primary suite, a guest room with a full bath, and a

    Caruso Homes Builder
    9 Reedgrass Way Unit 36841625, Gettysburg, PA 17325
  • /34

    $449,900

    New Construction
    • 2 Beds
    • 2 Baths
    • 1,409 Sq Ft

    321 Highland Way, Gettysburg, PA 17325

    *HALF OFF OPTIONS UP TO $50,000 WITH USE OF SELLER PREFERRED LENDER AND TITLE COMPANY. Effortless First-Floor Living at Amblebrook | The Osmond by Caruso Homes. Designed with today’s active adults and downsizers in mind, The Osmond offers the perfect balance of comfort, style and simplicity in the 55+ amenity-filled community of Amblebrook near historic Gettysburg. This cozy first-floor owners

    Mindi Weikert-Kauffman Iron Valley Real Estate of Central PA

    321 Highland Way, Gettysburg, PA 17325
  • /14

    $596,990

    New Construction
    • 2 - 3 Beds
    • 2.5 Baths
    • 2,334+ Sq Ft

    The Unity Plan at Amblebrook at Gettysburg, Gettysburg, PA 17325

    Live harmoniously in a home that unifies gorgeous architectural detailing with practicality. From the entry, a vista from the front to the back creates a stunning first impression. The Unity owner's suite is a blend of the dramatic and practical in both size and storage, especially the closet. The front bedroom offers a retreat for guests and privacy for the hosts. Keep the peace by turning the

    DRB Elevate Builder
    21 Reedgrass Way Unit 36453574, Gettysburg, PA 17325
  • /36

    $484,990

    New Construction
    • 2 - 3 Beds
    • 2 - 3 Baths
    • 1,733+ Sq Ft

    The Curator Plan at Amblebrook at Gettysburg, Gettysburg, PA 17325

    Designed to showcase your collections or your fine taste, the Curator is both refined and relaxed. Upfront the flex room makes a great display space, art or music room. Designed with extra storage built in, the bulk storage area has a multitude of uses. A covered outdoor living area is included and you can expand it to suit your tastes.

    DRB Elevate Builder
    21 Reedgrass Way Unit 36495827, Gettysburg, PA 17325
  • /20

    $496,990

    New Construction
    • 2 - 3 Beds
    • 2 - 3 Baths
    • 1,805+ Sq Ft

    The Virtuoso Plan at Amblebrook at Gettysburg, Gettysburg, PA 17325

    Creativity is a key element in the use of space for a home, and this design allows you to use just that. It has amazing flow throughout. Relax and hide away in the flex room turned retreat or use it as additional gathering space - the choice is yours. Your personal finishes turn the Virtuoso into a one-of-a-kind composition that will be your masterpiece.

    DRB Elevate Builder
    21 Reedgrass Way Unit 36470064, Gettysburg, PA 17325
  • /17

    $357,990

    New Construction
    • 2 Beds
    • 2 Baths
    • 1,483 Sq Ft

    Lincoln Plan at Amblebrook at Gettysburg, Gettysburg, PA 17325

    This new single-story attached home design is ideal for busy active adult lifestyles. It features a tray ceiling in the foyer for added elegance and a nearby secondary bedroom ready to be transformed into a home office or hobby room. The open-concept layout among the kitchen, dining room and family room extends to a covered patio for outdoor relaxing, while the owner’s suite is tucked nearby

    Lennar Builder
    26 Bayberry Ln Unit 36036582, Gettysburg, PA 17325
  • /40

    $539,990

    New Construction
    • 2 Beds
    • 2.5 Baths
    • 2,036 Sq Ft

    Hayes Plan at Amblebrook at Gettysburg, Gettysburg, PA 17325

    The Hayes is a cottage-style home that is part of our First Floor Owners Suite series. This particular floorplan comes with an included 4' Owner's Suite Extension & Optional 2' Guest Bedroom Extension. The layout features one-level living with an open floorplan, a large owner suite, a guest room and den. Add additional living space with the option to add a second floor with a loft and 2 bedrooms

    Caruso Homes Builder
    9 Reedgrass Way Unit 36841622, Gettysburg, PA 17325
  • /26

    $519,990

    New Construction
    • 2 Beds
    • 2.5 Baths
    • 1,966 Sq Ft

    Hayes - Cottage Plan at Amblebrook at Gettysburg, Gettysburg, PA 17325

    The cottage version of our popular Hayes plan offers the same charming design as the original in a more streamlined and affordable layout. As part of our first-floor owner series, the plan delivers true one-level living with an easy flow. The main level includes a spacious living area with a large kitchen, dining area and great room, along with a comfortable owner's suite, guest room and a den.

    Caruso Homes Builder
    9 Reedgrass Way Unit 38857358, Gettysburg, PA 17325
  • /29

    $504,990

    New Construction
    • 2 - 3 Beds
    • 2 - 3 Baths
    • 2,000+ Sq Ft

    The Adventurer Plan at Amblebrook at Gettysburg, Gettysburg, PA 17325

    If you are a bold thinker who lives life to its fullest, then explore the Adventurer. Spacious walls of glass beckon you to expand your horizon, whether entertaining 2 or 20. All the main living areas are sized for hosting or hibernating, whichever you prefer. Whether your journeys take you near or far, you'll enjoy coming home to The Adventurer.

    DRB Elevate Builder
    21 Reedgrass Way Unit 36483030, Gettysburg, PA 17325
  • /41

    $569,990

    New Construction Open Sat 12PM - 3PM
    • 2 Beds
    • 2 Baths
    • 2,130 Sq Ft

    203 Highland Way, Gettysburg, PA 17325

    HALF OFF OPTIONS UP TO $50,000 WITH USE OF SELLER PREFERRED LENDER AND TITLE COMPANY. Welcome to Amblebrook, an award-winning 55+ Hallmark community designed for active adult living, where luxury, convenience, and lifestyle come together seamlessly. This home features the Ashland floor plan—one of the community’s largest and most versatile designs, offering exceptional single-level living with

    Mindi Weikert-Kauffman Iron Valley Real Estate of Central PA

    203 Highland Way, Gettysburg, PA 17325
  • /34

    $539,990

    New Construction Open Sat 12PM - 3PM
    • 2 Beds
    • 2.5 Baths
    • 2,036 Sq Ft

    192 Highland Way, Gettysburg, PA 17325

    *HALF OFF OPTIONS UP TO $50,000 WITH USE OF SELLER PREFERREED LENDER AND TITLE COMPANY. Welcome to resort-style living at its finest in Caruso Homes at Amblebrook, Gettysburg’s premier 55+ active adult community. THE HAYES (Classic) is a 4’ extended version of the original Hayes Plan. This Classic Home offers the perfect blend of comfort, elegance, and low-maintenance living. The thoughtfully

    Mindi Weikert-Kauffman Iron Valley Real Estate of Central PA

    192 Highland Way, Gettysburg, PA 17325
  • /16

    $394,990

    New Construction
    • 3 Beds
    • 2.5 Baths
    • 2,349 Sq Ft

    Jennings Plan at Amblebrook at Gettysburg, Gettysburg, PA 17325

    This two-story home is the largest plan in this collection. There is an open concept layout in the kitchen and family room with tall ceilings, along with a nearby flex room ready to be transformed for dining. Tucked away is the first-floor owner’s suite, while upstairs is a loft, two more bedrooms and an unfinished storage area for versatile needs.

    Lennar Builder
    26 Bayberry Ln Unit 36036584, Gettysburg, PA 17325
  • /16

    $359,990

    New Construction
    • 2 Beds
    • 2 Baths
    • 1,518 Sq Ft

    Bancroft Plan at Amblebrook at Gettysburg, Gettysburg, PA 17325

    This home is laid out on a single floor for comfort and convenience. It features an open-plan design that connects a kitchen for adventurous cooks, a dining room for memorable meals and a family room for shared moments. A covered porch enhances outdoor enjoyment. A secondary bedroom and a luxe owner’s suite with a private bathroom and a large walk-in closet provide restful nights.

    Lennar Builder
    26 Bayberry Ln Unit 36036585, Gettysburg, PA 17325
  • /37

    $499,990

    New Construction Open Sat 12PM - 3PM
    • 2 Beds
    • 2 Baths
    • 1,661 Sq Ft

    328 Highland Way, Gettysburg, PA 17325

    *HALF OFF OPTIONS UP TO $50,000 WITH USE OF SELLER PREFERRED LENDER AND TITLE COMPANY. Welcome to The Kellaway, a thoughtfully designed first-floor owner’s suite Classic Home by Caruso Homes, located in the amenity-rich 55+ community of Amblebrook in Gettysburg. Designed for comfort, convenience, and low-maintenance living, this open-concept home is ideal for active adults and downsizers seeking

    Mindi Weikert-Kauffman Iron Valley Real Estate of Central PA

    328 Highland Way, Gettysburg, PA 17325
  • /16

    $698,990

    New Construction
    • 2 Beds
    • 2.5 Baths
    • 2,539 Sq Ft

    HOMESITE C216 Iris Ln, Gettysburg, PA 17325

    Single Level Home with Gas Fireplace and Extended Outdoor Living! Experience luxury single-level living in this stunning Inspire spec home at Amblebrook Gettysburg, featuring 10ft ceilings, oversized 6ft windows, 8ft doors, and an abundance of natural light throughout. The gourmet kitchen opens to a dramatic great room with fireplace, while the oversized primary suite offers a spa-like bath and

    DRB Elevate Builder
    HOMESITE C216 Iris Ln, Gettysburg, PA 17325
  • /20

    $459,990

    New Construction
    • 2 Beds
    • 2 Baths
    • 2,057 Sq Ft

    Andrews II Plan at Amblebrook at Gettysburg, Gettysburg, PA 17325

    Ward Communities Builder
    25 Lively Stream Way Unit 36494501, Gettysburg, PA 17325
  • /16

    $396,990

    New Construction
    • 3 Beds
    • 2 Baths
    • 1,736 Sq Ft

    Dawson Plan at Amblebrook at Gettysburg, Gettysburg, PA 17325

    The Dawson by D.R. Horton is a stunning new construction, ranch home plan featuring 1,736 square feet of living space, 3 bedrooms, 2 bathrooms and a 2-car garage. Look no further than the Dawson for the convenience of first floor living! The kitchen with a large island perfect for prep work, entertaining and casual dining flows effortlessly into the living room and dining area. The owner’s suite

    D.R. Horton Builder
    26 Bayberry Ln Unit 36210168, Gettysburg, PA 17325
  • /20

    $374,990

    New Construction
    • 3 Beds
    • 2.5 Baths
    • 1,915 Sq Ft

    Abigail Plan at Amblebrook at Gettysburg, Gettysburg, PA 17325

    This brand-new two-story home enjoys a modern layout with an open-concept floorplan on the first floor consisting of the kitchen, living and dining areas, and the owner’s suite is nestled into a private corner at the back of the home. Two additional bedrooms can be found upstairs near a convenient loft, a shared living area ideal as a recreation room or additional living space.

    Lennar Builder
    26 Bayberry Ln Unit 36036586, Gettysburg, PA 17325
  • /46

    $606,990

    New Construction $5K PRICE INCREASE
    • 2 Beds
    • 2.5 Baths
    • 2,487 Sq Ft

    TBB Highland Way Unit INSPIRE, Gettysburg, PA 17325

    This home is a stunner with 2487 finished square feet in this ranch floor plan. As you enter into this home, you are greeted by 10' ceilings, 8in Craftsman Style baseboard, and 6' windows, a wide foyer with a beautiful tray ceiling, a flex room that allows you the ability to create your own space, and a friend suite, with a walk-in closet and an en-suite bathroom. As you walk further into the

    Brittany Newman DRB Group Realty, LLC
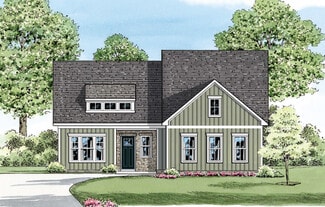
    TBB Highland Way Unit INSPIRE, Gettysburg, PA 17325
  • /46

    $479,990

    New Construction $5K PRICE INCREASE
    • 2 Beds
    • 2 Baths
    • 1,645 Sq Ft

    TBB Highland Way Unit ENTHUSIAST, Gettysburg, PA 17325

    **OFFERING UP TO 10K IN CLOSING COST ASSISTANCE OR UPGRADES WITH USE OF APPROVED LENDER AND TITLE FOR PRIMARY RESIDENCE.**see builder representative for additional details** It is easy to be enthusiastic about this stylish and sensible home. Light, bright and airy with an entertaining island, walk-in pantry, primary entry, garage workshop area and a great outdoor living space. You don't have to

    Brittany Newman DRB Group Realty, LLC

    TBB Highland Way Unit ENTHUSIAST, Gettysburg, PA 17325
  • /17

    $429,990

    New Construction
    • 2 Beds
    • 2 Baths
    • 1,530 Sq Ft

    113 Gentle Slope Way, Gettysburg, PA 17325

    Homesite 297 Experience The Monet I. This amazing home provides the ease of single-level living . The well-appointed owner’s suite features a private bath and walk-in closet, while a second bedroom offers a full bath for added convenience. The gourmet kitchen is equipped with all stainless steel appliances and opens to the extended (by 4 feet) family room. Enjoy meals in the adjacent dining area

    Ward Communities Builder
    113 Gentle Slope Way, Gettysburg, PA 17325
  • /10

    $405,990

    New Construction
    • 3 Beds
    • 2 Baths
    • 1,813 Sq Ft

    113 Elderberry Way, Gettysburg, PA 17325

    The Merrit is one our floor plans featuring a flex room and 3bedrooms. Homeowners love the open-concept layout, where the kitchen, dining area, and great room flow seamlessly together, creating the perfect space for entertaining, holiday gatherings, and special occasions.The 9-foot ceilings enhance the sense of openness and allow natural light to fill the home, creating a bright and inviting

    STORMY DAVIS D.R. Horton Realty of Pennsylvania

    113 Elderberry Way, Gettysburg, PA 17325
  • /17

    $370,990

    New Construction
    • 3 Beds
    • 2 Baths
    • 1,402 Sq Ft

    Bowen Plan at Amblebrook at Gettysburg, Gettysburg, PA 17325

    The Bowen by D.R. Horton is a stunning new construction, ranch home plan featuring 1,402 square feet of living space, 3 bedrooms, 2 bathrooms and a 2-car garage. Look no further than the Bowen for the convenience of first floor living! The kitchen with a large island perfect for prep work, entertaining and casual dining flows effortlessly into the living room and dining area. The owner’s suite is

    D.R. Horton Builder
    26 Bayberry Ln Unit 36210170, Gettysburg, PA 17325
  • /2

    $419,990

    New Construction
    • 3 Beds
    • 2 Baths
    • 1,763 Sq Ft

    96 Elderberry Way, Gettysburg, PA 17325

    Ask about incentives with using Builders Preferred Lender and Title- $15,000 towards closing costs

    Chelsea Johnston D.R. Horton Realty of Pennsylvania

    96 Elderberry Way, Gettysburg, PA 17325
  • /76

    $695,000

    Open Sat 1PM - 3PM $17K PRICE DROP
    • 4 Beds
    • 3.5 Baths
    • 3,116 Sq Ft

    18 Broomsedge Ln, Gettysburg, PA 17325

    Your new gorgeous home awaits you at 18 Broomsedge Lane in Amblebrook. This model is a Caruso Hayes with a spacious second floor. Imagine coming in your foyer and being able to see your open living area perfect for entertaining! The Upgraded kitchen with a full width kitchen island is perfect for entertaining your family and guests, beyond that is your spacious dining area and then the living

    Mindi Weikert-Kauffman Iron Valley Real Estate of Central PA

    18 Broomsedge Ln, Gettysburg, PA 17325
  • /3

    $399,990

    New Construction
    • 2 Beds
    • 2 Baths
    • 1,370 Sq Ft

    Monet I Plan at Amblebrook at Gettysburg, Gettysburg, PA 17325

    Ward Communities Builder
    25 Lively Stream Way Unit 36468470, Gettysburg, PA 17325
  • /13

    $398,990

    New Construction $15K PRICE DROP
    • 3 Beds
    • 2 Baths
    • 1,736 Sq Ft

    101 Elderberry Way, Gettysburg, PA 17325

    The Dawson by D.R. Horton is a stunning new construction, ranch home plan featuring 1,736 square feet of living space, 3 bedrooms, 2 bathrooms and a 2-car garage. Look no further than the Dawson for the convenience of first floor living! The kitchen with a large island perfect for prep work, entertaining and casual dining flows effortlessly into the living room and dining area. The owner’s suite

    D.R. Horton Builder
    101 Elderberry Way, Gettysburg, PA 17325

Showing Results 1 - 40, Page 1 of 2

Why Live in Amblebrook

Amblebrook at Gettysburg in Hunterstown is a vibrant 55-plus community in Adams County, known for its active lifestyle. The neighborhood features a mix of townhouses and detached homes, with designs with Craftsman and stick styles. The Parkview and Grandview subdivisions are well-established, while Highland is steadily growing, and future expansions include Woodside and Greenway. Residents enjoy numerous amenities, such as the Rock Creek Clubhouse with its theater, game room, bar and lounge. There are just as many outdoor space, with access to a fishing pond, indoor and outdoor pools, pickleball courts, a fitness center and a dog park. The Heartland Cafe and Market is a convenient coffee and lunch spot within the community, and the Harvest House Farmers Market offers fresh produce monthly. For more extensive shopping and dining, downtown Gettysburg is just 5 miles away, featuring popular spots like Dobbin House Tavern and Blue & Gray Bar & Grill. The area is also rich in history, with museums and tours available. Amblebrook's location near U.S. Route 15 allows easy access to nearby hubs like Hanover and local outlet stores. Additionally, the community has partnered with WellSpan Health for on-site services, and the WellSpan Gettysburg Hospital is less than a 20-minute drive away.

Amblebrook Home Prices vs. Nearby Hunterstown, PA Neighborhoods

Amblebrook Franklintown Paradise
Median Home Price
$432,290
$345,000
$325,900
Median Sale Price
$402,000
+1% YoY
$345,000
+13% YoY
$320,600
-1% YoY
Median Single Family Price
$433,140
$351,750
$325,300
Median Townhouse Price
$387,000
$195,000
$325,900
Total Active Listings
79
3
23
Market Conditions
9 Months of Supply
Buyer's Market
1 Months of Supply
Seller's Market
4 Months of Supply
Balanced Market

Frequently Asked Questions

Is Amblebrook a good place to live?
Amblebrook is a good place to live. Amblebrook is considered very car-dependent and somewhat bikeable. Amblebrook is a neighborhood with a crime score of 4, on par with the average neighborhood in the U.S. It has a median age of 38. The average household income is $89,545 which is below the national average. College graduates make up 11.3% of residents. A majority of residents in Amblebrook are home owners, with 27% of residents renting and 73% of residents owning their home. A local real estate agent serving Amblebrook can help you decide if this neighborhood is the right one for you. Learn more on our Amblebrook neighborhood guide.


Is Amblebrook, PA a safe neighborhood?
Amblebrook, PA is a safe neighborhood and is on par with the average neighborhood in the United States. It received a crime score of 4 out of 10.
How much do you need to make to afford a house in Amblebrook?
The median home price in Amblebrook is $432,290. If you put a 20% down payment of $86,500 and had a 30-year fixed mortgage with an interest rate of 6.55%, your estimated principal and interest payment would be $2,200 a month plus property taxes, HOA fees, home insurance, PMI, and utilities. Using the 28% rule, you would need to make at least $94K a year to afford the median home price in Amblebrook. Learn how much home you can afford with our Home Affordability Calculator. The average household income in Amblebrook is $90K.
What are the best public schools in Amblebrook?
The best public schools that serve Amblebrook are:
What are the best private schools in Amblebrook?
The best private schools that serve Amblebrook are:
What are the most popular zip codes in Amblebrook, Hunterstown, PA?
The most popular zip codes in Amblebrook, Hunterstown, PA include 17325, 17350, 17307, 17304 and 17372.
What are the most popular neighborhoods near Amblebrook, Hunterstown, PA?
The most popular neighborhood near Amblebrook, Hunterstown, PA is Hanover Historic District.
Are home prices dropping in Amblebrook?
Yes, home prices in Amblebrook are down 5% in the last 12 months.
How to Buy a Home How to Finance a Home How to Sell a Home