551

Homes for Sale in 74008

Section Image Section Image
  • /41

    $219,900

    • 3 Beds
    • 2 Baths
    • 1,123 Sq Ft

    13406 S 89th East Ave, Bixby, OK 74008

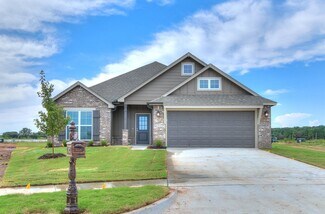
    Beautifully updated 3-bedroom, 2-bath home on a spacious 1/3-acre cul-de-sac lot in North Bixby! This move-in ready home features an open floor plan with a vaulted living room, stone fireplace, breakfast bar, stainless steel appliances, and luxury vinyl plank flooring throughout most of the home. Recent updates include fresh exterior paint, a new electrical panel, hot water tank, and garage door

    Jennifer McCowan Chinowth & Cohen

    13406 S 89th East Ave, Bixby, OK 74008
  • /10

    $368,900

    New Construction
    • 5 Beds
    • 3 Baths
    • 2,594 Sq Ft

    Irving Plan, Bixby, OK 74008

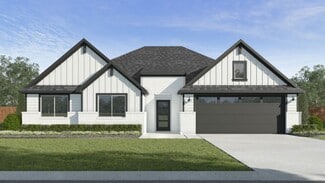
    The Irving is one of our most popular floorplans and is available in Rowan Grove in Bixby, Oklahoma. This one-story home includes 5 bedrooms, 3 bathrooms, and a study within 2,594 square feet of living space. As you enter the home from the covered front porch, you’ll cross the foyer to the dining room, family room and kitchen. This large open concept space is perfect for entertaining and everyday

    10038 E 131st St S Unit 36210892, Bixby, OK 74008
  • /32

    $324,900

    • 4 Beds
    • 2 Baths
    • 2,070 Sq Ft

    18330 S 130th East Ave, Bixby, OK 74008

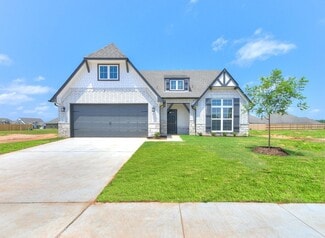
    Nestled on a quiet cul-de-sac in a peaceful country setting, this beautiful home offers the perfect blend of privacy, comfort, and convenience. It has a desirable floor plan with a 4th bedroom that could easily be an office/flex room.Situated on approximately half an acre and beside an open field, you'll enjoy the views of nature, mature trees, and a tranquil atmosphere that's hard to find in

    Brandy Bratt Anthem Realty

    18330 S 130th East Ave, Bixby, OK 74008
  • /2

    $291,900

    • 4 Beds
    • 2 Baths
    • 1,788 Sq Ft

    7217 E 169th St, Bixby, OK 74008

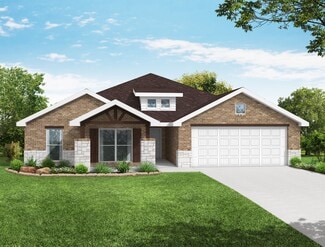
    NEW CONSTRUCTION**The Cali | 4 Bed | 2 Bath | Single-Story** The Cali is a well-designed single-story home featuring 4 bedrooms and 2 bathrooms. A long foyer welcomes you into the heart of the home, where the open-concept kitchen seamlessly flows into the dining and living areas. The kitchen boasts spacious granite countertops, stainless steel appliances, a large island, and a walk-in pantry,

    Amber Tackett D.R. Horton Realty of TX, LLC

    7217 E 169th St, Bixby, OK 74008
  • /46

    $425,000

    $25K PRICE DROP
    • 4 Beds
    • 2.5 Baths
    • 3,523 Sq Ft

    8189 E 114th St S, Bixby, OK 74008

    4 Bedrooms | Office | 2 Living Areas | 2 Sunrooms | 1.21 Acres | No Mandatory HOA Rare opportunity to own a spacious Dutch Colonial in the desirable Southwood area! This 4-bedroom, 2.5-bath home offers a flexible floor plan with an office, two living areas, and two sunrooms, providing plenty of space for everyday living, working from home, and entertaining. Situated on 1.21 acres, the property

    Emily Gilliam McGraw, REALTORS

    8189 E 114th St S, Bixby, OK 74008
  • /12

    $289,900

    New Construction
    • 4 Beds
    • 2 Baths
    • 1,788 Sq Ft

    Cali Plan at The Preserve, Bixby, OK 74008

    Discover the perfect blend of style, functionality, and comfort with The Cali floor plan at The Preserve located in Bixby, Oklahoma. This spacious single-story home offers 1,796 sq. ft. of living space, featuring 4 bedrooms and 2 baths, ideal for families or anyone seeking a modern and open living environment. The Cali welcomes you with a long foyer that leads directly into the expansive living

    D.R. Horton Builder
    7403 E 171st S Unit 39075152, Bixby, OK 74008
  • /4

    $353,111

    New Construction
    • 4 Beds
    • 2 Baths
    • 1,977 Sq Ft

    1950-4 3-Car Plan at Whiskey Ridge, Bixby, OK 74008

    This spacious 3–4 bedroom, 2-bathroom home offers 1,950 square feet of smart, stylish living. From the moment you step inside, 10-foot ceilings in the entryway, kitchen, and living room to create a grand, open atmosphere. The primary bathroom includes dual vanities for added comfort, and a flexible fourth bedroom option lets you customize the space to fit your life—perfect for a home office,

    Schuber Mitchell Homes Builder
    2033 E 130 St Unit 37049808, Bixby, OK 74008
  • /5

    $1,350,000

    • Land
    • 3 Acres
    • $450,000 per Acre

    410 N Armstrong St, Bixby, OK 74008

    ***FOUR total 2.5 acre lots + 3 acre lot available for purchase. Buyer can also purchase 13 acres together as a package**** This listing is for a single 3 acre lot. Prime Commercial Opportunity in the Heart of Bixby, OK. Unlock the potential of this rare parcel located in the thriving core of Bixby—one of Oklahoma’s fastest-growing communities. Strategically positioned with high visibility and

    Joe Lindsey REAL Broker LLC

    410 N Armstrong St, Bixby, OK 74008
  • /44

    $422,000

    • 3 Beds
    • 2.5 Baths
    • 1,984 Sq Ft

    13160 S 68th East Ave, Bixby, OK 74008

    Step into this one of a kind custom built home in the gated Rivers Edge community of Bixby! Sitting on a desirable corner lot, this home offers a thoughtfully designed floor plan with 3 bedrooms, 2.5 bathrooms, the 3rd bedroom can used as a bedroom or a flex space. The spacious kitchen features granite countertops, large island, tons of cabinet storage, a walk-in pantry, and plenty of room for

    Hunter Gorton Coldwell Banker Select

    13160 S 68th East Ave, Bixby, OK 74008
  • /39

    $379,861

    New Construction $7K PRICE DROP
    • 3 Beds
    • 2 Baths
    • 1,961 Sq Ft

    16185 S 89th East Ave, Bixby, OK 74008

    The Tacoma is a spacious and flexible single story home with 1,961 square feet designed to support both comfort and convenience. The layout features a split floor plan that places the primary suite on one side of the home and the secondary bedrooms on the opposite side, creating a natural sense of privacy. At the center of the home is an impressive open concept kitchen with a large island and a

    Capital Homes Residential Group Builder
    16185 S 89th East Ave, Bixby, OK 74008
  • /54

    $329,995

    New Construction
    • 3 Beds
    • 2 Baths
    • 1,484 Sq Ft

    3461 E 153rd St S, Bixby, OK 74008

    Now offered at a lower price, take advantage of this limited time special in Henson Square! Welcome to the Iris in Henson Square - a home that proves cozy can be both elegant and functional . Thoughtfully designed to make the most of every square foot, this quick move-in home blends warmth, character, and modern style in a way that just feels right. A welcoming front porch invites you inside to

    Simmons Home Collections Builder
    3461 E 153rd St S, Bixby, OK 74008
  • /63

    $285,000

    • 3 Beds
    • 2 Baths
    • 1,609 Sq Ft

    13338 S 21st St, Bixby, OK 74008

    Welcome to this well-maintained 3-bedroom, 2-bath single-story home with a THREE CAR GARAGE in Providence Hills. The open living and kitchen areas feature vaulted ceilings, granite countertops, two convenient Lazy Susans, and smart lighting that can be controlled by app. The spacious primary suite includes an oversized bedroom, generous closet, and double-sink vanity, while additional bedrooms

    Rachel Close McGraw, REALTORS

    13338 S 21st St, Bixby, OK 74008
  • /52

    $382,176

    New Construction
    • 4 Beds
    • 3 Baths
    • 2,410 Sq Ft

    Plan 2410 at Wynstone, Bixby, OK 74008

    The 2410 series is a 4 bed, 3 bath, 2410 square feet home with a large family, dining, and kitchen area with a bar-style counter ideal for hosting guests. An open design layout creates a welcoming space for family time. The large primary suite offers a spacious walk-in closet, double bathroom vanities, and a separate tub and shower.

    Schuber Mitchell Homes Builder
    2033 E 130 St Unit 37053644, Bixby, OK 74008
  • /65

    $383,290

    New Construction
    • 4 Beds
    • 3 Baths
    • 2,118 Sq Ft

    Raleigh Plan at Pecan Ridge Estates, Bixby, OK 74008

    The exterior is inviting with beautiful architectural details, and the impressive design doesn't stop there. Inside, you'll discover roomy living areas and a bright, open floor plan that easily adapts to your lifestyle. Don't miss the master retreat, which boasts a large corner shower and his and hers walk-in closets. WHAT YOU WILL LOVE ABOUT THIS HOME Private Master Retreat with split vanities,

    Simmons Home Collections Builder
    14720 S Harvard Ave Unit 36950373, Bixby, OK 74008
  • /45

    $343,700

    $1K PRICE DROP
    • 4 Beds
    • 2 Baths
    • 1,960 Sq Ft

    13306 S 21st Ct, Bixby, OK 74008

    Welcome home to Providence Hills in the highly desirable Bixby West School District! Situated on a corner lot, this well-maintained 4-bedroom, 2-bath home offers a functional split-bedroom floor plan designed for both comfort and privacy. The spacious living area flows seamlessly into the kitchen and dining space, making it ideal for everyday living and entertaining. Step outside to enjoy the

    Jennifer Bosserman Chinowth & Cohen

    13306 S 21st Ct, Bixby, OK 74008
  • /22

    $316,017

    New Construction
    • 4 Beds
    • 2.5 Baths
    • 1,818 Sq Ft

    The Tahoe Plan at Bixby Village, Bixby, OK 74008

    The Tahoe is a well-loved single story home with 1,818 square feet designed to provide both comfort and efficiency. The open layout brings the kitchen, breakfast nook and family room together in one connected space that supports daily routines and relaxed gatherings. Large picture windows allow natural light to fill the home, creating a bright and airy atmosphere throughout the main living areas.

    Capital Homes Residential Group Builder
    16185 S 89th East Ave Unit 37896733, Bixby, OK 74008
  • /64

    $565,000

    $54K PRICE DROP
    • 4 Beds
    • 3.5 Baths
    • 4,089 Sq Ft

    2609 E 138th St S, Bixby, OK 74008

    Bring Offer! Motivated Seller entertaining offers! 2006 Parade Showcase Home Savor breathtaking views of 4 ponds and green scape from the expansive back deck + an 11-person swim spa. 8person walk-in Storm Shelter. New Exterior/Interior Paint 2025. Exquisite, coffered, barrel vaulted, and tray ceilings throughout, accented by expensive lighting.Owner's suite has private back deck access and remote

    Bob Willinger Platinum Realty, LLC.

    2609 E 138th St S, Bixby, OK 74008
  • /87

    $365,740

    New Construction
    • 4 Beds
    • 2.5 Baths
    • 1,947 Sq Ft

    Bryson Plan at Addison Creek - Addison Creek Crossing, Bixby, OK 74008

    Our homesites here are sold out, but we have a final move-in-ready opportunity available. You will love the Master Retreat featuring spa vibes from a beautiful center double vanity, large corner tile shower, enclosed water closet, and massive wrap around walk-thru closet. The main living areas are not short on appeal either. Take in the open views from your 10 foot ceiling living room, kitchen,

    Simmons Home Collections Builder
    5705 E 124th Terrace St S Unit 36923951, Bixby, OK 74008
  • /35

    $259,900

    • 3 Beds
    • 2 Baths
    • 1,386 Sq Ft

    14203 S New Haven Ave, Bixby, OK 74008

    Beautifully updated, move-in-ready 3-bedroom, 2-bath home in the highly desirable Bixby School District, situated on nearly a half-acre lot backing to a peaceful greenbelt with no rear neighbors. The comfortable split-bedroom floorplan features a spacious primary suite with walk-in closet and private bath, plus two additional bedrooms. The inviting family room offers a cozy gas fireplace and

    Carri Ray Trinity Properties

    14203 S New Haven Ave, Bixby, OK 74008
  • /57

    $363,380

    New Construction
    • 4 Beds
    • 2.5 Baths
    • 1,905 Sq Ft

    Ernest Plan at Pecan Ridge Estates, Bixby, OK 74008

    The new Ernest plan is beautiful inside and out. Stunning exterior details create fabulous curb appeal. A private master retreat with huge walk-in closet and en-suite bath plus three good-sized bedrooms. The open design is great for entertaining with a large kitchen and bright, spacious living area. You'll love the giant island and walk-in pantry! Built to Full Energy Star Standards: Your Simmons

    Simmons Home Collections Builder
    14720 S Harvard Ave Unit 36950356, Bixby, OK 74008
  • /2

    $634,900

    New Construction
    • 4 Beds
    • 3.5 Baths
    • 3,180 Sq Ft

    5817 E 173rd St S, Bixby, OK 74008

    3087 Plan || New STRAIGHT style exterior || TRANSITIONAL interior finishes. CONSTRUCTION IS NOW UNDERWAY - CLOSING IN LESS THAN 6 MONTHS! Our Early Construction homes provide a turnkey Executive experience that's guaranteed to deliver exceptional quality at an unbeatable value. Construction moves quickly - secure the home now to make all of the personalized selections, including paint, flooring,

    Alex Trinidad Executive Homes Realty, LLC

    5817 E 173rd St S, Bixby, OK 74008
  • /56

    $654,900

    New Construction $5K PRICE INCREASE
    • 4 Beds
    • 3.5 Baths
    • 3,677 Sq Ft

    12714 S Irvington Ave, Bixby, OK 74008

    Executive Homes’ 3592 Plan || Award-winning ORIGINAL style exterior || TRANSITIONAL interior finishes. EXECUTIVE QUALITY. READY NOW! With over 2,500+ on-time closings and counting, Executive’s turnkey experience guarantees exceptional quality at an unbeatable value. Executive’s commitment to quality includes completing 1,200+ checklist items during construction, 100+ hours of detailed punch out

    Alex Trinidad Executive Homes Realty, LLC

    12714 S Irvington Ave, Bixby, OK 74008
  • /77

    $1,295,000

    New Construction
    • 4 Beds
    • 4.5 Baths
    • 4,927 Sq Ft

    315 W 139th St, Bixby, OK 74008

    Discover the future of refined living! Thoughtfully designed, this exceptional property offers an unparalleled opportunity to embrace modern comfort and sophisticated design from the moment you move in. The home encompasses 4 spacious bedrooms, 5 baths, 4 car garage, study, true scullery type pantry, and 3 living spaces. The versatility of living spaces provide ample private retreats for all

    Stephanie Joy McGraw, REALTORS

    315 W 139th St, Bixby, OK 74008
  • /4

    $2,990,000

    $3M PRICE DROP
    • Land
    • 7.5 Acres
    • $398,667 per Acre

    408 N Armstrong St, Bixby, OK 74008

    ***Can be sold with other parcels to total 13 acres!****Prime Commercial Opportunity in the Heart of Bixby, OK. Unlock the potential of this rare parcel located in the thriving core of Bixby—one of Oklahoma’s fastest-growing communities. Strategically positioned with high visibility and easy access to major thoroughfares, this expansive tract offers endless possibilities for development,

    Joe Lindsey REAL Broker LLC

    408 N Armstrong St, Bixby, OK 74008
  • /56

    $1,295,000

    • 6 Beds
    • 5 Baths
    • 4,300 Sq Ft

    16700 S 163rd East Ave, Bixby, OK 74008

    Whitehaven Ridge is a one-of-a-kind private estate set on approximately four secluded acres in Leonard (Bixby), offering two beautifully appointed residences, exceptional entertaining spaces, and unmatched privacy. The upper residence features soaring 20-foot vaulted ceilings, expansive glass overlooking the property, four bedrooms, three bathrooms, and premium finishes throughout. The lower

    Blake Schweitzer Black Label Agents

    16700 S 163rd East Ave, Bixby, OK 74008
  • /98

    $369,480

    New Construction
    • 4 Beds
    • 2 Baths
    • 2,003 Sq Ft

    Washita Plan at Pecan Ridge Estates, Bixby, OK 74008

    The Washita is a fresh design from Simmons Homes, with a large, open living area, perfect for making memories with family and friends. A striking home with a functional layout, it offers a perfect combination of rustic, natural elements and contemporary styling. Best of all, Simmons Homes offers hundreds of options and design choices to can enhance the plan by adding your personal selections.

    Simmons Home Collections Builder
    14720 S Harvard Ave Unit 36950364, Bixby, OK 74008
  • /43

    $335,000

    $5K PRICE DROP
    • 4 Beds
    • 2 Baths
    • 1,997 Sq Ft

    13672 S 91st East Ave, Bixby, OK 74008

    This beautiful 4-bedroom, 2-bath, 3- car garage home offers the perfect blend of comfort and functionality with its open-concept design. You will love the seamless flow between the living, dining, and kitchen areas. Great for entertaining, family gatherings, or enjoying everyday life. Generously sized bedrooms and closets! Don't miss the opportunity to make this house your next home!

    Arely Lopez McGraw, REALTORS

    13672 S 91st East Ave, Bixby, OK 74008
  • /99

    $399,900

    • Land
    • 6 Acres
    • $66,650 per Acre

    6 E 191st St S, Bixby, OK 74008

    6 +/- ACRES IN BIXBY WITH UTILITIES AT THE ROAD, CONVENIENT HIGHWAY ACCESS, AND ROOM TO BUILD! Bring your plans and take advantage of this 6 +/- acre residential property offering the space of acreage living in a highly convenient Bixby location. With water and electric available at the road, the property provides a strong starting point for a custom home while keeping shopping, dining, schools,

    Drew Ary Keller Williams Advantage

    6 E 191st St S, Bixby, OK 74008
  • /18

    $364,900

    New Construction
    • 4 Beds
    • 2 Baths
    • 2,107 Sq Ft

    Kingbird Plan at Watercrest - Villas, Bixby, OK 74008

    The Kingbird is a thoughtfully designed single-story home that offers 2,031 square feet of comfortable living space with four bedrooms and two bathrooms. As you step through the front door, you’ll find two secondary bedrooms and a full bathroom with a convenient tub and shower combination tucked away to the left, creating a private space for family members or guests.Continue down the

    D.R. Horton Builder
    12908 S Oxford Ave E Unit 40613769, Bixby, OK 74008
  • /100

    $3,895,000

    • 4 Beds
    • 5.5 Baths
    • 6,719 Sq Ft

    13689 S Lewis Ave, Bixby, OK 74008

    Live, ride, and entertain in complete privacy on 20 gated acres in Bixby schools, minutes from South Tulsa. The 6,719-SF/AP custom-built Brian Wiggs residence offers four bedrooms, a flex room, a six-bunk/exercise room and 5.5 baths, plus a commercial-style kitchen, theater, game room and safe room. A heated 34,245 gallon saltwater pool features a grotto, waterfall and diving board, and the

    Kelli Conwell Coldwell Banker Select

    13689 S Lewis Ave, Bixby, OK 74008
  • /39

    $353,867

    New Construction
    • 3 - 4 Beds
    • 2 - 3.5 Baths
    • 2,243 Sq Ft

    The Monroe Plan at Bixby Village, Bixby, OK 74008

    The Monroe is a spacious and adaptable two story home designed to accommodate changing needs and a variety of lifestyles. With 2,243 square feet, the layout offers flexibility for families who want room to grow. The main level features an open kitchen, dining area and family room that come together to form a bright and connected gathering space. The kitchen includes a large island that provides

    Capital Homes Residential Group Builder

    16185 S 89th East Ave Unit 37896638, Bixby, OK 74008
  • /15

    $238,750

    $5K PRICE DROP
    • Land
    • 3.38 Acres
    • $70,573 per Acre

    002 S Yale Ave, Bixby, OK 74008

    Perfect lot to build your DREAM HOME with amazing sunset views! 3.38 Acres set back from Yale for great privacy from the road. Just a few minutes from 151st you do not want to miss this gem of a property. Another 3.74 acres directly beside this lot can be purchased as one (See MLS 2619684)Disclaimer "002" is a placeholder address until the county issues an official county address. Deed

    Ethan Bailey Realty of America, LLC

    002 S Yale Ave, Bixby, OK 74008
  • /3

    $354,360

    New Construction
    • 3 - 4 Beds
    • 2.5 - 3.5 Baths
    • 2,200 Sq Ft

    The Fulton Plan at Bixby Village, Bixby, OK 74008

    The Fulton brings together style, comfort and practicality in a single level layout that offers approximately 2,200 square feet of well designed living space. The entry opens to vaulted ceilings that add height and character to the main living areas. The kitchen, dining area and family room are arranged in an open layout that feels bright and connected. Large windows allow natural light to fill

    Capital Homes Residential Group Builder

    16185 S 89th Ave E Unit 36577576, Bixby, OK 74008
  • /33

    $519,900

    New Construction
    • 3 Beds
    • 2.5 Baths
    • 2,750 Sq Ft

    14153 S Evanston Ave, Bixby, OK 74008

    2670 Plan || New STRAIGHT style exterior || TRANSITIONAL interior finishes. EXECUTIVE QUALITY. READY NOW! With over 2,500+ on-time closings and counting, Executive’s turnkey experience guarantees exceptional quality at an unbeatable value. Executive’s commitment to quality includes completing 1,200+ checklist items during construction, 100+ hours of detailed punch out prior to closing, and

    Alex Trinidad Executive Homes Realty, LLC

    14153 S Evanston Ave, Bixby, OK 74008
  • /2

    $364,900

    $6K PRICE DROP
    • 4 Beds
    • 3 Baths
    • 2,111 Sq Ft

    6253 E 131st Place S, Bixby, OK 74008

    NEW CONSTRUCTION**The Laredo | 5 bedroom | 3 Bath | Single-Story**The Laredo is a spacious single-story home featuring 4 bedrooms and 3 bathrooms. A long, inviting foyer leads you into the open-concept kitchen and breakfast area, perfect for family gatherings and entertaining. The kitchen boasts beautiful countertops, stainless steel appliances, a corner pantry, and a breakfast

    Amber Tackett D.R. Horton Realty of TX, LLC

    6253 E 131st Place S, Bixby, OK 74008
  • /2

    $1,200,000

    New Construction
    • 5 Beds
    • 5 Baths
    • 4,200 Sq Ft

    13919 S Date St S, Bixby, OK 74008

    Brand-new luxury home in gated Pine Ridge with Bixby Schools, .6 acre lot, pond views, and a rareinsulated 4-car side-entry garage. This 4,200 sq ft (Builder) single-story home offers 5 bedrooms, 5full baths, a private office/study, and a large game room/second living space. The design delivers ahigh-end feel from the moment you arrive, with beautiful curb appeal, professional

    Nicholas Puma McGraw, REALTORS

    13919 S Date St S, Bixby, OK 74008
  • /3

    $1,600,000

    • Land
    • 4.06 Acres
    • $394,089 per Acre

    14095 S Lewis Ave, Jenks, OK 74008

    Prime Commercial Corner! Development is beginning in this area. This land is in a hot zone! Residential development is planned across the street. Land can be zoned Residential.

    Laura Hawkins McGraw, REALTORS

    14095 S Lewis Ave, Jenks, OK 74008
  • /70

    $968,000

    $27K PRICE DROP
    • 7 Beds
    • 5.5 Baths
    • 5,613 Sq Ft

    25888 E 191st St S, Haskell, OK 74436

    Unique 5-acre property with 2 homes, shop & more! Main home features 3 private upstairs suites (each with kitchenette, bath & separate HVAC) plus a main level with LARGE COMMERCIAL KITCHEN, storm shelter & unfinished bonus space. The main house is roughly 4,032 sq feet (CH) and was built in 2006 Second home offers 1,581 sq feet (CH) and was built in 1960 and has 4 beds, 2 baths, updated HVAC,

    Donna Posey Chinowth & Cohen

    25888 E 191st St S, Haskell, OK 74436
  • /67

    $639,900

    New Construction
    • 4 Beds
    • 3.5 Baths
    • 3,740 Sq Ft

    14230 S Delaware Place, Bixby, OK 74008

    Executive Homes’ 3655 Plan || New STRAIGHT style exterior || TRANSITIONAL interior finishes. EXECUTIVE QUALITY. READY NOW! With over 2,500+ on-time closings and counting, Executive’s turnkey experience guarantees exceptional quality at an unbeatable value. Executive’s commitment to quality includes completing 1,200+ checklist items during construction, 100+ hours of detailed punch out prior to

    Alex Trinidad Executive Homes Realty, LLC

    14230 S Delaware Place, Bixby, OK 74008
  • /2

    $359,900

    $12K PRICE DROP
    • 4 Beds
    • 2 Baths
    • 2,107 Sq Ft

    6203 E 131st Place S, Bixby, OK 74008

    NEW CONSTRUCTION**The Kingston | 4 Bed | 2 Bath | Single-Story**The Kingston is a beautifully designed single-story home with 4 bedrooms and 2 bathrooms. A welcoming foyer leads you into the open-concept kitchen and breakfast area, ideal for modern living. The kitchen is perfect for entertaining, featuring an oversized island, sleek countertops, stainless steel appliances, and a corner

    Amber Tackett D.R. Horton Realty of TX, LLC

    6203 E 131st Place S, Bixby, OK 74008

Showing Results 81 - 120, Page 3 of 14

How to Buy a Home How to Finance a Home How to Sell a Home