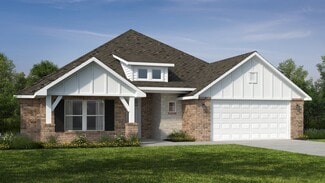
309

Homes for Sale near Bixby Central Intermediate School

Section Image Section Image Section Image
  • /50

    $439,900

    • 4 Beds
    • 2.5 Baths
    • 2,370 Sq Ft

    16204 S 89th Ave E, Bixby, OK 74008

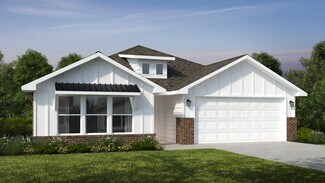
    Nestled on a corner lot, this Farmhouse style home boasts 4 bedrooms and ample space for hosting guests. The living room steals the show with its wall of windows, cathedral ceiling, wood flooring, and stunning fireplace. The kitchen features an impressive pantry, quartz countertops, a farmhouse sink, and built-in appliances including a gas range. The primary suite offers a spacious tiled shower,

    Agent Photo

    Steve Morren

    Sterling Real Estate

    16204 S 89th Ave E, Bixby, OK 74008
  • /43

    $449,000

    $16K PRICE DROP
    • 4 Beds
    • 3 Baths
    • 3,513 Sq Ft

    5929 E 145th St S, Bixby, OK 74008

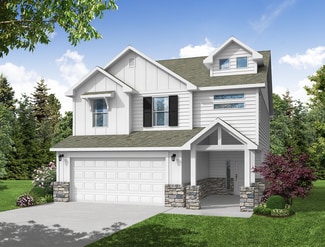
    Move-in ready in The Ridge at South County! This custom Bixby home with peaceful pond views and no direct backyard neighbors offers the space, privacy, and flexible floor plan you want. Featuring 4 bedrooms, 3 full bathrooms, a dedicated home office, home theater, and multiple bonus rooms, there is plenty of space for a potential 5th bedroom, game room, home gym, playroom, or private upstairs

    Agent Photo

    Lisa Ogden

    Coldwell Banker Select

    5929 E 145th St S, Bixby, OK 74008
  • /35

    $420,000

    $5K PRICE DROP
    • 4 Beds
    • 2 Baths
    • 2,193 Sq Ft

    421 E 127th Place S, Jenks, OK 74037

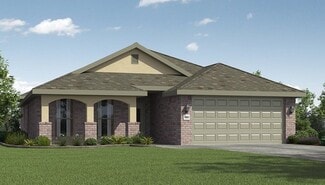
    4 Bedroom, 2 Bathroom Single Story Home at 421 E 127th Place in the vibrant Yorktown community of Jenks. Beautifully appointed with wood floors, quartz countertops, and an abundance of natural light throughout. The Living Room is anchored by a cozy Fireplace with built-in shelves, while the chic Kitchen features a huge island, large walk-in Pantry, and adjacent Dining Room. The spacious Primary

    Agent Photo

    Lindsay Canady

    MORE Agency

    421 E 127th Place S, Jenks, OK 74037
  • /59

    $445,000

    $14K PRICE DROP
    • 4 Beds
    • 3 Baths
    • 2,878 Sq Ft

    306 W 127th Place S, Jenks, OK 74037

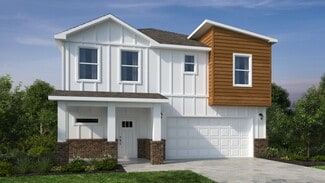
    Welcome to this beautifully transformed home in the highly sought-after Yorktown community! In the past two years, the current owners have made extensive updates and improvements, creating a home that truly feels brand new. From the moment you arrive, you'll notice the expanded front landscaping and exceptional curb appeal that continues throughout the property. The open-concept floor plan

    Agent Photo

    Pamela Nichols

    RE/MAX Results

    306 W 127th Place S, Jenks, OK 74037
  • /57

    $462,900

    • 3 Beds
    • 2.5 Baths
    • 2,483 Sq Ft

    16278 S 89th Ave E, Bixby, OK 74008

    This breathtaking modern farmhouse is brimming with luxurious details. You'll be captivated by the spacious landing on the second floor, the charming shiplap fireplace, and the soaring cathedral ceiling adorned with wooden beam in the living room. The kitchen, conveniently situated adjacent to the garage and mudroom, features an oversized island, a walk-in pantry, a farmhouse sink, elegant quartz

    Agent Photo

    Steve Morren

    Sterling Real Estate

    16278 S 89th Ave E, Bixby, OK 74008
  • /98

    $1,890,000

    $110K PRICE DROP
    • 6 Beds
    • 7 Baths
    • 6,350 Sq Ft

    6133 E 138th St S, Bixby, OK 74008

    Come home to luxury and tranquility just across the river in the coveted gated Eagle Rock community. This sprawling estate consists of a full brick home situated on just over 3.25 secluded acres with mature trees and a wooded greenbelt creating a tranquil oasis. The original home was built in 2015 prior to undergoing a 1M+ renovation in 2023 adding an additional master ensuite featuring his/her

    Agent Photo

    Robin Wilson

    Epique Realty

    6133 E 138th St S, Bixby, OK 74008
  • /34

    $329,900

    $5K PRICE DROP
    • 4 Beds
    • 2 Baths
    • 2,144 Sq Ft

    2256 E 140th St S, Bixby, OK 74008

    NO HOA + LARGE 0.3-ACRE LOT + MOVE-IN READY! If you’ve been comparing homes nearby, this one stands out for the space, lot size, and value per square foot. Extremely clean and thoughtfully updated, this spacious 4-bedroom home offers a split floor plan and a flexible formal dining room that can easily serve as a home office or second living space. The vaulted living room feels open and inviting

    Agent Photo

    Lisa Ogden

    Coldwell Banker Select

    2256 E 140th St S, Bixby, OK 74008
  • /41

    $240,000

    • 3 Beds
    • 2 Baths
    • 1,308 Sq Ft

    8721 E 161st Place S, Bixby, OK 74008

    Great location in Bixby Schools! This 3-bedroom, 2-bath home offers a spacious open floor plan with a large living area that flows seamlessly into the kitchen, making it great for everyday living and entertaining. The kitchen features white staggered cabinetry, stainless steel appliances, and plenty of counter and storage space. Luxury vinyl plank flooring runs throughout the living room,

    Agent Photo

    Brandon Hart

    Flotilla Real Estate Partners

    8721 E 161st Place S, Bixby, OK 74008
  • /43

    $535,000

    $25K PRICE DROP
    • 4 Beds
    • 3.5 Baths
    • 3,030 Sq Ft

    2894 E 142nd Ct S, Bixby, OK 74008

    Located in Presley Heights in Bixby, this 4 Bedroom, 3.5 Bathroom home offers 3,030 sq ft (per AP) of well-designed living space, built in 2022. Hardwood floors run through the main areas, with granite and quartz countertops in the kitchen for a clean, modern finish. Functional layout with a large game room provides flexible living space. Situated on a cul-de-sac lot, the home also features a

    Agent Photo

    Jody Rider

    MORE Agency

    2894 E 142nd Ct S, Bixby, OK 74008
  • /45

    $359,900

    • 3 Beds
    • 2 Baths
    • 1,864 Sq Ft

    16236 S 89th East Ave, Bixby, OK 74008

    This home includes an over-sized breakfast area that can function like a formal dining room and walk-in closets in each bedroom! A utility room is conveniently located near the secondary bedrooms and a mudroom located at the garage entrance. The living room features a cathedral ceiling with a wooden beam, stunning fireplace, and luxurious wood flooring in the main living areas. Your kitchen is

    Agent Photo

    Steve Morren

    Sterling Real Estate

    16236 S 89th East Ave, Bixby, OK 74008
  • /53

    $624,999

    $35K PRICE DROP
    • 4 Beds
    • 3.5 Baths
    • 3,376 Sq Ft

    17816 S 47th East Ave, Bixby, OK 74008

    Seller is willing to cover buyers closing cost with acceptable offer. This 4 bedroom 3.5 bath home delivers a rare combination of craftsmanship, comfort, and everyday convenience at a price point that’s hard to match + Seller paid closing costs with an acceptable offer. Nestled at the end of a quiet cul de sac on a half acre lot, it features thoughtful high end details from top to bottom. Custom

    Agent Photo

    Brian Sanchez

    eXp Realty, LLC (BO)

    17816 S 47th East Ave, Bixby, OK 74008
  • /48

    $399,900

    • 4 Beds
    • 2 Baths
    • 2,105 Sq Ft

    16248 S 89th Ave E, Bixby, OK 74008

    This exquisite 4-bedroom residence exudes modern elegance with a host of luxurious amenities. The thoughtfully designed open floor plan effortlessly facilitates entertaining. The kitchen includes opulent quartz countertops, top-of-the-line built-in appliances including a gas range, and a spacious walk-in pantry. In the living area, beautiful wood flooring complements a striking fireplace. The

    Agent Photo

    Steve Morren

    Sterling Real Estate

    16248 S 89th Ave E, Bixby, OK 74008
  • /44

    $469,000

    Open Sun 2PM - 3PM $6K PRICE DROP
    • 4 Beds
    • 3.5 Baths
    • 2,627 Sq Ft

    12598 S 6th St, Jenks, OK 74037

    Designed for both everyday living and effortless entertaining, this stunning two-story home perfectly blends comfort, style, and functionality. Beyond the 4 spacious bedrooms, you'll enjoy a dedicated HOME OFFICE ideal for working remotely or pursuing hobbies, plus an oversized upstairs GAME ROOM that offers endless possibilities for a media room, fitness space, or entertaining guests.The

    Agent Photo

    Khup Naulak

    Coldwell Banker Select

    12598 S 6th St, Jenks, OK 74037
  • /47

    $444,900

    $5K PRICE DROP
    • 4 Beds
    • 3 Baths
    • 2,894 Sq Ft

    515 W 128th St S, Jenks, OK 74037

    Welcome to the stunning Yorktown home, offering the perfect blend of comfort, style, and functionality. Beautiful hardwood floors flow throughout the main living areas, creating a warm and inviting atmosphere. The main level features three spacious bedrooms, including the private primary suite. Upstairs, you’ll find a fourth bedroom with a full bath, as well as a large game room perfect for

    Agent Photo

    Angela Miller

    Keller Williams Advantage

    515 W 128th St S, Jenks, OK 74037
  • /50

    $439,900

    • 4 Beds
    • 2.5 Baths
    • 2,370 Sq Ft

    16204 S 89th East Ave, Bixby, OK 74008

    Nestled on a corner lot, this Farmhouse style home boasts 4 bedrooms and ample space for hosting guests. The living room steals the show with its wall of windows, cathedral ceiling, wood flooring, and stunning fireplace. The kitchen features an impressive pantry, quartz countertops, a farmhouse sink, and built-in appliances including a gas range. The primary suite offers a spacious tiled shower,

    Agent Photo

    Steve Morren

    Sterling Real Estate

    16204 S 89th East Ave, Bixby, OK 74008
  • /62

    $399,900

    • 4 Beds
    • 2 Baths
    • 2,105 Sq Ft

    16248 S 89th East Ave, Bixby, OK 74008

    This exquisite 4-bedroom residence exudes modern elegance with a host of luxurious amenities. The thoughtfully designed open floor plan effortlessly facilitates entertaining. The kitchen includes opulent quartz countertops, top-of-the-line built-in appliances including a gas range, and a spacious walk-in pantry. In the living area, beautiful wood flooring complements a striking fireplace. The

    Agent Photo

    Steve Morren

    Sterling Real Estate

    16248 S 89th East Ave, Bixby, OK 74008
  • /31

    $800,000

    • 4 Beds
    • 3 Baths
    • 4,181 Sq Ft

    2707 E 171st St S, Mounds, OK 74047

    Escape to your own peaceful haven in the heart of the Oklahoma countryside, where elegancemeets tranquility. This charming home is set on sprawling acreage, offering privacy andboundless potential. The wrap-around porch invites you to savor the serenity of quiet morningsor breathtaking sunsets, creating a perfect haven from the hustle and bustle. Inside, the home isthoughtfully

    Agent Photo

    Evan Shaw

    Cochran & Co Realtors

    2707 E 171st St S, Mounds, OK 74047
  • /60

    $499,999

    $15K PRICE DROP
    • 4 Beds
    • 3 Baths
    • 2,910 Sq Ft

    516 E 130th Place S, Jenks, OK 74037

    Stunning 4 bed, 3 bath home with bonus room & 3-car garage! Open floor plan featuring a spectacular coffered ceiling, chef’s kitchen with oversized granite island, custom cabinetry & stainless appliances. Incredible outdoor living with vaulted wood ceiling, stone fireplace, built-in grill, refrigerator & covered patio—perfect for entertaining. Beautiful curb appeal and luxury finishes throughout!

    Agent Photo

    Apryl Pritchett

    Keller Williams Advantage

    516 E 130th Place S, Jenks, OK 74037
  • /62

    $495,000

    • 4 Beds
    • 2.5 Baths
    • 3,022 Sq Ft

    13009 S 5th St, Jenks, OK 74037

    Welcome to this well maintained, gorgeous home in Yorktown, located at 131st & Elm/Peoria in highly sought after Bixby West schools. Listed well below recent appraised value. Built in 2018 this 2-story home offers 4 bedrooms, a dedicated office, 2.5 bathrooms, a 3-car garage, and a spacious game room. 9'+ ceilings, hardwood floors throughout the downstairs, ventless fireplace in living room,

    Agent Photo

    Sammy Floyd

    McGraw, REALTORS

    13009 S 5th St, Jenks, OK 74037
  • /7

    $500,000

    • Land
    • 4.01 Acres
    • $124,844 per Acre

    0 S Harvard Ave Unit 2606664, Bixby, OK 74008

    RARE OPPORTUNITY to acquire a HARD CORNER with COMMERCIAL ZONING already in place within this rapidly developing area. Located amidst several new housing subdivisions and only one mile from Bixby's new and highly desired elementary and intermediate school. This corner parcel has 442' of frontage on Harvard and 392' of frontage on 141st Street. All utilities to site. Buy to develop now or hold and

    Agent Photo

    Brian Frere

    Keller Williams Preferred

    0 S Harvard Ave Unit 2606664, Bixby, OK 74008
  • /6

    $609,800

    New Construction
    • 4 Beds
    • 4.5 Baths
    • 3,049 Sq Ft

    2713 E 134th St S, Bixby, OK 74008

    UNDER CONSTRUCTION - Act now to select your finishes! Functional Floor Plan + First-Class Design | Brand-new home in Bixby's Harvard Oaks, thoughtfully designed for comfortable everyday living and effortless entertaining. The exterior pairs clean, contemporary lines with a rich mix of stone, stucco, and natural wood, creating a warm, sophisticated presence that stands out. The main level features

    Agent Photo

    Brian Frere

    Keller Williams Preferred

    2713 E 134th St S, Bixby, OK 74008
  • /7

    $605,400

    New Construction
    • 4 Beds
    • 3.5 Baths
    • 3,049 Sq Ft

    2345 E 134th St S, Bixby, OK 74008

    UNDER CONSTRUCTION - Act now to select your finishes! Functional Floor Plan + First-Class Design | The main level features an open great room, kitchen, and dining area, along with a private primary suite with direct access to the laundry room, a secondary bedroom with an en suite bath, a garage-entry drop zone, and a convenient powder bath. Upstairs, you'll find a game room, two bedrooms and a

    Agent Photo

    Brian Frere

    Keller Williams Preferred

    2345 E 134th St S, Bixby, OK 74008
  • /31

    $585,000

    New Construction
    • 4 Beds
    • 3.5 Baths
    • 3,045 Sq Ft

    2744 E 135th Dr S, Jenks, OK 74008

    New construction in Bixby's Harvard Oaks on a premium greenbelt lot with direct access to the neighborhood walking trail! This thoughtfully designed floor plan offers 4 bedrooms, including a private primary suite and secondary ensuite bedroom on the main level, plus two additional bedrooms and a spacious game room upstairs. The open-concept living area features soaring vaulted ceilings with wood

    Agent Photo

    Brian Frere

    Keller Williams Preferred

    2744 E 135th Dr S, Jenks, OK 74008
  • /47

    $965,000

    New Construction
    • 4 Beds
    • 4.5 Baths
    • 3,975 Sq Ft

    470 W 138th St, Bixby, OK 74008

    WELCOME TO PINE RIDGE - NEW GATED NEIGHBORHOOD IN BIXBY SCHOOLS | Bring the rocking chairs for the large covered front porch, and get ready to entertain friends and family with an incredible outdoor living space; built-in stone and granite grill/kitchen, wood burning fireplace. Gorgeous new construction home located on a half acre corner lot, brimming with attention-to-detail and remarkable

    Agent Photo

    Brian Frere

    Keller Williams Preferred

    470 W 138th St, Bixby, OK 74008
  • /26

    $360,066

    New Construction
    • 4 Beds
    • 2 Baths
    • 2,150 Sq Ft

    2150-4 Plan at Frazier Meadows, Jenks, OK 74037

    This 2150 square foot home features 4 bedrooms and 2 bathrooms. The main living area includes a large living room that flows seamlessly into a modern kitchen and dining area, creating the perfect space for entertaining guests. With its thoughtful design and practical amenities, this home is perfect for those seeking a comfortable and functional living space.

    Schuber Mitchell Homes Builder
    2033 E 130 St Unit 37046903, Jenks, OK 74037
  • /13

    $319,900

    New Construction
    • 4 Beds
    • 2 Baths
    • 2,314 Sq Ft

    Holden Plan at The Preserve, Bixby, OK 74008

    Welcome to The Holden floorplan, a beautifully designed one-story floor plan now available in The Preserve in Bixby, Oklahoma. Spanning 2,314 square feet, this home features 4 spacious bedrooms, 2 bathrooms, and a dedicated study, offering the ideal layout for family living, working from home, and relaxation. The Holden boasts the beautiful farmhouse elevation. Step into the home through the

    D.R. Horton Builder
    7403 E 171st S Unit 39075157, Bixby, OK 74008
  • /13

    $299,900

    New Construction
    • 4 Beds
    • 2 Baths
    • 2,024 Sq Ft

    Kingston Plan at The Preserve, Bixby, OK 74008

    The Kingston floor plan in The Preserve offers a spacious and functional layout perfect for large families and those who enjoy entertaining. Located in Bixby, Oklahoma, this single-story home features 4 bedrooms, 3 bathrooms, and a versatile flex room that can be customized to suit various needs. With 2,031 square feet of living space, it provides ample room for comfortable living. The exterior

    D.R. Horton Builder
    7403 E 171st S Unit 39075151, Bixby, OK 74008
  • /49

    $465,865

    New Construction
    • 4 - 5 Beds
    • 3 Baths
    • 2,796+ Sq Ft

    Plan 2800 at Frazier Meadows, Jenks, OK 74037

    The 2800 offers 4–5 bedrooms, 3 bathrooms, and about 2,800 square feet of single story living. Key features include wood plank tray ceilings, a vaulted living room with a stained box beam, a vaulted back porch, and an oversized pantry. The open kitchen–dining–living layout is enhanced by an accent wall dining area. Buyers can choose a second living space, a second primary suite, or a fifth

    Schuber Mitchell Homes Builder
    2033 E 130 St Unit 39384832, Jenks, OK 74037
  • /68

    $379,173

    New Construction
    • 4 - 5 Beds
    • 2.5 Baths
    • 2,360 Sq Ft

    2360 Two Story Plan at Frazier Meadows, Jenks, OK 74037

    This floor plan boasts 2360 square feet, 4-5 bedrooms, 2.5 bathrooms. This is one of the most versatile floor plans yet! With an option for a loft or a fifth bedroom, a flex space perfect for that home gym or office you’ve been needing, and an open concept downstairs, this home will fit any family. Check out the sky-high ceilings in the entry, the drop zone coming in from the garage, and the

    Schuber Mitchell Homes Builder
    2033 E 130 St Unit 37046905, Jenks, OK 74037
  • /28

    $339,900

    New Construction
    • 5 Beds
    • 3 Baths
    • 2,594 Sq Ft

    Irving Plan at The Preserve, Bixby, OK 74008

    The Irving is one of our most popular floorplans and is available in The Preserve in Bixby, Oklahoma. This one-story home includes 5 bedrooms, 3 bathrooms, and a study within 2,594 square feet of living space.As you enter the home from the covered front porch, you’ll cross the foyer to the dining room, family room and kitchen. This large open concept space is perfect for entertaining and

    D.R. Horton Builder
    7403 E 171st S Unit 39075143, Bixby, OK 74008
  • /51

    $348,776

    New Construction
    • 3 Beds
    • 2 Baths
    • 1,950 Sq Ft

    Plan 1950 at Frazier Meadows, Jenks, OK 74037

    With 1,950 square feet of living space, this 3 bedroom, 2 bathroom floor plan offers spacious rooms and stunning front elevation options. In addition, the plan series offers double bathroom vanities in the primary suite, convenient access from the large, walk-in primary closet to the utility room, and an open layout kitchen and living room for enhanced family time.

    Schuber Mitchell Homes Builder
    2033 E 130 St Unit 37046863, Jenks, OK 74037
  • /13

    $294,900

    New Construction
    • 4 Beds
    • 2 Baths
    • 1,839 Sq Ft

    Justin Plan at The Preserve, Bixby, OK 74008

    Welcome to the Justin floor plan, where comfort meets sophistication in the heart of The Preserve Community, nestled in the scenic beauty of Bixby, Oklahoma. As a beacon of natural light and airy spaciousness, the Justin offers a single-story layout with 4 bedrooms, 2 baths, and a generous 1831 square feet of living space, perfect for those seeking a bright and inviting retreat. From the outside,

    D.R. Horton Builder
    7403 E 171st S Unit 39075155, Bixby, OK 74008
  • /12

    $289,900

    New Construction
    • 4 Beds
    • 2 Baths
    • 1,788 Sq Ft

    Cali Plan at The Preserve, Bixby, OK 74008

    Discover the perfect blend of style, functionality, and comfort with The Cali floor plan at The Preserve located in Bixby, Oklahoma. This spacious single-story home offers 1,796 sq. ft. of living space, featuring 4 bedrooms and 2 baths, ideal for families or anyone seeking a modern and open living environment. The Cali welcomes you with a long foyer that leads directly into the expansive living

    D.R. Horton Builder
    7403 E 171st S Unit 39075152, Bixby, OK 74008
  • /16

    $344,705

    New Construction
    • 3 - 4 Beds
    • 2.5 - 3.5 Baths
    • 2,000 Sq Ft

    2000 Two Story Plan at Frazier Meadows, Jenks, OK 74037

    The 2000 Two Story offers 1,979 square feet of versatile living with options designed for the way you live. Featuring 3 to 4 bedrooms, 2.5 to 3.5 bathrooms, and an open-concept layout, you can personalize the second floor with a loft, a fourth bedroom, or a private en-suite bedroom.

    Schuber Mitchell Homes Builder
    2033 E 130 St Unit 37046869, Jenks, OK 74037
  • /11

    $305,000

    New Construction
    • 5 Beds
    • 3 Baths
    • 2,034 Sq Ft

    Laredo Plan at The Preserve, Bixby, OK 74008

    Welcome to The Preserve in Bixby, Oklahoma, where the Laredo floor plan offers an exceptional blend of luxury, style, and versatility. This exquisite home showcases a beautiful farmhouse exterior, enhanced by a meticulously landscaped front yard featuring a tree that adds both charm and character. As you step through the front door, you’re welcomed by a grand entry that sets the stage for an

    D.R. Horton Builder
    7403 E 171st S Unit 39075150, Bixby, OK 74008
  • /12

    $334,435

    New Construction
    • 4 Beds
    • 2 Baths
    • 1,950 Sq Ft

    1950-4 Plan at Frazier Meadows, Jenks, OK 74037

    This 1950 square foot 4 bedroom, 2 bathroom home features a spacious and open floor plan. The main living area includes a large living room that flows seamlessly into a modern kitchen and dining area, creating the perfect space for entertaining guests. The home includes four bedrooms and two full bathrooms. With its thoughtful design and practical amenities, this home is perfect for those seeking

    Schuber Mitchell Homes Builder
    2033 E 130 St Unit 37046866, Jenks, OK 74037
  • /61

    $424,958

    New Construction
    • 5 Beds
    • 3 Baths
    • 2,576 Sq Ft

    Plan 2575 at Frazier Meadows, Jenks, OK 74037

    The 2575 floorplan features a 4 to 5 bedroom, 3-bathroom with over 2,500 square feet of living space. This premium floorplan is designed to elevate your living experience with its exceptional features and thoughtful design. Step into a home with impressive 15’ high vaulted ceilings, complemented by a stylish stained box beam, and 8’ tall front and back doors that enhance the home's elegance. The

    Schuber Mitchell Homes Builder
    2033 E 130 St Unit 37046911, Jenks, OK 74037
  • /19

    $2,397,000

    • Land
    • 30 Acres
    • $79,900 per Acre

    161st, Bixby, OK 74033

    30 acres of Ultra Prime Real Estate just one mile due South of the new Bixby School on 151st South. Develop it, buy it and build, buy it and split. This property has so many options. It is all level and open and ready to go. Only 4 minutes to Glenpool, 5 minutes to Bixby with close access to Hwy 75. When purchasing a property listed by Great Plains Land Company, a Buyer’s

    Matt Church Great Plains Land Company, LLC

    161st, Bixby, OK 74033
  • /46

    $469,000

    $6K PRICE DROP
    • 6 Beds
    • 3 Baths
    • 3,486 Sq Ft

    13430 S 19th St, Bixby, OK 74008

    Slow the Scroll! This full brick home checks many unique boxes! This property is a rare 6 bedroom layout with 4 bedrooms & 2 full bathrooms on the 1st floor. You’ll find gorgeous wood laminate floor throughout with tall ceilings & an open living concept that fits wonderfully for hosting and entertaining. The primary suite is spacious with double vanities, whirlpool tub, and roomy walk-in closet.

    Jeff Henson McGraw, REALTORS

    13430 S 19th St, Bixby, OK 74008
  • /40

    $357,400

    Open Sun 2PM - 4PM $13K PRICE DROP
    • 4 Beds
    • 2 Baths
    • 1,960 Sq Ft

    6415 E 146th St S, Bixby, OK 74008

    Looking for a newer construction, full brick and move-in ready home that backs to a greenbelt in Bixby? This is it. 2019 build with an Open Living Concept with Quartz countertops, gorgeous hard surface tile flooring throughout, and an Updated shower in the primary bathroom. The primary suite is spacious and serene with separate shower, bathtub, double vanity, and large walk-in closet. This split

    Jeff Henson McGraw, REALTORS

    6415 E 146th St S, Bixby, OK 74008

Showing Results 1 - 40, Page 1 of 8

How to Buy a Home How to Finance a Home How to Sell a Home