591

Homes for Sale near Bixby High School

Section Image Section Image Section Image
  • /7

    $500,000

    • Land
    • 4.01 Acres
    • $124,844 per Acre

    0 S Harvard Ave Unit 2606664, Bixby, OK 74008

    RARE OPPORTUNITY to acquire a HARD CORNER with COMMERCIAL ZONING already in place within this rapidly developing area. Located amidst several new housing subdivisions and only one mile from Bixby's new and highly desired elementary and intermediate school. This corner parcel has 442' of frontage on Harvard and 392' of frontage on 141st Street. All utilities to site. Buy to develop now or hold and

    Agent Photo

    Brian Frere

    Keller Williams Preferred

    0 S Harvard Ave Unit 2606664, Bixby, OK 74008
  • /7

    $605,400

    New Construction
    • 4 Beds
    • 3.5 Baths
    • 3,049 Sq Ft

    2345 E 134th St S, Bixby, OK 74008

    UNDER CONSTRUCTION - Act now to select your finishes! Functional Floor Plan + First-Class Design | The main level features an open great room, kitchen, and dining area, along with a private primary suite with direct access to the laundry room, a secondary bedroom with an en suite bath, a garage-entry drop zone, and a convenient powder bath. Upstairs, you'll find a game room, two bedrooms and a

    Agent Photo

    Brian Frere

    Keller Williams Preferred

    2345 E 134th St S, Bixby, OK 74008
  • /53

    $349,000

    New Construction
    • 4 Beds
    • 2 Baths
    • 1,753 Sq Ft

    10320 E 132nd St S, Bixby, OK 74008

    STUNNING NEW CONSTRUCTION BY CRAIG BOOS WITH DESIGNER COLORS THROUGHOUT. ISLAND IN KITCHEN WITH GRANITE 6 CM CHISELED EDGE, Sooaring Ceilings, Open and Light Living room/ Kitchen/ & Dining with large South facing windows, Kitchen With generous counter & Cabinet Space, Plus walkin Pantry HARDWOOD FLOORS IN ENTRY, FAMILY & HALLWAY WITH CUSTOM STAIN. UPGRADED APPLIANCE PACKAGE. HAND TROWELED WALLS

    Agent Photo

    John Smucker

    McGraw, REALTORS

    10320 E 132nd St S, Bixby, OK 74008
  • /31

    $585,000

    New Construction
    • 4 Beds
    • 3.5 Baths
    • 3,045 Sq Ft

    2744 E 135th Dr S, Jenks, OK 74008

    New construction in Bixby's Harvard Oaks on a premium greenbelt lot with direct access to the neighborhood walking trail! This thoughtfully designed floor plan offers 4 bedrooms, including a private primary suite and secondary ensuite bedroom on the main level, plus two additional bedrooms and a spacious game room upstairs. The open-concept living area features soaring vaulted ceilings with wood

    Agent Photo

    Brian Frere

    Keller Williams Preferred

    2744 E 135th Dr S, Jenks, OK 74008
  • /47

    $965,000

    New Construction
    • 4 Beds
    • 4.5 Baths
    • 3,975 Sq Ft

    470 W 138th St, Bixby, OK 74008

    WELCOME TO PINE RIDGE - NEW GATED NEIGHBORHOOD IN BIXBY SCHOOLS | Bring the rocking chairs for the large covered front porch, and get ready to entertain friends and family with an incredible outdoor living space; built-in stone and granite grill/kitchen, wood burning fireplace. Gorgeous new construction home located on a half acre corner lot, brimming with attention-to-detail and remarkable

    Agent Photo

    Brian Frere

    Keller Williams Preferred

    470 W 138th St, Bixby, OK 74008
  • /2

    $609,800

    New Construction
    • 4 Beds
    • 4.5 Baths
    • 3,049 Sq Ft

    2713 E 134th St S, Bixby, OK 74008

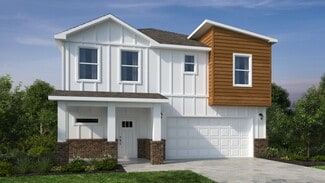
    UNDER CONSTRUCTION - Act now to select your finishes! Functional Floor Plan + First-Class Design | Brand-new home in Bixby's Harvard Oaks, thoughtfully designed for comfortable everyday living and effortless entertaining. The exterior pairs clean, contemporary lines with a rich mix of stone, stucco, and natural wood, creating a warm, sophisticated presence that stands out. The main level features

    Agent Photo

    Brian Frere

    Keller Williams Preferred

    2713 E 134th St S, Bixby, OK 74008
  • /12

    $305,890

    New Construction
    • 4 Beds
    • 2 Baths
    • 1,796 Sq Ft

    Cali Plan, Bixby, OK 74008

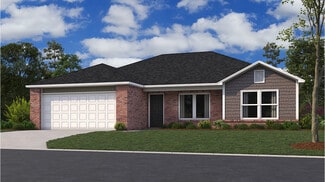
    Welcome to the Conrad Village community in Bixby, Oklahoma, where modern living meets small-town charm. Introducing our newest addition to this friendly neighborhood: The Cali floor plan, a buyer favorite nationwide. Step inside , you'll find 1788 square feet of thoughtfully designed space. A 4-bedroom, 2-bathroom home is perfect for families of all sizes. The heart of the home is the spacious

    15402 S 69th Place E Unit 36210830, Bixby, OK 74008
  • /12

    $345,000

    New Construction
    • 5 Beds
    • 3 Baths
    • 2,034 Sq Ft

    Laredo Plan at Rowan Grove, Bixby, OK 74008

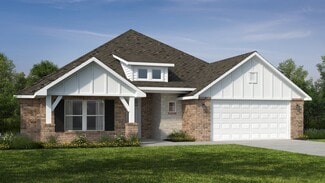
    Welcome to Rowan Grove in Bixby, Oklahoma, where the Laredo floor plan offers an exceptional blend of luxury, style, and versatility. This exquisite home showcases a beautiful farmhouse and brick exterior. As you step through the front door, you’re welcomed by a grand entry that sets the stage for an open, airy atmosphere throughout the home. The gourmet kitchen is a chef's dream, complete with

    D.R. Horton Builder
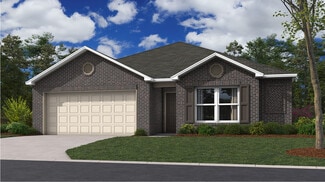
    10038 E 131st St S Unit 36210890, Bixby, OK 74008
  • /27

    $409,500

    New Construction
    • 4 Beds
    • 2.5 Baths
    • 2,647 Sq Ft

    Perry Plan at Watercrest - Villas, Bixby, OK 74008

    Experience elevated living with the Perry floor plan at Villas at Watercrest in South Tulsa. Offering 2,647 square feet, 4 bedrooms, 2.5 bathrooms, and thoughtfully designed living spaces, this home combines modern style with everyday functionality.From the moment you step inside, you'll appreciate the open-concept design that creates a seamless flow between the kitchen, dining area, and

    D.R. Horton Builder
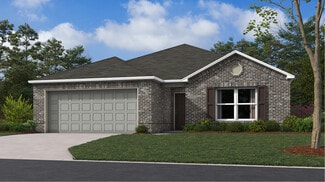
    12908 S Oxford Ave E Unit 40620437, Bixby, OK 74008
  • /68

    $379,173

    New Construction
    • 4 - 5 Beds
    • 2.5 Baths
    • 2,360 Sq Ft

    2360 Two Story Plan at Frazier Meadows, Jenks, OK 74037

    This floor plan boasts 2360 square feet, 4-5 bedrooms, 2.5 bathrooms. This is one of the most versatile floor plans yet! With an option for a loft or a fifth bedroom, a flex space perfect for that home gym or office you’ve been needing, and an open concept downstairs, this home will fit any family. Check out the sky-high ceilings in the entry, the drop zone coming in from the garage, and the

    Schuber Mitchell Homes Builder
    2033 E 130 St Unit 37046905, Jenks, OK 74037
  • /10

    $370,900

    New Construction
    • 4 Beds
    • 3 Baths
    • 2,111 Sq Ft

    Lakeway Plan at Watercrest - Villas, Bixby, OK 74008

    Welcome home to the Lakeway floor plan at Villas at Watercrest, a beautifully designed home offering 2,111 square feet of thoughtfully crafted living space in the heart of South Tulsa. Combining modern style, functional living, and everyday comfort, the Lakeway is an excellent choice for families, professionals, and those who love to entertain. Step inside to an inviting open-concept layout where

    D.R. Horton Builder
    12908 S Oxford Ave E Unit 40802140, Bixby, OK 74008
  • /17

    $271,000

    New Construction
    • 4 Beds
    • 2 Baths
    • 1,613 Sq Ft

    RC Magnolia Plan at Robinson Ranch, Bixby, OK 74008

    This new four-bedroom home offers convenient single-story living. An open-concept layout combines the kitchen, living and dining areas, with a nearby covered patio providing simple indoor-outdoor living. All four bedrooms are tucked away to the side of the home for optimal privacy and comfort, including the lavish owner’s suite with a full bathroom and walk-in closet.

    Lennar Builder
    8308 E 161st Place S Unit 36042707, Bixby, OK 74008
  • /13

    $255,000

    New Construction
    • 3 Beds
    • 2 Baths
    • 1,446 Sq Ft

    RC Fenway Plan at Robinson Ranch, Bixby, OK 74008

    This convenient single-story plan opens to a sprawling family room with shared access to the modern kitchen and dining area, ideal for seamless modern living. A rear covered patio expands the layout for outdoor activities. At the opposite side of the home, all three bedrooms enjoy peace and privacy, including the tranquil owner’s suite with an attached bathroom. A two-car garage rounds out the

    Lennar Builder
    8308 E 161st Place S Unit 36042705, Bixby, OK 74008
  • /17

    $239,000

    New Construction
    • 3 Beds
    • 2 Baths
    • 1,243 Sq Ft

    RC Franklin Plan at Robinson Ranch, Bixby, OK 74008

    This new home is conveniently laid out on a single floor for maximum comfort and convenience. At its heart stands an open-plan layout connecting a spacious Great Room, peninsula-style kitchen and a lovely dining area. Two secondary bedrooms off the kitchen provide secluded retreats, while the owner’s suite is situated at the opposite side of the home with an attached bathroom and walk-in closet.

    Lennar Builder
    8308 E 161st Place S Unit 36042706, Bixby, OK 74008
  • /17

    $257,000

    New Construction
    • 4 Beds
    • 2 Baths
    • 1,559 Sq Ft

    RC Carson Plan at Robinson Ranch, Bixby, OK 74008

    This new single-story home design combines comfort and style. An open-plan layout connects the welcoming living room, modern kitchen and dining area, which enjoys direct access to the rear patio. Situated on opposite sides of the home for enhanced privacy are three secondary bedrooms and the serene owner’s suite, equipped with an attached bathroom and walk-in closet.

    Lennar Builder
    8308 E 161st Place S Unit 36042702, Bixby, OK 74008
  • /15

    $405,000

    New Construction
    • 4 Beds
    • 2 Baths
    • 2,401 Sq Ft

    Harbour Plan at Cottages at Watercrest, Bixby, OK 74008

    Welcome to The Harbour, a beautifully designed one-story floorplan now available in the Cottages at Watercrest in South Tulsa, Oklahoma. Spanning 2,401 square feet, this home features 4 spacious bedrooms, 2 bathrooms, and a dedicated study, offering the ideal layout for family living, working from home, and relaxation. Step into the home through the covered entryway and into the welcoming foyer.

    D.R. Horton Builder
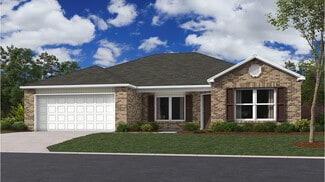
    6398 132nd St Unit 41187034, Bixby, OK 74008
  • /28

    $339,900

    New Construction
    • 5 Beds
    • 3 Baths
    • 2,594 Sq Ft

    Irving Plan at The Preserve, Bixby, OK 74008

    The Irving is one of our most popular floorplans and is available in The Preserve in Bixby, Oklahoma. This one-story home includes 5 bedrooms, 3 bathrooms, and a study within 2,594 square feet of living space. As you enter the home from the covered front porch, you’ll cross the foyer to the dining room, family room and kitchen. This large open concept space is perfect for entertaining and

    D.R. Horton Builder
    7403 E 171st S Unit 39075143, Bixby, OK 74008
  • /15

    $246,000

    New Construction
    • 3 Beds
    • 2 Baths
    • 1,337 Sq Ft

    RC Morgan Plan at Robinson Ranch, Bixby, OK 74008

    This new single-story home is ready for modern lifestyles. An open-concept layout with convenient access to a covered patio encourages seamless entertaining, multitasking and leisure. Three bedrooms are tucked away to the side of the home for improved comfort and privacy, including the luxurious owner’s suite with a full bathroom and walk-in closet.

    Lennar Builder
    8308 E 161st Place S Unit 36042708, Bixby, OK 74008
  • /51

    $343,332

    New Construction
    • 3 Beds
    • 2 Baths
    • 1,950 Sq Ft

    Plan 1950 at Frazier Meadows, Jenks, OK 74037

    With 1,950 square feet of living space, this 3 bedroom, 2 bathroom floor plan offers spacious rooms and stunning front elevation options. In addition, the plan series offers double bathroom vanities in the primary suite, convenient access from the large, walk-in primary closet to the utility room, and an open layout kitchen and living room for enhanced family time.

    Schuber Mitchell Homes Builder
    2033 E 130 St Unit 37046863, Jenks, OK 74037
  • /12

    $389,900

    New Construction
    • 4 Beds
    • 2 Baths
    • 2,179 Sq Ft

    Frisco Plan at Cottages at Watercrest, Bixby, OK 74008

    Discover the Frisco Floor Plan in Cottages at Watercrest, a stunning 4-bedroom, 2-bath home spanning 2,179 square feet in the popular new home community. Inside, you'll find grand 10-foot tall ceilings that enhance the sense of space and luxury. The kitchen is a chef's dream with 42” white painted cabinets, stainless steel appliances, quartz countertops, and a 4-inch quartz backsplash. The

    D.R. Horton Builder
    6398 132nd St Unit 41187033, Bixby, OK 74008
  • /13

    $294,900

    New Construction
    • 4 Beds
    • 2 Baths
    • 1,839 Sq Ft

    Justin Plan at The Preserve, Bixby, OK 74008

    Welcome to the Justin floor plan, where comfort meets sophistication in the heart of The Preserve Community, nestled in the scenic beauty of Bixby, Oklahoma. As a beacon of natural light and airy spaciousness, the Justin offers a single-story layout with 4 bedrooms, 2 baths, and a generous 1831 square feet of living space, perfect for those seeking a bright and inviting retreat. From the outside,

    D.R. Horton Builder
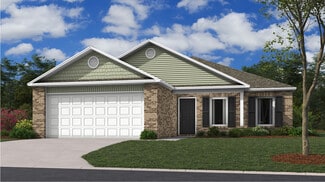
    7403 E 171st S Unit 39075155, Bixby, OK 74008
  • /12

    $255,000

    New Construction
    • 4 Beds
    • 2 Baths
    • 1,496 Sq Ft

    RC Bridgeport Plan at Robinson Ranch, Bixby, OK 74008

    This new single-story home is designed to provide ample room to grow and entertain. Off the entry is a hallway leading to three versatile bedrooms centered around a convenient full-sized bathroom. At the back is a cohesive open layout shared between the spacious living room, intimate dining room and well-equipped kitchen. The owner’s suite is a peaceful retreat with an attached bathroom and

    Lennar Builder
    8308 E 161st Place S Unit 36042701, Bixby, OK 74008
  • /29

    $425,000

    New Construction
    • 5 Beds
    • 3 Baths
    • 2,701 Sq Ft

    Ithica Plan at Cottages at Watercrest, Bixby, OK 74008

    The Ithica is one of our most popular floorplans and is available in Cottages at Watercrest in South Tulsa, Oklahoma. This one-story home includes 5 bedrooms, 3 bathrooms, and a study within 2,701 square feet of living space. As you enter the home from the covered front porch, you’ll cross the foyer to the dining room, family room and kitchen. This large open concept space is perfect for

    D.R. Horton Builder
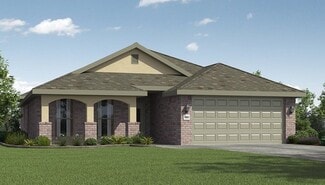
    6398 132nd St Unit 41187035, Bixby, OK 74008
  • /13

    $363,400

    New Construction
    • 4 Beds
    • 2 Baths
    • 2,087 Sq Ft

    Frisco Plan at Bixby Meadows, Bixby, OK 74008

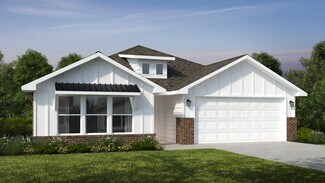
    Discover the Frisco Floor Plan at Bixby Meadows, a stunning 4-bedroom, 2-bath home spanning 2,087 square feet in the popular new home community of Bixby Meadows. Designed with a grand farmhouse shape and enveloped farmhouse elevation with brick, this home offers a perfect blend of classic charm and modern convenience. The exterior boasts three large windows on the front face, ensuring a bright

    D.R. Horton Builder
    3305 E 154th St S Unit 36210806, Bixby, OK 74008
  • /10

    $368,900

    New Construction
    • 5 Beds
    • 3 Baths
    • 2,594 Sq Ft

    Irving Plan at Rowan Grove, Bixby, OK 74008

    The Irving is one of our most popular floorplans and is available in Rowan Grove in Bixby, Oklahoma. This one-story home includes 5 bedrooms, 3 bathrooms, and a study within 2,594 square feet of living space. As you enter the home from the covered front porch, you’ll cross the foyer to the dining room, family room and kitchen. This large open concept space is perfect for entertaining and everyday

    D.R. Horton Builder
    10038 E 131st St S Unit 36210892, Bixby, OK 74008
  • /12

    $289,900

    New Construction
    • 4 Beds
    • 2 Baths
    • 1,788 Sq Ft

    Cali Plan at The Preserve, Bixby, OK 74008

    Discover the perfect blend of style, functionality, and comfort with The Cali floor plan at The Preserve located in Bixby, Oklahoma. This spacious single-story home offers 1,796 sq. ft. of living space, featuring 4 bedrooms and 2 baths, ideal for families or anyone seeking a modern and open living environment. The Cali welcomes you with a long foyer that leads directly into the expansive living

    D.R. Horton Builder
    7403 E 171st S Unit 39075152, Bixby, OK 74008
  • /18

    $364,900

    New Construction
    • 4 Beds
    • 2 Baths
    • 2,107 Sq Ft

    Kingbird Plan at Watercrest - Villas, Bixby, OK 74008

    The Kingbird is a thoughtfully designed single-story home that offers 2,031 square feet of comfortable living space with four bedrooms and two bathrooms. As you step through the front door, you’ll find two secondary bedrooms and a full bathroom with a convenient tub and shower combination tucked away to the left, creating a private space for family members or guests. Continue down the foyer and

    D.R. Horton Builder
    12908 S Oxford Ave E Unit 40613769, Bixby, OK 74008
  • /15

    $250,000

    New Construction
    • 3 Beds
    • 2 Baths
    • 1,422 Sq Ft

    RC Clark Plan at Robinson Ranch, Bixby, OK 74008

    This new single-story home offers convenient single-story living, ideal for modern lifestyles. An open-concept layout blends the kitchen, living and dining areas with a nearby patio for simple indoor-outdoor living. Two bedrooms are tucked away to the side of the home, opposite from a luxurious owner’s suite with a full bathroom and walk-in closet.

    Lennar Builder
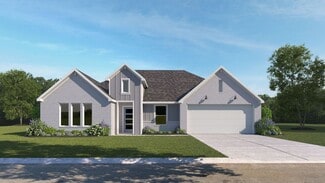
    8308 E 161st Place S Unit 36042703, Bixby, OK 74008
  • /39

    $445,000

    New Construction
    • 4 Beds
    • 3 Baths
    • 2,592 Sq Ft

    Ventana Plan at Cottages at Watercrest, Bixby, OK 74008

    The Ventana A floor plan, located in the beautiful Cottages at Watercrest community in South Tulsa, Oklahoma, is a thoughtfully designed 2,592 square-foot, two-story home offering four bedrooms, three bathrooms, and a three-car garage. With striking exterior elevation and elegant interior details, this home blends style, space, and functionality. As you step inside, you’re welcomed by an inviting

    D.R. Horton Builder
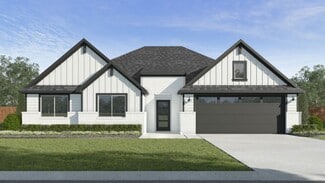
    6398 132nd St Unit 41187036, Bixby, OK 74008
  • /16

    $344,705

    New Construction
    • 3 - 4 Beds
    • 2.5 - 3.5 Baths
    • 2,000 Sq Ft

    2000 Two Story Plan at Frazier Meadows, Jenks, OK 74037

    The 2000 Two Story offers 1,979 square feet of versatile living with options designed for the way you live. Featuring 3 to 4 bedrooms, 2.5 to 3.5 bathrooms, and an open-concept layout, you can personalize the second floor with a loft, a fourth bedroom, or a private en-suite bedroom.

    Schuber Mitchell Homes Builder
    2033 E 130 St Unit 37046869, Jenks, OK 74037
  • /11

    $305,000

    New Construction
    • 5 Beds
    • 3 Baths
    • 2,034 Sq Ft

    Laredo Plan at The Preserve, Bixby, OK 74008

    Welcome to The Preserve in Bixby, Oklahoma, where the Laredo floor plan offers an exceptional blend of luxury, style, and versatility. This exquisite home showcases a beautiful farmhouse exterior, enhanced by a meticulously landscaped front yard featuring a tree that adds both charm and character. As you step through the front door, you’re welcomed by a grand entry that sets the stage for an

    D.R. Horton Builder
    7403 E 171st S Unit 39075150, Bixby, OK 74008
  • /12

    $334,435

    New Construction
    • 4 Beds
    • 2 Baths
    • 1,950 Sq Ft

    1950-4 Plan at Frazier Meadows, Jenks, OK 74037

    This 1950 square foot 4 bedroom, 2 bathroom home features a spacious and open floor plan. The main living area includes a large living room that flows seamlessly into a modern kitchen and dining area, creating the perfect space for entertaining guests. The home includes four bedrooms and two full bathrooms. With its thoughtful design and practical amenities, this home is perfect for those seeking

    Schuber Mitchell Homes Builder
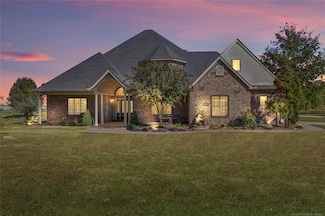
    2033 E 130 St Unit 37046866, Jenks, OK 74037
  • /61

    $422,331

    New Construction
    • 5 Beds
    • 3 Baths
    • 2,576 Sq Ft

    Plan 2575 at Frazier Meadows, Jenks, OK 74037

    The 2575 floorplan features a 4 to 5 bedroom, 3-bathroom with over 2,500 square feet of living space. This premium floorplan is designed to elevate your living experience with its exceptional features and thoughtful design. Step into a home with impressive 15’ high vaulted ceilings, complemented by a stylish stained box beam, and 8’ tall front and back doors that enhance the home's elegance. The

    Schuber Mitchell Homes Builder
    2033 E 130 St Unit 37046911, Jenks, OK 74037
  • /14

    $360,000

    New Construction
    • 4 Beds
    • 2 Baths
    • 2,051 Sq Ft

    Eureka Plan at Bixby Meadows, Bixby, OK 74008

    Discover the Eureka floor plan, a standout in the highly sought-after Bixby Meadows community. This stunning 4-bedroom, 2-bathroom home spans 2,051 square feet and showcases a grand farmhouse style. Set against a professionally landscaped yard featuring a mature tree and lush green grass. The primary bathroom offers a spa-like retreat with a walk-in shower complete with a full glass enclosure,

    D.R. Horton Builder
    3305 E 154th St S Unit 36210805, Bixby, OK 74008
  • /26

    $360,066

    New Construction
    • 4 Beds
    • 2 Baths
    • 2,150 Sq Ft

    2150-4 Plan at Frazier Meadows, Jenks, OK 74037

    This 2150 square foot home features 4 bedrooms and 2 bathrooms. The main living area includes a large living room that flows seamlessly into a modern kitchen and dining area, creating the perfect space for entertaining guests. With its thoughtful design and practical amenities, this home is perfect for those seeking a comfortable and functional living space.

    Schuber Mitchell Homes Builder
    2033 E 130 St Unit 37046903, Jenks, OK 74037
  • /13

    $319,900

    New Construction
    • 4 Beds
    • 2 Baths
    • 2,314 Sq Ft

    Holden Plan at The Preserve, Bixby, OK 74008

    Welcome to The Holden floorplan, a beautifully designed one-story floor plan now available in The Preserve in Bixby, Oklahoma. Spanning 2,314 square feet, this home features 4 spacious bedrooms, 2 bathrooms, and a dedicated study, offering the ideal layout for family living, working from home, and relaxation. The Holden boasts the beautiful farmhouse elevation. Step into the home through the

    D.R. Horton Builder
    7403 E 171st S Unit 39075157, Bixby, OK 74008
  • /15

    $252,000

    New Construction
    • 3 Beds
    • 2 Baths
    • 1,480 Sq Ft

    RC Ross Plan at Robinson Ranch, Bixby, OK 74008

    This new single-level home features a spacious family room ideal for entertainment, while nearby is a peninsula-style kitchen that connects to an intimate dining area and a covered patio for outdoor activities. The owner’s suite boasts an attached bathroom and walk-in closet, while two comfortable bedrooms are located at the opposite end of the home with access to an adjacent bathroom.

    Lennar Builder
    8308 E 161st Place S Unit 36042709, Bixby, OK 74008
  • /13

    $299,900

    New Construction
    • 4 Beds
    • 2 Baths
    • 2,024 Sq Ft

    Kingston Plan at The Preserve, Bixby, OK 74008

    The Kingston floor plan in The Preserve offers a spacious and functional layout perfect for large families and those who enjoy entertaining. Located in Bixby, Oklahoma, this single-story home features 4 bedrooms, 3 bathrooms, and a versatile flex room that can be customized to suit various needs. With 2,031 square feet of living space, it provides ample room for comfortable living. The exterior

    D.R. Horton Builder
    7403 E 171st S Unit 39075151, Bixby, OK 74008
  • /14

    $353,400

    New Construction
    • 4 Beds
    • 2 Baths
    • 2,031 Sq Ft

    Kingston Plan at Bixby Meadows, Bixby, OK 74008

    The Kingston floor plan in Bixby Meadows offers a spacious and functional layout perfect for large families and those who enjoy entertaining. Located in Bixby, Oklahoma, this single-story home features 4 bedrooms, 2 bathrooms, w 2,031 square feet of living space, it provides ample room for comfortable living. The exterior showcases a farmhouse design, offering impressive curb appeal. Inside, the

    D.R. Horton Builder
    3305 E 154th St S Unit 36210803, Bixby, OK 74008
  • /49

    $465,865

    New Construction
    • 4 - 5 Beds
    • 3 Baths
    • 2,796+ Sq Ft

    Plan 2800 at Frazier Meadows, Jenks, OK 74037

    The 2800 offers 4–5 bedrooms, 3 bathrooms, and about 2,800 square feet of single story living. Key features include wood plank tray ceilings, a vaulted living room with a stained box beam, a vaulted back porch, and an oversized pantry. The open kitchen–dining–living layout is enhanced by an accent wall dining area. Buyers can choose a second living space, a second primary suite, or a fifth

    Schuber Mitchell Homes Builder
    2033 E 130 St Unit 39384832, Jenks, OK 74037

Showing Results 41 - 80, Page 2 of 15

How to Buy a Home How to Finance a Home How to Sell a Home