23

Black Diamond, WA Homes for Sale with Pool

Section Image Section Image
  • /14

    $654,995

    New Construction
    • 2 Beds
    • 2 Baths
    • 1,475 Sq Ft

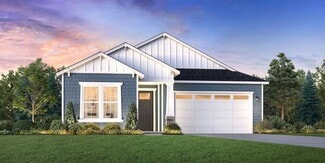
    Meissa Plan at Regency at Ten Trails - Eclipse Collection, Black Diamond, WA 98010

    The Meissa pairs comfort with effortless flow across a thoughtfully open layout. From the welcoming foyer, the great room leads to the casual dining area and kitchen, where a center island and pantry make hosting and daily meals simple. Just beyond, a patio extends the living space outdoors perfect for relaxing or gathering with friends. The private primary suite features a spacious walk-in

    Toll Brothers, Inc. Builder
    33572 Douglas Ave SE Unit 36357719, Black Diamond, WA 98010
  • /7

    $779,995

    New Construction
    • 2 Beds
    • 2 Baths
    • 1,891 Sq Ft

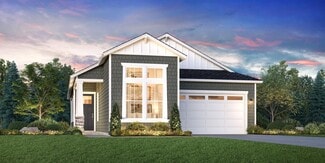
    Solaris Plan at Regency at Ten Trails - Solstice Collection, Black Diamond, WA 98010

    The Solaris home design features sleek, open-concept living spaces thoughtfully crafted for comfort and functionality. A welcoming foyer leads into the spacious great room, which seamlessly flows into the casual dining area and a well-appointed kitchen with a center island and pantry ideal for everyday living and special occasions. The primary suite serves as a private retreat, offering a

    Toll Brothers, Inc. Builder
    33572 Douglas Ave SE Unit 36357730, Black Diamond, WA 98010
  • /19

    $759,000

    New Construction
    • 2 Beds
    • 2 Baths
    • 1,474 Sq Ft

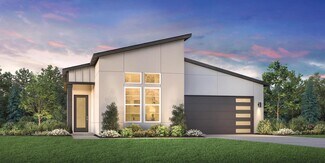
    33954 Buckeye Ave SE, Black Diamond, WA 98010

    The Meissa pairs comfort with effortless flow across a thoughtfully open layout. From the welcoming foyer, the great room leads to the casual dining area and kitchen, where a center island and pantry make hosting and daily meals simple. Just beyond, a patio extends the living space outdoors perfect for relaxing or gathering with friends. The private primary suite features a spacious walk-in

    Toll Brothers, Inc. Builder
    33954 Buckeye Ave SE, Black Diamond, WA 98010
  • /20

    $845,000

    New Construction
    • 2 Beds
    • 2 Baths
    • 1,361 Sq Ft

    33970 Calla Lily Place SE, Black Diamond, WA 98010

    From its welcoming porch to its spacious covered patio, the Carina welcomes you home. The bright foyer of the Carina opens immediately onto the spacious great room and casual dining area overlooking its large covered patio. Complementing the kitchen are a large center island with breakfast bar, and ample wraparound counter. The charming primary bedroom suite features a sizable walk-in closet and

    Toll Brothers, Inc. Builder
    33970 Calla Lily Place SE, Black Diamond, WA 98010
  • /2

    $860,000

    New Construction
    • 2 Beds
    • 2 Baths
    • 1,549 Sq Ft

    23990 SE Emerald St, Black Diamond, WA 98010

    The Ellipse home design features a stylish and functional open floor plan tailored for modern living. At its heart, a well-appointed kitchen with a center island and walk-in pantry flows effortlessly into the spacious great room and casual dining area. Just beyond, an inviting patio offers the perfect setting for outdoor relaxation and entertainment. A versatile workspace near the main living

    Toll Brothers, Inc. Builder
    23990 SE Emerald St, Black Diamond, WA 98010
  • 33572 Douglas Ave SE Unit 36357716, Black Diamond, WA 98010

    $624,995

    New Construction
    • 2 Beds
    • 2 Baths
    • 1,340 Sq Ft

    Aquila Plan at Regency at Ten Trails - Eclipse Collection, Black Diamond, WA 98010

    The Aquila offers stylish single-story living with an open layout designed for modern lifestyles. A welcoming foyer leads to a spacious great room that flows into the casual dining area and a well-equipped kitchen complete with a center island and pantry perfect for both daily living and entertaining. Just beyond, a patio extends the main living space outdoors for fresh-air dining or relaxation.

    Toll Brothers, Inc. Builder
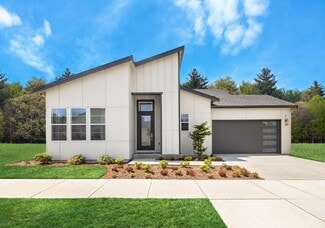
    33572 Douglas Ave SE Unit 36357716, Black Diamond, WA 98010
  • /9

    $699,000

    New Construction
    • 2 Beds
    • 2 Baths
    • 1,389 Sq Ft

    34031 Buckeye Ave SE, Black Diamond, WA 98010

    The Cyrus offers stylish, practical living with a layout built for both comfort and productivity. The open floor plan connects the kitchen, great room, and casual dining area perfect for gathering and everyday living. A walk-in pantry and center island enhance the kitchen s functionality, while a nearby workspace adds flexibility for remote work or hobbies. Just off the great room, a patio

    Toll Brothers, Inc. Builder
    34031 Buckeye Ave SE, Black Diamond, WA 98010
  • /10

    $784,000

    New Construction
    • 2 Beds
    • 2 Baths
    • 1,607 Sq Ft

    33874 Calla Lily SE, Black Diamond, WA 98010

    From its elegant foyer to its spacious covered patio, to the secluded primary bedroom suite, the Sirius is ideally designed to make the most of everyday living. A chef's dream kitchen comes complete with quartz countertops, stainless appliances, and a 5-burner gas cooktop. Multi-panel stacking glass doors from the great room create seamless indoor-outdoor living to the covered outdoor living

    Toll Brothers, Inc. Builder
    33874 Calla Lily SE, Black Diamond, WA 98010
  • /24

    $1,149,000

    New Construction
    • 3 Beds
    • 3 Baths
    • 2,321 Sq Ft

    33939 Calla Lily Place SE, Black Diamond, WA 98010

    Modern luxury meets elegant design in this stunning quick move-in home. A welcoming entrance offers views of the home's distinct hardwood floors and luxurious finishes. Complementing the well-designed kitchen with white shaker cabinets is an immense center island with a breakfast bar as well as plenty of counter and cabinet space and a sizable walk-in pantry. The casual dining area is the

    Toll Brothers, Inc. Builder
    33939 Calla Lily Place SE, Black Diamond, WA 98010
  • /5

    $684,995

    New Construction
    • 2 Beds
    • 2 Baths
    • 1,361 Sq Ft

    Carina Plan at Regency at Ten Trails - Nova Collection, Black Diamond, WA 98010

    The Carina home design offers a thoughtful balance of comfort and functionality. From the inviting foyer, an open-concept layout connects the kitchen, casual dining area, and great room, creating a seamless flow for both everyday living and entertaining. The kitchen features an L-shaped counter and a center island, with direct access to a patio that s perfect for outdoor dining and relaxation.

    Toll Brothers, Inc. Builder
    33572 Douglas Ave SE Unit 36357722, Black Diamond, WA 98010
  • /26

    $899,000

    New Construction
    • 2 Beds
    • 2 Baths
    • 1,474 Sq Ft

    33563 Douglas Ave SE, Black Diamond, WA 98010

    The Meissa's charm lies in its superb design which maximizes use of every space. The home s inviting entry opens immediately onto the spacious great room overlooking a large covered patio, adjacent to the bright casual dining area. The kitchen is highlighted by a large center island with breakfast bar, plenty of counter and cabinet space, and roomy pantry. The serene primary bedroom suite

    Toll Brothers, Inc. Builder
    33563 Douglas Ave SE, Black Diamond, WA 98010
  • /10

    $744,995

    New Construction
    • 2 Beds
    • 2 Baths
    • 1,827 Sq Ft

    Lyra Plan at Regency at Ten Trails - Solstice Collection, Black Diamond, WA 98010

    The Lyra home design showcases a stylish open floor plan ideal for everyday living and entertaining. From the foyer, the well-appointed kitchen featuring a center island and walk-in pantry flows into the casual dining area and spacious great room, which opens to a charming patio for fresh-air enjoyment. The serene primary suite offers a generous walk-in closet and a luxurious bath with a

    Toll Brothers, Inc. Builder
    33572 Douglas Ave SE Unit 36357729, Black Diamond, WA 98010
  • /19

    $745,000

    New Construction
    • 2 Beds
    • 2 Baths
    • 1,474 Sq Ft

    33557 Douglas Ave SE, Black Diamond, WA 98010

    The Meissa's charm lies in its superb design which maximizes use of every space. The home s inviting entry opens immediately onto the spacious great room overlooking a large covered patio, adjacent to the bright casual dining area. The kitchen is highlighted by a large center island with breakfast bar, plenty of counter and cabinet space, and roomy pantry. The serene primary bedroom suite

    Toll Brothers, Inc. Builder
    33557 Douglas Ave SE, Black Diamond, WA 98010
  • 33572 Douglas Ave SE Unit 36357732, Black Diamond, WA 98010

    $1,085,995

    New Construction
    • 2 Beds
    • 2 Baths
    • 2,061 Sq Ft

    Dorado Plan at Regency at Ten Trails - Horizon Collection, Black Diamond, WA 98010

    The Dorado delivers stylish design and everyday functionality. Beyond the welcoming foyer, an open floor plan includes the great room, casual dining area, and a thoughtfully designed kitchen with a center island and walk-in pantry ideal for both daily living and entertaining. A nearby patio extends the living space outdoors, perfect for enjoying fresh-air moments with family and friends. The

    Toll Brothers, Inc. Builder
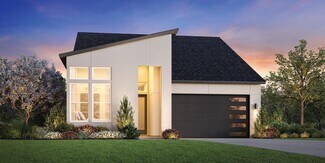
    33572 Douglas Ave SE Unit 36357732, Black Diamond, WA 98010
  • /2

    $899,995

    New Construction
    • 2 Beds
    • 2 Baths
    • 1,827 Sq Ft

    34110 Buckeye Ave SE, Black Diamond, WA 98010

    The Lyra home design showcases a stylish open floor plan ideal for everyday living and entertaining. From the foyer, the well-appointed kitchen featuring a center island and walk-in pantry flows into the casual dining area and spacious great room, which opens to a charming patio for fresh-air enjoyment. The serene primary suite offers a generous walk-in closet and a luxurious bath with a

    Toll Brothers, Inc. Builder
    34110 Buckeye Ave SE, Black Diamond, WA 98010
  • /12

    $629,995

    New Construction
    • 2 Beds
    • 2 Baths
    • 1,389 Sq Ft

    Cyrus Plan at Regency at Ten Trails - Eclipse Collection, Black Diamond, WA 98010

    The Cyrus offers stylish, practical living with a layout built for both comfort and productivity. The open floor plan connects the kitchen, great room, and casual dining area perfect for gathering and everyday living. A walk-in pantry and center island enhance the kitchen s functionality, while a nearby workspace adds flexibility for remote work or hobbies. Just off the great room, a patio

    Toll Brothers, Inc. Builder
    33572 Douglas Ave SE Unit 36357717, Black Diamond, WA 98010
  • /2

    $769,995

    New Construction $30K PRICE DROP
    • 2 Beds
    • 2 Baths
    • 1,361 Sq Ft

    33986 Calla Lily Place SE, Black Diamond, WA 98010

    From its welcoming porch to its spacious covered patio, the Carina welcomes you home. The bright foyer of the Carina opens immediately onto the spacious great room and casual dining area overlooking its large covered patio. Complementing the kitchen are a large center island with breakfast bar, and ample wraparound counter. The charming primary bedroom suite features a sizable walk-in closet and

    Toll Brothers, Inc. Builder
    33986 Calla Lily Place SE, Black Diamond, WA 98010
  • /2

    $799,995

    New Construction
    • 2 Beds
    • 2 Baths
    • 1,606 Sq Ft

    34002 Calla Lily Place SE, Black Diamond, WA 98010

    From its elegant foyer to its spacious covered patio, to the secluded primary bedroom suite, the Sirius is ideally designed to make the most of everyday living. The expansive great room and casual dining area overlook the desirable large covered patio making entertaining a breeze in this home. The kitchen features a large center island with breakfast bar, plenty of counter and cabinet space, and

    Toll Brothers, Inc. Builder

    34002 Calla Lily Place SE, Black Diamond, WA 98010
  • /14

    $879,000

    New Construction
    • 2 Beds
    • 2 Baths
    • 1,340 Sq Ft

    33569 Douglas Ave SE, Black Diamond, WA 98010

    The Aquila opens its door to reveal the alluring great room, bright casual dining area, and desirable covered patio. The kitchen is complete with a large center island with breakfast bar, plenty of counter and cabinet space, and sizable pantry. Set within the gracious primary bedroom suite is an ample walk-in closet and charming primary bath with dual-sink vanity, large luxe shower, and private

    Toll Brothers, Inc. Builder

    33569 Douglas Ave SE, Black Diamond, WA 98010
  • /4

    $704,995

    New Construction
    • 2 Beds
    • 2 Baths
    • 1,607 Sq Ft

    Sirius Plan at Regency at Ten Trails - Nova Collection, Black Diamond, WA 98010

    The Sirius home design features a thoughtfully crafted open floor plan that seamlessly connects the great room, casual dining area, and kitchen, complete with a center island and walk-in pantry, ideal for both everyday living and entertaining. Just off the great room, a covered patio invites fresh-air relaxation and outdoor gatherings. The primary suite offers a spacious walk-in closet and a

    Toll Brothers, Inc. Builder

    33572 Douglas Ave SE Unit 36357725, Black Diamond, WA 98010
  • /8

    $867,995

    New Construction
    • 2 Beds
    • 2 Baths
    • 1,900 Sq Ft

    34345 Mt Freemont Ave SE, Black Diamond, WA 98010

    The Solaris home design features sleek, open-concept living spaces thoughtfully crafted for comfort and functionality. A welcoming foyer leads into the spacious great room, which seamlessly flows into the casual dining area and a well-appointed kitchen with a center island and pantry ideal for everyday living and special occasions. The primary suite serves as a private retreat, offering a

    Toll Brothers, Inc. Builder

    34345 Mt Freemont Ave SE, Black Diamond, WA 98010
  • /11

    $694,995

    New Construction
    • 2 Beds
    • 2 Baths
    • 1,549 Sq Ft

    Ellipse Plan at Regency at Ten Trails - Nova Collection, Black Diamond, WA 98010

    The Ellipse home design features a stylish and functional open floor plan tailored for modern living. At its heart, a well-appointed kitchen with a center island and walk-in pantry flows effortlessly into the spacious great room and casual dining area. Just beyond, an inviting patio offers the perfect setting for outdoor relaxation and entertainment. A versatile workspace near the main living

    Toll Brothers, Inc. Builder
    33572 Douglas Ave SE Unit 36357724, Black Diamond, WA 98010
  • /2

    $844,995

    New Construction
    • 2 Beds
    • 2 Baths
    • 1,900 Sq Ft

    23894 SE Tamarack St, Black Diamond, WA 98010

    The Solaris impresses at every turn, from its stunning primary bedroom suite to its casual dining area. The elegant foyer flows past a bright flex room to reveal the spacious great room, casual dining area, and desirable large covered patio beyond. Enhancing the kitchen are a large center island with breakfast bar, plenty of counter and cabinet space, and ample pantry. The primary bedroom suite

    Toll Brothers, Inc. Builder
    23894 SE Tamarack St, Black Diamond, WA 98010

Home Price Trends

Median Sale Price
$749,950
Median Single Family Sale Price
$749,950
Median Townhouse Sale Price
$553,750
Median 2 Bedroom Sale Price
$715,000
Median 1 Bedroom Sale Price
$549,495
Average Price Per Sq Ft
$392
Number of Homes for Sale
119
Last 12 months Home Sales
343
Months of Supply
4.20
Median List Price
$766,400
Median Change From 1st List Price
0%
Median Home Sale Price YoY Change
-3%
How to Buy a Home How to Finance a Home How to Sell a Home