53

Homes for Sale near Margaret Beeks Elementary School

Section Image Section Image Section Image
  • /102

    $1,250,000

    • 5 Beds
    • 4 Baths
    • 4,437 Sq Ft

    500 Quailwood Dr, Blacksburg, VA 24060

    Experience Luxury in this 4 year old 4000+ sq. ft. 5 BR, 4 BA custom home in exclusive and highly sought after Deercroft. Perfectly situated and minutes to Blacksburg, Christiansburg, shopping, restaurants, VT, and BCC. The main level features HW floors, an oversized living room with fireplace, perfect for entertaining, opens to a chef's kitchen with custom cabinets, granite countertops, tile

    Agent Photo

    Chris Johnson

    RE/MAX 8 - Blacksburg

    500 Quailwood Dr, Blacksburg, VA 24060
  • /87

    $799,000

    • 5 Beds
    • 4.5 Baths
    • 5,327 Sq Ft

    2232 Woodland Hills Dr, Blacksburg, VA 24060

    Welcome to 2232 Woodland Hills Drive, a custom-built home offering space, quality, and opportunity in one of Blacksburg's most sought-after neighborhoods. Featuring 5 bedrooms and 4.5 baths, this one-owner home showcases beautiful woodwork, tray ceilings, four fireplaces, custom built-ins, and abundant storage throughout. The kitchen offers custom cabinetry, stainless steel appliances, and opens

    Agent Photo

    Kelsey Frazier

    eXp Realty - Blacksburg

    2232 Woodland Hills Dr, Blacksburg, VA 24060
  • /37

    $385,000

    $65K PRICE DROP
    • 3 Beds
    • 2 Baths
    • 1,654 Sq Ft

    440 Aurora Ln, Christiansburg, VA 24073

    Contemporary Home full of character and modern features 3 Bedrooms/2 Baths, large attached 2 bay garage on 2.86 Acres. Other attributes include: Zoned for Blacksburg schools, hardwood, ceramic title, and vinyl throughout. Cooling/ Heat pump, mini split systems throughout. Ventless gas fireplace. Main level is open floor plan with dining/living room and a huge bedroom with beautiful in lay

    Agent Photo

    Mike Noren

    Price Real Estate, Inc.

    440 Aurora Ln, Christiansburg, VA 24073
  • /67

    $524,900

    • 5 Beds
    • 3 Baths
    • 2,824 Sq Ft

    1729 Mountainside Dr, Blacksburg, VA 24060

    Experience the best of golf course living in this impressive one-level brick ranch nestled in prestigious Blacksburg Country Club community. Perfectly positioned for convenience, this home offers an easy commute to downtown Blacksburg & Virginia Tech while providing tranquil, resort-style setting right outside your door. The expansive floor plan features 5 spacious bedrooms, 3 full bathrooms,

    Agent Photo

    Darin Greear

    Long & Foster - Blacksburg

    1729 Mountainside Dr, Blacksburg, VA 24060
  • /89

    $534,900

    $65K PRICE DROP
    • 4 Beds
    • 3.5 Baths
    • 3,182 Sq Ft

    1789 Mountainside Dr, Blacksburg, VA 24060

    Looking for a home with amazing views and plenty of space? This four-bedroom, three-and-a-half-bathroom house on Mountainside Dr has you covered with comfortable living in one of Blacksburg's best spots. You'll love the beautiful hardwood floors running through the main level—they just make everything feel cozy and welcoming. The sunroom is a real gem with those mountain views, perfect for your

    Agent Photo

    Vickie Phillips

    Welcome Home Real Estate

    1789 Mountainside Dr, Blacksburg, VA 24060
  • /109

    $849,900

    • 4 Beds
    • 4 Baths
    • 4,747 Sq Ft

    2445 Woodland Hills Dr, Blacksburg, VA 24060

    Rarely does a property offer this much privacy, space, and flexibility just minutes from downtown Blacksburg. Situated on 5 wooded acres in Woodland Hills Estates, this custom Williamsburg Colonial provides nearly 4,800 square feet designed for both everyday living and entertaining. Multiple fireplaces, a paneled library, formal and casual living spaces, and a finished basement create endless

    Agent Photo

    Kelsey Frazier

    eXp Realty - Blacksburg

    2445 Woodland Hills Dr, Blacksburg, VA 24060
  • /69

    $1,400,000

    • 3 Beds
    • 3 Baths
    • 2,690 Sq Ft

    4000 River Rise Rd, Blacksburg, VA 24060

    Discover paradise in Blacksburg’s New River Valley. Published in Inform magazine as one of Virginia’s most beautiful houses, this Signature European home was designed by renowned SOM architect Robert Turner and meticulously maintained by Architect Enric Ruiz Geli. The home nestles on 2.3 private acres with shared ownership of an adjoining 51-acre land conservation featuring a river. Single-level,

    Agent Photo

    Joe Racek

    Sycamore Realtors

    4000 River Rise Rd, Blacksburg, VA 24060
  • /32

    $725,000

    • 3 Beds
    • 2 Baths
    • 1,382 Sq Ft

    250 S Main St, Blacksburg, VA 24060

    Move-in ready and fully furnished 4th-floor condo in the heart of Blacksburg! Located in Kent Square, this one-of-a-kind unit offers walkability to Virginia Tech, downtown restaurants, shopping, and entertainment. Features include granite countertops, stainless steel appliances, bamboo flooring throughout, and a built-in surround sound system. Enjoy access to the building's common area and shared

    Agent Photo

    Kelsey Frazier

    eXp Realty - Blacksburg

    250 S Main St, Blacksburg, VA 24060
  • /45

    $229,900

    $10K PRICE DROP
    • 3 Beds
    • 2 Baths
    • 910 Sq Ft

    1320 Jennelle Rd, Blacksburg, VA 24060

    This character-filled home features a covered front porch, hardwood floors, spacious kitchen, and 3 bedrooms with 2 full bath. The peaceful property offers a true outdoor escape with fruit trees, berry bushes, bonfire area, and plenty of room to explore and enjoy nature. This home is ready for a buyer with vision to make it their own while enjoying the privacy and setting that is hard to find in

    Agent Photo

    Kelsey Frazier

    eXp Realty - Blacksburg

    1320 Jennelle Rd, Blacksburg, VA 24060
  • /13

    $195,000

    • Land
    • 3.28 Acres
    • $59,451 per Acre

    703 Somerset Place, Blacksburg, VA 24060

    Escape to your own private woodland retreat without sacrificing the convenience of in-town living. Tucked away in the highly desirable Oakton subdivision, this premium 3.28-acre lot offers an incredibly rare canvas to design and build a true dream estate. Surrounded by spectacular custom homes, in a great tucked away neighborhood. Enjoy the peace and tranquility of mature trees and stunning

    Agent Photo

    Joe Racek

    Sycamore Realtors

    703 Somerset Place, Blacksburg, VA 24060
  • /35

    $1,036,033

    New Construction
    • 4 Beds
    • 3.5 Baths
    • 3,508 Sq Ft

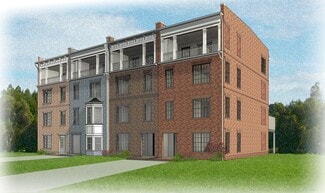
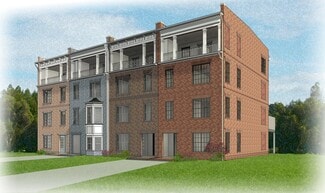
    Westmoreland Plan at Midtown - Townhomes, Blacksburg, VA 24060

    The Westmoreland is a 4-story luxury townhome with plenty of opportunity to personalize so that this new home floor plan fits your lifestyle. On the first floor, you will find your rear load 2-car garage, as well as a large rec room and half bath that can be converted to a bedroom or full bath if you prefer. Head up to the second floor where you will find a spacious family room that flows into

    Eagle Construction of VA Builder
    424 Midtown Way Unit 37346556, Blacksburg, VA 24060
  • /36

    $1,177,372

    New Construction
    • 4 Beds
    • 4.5 Baths
    • 2,894 Sq Ft

    535 Belvedere Ave, Blacksburg, VA 24060

    Move up—and over—to deluxe with the Rowland. This spacious 4-story end unit townhome blends exquisite craftmanship, exacting detail, and a flair for modern urban living—all with the ‘side benefits’ of additional windows offering more natural light and views. Arrive home to your private 2-car garage and step into the ground floor foyer with convenient bedroom and full bath. The second level is

    Eagle Construction of VA Builder
    535 Belvedere Ave, Blacksburg, VA 24060
  • /30

    $684,900

    New Construction
    • 2 - 3 Beds
    • 2.5 Baths
    • 2,487 Sq Ft

    McKinney Plan at Midtown - Condominiums, Blacksburg, VA 24060

    Designed for today’s lifestyles and personalized to yours, the McKinney is a 2-level, 2-bedroom condo offering over 2,400 square feet of space. Consisting of the third and fourth floor of the townhouse, the McKinney offers everything you could imagine in modern urban living with walkable access to lively local markets, shops, and restaurants. Pull-in to your private, 1-car garage and step into

    Eagle Construction of VA Builder
    424 Midtown Way Unit 36484329, Blacksburg, VA 24060
  • /31

    $539,990

    New Construction
    • 2 - 3 Beds
    • 2.5 Baths
    • 1,504 Sq Ft

    Arlington Plan at Midtown - Condominiums, Blacksburg, VA 24060

    Welcome to modern urban living like never before with the Arlington, a 2-level, 2-bedroom condo offering 1,504 square feet of space. Arrive home to your private 1-car garage and step into a true chef’s kitchen and open living room ready for relaxing or entertaining. A half-bath powder room completes the first floor. Step up the open stairwell to the second floor where your primary suite awaits

    Eagle Construction of VA Builder
    424 Midtown Way Unit 36475088, Blacksburg, VA 24060
  • /31

    $981,940

    New Construction
    • 3 - 5 Beds
    • 3.5 Baths
    • 3,033 Sq Ft

    Rowland Plan at Midtown - Townhomes, Blacksburg, VA 24060

    Move up—and over—to deluxe with the Rowland. This spacious 4-story end unit townhome blends exquisite craftmanship, exacting detail, and a flair for modern urban living—all with the ‘side benefits’ of additional windows offering more natural light and views. Arrive home to your private 2-car garage and step into the ground floor foyer with rec room and half bath—aka “the 4th bedroom.” The second

    Eagle Construction of VA Builder
    424 Midtown Way Unit 37958828, Blacksburg, VA 24060
  • /60

    $410,000

    • 3 Beds
    • 1.5 Baths
    • 1,125 Sq Ft

    2653 Lusters Gate Rd, Blacksburg, VA 24060

    Charming, updated brick ranch situated on a beautiful lot just under one acre in Blacksburg. This 3-bedroom, 1.5-bath home offers comfortable living with numerous improvements, including new LVP flooring, kitchen upgrades and replacement windows. Additional updates include a new front porch and roof (2019), garage roof replacement (2017), and the well casing brought above grade in 2024. The

    Amy Hudson RE/MAX 8 - Blacksburg

    2653 Lusters Gate Rd, Blacksburg, VA 24060
  • /2

    $135,000

    • Land
    • 33,976 Sq Ft
    • $173,077 per Acre

    1820 Mountainside Dr, Blacksburg, VA 24060

    Come check out this buildable lot in the highly desired Blacksburg Country Club subdivision! The lot features beautiful Mountain Views and is just a golf cart ride away to Blacksburg Country Club. Do not miss the opportunity to build your dream home on one of the few vacant lots left in the neighborhood. Seller has had a few different plans designed by local custom builders!

    Ty O eXp Realty

    1820 Mountainside Dr, Blacksburg, VA 24060
  • /85

    $1,300,000

    • 4 Beds
    • 3.5 Baths
    • 3,971 Sq Ft

    855 Deercroft Dr, Blacksburg, VA 24060

    Welcome to 855 Deercroft Drive—a beautifully updated custom-built estate on 3.75 private acres just minutes from downtown Blacksburg. This stately home offers amazing views of Ellet Valley from almost every room. With 4-bedrooms, 3.5-baths, and nearly 4,000 square feet of refined living space, including multiple living areas, a sunroom, private office, and custom finishes throughout, this

    Jay Mandell Mandell Real Estate Group

    855 Deercroft Dr, Blacksburg, VA 24060
  • /2

    $225,000

    • Land
    • 13,285 Sq Ft
    • $737,705 per Acre

    402 Berry Ct, Blacksburg, VA 24060

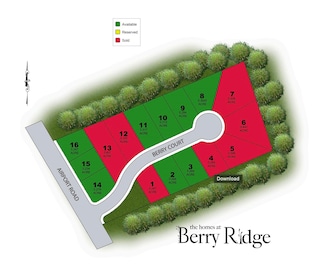
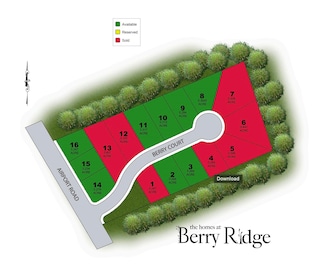
    LOT 8 The Homes at Berry Ridge ...Become a neighbor in the newest and most centrally located development in the heart of Blacksburg. Unlike other recent developments in the area, this subdivision is exclusively dedicated to custom built homes to suit the taste and lifestyle of the owner, making them one-of-a-kind. These custom-designed homes are offered exclusively by an award-winning builder

    William Aden Coldwell Banker Townside Bburg

    402 Berry Ct, Blacksburg, VA 24060
  • /35

    $1,036,033

    New Construction
    • 4 Beds
    • 4.5 Baths
    • 3,508 Sq Ft

    513 Belvedere Ave, Blacksburg, VA 24060

    The Westmoreland is a 4-story luxury townhome with plenty of opportunity to personalize so that this new home floor plan fits your lifestyle. On the first floor, you will find your rear load 2-car garage, as well as a bedroom and full bath. Head up to the second floor where you will find a spacious family room that flows into the Kitchen and the formal Dining Room. There is also a pocket office

    Eagle Construction of VA Builder
    513 Belvedere Ave, Blacksburg, VA 24060
  • /52

    $680,000

    • 4 Beds
    • 3.5 Baths
    • 2,105 Sq Ft

    912 Kentwood Dr, Blacksburg, VA 24060

    Modern 4-bedroom, 3.5-bath home ideally located near Downtown Blacksburg and Virginia Tech. The open main level features hardwood floors, abundant natural light, and a spacious living and dining area flowing into the kitchen with granite countertops, stainless appliances, ample cabinetry, and a large breakfast bar. The main-level primary suite offers a private bath and walk-in closet, while a

    Amy Hudson RE/MAX 8 - Blacksburg

    912 Kentwood Dr, Blacksburg, VA 24060
  • /22

    $299,950

    $15K PRICE DROP
    • 3 Beds
    • 2 Baths
    • 1,170 Sq Ft

    211 S Knollwood Dr, Blacksburg, VA 24060

    Motivated Seller! This top-floor 3-bedroom, 2-bath condo offers an open floor plan ideal for everyday living and entertaining. The kitchen flows into the dining area and spacious living room, featuring a gas fireplace and access to a private patio with attached storage. The primary suite includes a walk-in closet and en suite bath, while two additional bedrooms share a second full bath. A

    Leah Hedrick MKB, Roanoke

    211 S Knollwood Dr, Blacksburg, VA 24060
  • /36

    $981,940

    New Construction
    • 4 Beds
    • 4.5 Baths
    • 3,033 Sq Ft

    527 Belvedere Ave, Blacksburg, VA 24060

    Move up—and over—to deluxe with the Rowland. This spacious 4-story end unit townhome blends exquisite craftmanship, exacting detail, and a flair for modern urban living—all with the ‘side benefits’ of additional windows offering more natural light and views. Arrive home to your private 2-car garage and step into the ground floor foyer with a bedroom and full bath. The second level is first class

    Eagle Construction of VA Builder
    527 Belvedere Ave, Blacksburg, VA 24060
  • /46

    $439,000

    $28K PRICE DROP
    • 4 Beds
    • 3 Baths
    • 2,655 Sq Ft

    1007 Highland Cir, Blacksburg, VA 24060

    Views like this don’t come along often on an in-town Blacksburg lot, but 1007 Highland Circle delivers, and reminds you of why you love living in the mountains. Set on just under a half-acre lot, this all-brick home offers nearly 2,300 sf across both floors, with four bedrooms and three full baths. The charm of the original construction remains, with beautiful hardwood floors throughout the main

    Jeremy Hart Nest Realty SWVA

    1007 Highland Cir, Blacksburg, VA 24060
  • /61

    $1,990,000

    • 5 Beds
    • 5.5 Baths
    • 6,585 Sq Ft

    1345 Falcon Ridge Rd, Blacksburg, VA 24060

    A private wellness wing with an indoor mineral spring pool, a dedicated gym, and a separate locker room all anchor this custom Craftsman cottage in Deercroft. Two expansions have expanded the original home to 6,500 finished SF across three levels, with a library, tiered theatre, an expanded guest suite, and two separate two-car garages rounding out the living spaces. Twin balconies stretch across

    Jeremy Hart Nest Realty SWVA

    1345 Falcon Ridge Rd, Blacksburg, VA 24060
  • /63

    $769,000

    • 4 Beds
    • 3.5 Baths
    • 2,836 Sq Ft

    910 Preston Ave, Blacksburg, VA 24060

    Great opportunity a house in Blacksburg's historic and highly coveted Miller Addition! This 1950 Cape Cod home offers a nice mix of traditional and updated features. The living and dining areas have an elegant charm, while the kitchen has been beautifully updated, with gas cooktop, quartz countertop, custom cabinets, double oven, etc. The primary bedroom and laundry are on the main level. A

    Mike Eggleston Coldwell Banker Townside Bburg

    910 Preston Ave, Blacksburg, VA 24060
  • /2

    $210,000

    • Land
    • 12,109 Sq Ft
    • $755,396 per Acre

    805 Airport Rd, Blacksburg, VA 24060

    LOT 14 BERRY RIDGE Become a neighbor in the newest and most centrally located development in the heart of Blacksburg. Unlike other recent developments in the area, this subdivision is exclusively dedicated to custom built homes to suit the taste and lifestyle of the owner, making them one-of-a-kind. These custom-designed homes are offered exclusively by an award-winning builder with over 50 years

    William Aden Coldwell Banker Townside Bburg

    805 Airport Rd, Blacksburg, VA 24060
  • /71

    $525,000

    • 4 Beds
    • 2 Baths
    • 2,060 Sq Ft

    320 Sunset Blvd, Blacksburg, VA 24060

    Charming brick Cape Cod full of character in a treasured south Blacksburg neighborhood near the municipal golf course, Huckleberry Trail, downtown, shopping, and Virginia Tech. The functional floor plan includes a spacious living room, dining room, and family room open to the kitchen. A pantry/mudroom connects the kitchen and dining room and opens to a light-filled three-season sunroom

    Skip Slocum Roots Realty Group

    320 Sunset Blvd, Blacksburg, VA 24060
  • /100

    $1,200,000

    $95K PRICE DROP
    • 6 Beds
    • 4.5 Baths
    • 4,967 Sq Ft

    214 Mateer Cir, Blacksburg, VA 24060

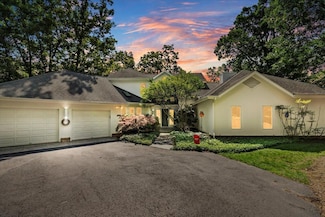
    Welcome to this distinguished 6-bedroom, 4.5-bath Colonial nestled in one of Blacksburg’s most sought-after neighborhoods. Situated on a rare double lot (~0.8 acres), this stately brick home features a fully fenced, beautifully landscaped yard. Inside, enjoy elegant and inviting living spaces with hardwood floors throughout. The upgraded gourmet kitchen boasts high-end appliances, custom

    Tonja Smith Doyle Roots Realty Group
    214 Mateer Cir, Blacksburg, VA 24060
  • /76

    $540,000

    • 4 Beds
    • 3 Baths
    • 2,642 Sq Ft

    403 Ardmore St, Blacksburg, VA 24060

    This spacious 4BR/3BA bungalow is ideally situated in a desirable Blacksburg location. Designed with entertaining in mind, the open-concept floor plan offers a seamless flow between the living, dining, and kitchen areas. The kitchen features stainless steel appliances, a pantry, and ample workspace for everyday cooking and hosting. Two main-level primary suites provide exceptional flexibility,

    Erin Vogt TRINITY Real Estate

    403 Ardmore St, Blacksburg, VA 24060
  • /44

    $990,000

    $185K PRICE DROP
    • 4 Beds
    • 2.5 Baths
    • 4,020 Sq Ft

    445 Quailwood Dr, Blacksburg, VA 24060

    Tucked away at the end of a quiet cul-de-sac in Deercroft, this stately 4-bedroom, 3.5-bath Georgian home offers over 4,000 SF of timeless design. Built entirely of brick with classic symmetry and soaring ceilings, the home blends traditional dignity with modern comfort. The main level features three fireplaces, a private study , large light-filled rooms, and a remodeled kitchen perfect for

    William Aden Coldwell Banker Townside Bburg

    445 Quailwood Dr, Blacksburg, VA 24060
  • /93

    $1,125,000

    • 5 Beds
    • 6 Baths
    • 5,239 Sq Ft

    705 Somerset Place, Blacksburg, VA 24060

    Exceptional home on a quiet cul-de-sac in the Town of Blacksburg, set on just under 3 private acres. This 5-bedroom, 4 full bath, 2 half bath residence offers a thoughtfully designed floor plan with a luxurious main-level primary suite featuring separate his-and-hers vanities and walk-in closets. The custom kitchen flows into inviting living spaces accented by two gas fireplaces and beautiful

    Amy Hudson RE/MAX 8 - Blacksburg

    705 Somerset Place, Blacksburg, VA 24060
  • /22

    $298,999

    $6K PRICE DROP
    • 3 Beds
    • 3 Baths
    • 1,280 Sq Ft

    309 Fairfax Rd, Blacksburg, VA 24060

    Ready for immediate move in, this updated Carriage Hill townhome would make an excellent investment, primary residence, or home for your Hokie! This 3 bed, 1 full bath, and 2 half bath townhome features an updated kitchen, engineered flooring throughout most of the first floor, and a primary suite with half bath. Outside the living room, you will find a private, fenced back yard with great

    Bige Bowling Coldwell Banker Townside Bburg

    309 Fairfax Rd, Blacksburg, VA 24060
  • /48

    $849,950

    • 4 Beds
    • 4.5 Baths
    • 4,029 Sq Ft

    235 Deercroft Dr, Blacksburg, VA 24060

    Tucked onto a scenic, private lot in one of Blacksburg's most sought-after neighborhoods, this all-brick Deercroft home offers over 4,000 square feet of beautifully updated living space — minutes from downtown, shopping, dining, and Virginia Tech. Step inside to an open, light-filled floor plan crowned by vaulted ceilings in the living room. Fresh paint and tasteful updates throughout give the

    Austin Cummings GRAVITY Real Estate Group, Inc.

    235 Deercroft Dr, Blacksburg, VA 24060
  • /70

    $679,000

    • 3 Beds
    • 2.5 Baths
    • 1,504 Sq Ft

    330 Midtown Way, Blacksburg, VA 24060

    Beautiful 3-bedroom, 2.5-bath downtown condo located in the sought-after Midtown Development. This is a rare opportunity to own a fully upgraded home without the wait of new construction—everything has already been completed and is truly move-in ready. This thoughtfully designed residence features durable and stylish wood, tile, and LVP flooring throughout. The kitchen is equipped with high-end

    Cody Journell Haven Realtors

    330 Midtown Way, Blacksburg, VA 24060
  • /27

    $684,900

    New Construction
    • 3 Beds
    • 2.5 Baths
    • 2,487 Sq Ft

    525 Belvedere Ave, Blacksburg, VA 24060

    Designed for today’s lifestyles and personalized to yours, the McKinney is a 2-level, 3-bedroom condo offering over 2,400 square feet of space. Consisting of the third and fourth floor of the townhouse, the McKinney offers everything you could imagine in modern urban living with walkable access to lively local markets, shops, and restaurants. Pull-in to your private, 1-car garage and step into

    Eagle Construction of VA Builder
    525 Belvedere Ave, Blacksburg, VA 24060
  • /55

    $290,000

    • 3 Beds
    • 2 Baths
    • 1,344 Sq Ft

    452 Marlington St, Blacksburg, VA 24060

    Welcome to easy Blacksburg living! Whether you’re searching for your next home or a smart investment opportunity, 452 Marlington offers comfort, convenience, and a location you’ll love. The main level features an inviting layout with a spacious living room, dining area, updated kitchen, pantry, and laundry designed for everyday functionality. Upstairs, you’ll find a comfortable primary suite, two

    Sara Roberts RE/MAX 8 - Blacksburg

    452 Marlington St, Blacksburg, VA 24060
  • /36

    $983,940

    New Construction
    • 4 Beds
    • 4.5 Baths
    • 3,033 Sq Ft

    521 Belvedere Ave, Blacksburg, VA 24060

    Move up—and over—to deluxe with the Rowland. This spacious 4-story end unit townhome blends exquisite craftmanship, exacting detail, and a flair for modern urban living—all with the ‘side benefits’ of additional windows offering more natural light and views. Arrive home to your private 2-car garage and step into the ground floor foyer with a bedroom and full bath. The second level is first class

    Eagle Construction of VA Builder
    521 Belvedere Ave, Blacksburg, VA 24060
  • /70

    $499,000

    $29K PRICE DROP
    • 5 Beds
    • 2.5 Baths
    • 2,768 Sq Ft

    611 Landsdowne Dr, Blacksburg, VA 24060

    Spacious Blacksburg home offering over 2,700 square feet, a flexible layout, and the potential for up to five bedrooms in a highly desirable location. Major updates include a new roof, new mini-split heating and cooling systems throughout, and new flooring, showers, and vanities in both full bathrooms. The home also features hardwood floors throughout the first two levels that could easily be

    James Craighead RE/MAX 8 - Blacksburg

    611 Landsdowne Dr, Blacksburg, VA 24060
  • /14

    $539,990

    New Construction
    • 2 Beds
    • 2.5 Baths
    • 1,504 Sq Ft

    415 Eheart St SE, Blacksburg, VA 24060

    Welcome to modern urban living like never before with the Arlington, a 2-level, 2-bedroom condo offering 1,504 square feet of space. Arrive home to your private 1-car garage and convenient storage and laundry room, complete with the first floor primary bedroom suite with dual-sink bath and generous walk-in closet. On the second floor, step into a true chef’s kitchen and open living room ready for

    Eagle Construction of VA Builder
    415 Eheart St SE, Blacksburg, VA 24060

Showing Results 1 - 40, Page 1 of 2

How to Buy a Home How to Finance a Home How to Sell a Home