43

Blanchard, OK Homes for Sale with Garage

Section Image Section Image Section Image
  • /10

    $433,000

    New Construction
    • 3 Beds
    • 2.5 Baths
    • 2,202 Sq Ft

    2447 Wolf Creek Bend, Blanchard, OK 73010

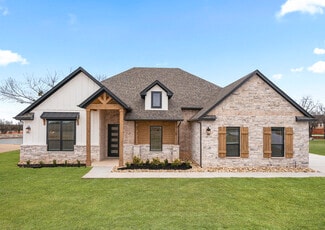
    Discover this stunning Modern English Tudor home currently under construction in the up and coming, Wolf Creek Estates. Nestled on 0.88 acres in Blanchard, this thoughtfully designed residence blends timeless architecture with today’s functional, comfortable living. Step inside to an inviting open-concept layout highlighted by beautiful arches, vaulted ceilings, a cozy gas fireplace, and abundant

    Agent Photo

    Adalia Sosanya

    Copper Creek Real Estate

    (405) 349-5554

    2447 Wolf Creek Bend, Blanchard, OK 73010
  • /30

    $333,711

    New Construction
    • 3 - 4 Beds
    • 2 Baths
    • 2,136 Sq Ft

    Murphy Plan at Oasis Ranch, Blanchard, OK 73010

    The Murphy is an impressive plan that offers a huge living/dining area fit for a large family table, privacy with a split floorplan, and plenty of room with 3 beds, 2 baths, and a secluded flex room or 4th bedroom. The open floor plan is designed to define the space without sacrificing the natural light. This spacious floor plan also features a large drop zone off the garage with additional

    Ideal Homes Builder
    414 Emmy Jean Dr Unit 36489462, Blanchard, OK 73010
  • /46

    $274,242

    New Construction
    • 3 Beds
    • 2 Baths
    • 1,464 Sq Ft

    Fitzgerald Plan at Oasis Ranch, Blanchard, OK 73010

    The Fitzgerald is the perfect floor plan for anyone who is craving extra storage in your life. You will enjoy the mudroom with a bench and coat closet creating the perfect drop zone. The walk-in closets in the primary suite and third bedroom are homeowner favorites as is the walk-in pantry. The large covered patio is the perfect complement to this great floor plan for outdoor entertaining. The

    Ideal Homes Builder
    414 Emmy Jean Dr Unit 36445361, Blanchard, OK 73010
  • /11

    $275,284

    New Construction
    • 4 Beds
    • 2 Baths
    • 1,486 Sq Ft

    Frederickson Plan at Oasis Ranch, Blanchard, OK 73010

    The Frederickson is the perfect floor plan for anyone who loves the extra storage you get in the Fitzgerald plan, but need an extra bedroom or study. You will enjoy the mudroom with a bench and coat closet creating the perfect drop zone. The walk-in closets in the primary suite and third bedroom are homeowner favorites as is the walk-in pantry. The large covered patio is the perfect complement to

    Ideal Homes Builder
    414 Emmy Jean Dr Unit 36464073, Blanchard, OK 73010
  • /4

    $383,473

    New Construction
    • 5 Beds
    • 3 Baths
    • 2,539 Sq Ft

    Quinn Plan at Oasis Ranch, Blanchard, OK 73010

    The Quinn is a fresh, flexible home designed for the way you live now, blending plenty of space with a warm, welcoming vibe. With 2,539 sq. ft. and 5 bedrooms, the Quinn gives you room to spread out, host guests, and still carve out quiet corners just for you. Three full baths keep busy mornings running smoothly and make entertaining effortless, whether youre hosting a game night or a weekend

    Ideal Homes Builder
    414 Emmy Jean Dr Unit 40426003, Blanchard, OK 73010
  • /41

    $467,900

    $46M PRICE DROP
    • 4 Beds
    • 3 Baths
    • 2,614 Sq Ft

    2247 Jackson Ln, Blanchard, OK 73010

    A fresh chapter in blissful living begins at 2247 Jackson LN, Blanchard, OK, where a vibrant single-family residence, built in 2022, stands ready to inspire your brightest dreams. Imagine the possibilities within four delightful bedrooms, with the master bedroom including a large, bright bathroom having separate tub & shower that has built in bench. The custom master closet will not disappoint

    Amber Shannon Whittington Realty

    2247 Jackson Ln, Blanchard, OK 73010
  • /20

    $419,900

    New Construction
    • 4 Beds
    • 2.5 Baths
    • 2,207 Sq Ft

    Nicklaus Plan at Winter Creek, Blanchard, OK 73010

    The open and airy Nicklaus floor plan has everything you have been searching for. From the state-of-the-art kitchen to the incredible master suite, every detail of this home was thoughtfully designed to take your lifestyle to the next level. The foyer provides a warm welcome and leads into the open living spaces where you will move effortlessly from the fully equipped kitchen to the dining area

    Terrata Homes Builder
    2201 Wintercreek Blvd Unit 36997776, Blanchard, OK 73010
  • /5

    $366,991

    New Construction
    • 3 Beds
    • 2.5 Baths
    • 2,383 Sq Ft

    Oliver Plan at Oasis Ranch, Blanchard, OK 73010

    The Oliver is a thoughtfully designed 2,383 sq ft new home floor plan with 3 bedrooms, 2.5 baths, a study, and a 3-car garage, offering a natural balance of open living and private spaces. Vaulted ceilings elevate the open-concept living area, where the kitchen, breakfast, and living room connect seamlessly. A large island, walk-in pantry, and nearby mudroom and utility space help keep everyday

    Ideal Homes Builder
    414 Emmy Jean Dr Unit 40337545, Blanchard, OK 73010
  • /18

    $397,900

    New Construction
    • 3 Beds
    • 2 Baths
    • 1,938 Sq Ft

    Palmer Plan at Winter Creek, Blanchard, OK 73010

    Welcome to the Palmer floor plan where quality and style unite to create a house that you feel proud to call home. This three-bedroom, two-bathroom floor plan was designed and crafted with family living in mind. Inside the open concept living areas, the kitchen, family room, and dining room sit adjacent to one another creating the perfect flow. The kitchen has modern fixtures and features like

    Terrata Homes Builder
    2201 Wintercreek Blvd Unit 36997760, Blanchard, OK 73010
  • /19

    $439,900

    New Construction
    • 5 Beds
    • 2.5 Baths
    • 2,613 Sq Ft

    Woods Plan at Winter Creek, Blanchard, OK 73010

    Enjoy spacious, open living with the Woods floor plan at Winter Creek Estates. This five-bedroom, two-and-a-half-bath home is designed for families, offering a variety of rooms and spaces to meet your needs. The foyer provides a warm welcome and opens into the open living spaces. The kitchen connects seamlessly to the dining area and family room, creating a central hub for daily life. From the

    Terrata Homes Builder
    2201 Wintercreek Blvd Unit 39606498, Blanchard, OK 73010
  • /31

    $335,000

    • 3 Beds
    • 2.5 Baths
    • 1,870 Sq Ft

    2252 County Road 1270, Blanchard, OK 73010

    Charming 3-bedroom, 2.5-bath home on a generous .92-acre lot with private water well. Designed with comfort and functionality in mind, this home features a spacious kitchen with granite countertops, ample cabinet storage, and plenty of prep space, all opening to the inviting living area perfect for gatherings and entertaining. The spacious layout provides great natural light and a welcoming feel

    Audie Hamman

    2252 County Road 1270, Blanchard, OK 73010
  • /4

    $337,682

    New Construction
    • 4 Beds
    • 2 Baths
    • 2,069 Sq Ft

    Lincoln - Canvas Collection Plan at Oasis Ranch, Blanchard, OK 73010

    The Lincoln floor plan is a well-designed 4-bedroom, 2-bath new home with 2,069 square feet of comfortable, functional living space. The open-concept kitchen, dining, and living area makes everyday life and entertaining feel easy, while a spacious pantry and central island keep the kitchen working efficiently. The private primary suite is tucked away from the secondary bedrooms and includes a

    Ideal Homes Builder
    414 Emmy Jean Dr Unit 40337548, Blanchard, OK 73010
  • /36

    $329,891

    New Construction
    • 4 Beds
    • 2 Baths
    • 1,989 Sq Ft

    2116 Emily Rae Ln, Blanchard, OK 73010

    Price Reduced | The Kensington with Study and Elevated Open LivingThe Kensington blends refined design with everyday comfort through an airy open layout anchored by durable hard surface flooring in the main living areas. The kitchen feels polished and welcoming with quartz countertops and an electric range, creating a natural gathering space for both daily routines and special occasions. A full

    Ideal Homes Builder
    2116 Emily Rae Ln, Blanchard, OK 73010
  • /4

    $343,441

    New Construction
    • 3 Beds
    • 2 Baths
    • 2,139 Sq Ft

    Madeline Plan at Oasis Ranch, Blanchard, OK 73010

    The Madeline is a spacious 2,139 sq ft home featuring 3 bedrooms and 2 baths and a private study/flex room at the front of the home that is ideal for a home office or quiet homework space, while a separate kids den connected to Bedroom 2 gives younger family members their own dedicated hangout for play, gaming, or movie nights. The generous 3-car garage offers plenty of room for vehicles,

    Ideal Homes Builder
    414 Emmy Jean Dr Unit 40337544, Blanchard, OK 73010
  • /40

    $329,836

    New Construction
    • 4 Beds
    • 2 Baths
    • 2,031 Sq Ft

    London - Canvas Collection Plan at Oasis Ranch, Blanchard, OK 73010

    The London floor plan is designed for anyone who loves to host or families who need flexible space for every stage of life. The open kitchen offers plenty of countertop space, making this THE home for big family meals or summer cookouts. Choose to add an optional fireplace and create a warm and inviting setting for entertaining or relaxing evenings at home. Step outside to the oversized covered

    Ideal Homes Builder
    414 Emmy Jean Dr Unit 37320326, Blanchard, OK 73010
  • /46

    $328,829

    New Construction
    • 4 Beds
    • 2 Baths
    • 1,989 Sq Ft

    Kensington Plan at Oasis Ranch, Blanchard, OK 73010

    The Kensington plan is one of our homeowners' favorites for a reason. With four bedrooms PLUS a private study tucked away from the main living areas, the Kensington has the perfect mix of open space and privacy. The large covered patio is ideal for hanging out with friends or unwinding next to a fire pit. In the kitchen, youll find plenty of counter space, a spacious pantry to keep things

    Ideal Homes Builder
    414 Emmy Jean Dr Unit 36492715, Blanchard, OK 73010
  • /4

    $352,076

    New Construction
    • 4 Beds
    • 3 Baths
    • 2,211 Sq Ft

    Nolan Plan at Oasis Ranch, Blanchard, OK 73010

    The Nolan is an impressive 2,211 sq ft home featuring 4 bedrooms and 3 baths, with tall ceilings that enhance the volume and openness of the main living areas. A refined study at the front of the home offers a sophisticated space for working from home or managing daily tasks, thoughtfully positioned for a quiet, welcoming first impression. The 4th bedroom is positioned conveniently on its own

    Ideal Homes Builder
    414 Emmy Jean Dr Unit 40337546, Blanchard, OK 73010
  • /4

    $332,018

    New Construction
    • 3 Beds
    • 2 Baths
    • 1,944 Sq Ft

    Kingston - Canvas Collection Plan at Oasis Ranch, Blanchard, OK 73010

    The Kingston plan is a well designed 3-bedroom, 2-bath home offering a private study and a spacious 3-car garage for added flexibility. The open main living area is ideal for everyday living and entertaining, with an optional fireplace that adds warmth and character. The kitchen features a generous pantry and flows seamlessly into the dining and living spaces. The oversized primary suite is a

    Ideal Homes Builder
    414 Emmy Jean Dr Unit 40337549, Blanchard, OK 73010
  • /19

    $599,900

    New Construction $13K PRICE DROP
    • 3 Beds
    • 2.5 Baths
    • 3,040 Sq Ft

    Hefner Plan at Winter Creek, Blanchard, OK 73010

    The Hefner floor plan is an amazing, three-bedroom, two-and-a-half-bathroom home located in the Winter Creek community. Upon entering this beautiful home, you are greeted with a spacious, inviting layout. The large family room is open to the chef-ready kitchen and dining room, creating the perfect layout for entertaining friends and family. Other highlights of this remarkable, single-story home

    Terrata Homes Builder
    2201 Wintercreek Blvd Unit 39606496, Blanchard, OK 73010
  • /5

    $294,374

    New Construction $4K PRICE INCREASE
    • 3 Beds
    • 2 Baths
    • 1,682 Sq Ft

    Holloway - Canvas Collection Plan at Oasis Ranch, Blanchard, OK 73010

    The Holloway floor plan features a large, wide-open living area with tall ceilings and bright natural light from the large windows in the kitchen. This home makes the perfect setup for hosting dinner parties with the large peninsula in the kitchen that connects to the dining area. The primary suite includes a large walk-in closet, while the convenient mud bench/drop zone near the garage offers

    Ideal Homes Builder
    414 Emmy Jean Dr Unit 39610411, Blanchard, OK 73010
  • /25

    $264,822

    New Construction
    • 3 Beds
    • 2 Baths
    • 1,158 Sq Ft

    254 Megan Ct, Blanchard, OK 73010

    Modern Comfort on a Quiet Cul De SacTucked on a peaceful cul-de-sac, this move-in-ready home blends modern charm with everyday functionality. Durable hard-surface flooring extends throughout the main living areas, creating a seamless foundation for daily life. The kitchen feels bright and welcoming with quartz countertops, a gas range, and painted cabinetry in rich tones that add depth and

    Ideal Homes Builder
    254 Megan Ct, Blanchard, OK 73010
  • /26

    $250,000

    • 3 Beds
    • 2 Baths
    • 1,600 Sq Ft

    1320 Kristin Ln, Blanchard, OK 73010

    Located in Meadow View Estates within the highly sought-after Bridge Creek Public Schools district, this move-in ready home offers the space and flexibility buyers are searching for — all on a full 1-acre lot. Built in 2007, this 3-bedroom + office home features an open-concept layout with a vaulted ceiling in the living room that creates an inviting and spacious feel. The split floor plan offers

    Keith Landrum Keller Williams Realty Elevate

    1320 Kristin Ln, Blanchard, OK 73010
  • /6

    $748,000

    New Construction
    • 4 Beds
    • 3.5 Baths
    • 3,400 Sq Ft

    8302 Autumn Blaze Dr, Blanchard, OK 73010

    Step into this stunning English Tudor-style home with contemporary flair, nestled in a brand-new neighborhood. With traditional charm and modern luxury, this home offers a living experience that is both lavish and comfortable. As you enter, you’ll be captivated by the soaring 16-foot ceilings and the trendy cable railing stairway. This home is energy efficient with spray foam insulation for year

    Kay Pratt RE/MAX at Home

    8302 Autumn Blaze Dr, Blanchard, OK 73010
  • /26

    $683,900

    New Construction
    • 5 Beds
    • 3.5 Baths
    • 3,776 Sq Ft

    Thunderbird II Plan at Winter Creek, Blanchard, OK 73010

    The gorgeous one-story Thunderbird II floor plan was carefully designed to be the perfect home for any family. Equipped with five bedrooms, three bathrooms, and a powder room, this home provides plenty of space to live the life you’ve always dreamed of. At the heart of the home, the chef-ready kitchen, warm family room, and quaint breakfast nook unite to create the perfect open living space. On

    Terrata Homes Builder
    2201 Wintercreek Blvd Unit 39606497, Blanchard, OK 73010
  • /11

    $244,567

    New Construction $3K PRICE DROP
    • 4 Beds
    • 2 Baths
    • 1,640 Sq Ft

    1139 Red Barn Rd, Newcastle, OK 73065

    This new single-story home offers ample space to live and grow, with three secondary bedrooms and a luxurious owner’s suite featuring a full bathroom and walk-in closet. An open-concept floorplan blends the kitchen, living and dining areas, with a nearby patio for simple indoor-outdoor living.

    Lennar Builder
    1139 Red Barn Rd, Newcastle, OK 73065
  • /11

    $240,274

    New Construction $3K PRICE DROP
    • 3 Beds
    • 2 Baths
    • 1,633 Sq Ft

    1095 Red Barn Rd, Newcastle, OK 73065

    Upon entry into this modern single-level home is a spacious living room ideal for entertaining guests, followed by a well-equipped kitchen and an intimate breakfast area arranged in a desirable open floorplan. Tucked to the side of the living room is the tranquil owner’s suite with an adjoining bathroom and walk-in closet. The remaining two bedrooms are tucked away at the opposite side of the

    Lennar Builder
    1095 Red Barn Rd, Newcastle, OK 73065
  • /11

    $259,900

    New Construction
    • 4 Beds
    • 2 Baths
    • 1,852 Sq Ft

    1030 Red Barn Rd, Newcastle, OK 73065

    This new single-story home is perfect for various needs and lifestyles. Three secondary bedrooms boast a private location at the front of the home, near a spacious and flexible open-concept layout that blends the kitchen, living and dining areas to maximize interior space. The luxe owner’s suite provides a serene retreat in a private rear corner, complete with a full bathroom and walk-in closet.

    Lennar Builder
    1030 Red Barn Rd, Newcastle, OK 73065
  • /22

    $699,900

    New Construction
    • 4 Beds
    • 3.5 Baths
    • 4,045 Sq Ft

    Texoma Plan at Winter Creek, Blanchard, OK 73010

    If you love an open-concept floor plan with plenty of space, you are sure to fall in love with the Texoma! The stunning foyer welcomes you into the home and leads you into the wonderful open living spaces. The inviting family room with a fireplace, spacious kitchen, and a breakfast area provide an ideal space to entertain and enjoy everyday life. Tucked away and secluded from the other bedrooms,

    Terrata Homes Builder
    2201 Wintercreek Blvd Unit 36997794, Blanchard, OK 73010
  • /14

    $489,900

    New Construction
    • 4 Beds
    • 3 Baths
    • 2,320 Sq Ft

    974 County Street 2984, Blanchard, OK 73010

    Gorgeous New Construction home in the highly sought after ‘The Farm’ addition! To be completed on July of 2026! This stunning home is nestled on a 1-acre lot in The Farm Phase 3, a gated community with a Clubhouse that is available to homeowners, a stocked pond for fishing, basketball, volleyball and many other amenities. The home features so many beautiful finishes with careful attention to

    Tina Pastran Copper Creek Real Estate

    974 County Street 2984, Blanchard, OK 73010
  • /4

    $322,318

    New Construction
    • 3 Beds
    • 2 Baths
    • 1,810 Sq Ft

    Juliet Plan at Oasis Ranch, Blanchard, OK 73010

    The Juliet is a thoughtfully designed 1,810 sq ft home offering 3 bedrooms and 2 baths, with tall ceilings that create an open, airy feel throughout the main living areas. A spacious 3-car garage connects to a large mudroom, providing a convenient everyday entry with plenty of room for bags, shoes, and storage to keep the rest of the home feeling tidy and organized. Multiple exterior elevations

    Ideal Homes Builder
    414 Emmy Jean Dr Unit 40337547, Blanchard, OK 73010
  • /5

    $252,813

    New Construction $2K PRICE INCREASE
    • 3 Beds
    • 2 Baths
    • 1,173 Sq Ft

    Charleston - Canvas Collection Plan at Oasis Ranch, Blanchard, OK 73010

    The Charleston is a 1,173 square foot three-bed, two-bath home that balances beauty, efficiency, and functionality. Our favorite features are the open layout, large, flat kitchen island for prepping and entertaining and the covered back patio. Our homeowners love the extra garage space that provides room for longer vehicles.Every customized IDEAL home is built with your comfort, safety, and

    Ideal Homes Builder
    414 Emmy Jean Dr Unit 39600825, Blanchard, OK 73010
  • /16

    $238,900

    New Construction
    • 4 Beds
    • 2 Baths
    • 1,470 Sq Ft

    1081 Red Barn Rd, Newcastle, OK 73065

    This new single-story home is ready for modern lifestyles. An open-concept floorplan shared between the kitchen and living room encourages simple everyday transitions and multitasking. Three secondary bedrooms are tucked away to the side of the home, opposite from the luxurious owner’s suite with a full bathroom and walk-in closet.

    Lennar Builder
    1081 Red Barn Rd, Newcastle, OK 73065
  • /26

    $276,787

    New Construction $10K PRICE DROP
    • 3 Beds
    • 2 Baths
    • 1,464 Sq Ft

    2473 Erin Way, Blanchard, OK 73010

    Nestled in a quiet cul-de-sac, this beautiful home offers a spacious yard and thoughtful design throughout. The kitchen showcases a gas range, quartz countertops, and double-stacked custom cabinetry. Additional features include a convenient mudroom and walk-in closets in both the primary suite and bedroom three. Durable hard surface flooring runs through the main living areas, complementing the

    Ideal Homes Builder
    2473 Erin Way, Blanchard, OK 73010
  • /19

    $561,900

    New Construction
    • 4 Beds
    • 3 Baths
    • 2,602 Sq Ft

    Hudson Plan at Winter Creek, Blanchard, OK 73010

    The Hudson floor plan is a stunning, single-story home available at Winter Creek. Inside this spacious home, you will find four bedrooms, three full baths, a media room, and a spacious family room connected to the dining room and kitchen. The open layout of the Hudson is the perfect backdrop for creating family memories. Enjoy hosting your friends and family over for the big game, movie nights,

    Terrata Homes Builder
    2201 Wintercreek Blvd Unit 39606480, Blanchard, OK 73010
  • /42

    $252,205

    New Construction
    • 3 Beds
    • 2 Baths
    • 1,158 Sq Ft

    Chadwick Plan at Oasis Ranch, Blanchard, OK 73010

    The Chadwick is a 1,158 square foot three-bed, two-bath home that balances beauty, efficiency, and functionality. Our favorite features are the open layout, large, flat kitchen island for prepping and entertaining and the covered back patio. Our homeowners love the extra garage space that provides room for longer vehicles.Every customized IDEAL home is built with your comfort, safety, and savings

    Ideal Homes Builder
    414 Emmy Jean Dr Unit 36495207, Blanchard, OK 73010
  • /33

    $3,000,000

    • 2 Beds
    • 2 Baths
    • 2,676 Sq Ft

    13477 State Highway 74b, Blanchard, OK 73010

    Meticulously maintained home, custom built with 2 X 6 exterior framing, offers ample space for relaxation and enjoyment of country living nestled on 183 acres mol, home boasts gorgeous oak woodwork, multiple built-in cabinets, desks and shelving, kitchen features an island with electric, solid surface cheddar stone counter tops and pantry, with a second walk in pantry around the corner, dining

    Gordon Gomme Home N Ranch Realty LLC

    13477 State Highway 74b, Blanchard, OK 73010
  • /8

    $1,579,000

    $1K PRICE DROP
    • 4 Beds
    • 3 Baths
    • 2,799 Sq Ft

    7219 N Council Ave, Blanchard, OK 73010

    Location! Location! Location! This is a Ranchers Dream land! 19 acers of land with a 4 bed, 3 bath, 2 living rooms fully remodeled home. Bring all of your farm animals, this beautiful property hosts a beautiful brick fenced area for your families entertainment, it also has 2 huge out buildings, there is metal fence thru out the acres.

    Patti Martinez Dean Lemons & Associates

    7219 N Council Ave, Blanchard, OK 73010
  • /2

    $269,954

    New Construction
    • 3 Beds
    • 2 Baths
    • 1,295 Sq Ft

    2495 Heather Rd, Blanchard, OK 73010

    Situated on a desirable corner lot, the Dawson offers three bedrooms and two bathrooms across 1,295 square feet of well-designed living spaceideal for entertaining guests whether you're hosting book club gatherings or gameday celebrations. The open floor plan seamlessly connects the generous living area to a kitchen featuring an oversized island and extended upper cabinetry that maximizes storage

    Ideal Homes Builder
    2495 Heather Rd, Blanchard, OK 73010
  • /23

    $653,900

    New Construction
    • 4 Beds
    • 3.5 Baths
    • 3,368 Sq Ft

    Overholser II Plan at Winter Creek, Blanchard, OK 73010

    Welcome home to the stunning Overholser II plan, where functionality and upgrades meet to create the one-story home of your dreams. From the welcoming front porch to the wonderful outdoor kitchen, this home was meticulously designed and crafted to elevate your everyday lifestyle. Upon entering the front door, you are greeted by the stunning foyer that leads right to the open living areas. With

    Terrata Homes Builder
    2201 Wintercreek Blvd Unit 39606481, Blanchard, OK 73010
  • /2

    $321,813

    New Construction
    • 3 Beds
    • 2 Baths
    • 1,768 Sq Ft

    600 Emmy Jean Dr, Blanchard, OK 73010

    Nestled on a coveted corner homesite, the Inwood delivers the features today's homeowners love most. Entertaining is effortless with expansive quartz countertops, a generous walk-in pantry, and a sleek gas range, giving you all the counter space you need when hosting friends. The main living area pairs easy-care hard surface flooring with a statement fireplace that anchors the room. Smart storage

    Ideal Homes Builder
    600 Emmy Jean Dr, Blanchard, OK 73010

Showing Results 1 - 40, Page 1 of 2

Home Trends in Blanchard, OK

Housing Trends

Median Sale Price
$356,500
Median Single Family Sale Price
$365,940
Average Price Per Sq Ft
$182
Number of Homes for Sale
192
Last 12 months Home Sales
402
Months of Supply
5.70
Median List Price
$371,844
Median Change From 1st List Price
1%
Median Home Sale Price YoY Change
8%
How to Buy a Home How to Finance a Home How to Sell a Home