216

Homes for Sale in 31302

Section Image Section Image Section Image
  • /32

    $593,000

    New Construction
    • 5 Beds
    • 4 Baths
    • 4,000 Sq Ft

    140 Watson Mill Rd, Guyton, GA 31312

    Luxury Living in Prestigious Covered Bridge! Faircloth Homes 4000-2 Plan | 5 Bedrooms * 4 Baths * Bonus Room Welcome home to a perfect blend of elegance and functionality. From the inviting front porch, step into a thoughtfully designed interior filled with refined details. A formal dining room with coffered ceiling and bay window sits across the foyer from a versatile living room/study, accented

    Tamika Houston Houston Premier Realty

    140 Watson Mill Rd, Guyton, GA 31312
  • /36

    $365,900

    $34K PRICE DROP
    • 5 Beds
    • 3.5 Baths
    • 2,714 Sq Ft

    236 Chickadee St, Bloomingdale, GA 31302

    5 Bedrooms, 3.5 Baths. STELLAR LOCATION. IMMACULATE HOME. Luxury Vinyl Flooring in the common areas, with carpet in the bedrooms and upstairs. Gourmet Kitchen with Granite and Walk-In Pantry. Primary Bedroom located on the Main Floor with Large Closet, Double Sinks, Separate Shower and Water Closet. GREAT FLEX SPACE UPSTAIRS. Smart Home Features.

    Cynthia Parker Next Move Real Estate LLC

    236 Chickadee St, Bloomingdale, GA 31302
  • /37

    $339,900

    $45K PRICE DROP
    • 5 Beds
    • 3 Baths
    • 2,361 Sq Ft

    708 Chickadee St, Bloomingdale, GA 31302

    Located in the Fast Growing, Perfectly Situated Bloomingdale portion of Chatham County. 5 Bedrooms/ 3 Full Baths. Main Floor has Bedroom and Bath. Primary Bedroom with Large Closet and Bath which features Double Vanities, Large Separate Shower, and Water Closet Located on Second Floor. Faux Wood Blinds. Sodded Yard with Irrigation System. LAGOON VIEW. Short Walk to Amenity Center.

    Cynthia Parker Next Move Real Estate LLC

    708 Chickadee St, Bloomingdale, GA 31302
  • /23

    $260,000

    New Construction $15K PRICE DROP
    • 3 Beds
    • 2.5 Baths
    • 1,682 Sq Ft

    142 Stone Crab Cir, Bloomingdale, GA 31302

    Move-In Ready! The Amberjack Floor Plan by Beacon New Homes Features 3 Bedrooms with 2.5 Bathrooms located in the Palms at New Hampstead just minutes away from Savannah and Pooler! The Kitchen Showcases Stainless-Steel Appliances, an Island with Granite Counter tops! Tray Ceiling in Master Bedroom and Quartz Counter tops in all Bathrooms! Can Close in 30 Day or Less! Book Your Showing Today!

    Agent Photo

    Christen Wallace-Bergen

    Salt Marsh Realty LLC

    (912) 504-6643

    142 Stone Crab Cir, Bloomingdale, GA 31302
  • /23

    $270,000

    New Construction $15K PRICE DROP
    • 3 Beds
    • 2.5 Baths
    • 1,682 Sq Ft

    138 Stone Crab Cir, Bloomingdale, GA 31302

    Move-In Ready End Unit ! The Amberjack Floor Plan by Beacon New Homes Features 3 Bedrooms with 2.5 Bathrooms located in the Palms at New Hampstead just minutes away from Savannah and Pooler! The Kitchen Showcases Stainless-Steel Appliances, an Island with Granite Counter tops! Tray Ceiling in Master Bedroom and Quartz Counter tops in all Bathrooms! Can Close in 30 Day or Less! Book Your Showing

    Agent Photo

    Christen Wallace-Bergen

    Salt Marsh Realty LLC

    (912) 452-3407

    138 Stone Crab Cir, Bloomingdale, GA 31302
  • /23

    $260,000

    New Construction $20K PRICE DROP
    • 3 Beds
    • 2.5 Baths
    • 1,682 Sq Ft

    140 Stone Crab Cir, Bloomingdale, GA 31302

    Move-In Ready! The Amberjack Floor Plan by Beacon New Homes Features 3 Bedrooms with 2.5 Bathrooms located in the Palms at New Hampstead just minutes away from Savannah and Pooler! The Kitchen Showcases Stainless-Steel Appliances, an Island with Granite Counter tops! Tray Ceiling in Master Bedroom and Quartz Counter tops in all Bathrooms! Can Close in 30 Day or Less! Book Your Showing Today!

    Agent Photo

    Christen Wallace-Bergen

    Salt Marsh Realty LLC

    (912) 816-4191

    140 Stone Crab Cir, Bloomingdale, GA 31302
  • /23

    $260,000

    New Construction $15K PRICE DROP
    • 3 Beds
    • 2.5 Baths
    • 1,682 Sq Ft

    144 Stone Crab Cir, Bloomingdale, GA 31302

    Move-In-Ready Middle Unit! The Amberjack Floor Plan by Beacon New Homes Features 3 Bedrooms with 2.5 Bathrooms located in the Palms at New Hampstead just minutes away from Savannah and Pooler! The Kitchen Showcases Stainless-Steel Appliances, an Island with Granite Counter tops! Tray Ceiling in the Master Bedroom and Quartz Countertops in all Bathrooms! Can Close in 30 Day or Less! Book Your

    Agent Photo

    Christen Wallace-Bergen

    Salt Marsh Realty LLC

    (912) 306-3446

    144 Stone Crab Cir, Bloomingdale, GA 31302
  • /23

    $260,000

    New Construction $20K PRICE DROP
    • 3 Beds
    • 2.5 Baths
    • 1,682 Sq Ft

    146 Stone Crab Cir, Bloomingdale, GA 31302

    Move-In-Ready Middle Unit! The Amberjack Floor Plan by Beacon New Homes Features 3 Bedrooms with 2.5 Bathrooms located in the Palms at New Hampstead just minutes away from Savannah and Pooler! The Kitchen Showcases Stainless-Steel Appliances, an Island with Granite Countertops! Tray Ceiling in the Master Bedroom and Quartz Countertops in all Bathrooms! Can Close in 30 Days or Less! Book Your

    Agent Photo

    Christen Wallace-Bergen

    Salt Marsh Realty LLC

    (912) 741-3470

    146 Stone Crab Cir, Bloomingdale, GA 31302
  • /14

    $800,000

    • Land
    • 2.48 Acres
    • $322,581 per Acre

    1726 Pine Barren Rd, Bloomingdale, GA 31302

    ** Back on Market- 10/25** Prime Industrial Development Opportunity – 2.48 Acres in Bloomingdale, GA. Unlock the potential of this 2.48-acre cleared highland parcel located in the heart of Bloomingdale’s rapidly expanding industrial corridor. Surrounded by major players like Ferguson’s massive distribution center, Harbor Freight’s facility, and Green World Shipping, this site offers a rare chance

    Matthew Randolph Lighthouse Realty Professional

    1726 Pine Barren Rd, Bloomingdale, GA 31302
  • /14

    $9,500,000

    $500K PRICE DROP
    • Land
    • 84 Acres
    • $113,095 per Acre

    1075 Osteen Rd, Bloomingdale, GA 31302

    Development opportunity in Chatham County. Offering four adjacent parcels totaling 84+ acres with many possibilities including light industrial. Located in Bloomingdale, just off I-16 and Jimmy Deloach. Currently zoned agricultural and operating as a horse farm. The majority of the acreage has been cleared, electric on site, private well, and septic. The adjacent property recently sold and is

    Pamela Peterson Seabolt Real Estate

    1075 Osteen Rd, Bloomingdale, GA 31302
  • /57

    $353,370

    $9K PRICE DROP
    • 4 Beds
    • 2.5 Baths
    • 2,164 Sq Ft

    15 Daffodil Dr, Bloomingdale, GA 31302

    This spacious 2,164 sq ft home with 4 Bedrooms, 2 Full Baths, which includes Master suite with walk in closet with ample storage space, and Laundry Room all on the second floor. Open Floor Plan on first floor showcases an open kitchen featuring granite countertops, stainless steel appliances, walk-in-pantry, center island w/breakfast bar, transitioning smoothly into dining area, and living room

    Becky Partin Century 21 Luxe Real Estate

    15 Daffodil Dr, Bloomingdale, GA 31302
  • /45

    $329,990

    New Construction $26K PRICE DROP
    • 4 Beds
    • 2.5 Baths
    • 1,927 Sq Ft

    101 Azure Dr, Savannah, GA 31419

    Quick Move-In! Ready NOW! Welcome to Cobblestone Village in Savannah, GA. Location! 15 min. from Hyundai Meta plant, Costco & Outlets. The Hartsville floorplan offers a spacious & modern 2-story home designed for both functionality and style. 4 generously sized bedrooms & 2 1/2 bathrooms, this home provides ample space for families or individuals who desire both privacy & community living. The

    Kathy Ballowe D.R. Horton Realty of Georgia, Inc.

    101 Azure Dr, Savannah, GA 31419
  • /13

    $362,990

    New Construction
    • 4 Beds
    • 3 Baths
    • 2,108 Sq Ft

    Passionflower ESP Plan at Aspire at New Hampstead, Bloomingdale, GA 31302

    Extra Suite Plus with living room and bath for multi-generational living.Striking kitchen with large island and adjacent dining area.Spacious great room with access to covered patio.Luxurious primary suite with walk-in closet.Relaxing primary bath with dual sinks.

    K. Hovnanian Homes Builder
    103 Kingswood Cir Unit 36457333, Bloomingdale, GA 31302
  • /16

    $369,990

    New Construction
    • 3 Beds
    • 2 Baths
    • 1,906 Sq Ft

    Boise Plan at Oakwood - Oakwood at New Hampstead, Bloomingdale, GA 31302

    Beautiful kitchen with large island overlooking dining area.Stunning Looks options available in kitchen.Spacious great room and dining area, perfect for entertaining.Luxurious primary suite with triple windows.Relaxing primary bath with dual sinks and walk-in closet.Rear covered deck for outdoor gatherings.

    K. Hovnanian Homes Builder
    101 Sweetwood Cir Unit 36498801, Bloomingdale, GA 31302
  • /12

    $327,990

    New Construction
    • 4 Beds
    • 2 Baths
    • 1,587 Sq Ft

    Finlay Plan at Aspire at New Hampstead, Bloomingdale, GA 31302

    Cozy kitchen with peninsula and a convenient breakfast bar.Sunny great room with space for entertainment and relaxation.Roomy primary suite with large walk-in closet.Secluded bedroom 2, ideal for a guest room or home office.Included covered patio for dining al fresco.

    K. Hovnanian Homes Builder
    103 Kingswood Cir Unit 36463312, Bloomingdale, GA 31302
  • /40

    $421,900

    New Construction
    • 4 Beds
    • 3 Baths
    • 3,081 Sq Ft

    The Stonecrest Plan at Camden Crossing, Bloomingdale, GA 31302

    The Stonecrest floor plan offers more than 3,000 square feet of thoughtfully designed living space in our Georgian Collection and is a popular choice in many new home communities across Southeast Georgia.The first floor features an open-concept layout where the kitchen, dining, and living areas come together to create a welcoming space for everyday living and entertaining. A flexible office or

    Smith Family Homes Builder
    128 Chalk Farm Way Unit 36457446, Bloomingdale, GA 31302
  • /12

    $357,990

    New Construction
    • 4 Beds
    • 3 Baths
    • 2,081 Sq Ft

    Oleander Plan at Aspire at New Hampstead, Bloomingdale, GA 31302

    K. Hovnanian Homes Builder
    103 Kingswood Cir Unit 36473187, Bloomingdale, GA 31302
  • /27

    $386,990

    New Construction
    • 3 Beds
    • 2.5 Baths
    • 2,103 Sq Ft

    Santa Rosa II Plan at Oakwood - Oakwood at New Hampstead, Bloomingdale, GA 31302

    Open kitchen with spacious breakfast bar island.Bright home office, perfect for a hobby room or home gym.Included HovHall for extra organization.Luxurious primary suite with double-sink vanity in primary spa bath.Optional Bedroom 4 in lieu of home office.Oversized covered patio off great room, ideal for entertaining.

    K. Hovnanian Homes Builder
    101 Sweetwood Cir Unit 36478502, Bloomingdale, GA 31302
  • /29

    $403,900

    New Construction
    • 4 Beds
    • 3.5 Baths
    • 2,447 Sq Ft

    The Grayson Plan at Camden Crossing, Bloomingdale, GA 31302

    The Grayson, part of the Georgian Collection, offers the feel of a larger home with 2,447 square feet of beautifully arranged living space. A formal dining room welcomes you at the foyer, opening into a great room with cathedral ceilings that flows seamlessly into the kitchen and breakfast area with a spacious eat-in bar.The spacious primary suite occupies its own private wing and features a

    Smith Family Homes Builder
    128 Chalk Farm Way Unit 36458431, Bloomingdale, GA 31302
  • /11

    $382,990

    New Construction
    • 5 Beds
    • 3 Baths
    • 2,614 Sq Ft

    Tigris Plan at Aspire at New Hampstead, Bloomingdale, GA 31302

    K. Hovnanian Homes Builder
    103 Kingswood Cir Unit 36466125, Bloomingdale, GA 31302
  • /14

    $434,990

    New Construction
    • 4 Beds
    • 4 Baths
    • 3,037 Sq Ft

    Santa Fe Plan at Oakwood - Oakwood at New Hampstead, Bloomingdale, GA 31302

    Elegant foyer providing access to formal dining room.Private home office, perfect for telecommuting.Impressive great room with plenty of natural light.Spacious loft and bedrooms on second floor.Private primary suite located at back of home.Expansive laundry room with HovHall.

    K. Hovnanian Homes Builder
    101 Sweetwood Cir Unit 36458554, Bloomingdale, GA 31302
  • /15

    $389,990

    New Construction
    • 4 Beds
    • 3 Baths
    • 2,087 Sq Ft

    Pasadena ESP Plan at Oakwood - Oakwood at New Hampstead, Bloomingdale, GA 31302

    Extra Suite Plus for multi-generational living.Beautiful kitchen with large island overlooking dining area.Stunning Looks options available in kitchen.Spacious great room, perfect for entertaining.Luxurious primary suite with triple windows.Relaxing primary bath with dual sinks and walk-in closet.

    K. Hovnanian Homes Builder
    101 Sweetwood Cir Unit 36495995, Bloomingdale, GA 31302
  • /38

    $483,900

    New Construction
    • 5 Beds
    • 3.5 Baths
    • 4,161 Sq Ft

    The Gwinnett Plan at Camden Crossing, Bloomingdale, GA 31302

    The Gwinnett is the largest plan in the Georgian Collection, offering more than 4,100 square feet of beautifully designed living space in a luxury new construction home in Coastal Georgia. Upon entry, a grand two-story foyer with a striking double staircase creates an unforgettable first impression. Off the foyer, a private study and formal dining room provide elegant spaces for work and

    Smith Family Homes Builder
    128 Chalk Farm Way Unit 36451115, Bloomingdale, GA 31302
  • /28

    $337,990

    New Construction
    • 4 Beds
    • 2 Baths
    • 1,762 Sq Ft

    Goldenrod Plan at Aspire at New Hampstead, Bloomingdale, GA 31302

    K. Hovnanian Homes Builder
    103 Kingswood Cir Unit 36454795, Bloomingdale, GA 31302
  • /30

    $411,900

    New Construction
    • 5 Beds
    • 3 Baths
    • 2,833 Sq Ft

    The Brookhaven Plan at Camden Crossing, Bloomingdale, GA 31302

    Part of the Georgian Collection, the Brookhaven is a spacious two-story new construction home in Coastal Georgia offering 5 bedrooms and 3 full baths across 2,833 square feet. The open-concept kitchen, dining, and living areas create a seamless flow ideal for entertaining and everyday living. A main-level bedroom with a full bath provides flexibility for guests or multi-generational

    Smith Family Homes Builder
    128 Chalk Farm Way Unit 36456278, Bloomingdale, GA 31302
  • /26

    $398,900

    New Construction
    • 5 Beds
    • 3 Baths
    • 2,512 Sq Ft

    The Hatteras Plan at Camden Crossing, Bloomingdale, GA 31302

    The Hatteras is a thoughtfully designed two-story home that balances open living spaces with private retreats, making it a favorite in many new home communities throughout Coastal Georgia.On the main floor, the kitchen, dining, and living areas flow together effortlessly, creating a welcoming space where families naturally gather. A flexible office or study offers the perfect spot for working

    Smith Family Homes Builder
    128 Chalk Farm Way Unit 36459603, Bloomingdale, GA 31302
  • /32

    $431,900

    New Construction
    • 4 Beds
    • 3 Baths
    • 3,115 Sq Ft

    The Savannah Plan at Camden Crossing, Bloomingdale, GA 31302

    The Savannah is a standout plan in our Georgian Collection and a favorite for buyers searching for luxury new construction homes in Southeast Georgia with over 3,000 square feet of beautifully designed space.Step inside and youre welcomed by a dramatic two-story foyer and elegant double staircase that immediately sets the tone for the home. Just off the entry, a formal dining room and private

    Smith Family Homes Builder
    128 Chalk Farm Way Unit 36497622, Bloomingdale, GA 31302
  • /41

    $413,990

    New Construction
    • 4 Beds
    • 3 Baths
    • 2,875 Sq Ft

    Macon II Plan at Oakwood - Oakwood at New Hampstead, Bloomingdale, GA 31302

    Private home office off foyer for working from home.Spacious great room with plenty of windows for natural sunlight.Beautiful kitchen with large island and roomy pantry.Expansive covered deck off dining area.Luxurious primary suite with bath and walk-in closet.Versatile loft on second floor.Extra Suite for multi-generational living.

    K. Hovnanian Homes Builder
    101 Sweetwood Cir Unit 36493123, Bloomingdale, GA 31302
  • /44

    $439,900

    New Construction
    • 5 Beds
    • 3.5 Baths
    • 3,201 Sq Ft

    The Roswell Plan at Camden Crossing, Bloomingdale, GA 31302

    The Roswell is a beautifully designed two-story floor plan in our Georgian Collection, offering more than 3,200 square feet of comfortable living space in many of our new home communities throughout Southeast Georgia. With five bedrooms and three full baths, this layout balances everyday functionality with the spacious design todays homeowners are looking for in new construction homes in

    Smith Family Homes Builder
    128 Chalk Farm Way Unit 36478609, Bloomingdale, GA 31302
  • /22

    $372,990

    New Construction
    • 5 Beds
    • 3 Baths
    • 2,486 Sq Ft

    Water Lily Plan at Aspire at New Hampstead, Bloomingdale, GA 31302

    Versatile home office off foyer for studying or telecommuting.On-trend kitchen with large center island overlooking great room.Open concept great room and dining area with 9’ ceilings.Extra Suite on first floor for multi-generational living or guests.Gorgeous primary suite with bath and large walk-in closets.Second story laundry conveniently near bedrooms.

    K. Hovnanian Homes Builder
    103 Kingswood Cir Unit 36483451, Bloomingdale, GA 31302
  • /23

    $395,900

    New Construction
    • 4 Beds
    • 2.5 Baths
    • 2,575 Sq Ft

    The Dalton Plan at Camden Crossing, Bloomingdale, GA 31302

    The Dalton, part of the Georgian Collection, maximizes its 2,575 square feet with a layout designed for both formal and casual living. Off the foyer, a formal dining room and separate living room or study provide flexibility, while the great room flows into the kitchen and breakfast area, separated by a raised bar ledge.Upstairs, youll find three secondary bedrooms, a full bath, laundry room, and

    Smith Family Homes Builder
    128 Chalk Farm Way Unit 36488667, Bloomingdale, GA 31302
  • /8

    $342,490

    New Construction
    • 3 Beds
    • 2.5 Baths
    • 1,518 Sq Ft

    Brandon Plan at Cobblestone Village, Savannah, GA 31419

    The Brandon floorplan at Cobblestone Village in Savannah, GA offers a smart and stylish design that makes the most of every square foot. With 1,518 square feet of living space, 3 bedrooms, and 2.5 bathrooms, this two-story layout is ideal for first-time buyers, young families, or those looking for low-maintenance living without sacrificing style. On the main floor, enjoy an open-concept design

    D.R. Horton Builder
    130 Ellie Way Unit 36205437, Savannah, GA 31419
  • /13

    $383,490

    New Construction
    • 4 Beds
    • 2.5 Baths
    • 2,340 Sq Ft

    Galen Plan at Cobblestone Village, Savannah, GA 31419

    The Galen floorplan at Cobblestone Village in Savannah, GA combines spacious living with modern design in one of the city’s most convenient locations. Offering 4 bedrooms, 2.5 bathrooms, and 2,340 square feet, this two-story home is perfect for growing families or anyone seeking flexible space to live, work, and entertain. Step into a welcoming foyer that flows into a large open-concept layout.

    D.R. Horton Builder
    130 Ellie Way Unit 36205435, Savannah, GA 31419
  • /10

    $331,490

    New Construction
    • 3 Beds
    • 2 Baths
    • 1,475 Sq Ft

    Kerry Plan at Cobblestone Village, Savannah, GA 31419

    The Kerry is a thoughtfully designed one-story floorplan featured at Cobblestone Village in Savannah, GA—a peaceful enclave just minutes from city conveniences. With 3 bedrooms, 2 bathrooms, and 1,475 square feet, this home offers functional living space with timeless design and smart features included. Step inside to an open layout where the kitchen, living, and dining areas create a bright,

    D.R. Horton Builder
    130 Ellie Way Unit 36205433, Savannah, GA 31419
  • /14

    $350,990

    New Construction
    • 4 Beds
    • 2.5 Baths
    • 1,595 Sq Ft

    Hartsville Plan at Cobblestone Village, Savannah, GA 31419

    The Hartsville floorplan at Cobblestone Village in Savannah, GA delivers functional space and modern design in a two-story layout that feels just right. With 4 bedrooms, 2.5 bathrooms, and 1,595 square feet, this plan is a smart choice for families or first-time buyers looking for low-maintenance living in a convenient location. Step into an inviting open-concept main floor featuring a stylish

    D.R. Horton Builder
    130 Ellie Way Unit 36205438, Savannah, GA 31419
  • /13

    $375,990

    New Construction
    • 4 Beds
    • 2.5 Baths
    • 2,340 Sq Ft

    GALEN Plan at The Pines at New Hampstead, Bloomingdale, GA 31302

    The Galen Plan by D.R. Horton offers 2,340 square feet of thoughtfully designed living space in the desirable community of The Pines at New Hampstead, conveniently located just minutes from Savannah and its many attractions. This spacious two-story home features 4 bedrooms and 2.5 bathrooms, along with a versatile flex room on the main floor—perfect for a home office, playroom, or additional

    D.R. Horton Builder
    309 Turpentine Trail Unit 36205513, Bloomingdale, GA 31302
  • /12

    $401,990

    New Construction
    • 5 Beds
    • 3 Baths
    • 2,361 Sq Ft

    Robie Plan at Cobblestone Village, Savannah, GA 31419

    The Robie at Cobblestone Village in Savannah, GA is a spacious and versatile two-story floorplan designed to meet the needs of growing families and multigenerational households. With 5 bedrooms, 3 bathrooms, and 2,361 square feet, this layout blends style, function, and flexibility in one of Savannah’s most convenient locations. On the main floor, enjoy a bright open-concept living area where the

    D.R. Horton Builder
    130 Ellie Way Unit 36205436, Savannah, GA 31419
  • /19

    $366,490

    New Construction
    • 4 Beds
    • 2.5 Baths
    • 1,927 Sq Ft

    Aisle Plan at Cobblestone Village, Savannah, GA 31419

    The Aisle is a popular two-story floorplan offered at Cobblestone Village, a private enclave of new homes in the heart of Savannah, GA. This 4-bedroom, 2.5-bathroom home offers 1,927 square feet of smart, functional space designed to fit the needs of growing families and first-time buyers alike. From the moment you arrive, the Aisle makes an impression with multiple elevation options and charming

    D.R. Horton Builder
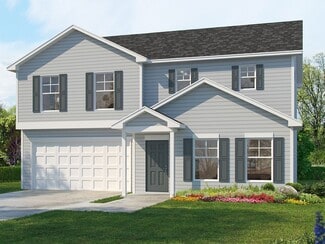
    130 Ellie Way Unit 36205434, Savannah, GA 31419
  • /14

    $346,990

    New Construction
    • 4 Beds
    • 2 Baths
    • 1,774 Sq Ft

    Cali Plan at The Pines at New Hampstead, Bloomingdale, GA 31302

    Meet the Cali—the crowd favorite and one of the bestselling floor plans by D.R. Horton. With 1,774 square feet, 4 bedrooms, 2 bathrooms, and a spacious 2-car garage, the Cali blends flexible living with everyday comfort in a layout that families love. From the moment you walk in, you’ll feel the openness of the smart, single-story design. The heart of the home is a large kitchen featuring an

    D.R. Horton Builder
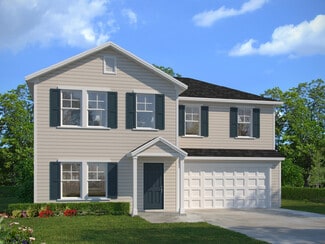
    309 Turpentine Trail Unit 36205512, Bloomingdale, GA 31302
  • /22

    $365,500

    New Construction
    • 5 Beds
    • 2.5 Baths
    • 2,358 Sq Ft

    COLUMBIA Plan at Edgewater at New Hampstead - American Dream Series 40s, Bloomingdale, GA 31302

    This new two-story home provides space for the whole family to thrive. At the heart of the first floor stands an inviting family room, which extends to the dining room and kitchen in an open-plan layout. The patio enhances outdoor enjoyment. The owner’s suite is tucked into a back corner for added privacy. Upstairs are four secondary bedrooms and a versatile loft.

    Lennar Builder
    104 Butterfly Dr Unit 36034369, Bloomingdale, GA 31302

Showing Results 161 - 200, Page 5 of 6

How to Buy a Home How to Finance a Home How to Sell a Home