67

Blythewood, SC 1-Story Homes for Sale

Section Image Section Image Section Image
  • /68

    $484,900

    $14K PRICE DROP
    • 4 Beds
    • 3 Baths
    • 3,111 Sq Ft

    9 Ashfield Ln, Blythewood, SC 29016

    Welcome to this all-brick ranch-style home located on a quiet street in one of Blythewood’s premier gated golf communities. With four bedrooms, three full bathrooms, and a flexible floor plan, the home provides plenty of space for everyday living, entertaining, and overnight guests. The tiled entry opens to formal living and dining rooms with hardwood floors and classic details. The spacious

    Agent Photo

    Brian Hunt

    Coldwell Banker Realty

    9 Ashfield Ln, Blythewood, SC 29016
  • /48

    $450,000

    $25K PRICE DROP
    • 3 Beds
    • 2 Baths
    • 2,120 Sq Ft

    204 Ashley Oaks Dr, Blythewood, SC 29016

    OPEN HOUSE: 8/25 5:00-7:00 PM Welcome to this custom-built, all-brick home nestled on 1.55 acres in the desirable Ashley Oaks community of Blythewood. Featuring a new roof installed in 2026, peaceful pond views, an enclosed sunroom, a spacious bonus room, and the convenience of single-level living, this well-maintained property blends comfort, space, and lasting value. Inside, you will find 3

    Agent Photo

    LaCretia Hemphill, MRP, PSA, SRS

    Keller Williams Preferred

    204 Ashley Oaks Dr, Blythewood, SC 29016
  • /34

    $474,345

    New Construction
    • 5 Beds
    • 3.5 Baths
    • 3,393 Sq Ft

    861 Oak Valley Dr, Blythewood, SC 29016
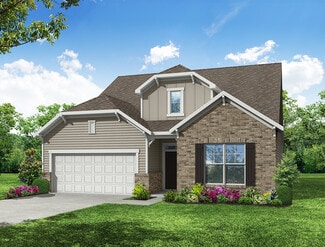
    Welcome to the Norwood at Abney Hills Estates, an established neighborhood with a pool, clubhouse, and nearby dining and entertainment options. This Norwood stretches across 3,393 square feet on two floors, with five bedrooms, three full baths, a powder room, and a two-car garage. Sierra Sand Oak laminate flooring carries through the main level, where the kitchen draws the room together with

    Builder Photo

    Stanley Martin

    Builder

    861 Oak Valley Dr, Blythewood, SC 29016
  • /72

    $365,900

    New Construction
    • 3 Beds
    • 2 Baths
    • 2,020 Sq Ft

    Wescott Plan at Arbordale, Blythewood, SC 29016

    The Wescott is a three-bedroom, two-bath, ranch-style home with a formal dining room, kitchen with island and pantry, first-floor primary bedroom with a large shower in the primary bath, a separate laundry room, and separate storage space in the garage. Options available to personalize this home include a second primary bedroom on the main level, dedicated office space, and an optional second

    Eastwood Homes Builder
    398 Ejw Rd Unit 38554902, Blythewood, SC 29016
  • /18

    $299,900

    New Construction
    • 4 Beds
    • 2.5 Baths
    • 1,775 Sq Ft

    Ibis Plan at Grand Arbor, Blythewood, SC 29016

    Enjoy the comfort and ease of one-story living with the Centex Homes Ibis floor plan. This new home design features an open floor plan, abundant natural light, and a kitchen that’s both efficient and spacious, perfect for seamless daily living. Bright, inviting, and thoughtfully designed, the Ibis is a place where you can truly relax and recharge.

    Centex Homes Builder
    1017 Eagleston Way Unit 36497252, Blythewood, SC 29016
  • /20

    $367,990

    New Construction
    • 3 Beds
    • 2 Baths
    • 1,883 Sq Ft

    DOVER Plan at Leatherstone, Blythewood, SC 29016

    The Dover is an open, inviting floorplan with ample natural light! The kitchen, living, and dining areas are open concept with several windows and luxurious Revwood flooring. The kitchen is finished with modern, white quartz countertops and tile backsplash. The floating kitchen island overlooks the dining and living spaces. Tucked into the back of the home, the primary suite offers added privacy

    D.R. Horton Builder
    2100 Leatherstone Ln Unit 37028959, Blythewood, SC 29016
  • /26

    $321,990

    New Construction
    • 2 - 4 Beds
    • 2.5 - 3.5 Baths
    • 1,987 Sq Ft

    Prestige Plan at Grand Arbor, Blythewood, SC 29016

    The Pulte Homes Prestige floor plan combines a thoughtful new home design with features that elevate your lifestyle. Entertain effortlessly with a spacious kitchen and open gathering room. Enjoy indoor/outdoor living with rear options. Retreat to the grand owner's suite with a luxury bathroom and dual walk-in closets, offering comfort and privacy.

    Pulte Homes Builder
    1013 Eagleston Way Unit 36466267, Blythewood, SC 29016
  • /66

    $362,900

    New Construction
    • 3 - 5 Beds
    • 2 - 3.5 Baths
    • 1,829 Sq Ft

    Avery Plan at Arbordale, Blythewood, SC 29016

    The Avery is a ranch-style plan with three bedrooms, two full baths, a spacious family room, a kitchen with an island and pantry, a covered rear porch, an oversized laundry room, and a first-floor primary bedroom. Options available to personalize this home include a covered porch, screen porch, or sunroom, office with French doors or dining room instead of bedroom three, powder room, an extended

    Eastwood Homes Builder
    398 Ejw Rd Unit 38555070, Blythewood, SC 29016
  • /49

    $545,000

    Open Sat 2PM - 4PM
    • 4 Beds
    • 3.5 Baths
    • 2,823 Sq Ft

    541 Pine Knot Rd, Blythewood, SC 29016

    Welcome to this exceptional 4-bedroom, 3.5-bath home in the highly desirable Long Cove community of Blythewood! Designed for both everyday living and entertaining, this home features an open floor plan with 10-foot ceilings, elegant engineered hardwood floors, and abundant natural light. With Primary suit on the main level.The chef’s kitchen is the centerpiece of the home, showcasing a

    John Duncan Upside Realty LLC

    541 Pine Knot Rd, Blythewood, SC 29016
  • /15

    $370,000

    $6K PRICE INCREASE
    • 4 Beds
    • 3 Baths
    • 2,091 Sq Ft

    6 Winsome Dr, Blythewood, SC 29016

    The Bates II is a 4-bedroom, 3-bath, 1.5-story home with an open main-level layout that includes a spacious kitchen, eat-in area, and family room with a gas fireplace. Upgraded flooring, quartz countertops, and designer cabinetry give the home a modern, finished look. Three bedrooms, including the primary suite, are located on the first floor. The primary suite features huge shower with dual

    Jamie Boney Clayton Properties Group Inc

    6 Winsome Dr, Blythewood, SC 29016
  • /21

    $649,750

    • 5 Beds
    • 4.5 Baths
    • 3,140 Sq Ft

    11041 Wilson Blvd, Blythewood, SC 29016

    The Willow Floor Plan is a Stunning Modern Farmhouse design combining classic architectural charm with luxury living sitting on 2 acres! Featuring a Black board-and-batten siding, dual front gables, and a welcoming covered porch with French entry doors. Inside, the light-filled foyer opens directly into a soaring vaulted great room anchored by a cozy fireplace. The chef-inspired kitchen boasts a

    Joseph Hawk Agent Group Realty

    11041 Wilson Blvd, Blythewood, SC 29016
  • /30

    $300,000

    • 3 Beds
    • 2 Baths
    • 1,309 Sq Ft

    1109 Lorick Rd, Blythewood, SC 29016

    Welcome home to this charming 3-bedroom, 2 bath brick home in Blythewood, built in 1946 and remodeled several times since then, this home is situated on a spacious 0.67-acre lot with plenty of room to roam. Priced at $300,000, this home is filled with timeless character, featuring beautiful hardwood floors throughoput and a functional floor plan taht includes a convieient Jack-and-Jill bathroom.

    Stephanie Choate ERA Wilder Realty

    1109 Lorick Rd, Blythewood, SC 29016
  • /34

    $454,900

    New Construction $22K PRICE DROP
    • 5 Beds
    • 4.5 Baths
    • 3,393 Sq Ft

    2495 Green Viper Loop, Blythewood, SC 29016

    Introducing the Norwood at Abney Hills Estates, an established neighborhood with a pool, clubhouse, and nearby dining and entertainment options. This move-in ready Norwood covers 3,393 square feet on two floors, with five bedrooms, four full baths, a powder room, a two-car garage, and a primary suite on the main level. Sierra Sand Oak laminate flooring carries through the main living areas,

    Stanley Martin Builder
    2495 Green Viper Loop, Blythewood, SC 29016
  • /17

    $343,990

    New Construction
    • 2 - 5 Beds
    • 2 - 3 Baths
    • 1,809 Sq Ft

    Mystique Plan at Muller Ridge, Blythewood, SC 29016

    The Mystique new home design has ample space in the Owner's Suite featuring a large bath and walk-in closet. Your guests will love the secondary bedroom with its own full bath. Enjoy the versatility of a flex room just off the foyer that can serve as an extra bedroom, study or office. Don't miss a beat in the kitchen, open to the cafe and gathering room.

    Pulte Homes Builder
    1251 Muller Rd Unit 41886795, Blythewood, SC 29016
  • /24

    $397,990

    New Construction
    • 2 - 4 Beds
    • 2.5 - 3.5 Baths
    • 1,987 Sq Ft

    Prestige Plan at Oakleaf Chase, Blythewood, SC 29016

    Make yourself home in the new construction Prestige home design. A gracious foyer invites you into the main living areas of this new home. An open kitchen and gathering room make for the perfect place to host friends. Retreat to a luxurious Owner's Suite with a large walk-in closet. Embrace the outdoors and add a screened patio, or extend your living area with a sunroom.

    Pulte Homes Builder
    11014 Wilson Blvd Unit 38829490, Blythewood, SC 29016
  • /42

    $354,900

    New Construction
    • 3 Beds
    • 2 Baths
    • 1,738 Sq Ft

    Fenwick Plan at Arbordale, Blythewood, SC 29016

    The Fenwick is a three-bedroom, two-bath ranch-style home with a split bedroom design, a spacious and open family room, a breakfast area, and a kitchen with an island and pantry. This home also features a separate laundry room, a first-floor primary bedroom, and a covered rear porch.Options available to personalize this home include an office instead of one of the secondary bedrooms, the primary

    Eastwood Homes Builder
    398 Ejw Rd Unit 38555047, Blythewood, SC 29016
  • /19

    $374,900

    New Construction
    • 3 - 4 Beds
    • 2 - 3.5 Baths
    • 2,160 Sq Ft

    Sullivan Plan at Arbordale Reserve, Blythewood, SC 29016

    The Sullivan is a three-bedroom, two-bath, ranch-style home with a dedicated home office, a spacious family room, a kitchen with an island and pantry, a separate breakfast area, a covered rear porch, a first-floor primary bedroom, and a large garage storage area.Options available to personalize this home include a first-floor powder room, a formal dining room instead of the garage storage area,

    Eastwood Homes Builder
    0 Ejw Rd Unit 40146999, Blythewood, SC 29016
  • /32

    $364,900

    • 3 Beds
    • 2 Baths
    • 1,450 Sq Ft

    109 Hooterville Dr, Blythewood, SC 29016

    A DISTINCTIVE ALTERNATIVE TO THE TYPICAL SUBDIVISION HOME! Enjoy the ideal combination of privacy, space and convenience on 2.07 unrestricted acres with no HOA. Located behind a private gated entrance at the end of a peaceful, tree-lined road shared with only one neighbor, this move-in-ready all-brick home provides a private setting without sacrificing accessibility.The entire interior has just

    Vince Pace RE/MAX Home Team Realty LLC

    109 Hooterville Dr, Blythewood, SC 29016
  • /44

    $299,500

    $66K PRICE DROP
    • 5 Beds
    • 4 Baths
    • 2,484 Sq Ft

    1125 Rushing Rd, Blythewood, SC 29016

    TWO HOMES and lot's of space renovated investment or retirement, or permanent home located in Beautiful Blythewood 10 minutes from I-77 and Scout motor company on LARGE WOODED 2.21 acres of private unrestricted land, renovated with TWO homes making it perfect for multigenerational living, renovated investment property ready to go or homesteading with family. Handicap accessible with ramp, large,

    Donna Brown Home & Land Pros LLC

    1125 Rushing Rd, Blythewood, SC 29016
  • /26

    $352,990

    New Construction
    • 2 - 4 Beds
    • 2.5 - 3.5 Baths
    • 1,987 Sq Ft

    Prestige Plan at Muller Ridge, Blythewood, SC 29016

    The Pulte Homes Prestige floor plan combines a thoughtful new home design with features that elevate your lifestyle. Entertain effortlessly with a spacious kitchen and open gathering room. Enjoy indoor/outdoor living with rear options. Retreat to the grand owner's suite with a luxury bathroom and dual walk-in closets, offering comfort and privacy.

    Pulte Homes Builder
    1251 Muller Rd Unit 41886807, Blythewood, SC 29016
  • /34

    $399,000

    $26K PRICE DROP
    • 4 Beds
    • 2.5 Baths
    • 2,326 Sq Ft

    2008 Dobson Rd, Blythewood, SC 29016

    New to the market is this updated single-family home in the desirable Linnfield Place subdivision in Blythewood, SC! This residence offers 2,326 sq ft of comfortable living space on a spacious 1.05 acre lot with NO HOA, providing plenty of room for outdoor enjoyment, gardening, or future expansions. Boasting 4 bedrooms and 3 baths, this 1.5-story layout balances openness and privacy, perfect for

    Treye Bird Realty One Group Reside

    2008 Dobson Rd, Blythewood, SC 29016
  • /31

    $384,990

    New Construction
    • 2 - 5 Beds
    • 2 - 3 Baths
    • 1,809 Sq Ft

    Mystique Plan at Oakleaf Chase, Blythewood, SC 29016

    The Mystique new home design has ample space in the Owner's Suite featuring a large bath and walk-in closet. Your guests will love the secondary bedroom with its own full bath. Enjoy the versatility of a flex room just off the foyer that can serve as an extra bedroom, study or office.

    Pulte Homes Builder
    11014 Wilson Blvd Unit 38829493, Blythewood, SC 29016
  • /44

    $435,000

    • 3 Beds
    • 2.5 Baths
    • 2,400 Sq Ft

    103 N Crescent Lake Way, Blythewood, SC 29016

    Get ready to fall in love with this stunning all brick home in desirable Longcreek. Situated on a gorgeous landscaped .43 acres this property is a perfect blend of comfort, style and outdoor living. The spacious layout is ideal for both everyday living and entertaining; featuring a formal dining room, inviting living area with custom built-ins and a chef-inspired kitchen with newly installed

    kelley hurrle Century 21 803 Realty

    103 N Crescent Lake Way, Blythewood, SC 29016
  • /34

    $275,000

    $11K PRICE DROP
    • 3 Beds
    • 2 Baths
    • 1,548 Sq Ft

    290 Windfall Rd, Blythewood, SC 29016

    PRICE IMPROVEMENT!! Welcome to 290 Windfall Road — where comfort, space, and everyday functionality come together. This beautifully maintained home provides an inviting layout designed for both relaxed living and effortless entertaining.Step inside to discover light-filled living spaces, generous room sizes, and a seamless flow that makes this home feel both open and cozy. The kitchen serves as

    Ebonè Highsmith NorthGroup Real Estate LLC

    290 Windfall Rd, Blythewood, SC 29016
  • /22

    $361,900

    New Construction
    • 3 Beds
    • 2 Baths
    • 1,885 Sq Ft

    Mayfair Plan at Arbordale, Blythewood, SC 29016

    The Mayfair is a three-bedroom, two-bath, ranch-style home with a first-floor primary bedroom and split bedroom design, an open layout with a covered rear porch, a kitchen with an island and pantry, plus a large laundry room. Options available to personalize this home include a formal dining room, several primary bath options, and an optional second floor with a bedroom, bath, and loft area.

    Eastwood Homes Builder
    398 Ejw Rd Unit 38554939, Blythewood, SC 29016
  • /40

    $290,000

    $10K PRICE DROP
    • 4 Beds
    • 2 Baths
    • 1,773 Sq Ft

    169 Crimson Queen Dr, Blythewood, SC 29016

    Looking for one-story living? Here’s your chance! The popular Camden floor plan offers 4 bedrooms and 2 full baths with plenty of space for comfortable, easy living. The thoughtful split-bedroom design provides added privacy for everyone. The kitchen is beautifully appointed with granite countertops, stainless steel appliances, gas cooktop, large island with additional seating, and ample

    Connie Lollis ERA Wilder Realty

    169 Crimson Queen Dr, Blythewood, SC 29016
  • /18

    $270,000

    Open Sat 1PM - 4PM $29K PRICE DROP
    • 3 Beds
    • 2 Baths
    • 1,548 Sq Ft

    765 Tanager Ln, Blythewood, SC 29016

    This Blythewood beauty is ready to welcome you home! Featuring 3 bedrooms, 2 bathrooms, and a thoughtfully designed open floor plan, this home offers both comfort and style. The kitchen overlooks the main living area, making it perfect for entertaining or staying connected with family and guests. The spacious owner’s suite provides a private retreat, while the backyard offers the perfect space to

    Courtney Carmichael LPT Realty LLC

    765 Tanager Ln, Blythewood, SC 29016
  • /39

    $424,900

    New Construction
    • 5 Beds
    • 3.5 Baths
    • 3,393 Sq Ft

    The Norwood Plan at Abney Hills Estates, Blythewood, SC 29016

    This five-bedroom, three-bathroom and 1 half bathroom home is meticulously crafted for practicality without sacrificing style. The open floorplan seamlessly connects the kitchen, a focal point with its convenient island setup and family room. Further exploration of the main level reveals a pocket office, ideal for remote work. The main level primary suite offers a spacious retreat, featuring a

    Stanley Martin Builder
    711 Oak Valley Dr Unit 36432024, Blythewood, SC 29016
  • /22

    $258,290

    New Construction
    • 3 Beds
    • 2 Baths
    • 1,292 Sq Ft

    Holly A Plan at Willow Lake, Blythewood, SC

    The Holly is a home that makes day-to-day life feel simple in the best way. With everything on one level and a layout that stays connected, it’s a great option for anyone looking for comfortable, everyday living. This home offers 3 bedrooms, 2 bathrooms, and 1,292 square feet of intentional living space, along with a two-car garage. When you step inside through the front porch and foyer, you’re

    McGuinn Homes Builder
    0 Willow Lake St Unit 39600915, Blythewood, SC
  • /5

    $589,000

    • 4 Beds
    • 4 Baths
    • 2,908 Sq Ft

    1004 Langford Rd, Blythewood, SC 29016

    Don’t miss this exceptional custom-built brick home in desirable Blythewood, SC. Set on 1.38 acres with no HOA, this property features 4 bedrooms, 4 baths, a stunning in-ground pool, and plenty of space to enjoy. Inside, you’ll find beautiful hardwood floors throughout the main living areas, a spacious home office, and an oversized owner’s suite with a spa-like bath, custom tile shower, dual

    Howard Wilkerson Carson & Associates

    1004 Langford Rd, Blythewood, SC 29016
  • /54

    $525,000

    Open Sun 2PM - 4PM
    • 4 Beds
    • 3.5 Baths
    • 3,076 Sq Ft

    417 Holly Berry Cir, Blythewood, SC 29016

    MOVE-IN READY & TRULY ONE-OF-A-KIND! Welcome to 417 Holly Berry Circle, a distinctive custom-built home by Capogrossi Homes where timeless craftsmanship, thoughtful design, and an exceptional Blythewood location come together beautifully. From extensive custom moldings and architectural details to the desirable ranch-style floor plan, this home offers character and quality you simply don’t find

    Penny Broach Keller Williams Realty

    417 Holly Berry Cir, Blythewood, SC 29016
  • /33

    $285,200

    $25K PRICE DROP
    • 4 Beds
    • 2 Baths
    • 1,775 Sq Ft

    168 Grand Arbor Dr, Blythewood, SC 29016

    Modern Living Awaits in Blythewood’s Premier Community! Discover the perfect blend of comfort and style in this stunning, 4-bedroom, 2-bathroom one-story home located in the desirable Grand Arbor community. Featuring the sought-after Ibis floorplan, this home boasts a bright, open-concept design anchored by a gourmet center kitchen island overlooking the spacious gathering room—ideal for

    Lynn Cobbs Vylla Home, Inc.

    168 Grand Arbor Dr, Blythewood, SC 29016
  • /48

    $360,000

    • 4 Beds
    • 2.5 Baths
    • 2,083 Sq Ft

    791 Carolina Aster Dr, Blythewood, SC 29016

    More than a home, 791 Carolina Aster Drive offers the opportunity to live in one of Columbia's most sought-after gated communities—Cobblestone Park. Tucked away on a quiet cul-de-sac, this well-maintained, move-in-ready home offers 4 bedrooms, 2.5 baths and 2,083 square feet of comfortable living space. Inside, natural light fills the home and creates a warm, inviting feel. The main level

    Matt Benton eXp Realty LLC

    791 Carolina Aster Dr, Blythewood, SC 29016
  • /36

    $415,000

    • 3 Beds
    • 3 Baths
    • 2,520 Sq Ft

    39 Silver Bluff Way, Blythewood, SC 29016

    Picture-perfect Craftsman-style bungalow with timeless stone accents and exceptional curb appeal. The welcoming foyer features warm finishes and elegant ceiling detail, opening into a bright, flowing main-level layout. Gleaming floors connect the living spaces, leading to a custom kitchen with designer cabinetry, stainless appliances, an oversized island, and a spacious breakfast area with access

    Tracey Leaphart Coldwell Banker Realty

    39 Silver Bluff Way, Blythewood, SC 29016
  • /30

    $385,000

    $15K PRICE DROP
    • 4 Beds
    • 3 Baths
    • 2,309 Sq Ft

    613 Scarlet Baby Dr, Blythewood, SC 29016

    **OPEN HOUSE 8/16 3P-6P** Welcome to refined luxury and effortless resort-style living! This stunning 4-bedroom, 3-bath home with a dedicated office offers an exceptional open-concept floor plan designed for both everyday living and sophisticated entertaining. The spacious, light-filled interior flows seamlessly from the living and dining areas into the beautifully appointed kitchen, creating an

    Roshona Wilcher Home Advantage Realty

    613 Scarlet Baby Dr, Blythewood, SC 29016
  • /13

    $299,990

    New Construction
    • 3 Beds
    • 2.5 Baths
    • 1,510 Sq Ft

    Dunlin Plan at Grand Arbor, Blythewood, SC 29016

    Discover the ease of the Centex Homes Dunlin floor plan. This new home design offers single-level living with three spacious bedrooms, a kitchen featuring a large center island perfect for easy meal prep, and an owner’s suite with a generous walk-in closet. Thoughtfully designed for comfort and convenience, it’s the perfect place to call home.

    Centex Homes Builder
    1017 Eagleston Way Unit 36479698, Blythewood, SC 29016
  • /67

    $585,000

    • 3 Beds
    • 2.5 Baths
    • 2,842 Sq Ft

    120 Talon Way, Blythewood, SC 29016

    Lovely updated home with gorgeous backyard oasis. Located on a .78 acre lot with a tranquil pond, this 3 bed 2.5 bath beauty greets you with tray ceilings in the dining and living rooms. Engineered hardwood flooring flows throughout the home. The renovated kitchen showcases sleek quartz countertops, upgraded stainless steel appliances, and modern cabinetry. The spacious owners suite boasts tray

    Sherye Benner Carter Realty, Inc

    120 Talon Way, Blythewood, SC 29016
  • /30

    $324,990

    New Construction
    • 4 Beds
    • 2 Baths
    • 1,774 Sq Ft

    CALI Plan at Leatherstone, Blythewood, SC 29016

    The Cali in Leatherstone offers a beautiful and functional ranch design with a spacious family room that expands to a casual dining area. The kitchen is the highlight of this home with plenty of room for everyone to gather around the open kitchen island. It comes finished with beautiful quartz countertops and backsplash. The split bedroom floorplan creates a private primary bedroom featuring a

    D.R. Horton Builder
    2100 Leatherstone Ln Unit 36205916, Blythewood, SC 29016
  • /52

    $384,900

    New Construction
    • 2 Beds
    • 2 Baths
    • 1,900 Sq Ft

    The Wallace Plan at Abney Hills Estates, Blythewood, SC 29016

    You want a home with modern design, class, and charm. But you’re also looking for something that fits a differently paced lifestyle. The Wallace provides the answer. Entering from the two-car garage, you’ll find yourself in the home’s grand foyer. To one side, the nicely placed laundry room. To the other side, a bedroom, a full bathroom, and a flex room (which can easily be converted into a full

    Stanley Martin Builder
    711 Oak Valley Dr Unit 40353699, Blythewood, SC 29016
  • /24

    $279,999

    $20K PRICE DROP
    • 3 Beds
    • 2 Baths
    • 1,622 Sq Ft

    2276 Allan Crest Rd, Blythewood, SC 29016

    Why wait months to build when you can move right in? Located in the sought-after Blythewood Farms, this only one-year-old, one-level, 3-bedroom, 2-bath home is beautifully maintained and offers all the benefits of new construction, without the wait, added upgrade costs, or construction delays. The open layout is designed for comfort and functionality, while the screened porch overlooks a fully

    Jennifer Ford Keller Williams The Downing Group

    2276 Allan Crest Rd, Blythewood, SC 29016

Showing Results 1 - 40, Page 1 of 2

Home Price Trends

Median Sale Price
$324,945
Median Single Family Sale Price
$349,965
Median Townhouse Sale Price
$229,900
Median 2 Bedroom Sale Price
$350,490
Average Price Per Sq Ft
$156
Number of Homes for Sale
363
Last 12 months Home Sales
258
Months of Supply
16.90
Median List Price
$347,750
Median Change From 1st List Price
0%
Median Home Sale Price YoY Change
-15%
How to Buy a Home How to Finance a Home How to Sell a Home