237

Homes for Sale in 78015

Section Image Section Image
  • /68

    $672,990

    New Construction
    • 4 - 5 Beds
    • 4.5 - 5.5 Baths
    • 3,207 Sq Ft

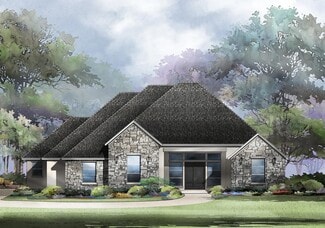
    Plan Kent at The Ranches at Creekside, Boerne, TX 78006

    At 3,207 square feet, the two-story Kent combines smart design with modern elegance. The main level features an open layout connecting the kitchen, dining area, and spacious living room — perfect for hosting gatherings or enjoying quiet time. A private study, entertainment room, and guest suite offer flexible spaces for work or relaxation. Upstairs, you’ll find two additional bedrooms, a game

    Highland Homes Builder
    317 Rainwater Creek Unit 36555560, Boerne, TX 78006
  • /11

    $767,900

    New Construction
    • 4 Beds
    • 3 Baths
    • 3,118 Sq Ft

    3118W Plan at The Ranches at Creekside - 65', Boerne, TX 78006

    Home office with French doors frames the entry. Guest suite with a walk-in closet and a full bath. Media room with French doors. Kitchen features a large pantry and a large island with built-in seating space. Family room with a wall of windows. Primary suite with 12-foot coffered ceilings. Double doors lead to primary bath with separate vanities, a garden tub, separate glass-enclosed shower, and

    Perry Homes Builder
    204 Paint Creek Unit 38263463, Boerne, TX 78006
  • /4

    $813,900

    New Construction
    • 5 Beds
    • 4.5 Baths
    • 3,917 Sq Ft

    3917W Plan at The Ranches at Creekside - 65', Boerne, TX 78006

    Two-story entry framed by home office with French door entry, formal dining room and a grand circular staircase. Formal dining room leads past the butler's pantry to the kitchen area. Spacious two-story family room with 19-foot ceiling, fireplace and a wall of windows. Island kitchen with built-in seating space and walk-in pantry opens to morning area. Generous primary bedroom with a wall of

    Perry Homes Builder
    204 Paint Creek Unit 38263498, Boerne, TX 78006
  • /3

    $728,900

    New Construction
    • 4 Beds
    • 3 Baths
    • 3,095 Sq Ft

    3095W Plan at The Ranches at Creekside - 55', Boerne, TX 78006

    Home office with French doors set at two-story entry. Formal dining room across from staircase. Two-story family room opens to kitchen and morning area. Family room features wall of windows. Kitchen features deep walk-in pantry, butler's pantry and large island with built-in seating space. First-floor primary suite includes bedroom with wall of windows. Double doors lead to primary bath with dual

    Perry Homes Builder
    204 Paint Creek Unit 38236830, Boerne, TX 78006
  • /56

    $745,900

    New Construction
    • 4 Beds
    • 3.5 Baths
    • 2,944 Sq Ft

    2944W Plan at The Ranches at Creekside - 65', Boerne, TX 78006

    Home office with French doors set entry. Media room with French doors off extended entry. Formal dining room flows into open family room with wall of windows. Kitchen features corner walk-in pantry, a coffee bar, and generous island with built-in seating space. Adjoining morning area features wall of windows. Primary suite includes double-door entry to primary bath with dual vanities, a garden

    Perry Homes Builder
    204 Paint Creek Unit 38263461, Boerne, TX 78006
  • /5

    $787,900

    New Construction
    • 5 Beds
    • 4.5 Baths
    • 3,798 Sq Ft

    3798W Plan at The Ranches at Creekside - 65', Boerne, TX 78006

    Home office and formal dining room frame two-story entry with curved staircase. Two-story family room with fireplace and wall of windows opens to kitchen and morning area. Kitchen features corner walk-in pantry, butler's pantry and island with built-in seating space. First-floor primary suite with curved wall of windows. Dual vanities, garden tub, separate glass-enclosed shower and two walk-in

    Perry Homes Builder
    204 Paint Creek Unit 39877727, Boerne, TX 78006
  • /33

    $681,900

    New Construction
    • 4 Beds
    • 3 Baths
    • 2,737 Sq Ft

    2737W Plan at The Ranches at Creekside - 55', Boerne, TX 78006

    Home office with French doors set at entry with 12-foot ceiling. Game room with French doors off extended entry. Family room with wall of windows opens to kitchen and dining area. Kitchen features walk-in pantry and generous island with built-in seating space. Primary suite includes bedroom with wall of windows. Double doors lead to primary bath with dual vanities, garden tub, separate

    Perry Homes Builder
    204 Paint Creek Unit 38236809, Boerne, TX 78006
  • /9

    $795,900

    New Construction
    • 4 Beds
    • 4 Baths
    • 3,650 Sq Ft

    3650W Plan at The Ranches at Creekside - 65', Boerne, TX 78006

    Two-story rotunda entry features curved staircase. Formal dining room and home office with French doors frame entry. Two-story family room with wall of windows opens to kitchen and morning area. Kitchen features large walk-in pantry, Butler's pantry and island with built-in seating space. First-floor primary suite includes bedroom with wall of windows. Dual vanities, garden tub, separate

    Perry Homes Builder
    204 Paint Creek Unit 38263491, Boerne, TX 78006
  • /25

    $611,990

    New Construction
    • 3 - 4 Beds
    • 3 - 4.5 Baths
    • 2,376 Sq Ft

    Plan Hampton at The Ranches at Creekside, Boerne, TX 78006

    The Hampton is a single-story design that offers a fresh take on open-concept living with generous gathering spaces and private retreats throughout. The kitchen anchors the heart of the home, opening to the dining area and living room for an easy, connected flow. A secluded primary suite sits at the rear of the home, while three secondary bedrooms and a dedicated study provide room for guests,

    Highland Homes Builder
    317 Rainwater Creek Unit 41395216, Boerne, TX 78006
  • /5

    $804,900

    New Construction
    • 4 Beds
    • 3.5 Baths
    • 3,430 Sq Ft

    3430W Plan at The Ranches at Creekside - 65', Boerne, TX 78006

    Welcoming entry with 12-foot ceilings flows to the family room, dining area and kitchen. Open family room with fireplace and wall of windows. Island kitchen with built-in seating space, butler's pantry and corner walk-in pantry. Home office with French doors just off the open floor dining area. Private primary suite offers 13-foot coffered ceiling, double door entry to bathroom, dual vanities,

    Perry Homes Builder
    204 Paint Creek Unit 39877726, Boerne, TX 78006
  • /4

    $771,900

    New Construction
    • 4 Beds
    • 3.5 Baths
    • 3,203 Sq Ft

    3203W Plan at The Ranches at Creekside - 55', Boerne, TX 78006

    Welcoming front porch. Home office with French doors at entry. Spacious family room with a wall of windows. Open kitchen offers a corner pantry and an island with built-in seating space. Dining area with gorgeous view of the backyard. Secluded primary suite with a wall of windows. Primary bath offers dual vanities, garden tub, separate glass enclosed shower and two walk-in closets. Guest suite on

    Perry Homes Builder
    204 Paint Creek Unit 38236835, Boerne, TX 78006
  • /86

    $2,349,000

    • 4 Beds
    • 4 Baths
    • 4,827 Sq Ft

    122 Woodland Ranch Rd, Boerne, TX 78015

    A rare find: twenty acres of wildlife-exempt Hill Country land paired with a move-in-ready home, just 5 minutes from downtown Boerne. This Bruce Baker custom build offers 4,827 sq ft, 4 bedrooms, 4 full baths, two living areas, a formal dining room, an eat-in breakfast room, and an office/study with an adjacent full bath, that easily serve as a 5th bedroom. The newly remodeled kitchen overlooks

    Halvin Gahm Keller Williams Boerne

    122 Woodland Ranch Rd, Boerne, TX 78015
  • /99

    $1,850,000

    $348K PRICE DROP
    • 4 Beds
    • 4 Baths
    • 4,442 Sq Ft

    Cibolo Ridge Trail, Boerne, TX 78015

    Privately set on 4.98 breathtaking acres in prestigious Boerne ISD, this timeless Colonial-style estate offers an exceptional combination of refined elegance, modern updates, and tranquil Hill Country living just minutes from the charm and conveniences of downtown Boerne. Gracious covered porches on both levels create a striking first impression and provide the perfect setting to enjoy long-range

    Ashley Robertson Kuper Sotheby's International Realty

    Cibolo Ridge Trail, Boerne, TX 78015
  • /45

    $2,495,000

    • Land
    • 8.02 Acres
    • $311,097 per Acre

    6 Old Fredericksburg Rd, Boerne, TX 78015

    This level 8.02 acre property is in a primelocation! Located in the fast-growing South Boerne (SoBo) area, this tract sits adjacent to the renownedGeneva School of Boerne and is less than one mile from the new Lemon Creek development and IH-10corridor. The property features a hard corner at the intersection of Old Fredericksburg Road and CascadeCaverns Road with ~1200 of total

    Gaines Slade Coldwell Banker D'Ann Harper

    6 Old Fredericksburg Rd, Boerne, TX 78015
  • /48

    $625,000

    Open Sun 1PM - 4PM $10K PRICE DROP
    • 4 Beds
    • 3 Baths
    • 2,329 Sq Ft

    9015 Mendrin Ridge, Fair Oaks Ranch, TX 78015

    **OPEN HOUSE, SUN 9/6 1-4pm** Welcome home to this beautifully designed one-story home in the desirable Elkhorn Ridge community, where thoughtful upgrades, an exceptional floor plan, and one of the neighborhood's largest lots come together to create the perfect place to welcome you home. Offering 4 bedrooms, 3 full baths, and a private office, this home is filled with designer touches throughout.

    Michelle Buchanan Magnolia Realty

    9015 Mendrin Ridge, Fair Oaks Ranch, TX 78015
  • /25

    $523,000

    $7K PRICE DROP
    • 4 Beds
    • 2.5 Baths
    • 3,209 Sq Ft

    26651 Callaway Run, Boerne, TX 78015

    This meticulously maintained home that sits on a large lot in the gated neighborhood of Sablechase has so much to offer! As you enter through the front door, you are greeted with a formal dining room with ample space for large gatherings. There is also a well appointed, dedicated office that offers a flexible space for working from home. The open floor plan is flooded with natural light through

    Elizabeth Collins Keller Williams City-View

    26651 Callaway Run, Boerne, TX 78015
  • /67

    $3,400,000

    • 5 Beds
    • 3.5 Baths
    • 5,927 Sq Ft

    31209 Keeneland Dr, Fair Oaks Ranch, TX 78015

    Nestled in the prestigious, tree-lined sanctuary of Deer Meadow Estates within Fair Oaks Ranch, this newly constructed custom masterpiece seamlessly fuses architectural brilliance with unparalleled modern utility to create the ultimate entertainer's dream. This expansive estate features a 5,587-square-foot main house plus 340 square feet in the attached pool house (under the same roof) -which can

    Travis Wagner Cibolo Creek Realty, LLC

    31209 Keeneland Dr, Fair Oaks Ranch, TX 78015
  • /50

    $899,900

    $99K PRICE DROP
    • 3 Beds
    • 2.5 Baths
    • 3,423 Sq Ft

    31421 Wild Oak Hill, Boerne, TX 78015

    Settled on two private acres beneath a canopy of mature trees, this classic Hill Country home delivers the lifestyle you've been searching for - and recent updates mean you can move in and start living it right away. Inside, you are drawn through a Hill Country-inspired stone archway into a living space anchored by a ceiling-height limestone fireplace, the kind of feature that stops people in

    Charley Wasson Laughy Hilger Group Real Estate

    31421 Wild Oak Hill, Boerne, TX 78015
  • /37

    $635,000

    $10K PRICE DROP
    • 4 Beds
    • 3.5 Baths
    • 2,925 Sq Ft

    8534 Nichols Rim, Boerne, TX 78015

    ** $10,000 PRICE REDUCTION!**Welcome to 8534 Nichols Rim - a beautifully appointed luxury home tucked away on a quiet cul-de-sac in the highly sought-after Ridge Creek gated community and zoned to acclaimed Boerne ISD. This spacious 4-bedroom, 3.5-bath residence offers an exceptional layout designed for both comfort and entertaining, featuring a dedicated office, expansive loft/game room, and the

    Jennifer Rodriguez eXp Realty

    8534 Nichols Rim, Boerne, TX 78015
  • /28

    $540,000

    $35K PRICE DROP
    • 4 Beds
    • 3 Baths
    • 2,555 Sq Ft

    8928 Whimsey Ridge, Fair Oaks Ranch, TX 78015

    Located in the gated community of Fair Oaks Ranch, this beautifully designed Monticello home offers 4 bedrooms, 3 baths, and over 2,500 square feet of thoughtfully designed living space. The open-concept layout is filled with abundant natural light, soaring ceilings, and luxury flooring throughout. A spacious living area flows seamlessly into the oversized island kitchen featuring built-in

    Alexis Weigand Real Broker, LLC

    8928 Whimsey Ridge, Fair Oaks Ranch, TX 78015
  • /35

    $439,900

    • 3 Beds
    • 2 Baths
    • 1,781 Sq Ft

    27506 Paraiso Sands, Boerne, TX 78015

    Welcome to this beautifully upgraded ranch style home in The Bluffs of Lost Creek offering 3 bedrooms, 2 bathrooms, a dedicated office/study and 1,781 square feet of thoughtfully designed living space. Built in 2018, this home combines modern finishes, an open floor plan and an exceptional outdoor living area backing to a greenbelt for added privacy. From the moment you arrive, you'll appreciate

    Jack McLemore Listing Results, LLC

    27506 Paraiso Sands, Boerne, TX 78015
  • /42

    $489,000

    $10K PRICE DROP
    • 4 Beds
    • 3 Baths
    • 2,367 Sq Ft

    29625 Elkhorn Ridge, Fair Oaks Ranch, TX 78015

    This stunning single-story home is nestled within a gated section of Fair Oaks Ranch and located in the highly sought-after Boerne Independent School District. Offering 4 bedrooms and 3 bathrooms, the open-concept layout welcomes you with a grand tiled foyer and abundant natural light pouring in from expansive backyard-facing windows. The spacious kitchen is designed for both entertaining and

    Michael Wood Keller Williams Heritage

    29625 Elkhorn Ridge, Fair Oaks Ranch, TX 78015
  • /4

    $669,990

    New Construction
    • 4 Beds
    • 4.5 Baths
    • 3,130 Sq Ft

    Plan Hanford at The Ranches at Creekside, Boerne, TX 78006

    The Hanford offers 3,100 square feet offering inviting living spaces, flexible rooms, and a smart layout designed for the way buyers live today. The main level features an open kitchen with a large center island adjacent to the dining area and living room, creating an easy flow for entertaining and everyday connection. The private primary suite is tucked away at the rear of the home, while a

    Highland Homes Builder
    317 Rainwater Creek Unit 41395210, Boerne, TX 78006
  • /8

    $249,000

    $41K PRICE DROP
    • 3 Beds
    • 2 Baths
    • 1,344 Sq Ft

    104 Bluebonnet Dr, Boerne, TX 78015

    Located in the desirable area of Boerne, this charming manufactured home sits on a spacious corner lot totaling 0.3345 acres, offering both privacy and flexibility. With ample parking space, this property is perfect for homeowners who need room for multiple vehicles, guests, or even recreational equipment. Conveniently positioned just minutes from San Antonio and the scenic Texas Hill Country,

    Diana Laxton Vortex Realty

    104 Bluebonnet Dr, Boerne, TX 78015
  • /4

    $1,220,900

    New Construction
    • 4 Beds
    • 4.5 Baths
    • 4,130 Sq Ft

    VERMENTINO II Plan at George's Ranch, Boerne, TX 78015

    Explore the Vermentino II, a luxurious 4,000+ square foot one-story floor plan. The large great room is perfect for entertaining- you're sure to wow your guests! Your guests will enter through the grand double-door front porch and inviting entryway. Then, enjoy a drink at the wet bar, which connects the spacious family room to the formal dining room. The open concept kitchen features an

    Drees Homes Builder
    105 Telling Wind Unit 36485053, Boerne, TX 78015
  • /20

    $374,999

    $15K PRICE DROP
    • 4 Beds
    • 3.5 Baths
    • 2,068 Sq Ft

    27515 Sage View, Boerne, TX 78015

    Don't miss this gem in the desirable Hills of Cielo Ranch in Boerne! This bright and airy home is bathed in natural sunlight and boasts an open floor plan that's perfect for modern living. Downstairs, you'll find a dedicated office space, while upstairs houses all four bedrooms-including one oversized room that's versatile enough to serve as a game room, bedroom, or additional lounge area. With 4

    Ana Mainini Compass RE Texas, LLC.

    27515 Sage View, Boerne, TX 78015
  • /36

    $739,900

    • 4 Beds
    • 3 Baths
    • 2,709 Sq Ft

    188 Cimarron Creek, Boerne, TX 78006

    Welcome to 188 Cimarron Creek, a beautifully upgraded home nestled within one of Boerne's sought-after gated communities. Thoughtfully designed with an open-concept floor plan that lives much larger than its square footage, this residence offers the perfect blend of luxury, comfort, and functionality. Abundant windows fill the home with natural light, highlighting the custom built-in cabinetry,

    Bianca Gonzalez Prime Real Estate

    188 Cimarron Creek, Boerne, TX 78006
  • /42

    $1,149,500

    $150K PRICE DROP
    • 4 Beds
    • 3.5 Baths
    • 3,481 Sq Ft

    112 Cibolo Hollow N, Fair Oaks Ranch, TX 78015

    Private Five-Acre Retreat with Pool and Flexible Living Spaces. Located at the end of a quiet cul-de-sac, this thoughtfully designed 4-bedroom, 3.5-bathroom residence is set on approximately 5 acres and offers a balance of privacy, open living spaces, and outdoor functionality. The property includes a versatile secondary structure suitable for use as a horse barn, storage facility, workshop, or

    Amanda Schonfeld Coldwell Banker D'Ann Harper

    112 Cibolo Hollow N, Fair Oaks Ranch, TX 78015
  • /33

    $550,000

    • 4 Beds
    • 3 Baths
    • 2,683 Sq Ft

    7604 Pecos Ridge, Boerne, TX 78015

    Welcome to this exceptional smart home in the highly sought-after Cielo Ranch community of Boerne, Texas - where modern comfort meets resort-style living on an expansive .25-acre corner lot. Built in 2019 by Pulte, this beautifully designed 2,683 sq. ft. home offers a versatile floor plan with 3 bedrooms and 2 full bathrooms on the main level, while the upstairs provides the perfect private

    David Aaron Collins Keller Williams City-View

    7604 Pecos Ridge, Boerne, TX 78015
  • /35

    $419,000

    $10K PRICE DROP
    • 3 Beds
    • 2.5 Baths
    • 2,013 Sq Ft

    7914 Emmeline Dr, Boerne, TX 78015

    Experience the perfect blend of comfort, style, and functionality in this beautifully maintained single-story home. Thoughtfully designed with an open-concept layout, the home is filled with natural light, elegant crown molding, and builder-selected upgrades throughout, including gutters, plantation shutters, a water softener, a sprinkler system, a wood-burning fireplace, an oversized kitchen

    Zachariah Castillo Keller Williams City-View

    7914 Emmeline Dr, Boerne, TX 78015
  • /25

    $899,000

    • 5 Beds
    • 3.5 Baths
    • 3,528 Sq Ft

    30900 Wood Bine Way, Boerne, TX 78015

    OPEN HOUSE SUNDAY JULY 12th 1P-4P!!! Nestled on a beautifully treed 0.62-acre corner lot in the highly sought-after Deer Meadow Estates of Fair Oaks Ranch, this stunning Mediterranean-style custom home blends timeless elegance with modern comfort. Offering 5 bedrooms, 3.5 bathrooms, and 3,528 square feet of thoughtfully designed living space, this residence is ideal for both everyday living and

    Veronica Gauna Redbird Realty LLC

    30900 Wood Bine Way, Boerne, TX 78015
  • /32

    $630,000

    • 4 Beds
    • 3 Baths
    • 2,914 Sq Ft

    28936 Stevenson Gate, Fair Oaks Ranch, TX 78015

    Beautifully maintained, single-story corner lot offers 4 beds/3 baths/3 car in gated Front Gate. Primary bedroom and Bedroom 1 have their own bathroom. Great floor-plan allows everyone the space needed - incl. separate dining room, office & spacious bedrooms. Kitchen is what one hopes for: stainless steel appliances, gas cooking, large island w/breakfast bar, and 42" cabinets. Washer/Dryer

    Jeanette Rael-Nevarez Keller Williams Boerne

    28936 Stevenson Gate, Fair Oaks Ranch, TX 78015
  • /20

    $649,000

    $16K PRICE DROP
    • 4 Beds
    • 3 Baths
    • 2,964 Sq Ft

    8946 Whimsey Ridge, Boerne, TX 78015

    Welcome to 8946 Whimsey Ridge in the gated Elkhorn Ridge community of Fair Oaks Ranch! This thoughtfully designed 4-bedroom, 3-bath home offers a versatile floor plan with a private study, plus both the spacious master suite and a guest bedroom conveniently located on the main level. The open-concept living area features soaring ceilings, an electric fireplace, and a chef-inspired kitchen with

    Susan Gerfers Keller Williams Boerne

    8946 Whimsey Ridge, Boerne, TX 78015
  • /29

    $499,900

    • 4 Beds
    • 3 Baths
    • 2,834 Sq Ft

    27507 Paseo Mesa, Boerne, TX 78015

    Situated within Stonehaven Enclave, this well maintained Pulte home offers a functional two story layout with 4 bedrooms, 3 full baths, and generous living spaces designed for everyday comfort. Sunlit interiors and an open flow create an easy livability throughout, while wood look ceramic tile carries through the main living areas for both style and durability. The kitchen is positioned at the

    Binkan Cinaroglu Kuper Sotheby's Int'l Realty

    27507 Paseo Mesa, Boerne, TX 78015
  • /56

    $1,025,000

    • 4 Beds
    • 4 Baths
    • 3,535 Sq Ft

    8639 Raintree Woods Dr, Fair Oaks Ranch, TX 78015

    Tucked inside the coveted 24/7 guard-gated section of Raintree Woods in Fair Oaks Ranch, just steps from the Fair Oaks Ranch Golf & Country Club, this exceptional estate offers a rare blend of privacy, functionality and abounding amenities. Inside, the updated chef's kitchen is a standout with Bosch appliances, a Sub-Zero refrigerator, double ovens, a large island, and custom cabinetry. Elegant

    Jennifer Wilson Redefining Home Real Estate Brokerage

    8639 Raintree Woods Dr, Fair Oaks Ranch, TX 78015
  • /4

    $1,120,900

    New Construction
    • 4 Beds
    • 4.5 Baths
    • 3,511 Sq Ft

    MEDINA Plan at George's Ranch, Boerne, TX 78015

    The Medina is a single-story open floor plan perfect for entertaining! From the large front porch, guests will enter the home through double front doors to reveal a spacious open floor plan foyer, family room, kitchen, and dining room. The best part? A huge covered patio overlooking the backyard for entertaining and relaxing outdoor living. Nearby is a gameroom and half-bath for additional

    Drees Homes Builder
    105 Telling Wind Unit 36481511, Boerne, TX 78015
  • /23

    $804,900

    New Construction
    • 5 Beds
    • 4.5 Baths
    • 3,791 Sq Ft

    3791W Plan at The Ranches at Creekside - 65', Boerne, TX 78006

    Curved staircase highlights two-story entry. Home office with French doors and formal dining room set at entry. Two-story family room with wall of windows and corner fireplace opens to kitchen and morning area. Kitchen features walk-in pantry and island with built-in seating space. First-floor primary suite with wall of windows. Dual vanities, garden tub, separate glass-enclosed shower and two

    Perry Homes Builder
    204 Paint Creek Unit 38263495, Boerne, TX 78006
  • /34

    $464,900

    $10K PRICE DROP
    • 4 Beds
    • 2.5 Baths
    • 2,685 Sq Ft

    7602 Mission Haven, Boerne, TX 78015

    Homes offering this level of renovation with a pool and updates are seldom available in the area. Every significant improvement has been completed from the fully remodeled kitchen to a new 3.5-ton HVAC unit to the upgraded 30-year roof, interior and exterior paint, flooring, fixtures, sprinkler system and refreshed landscaping beneath mature trees. The backyard was created for gathering with a

    Brandi Lininger Keller Williams City-View

    7602 Mission Haven, Boerne, TX 78015
  • /36

    $588,000

    $10K PRICE DROP
    • 4 Beds
    • 3 Baths
    • 2,712 Sq Ft

    8502 Nichols Rim, Boerne, TX 78015

    Location! Location! Location! Welcome to this beautiful one story former model home located in the gated community of Ridge Creek. This spacious 3 bedroom and office (or 4th bedroom), 3 bath home offers thoughtful upgrades, elegant finishes, and a functional layout ideal for both everyday living and entertaining. **New roof in 2024, new hot water heater & water softner in 2023** As you enter the

    Amie Kuhry Wellstone Properties

    8502 Nichols Rim, Boerne, TX 78015
  • /13

    $699,900

    New Construction $47K PRICE DROP
    • 4 Beds
    • 3.5 Baths
    • 2,695 Sq Ft

    137 Rainwater Creek, Boerne, TX 78006

    Home office with French doors set at entry with 12-foot ceiling. Extended entry highlights coffered ceiling. Open kitchen features 5-burner gas cooktop, generous counter space, corner walk-in pantry, and generous island with built-in seating space. Dining area flows into open family room with wood mantel fireplace and wall of windows. Primary suite includes bedroom with wall of windows. Dual

    Perry Homes Builder
    137 Rainwater Creek, Boerne, TX 78006

Showing Results 41 - 80, Page 2 of 6

How to Buy a Home How to Finance a Home How to Sell a Home