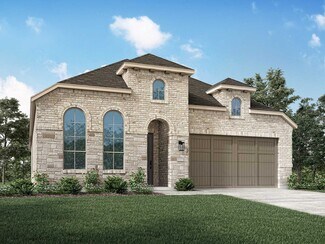
599

Homes for Sale near Herff Elementary

Section Image Section Image
  • /37

    $603,900

    New Construction
    • 4 Beds
    • 3 Baths
    • 2,513 Sq Ft

    2513W Plan at Esperanza 50', Boerne, TX 78006

    Extended entryway with 12-foot ceilings. Game room with French doors frame the entry. Spacious family room with a wall of windows. Open kitchen offers an island with built-in seating space and a corner walk-in pantry. Primary suite with a wall of windows. Dual vanities, garden tub, separate glass enclosed shower and two walk-in closets in the primary bath. Guest suite just off the extended entry

    Perry Homes Builder
    222 Navarro Unit 37764565, Boerne, TX 78006
  • /5

    $787,900

    New Construction
    • 5 Beds
    • 4.5 Baths
    • 3,798 Sq Ft

    3798W Plan at The Ranches at Creekside - 65', Boerne, TX 78006

    Home office and formal dining room frame two-story entry with curved staircase. Two-story family room with fireplace and wall of windows opens to kitchen and morning area. Kitchen features corner walk-in pantry, butler's pantry and island with built-in seating space. First-floor primary suite with curved wall of windows. Dual vanities, garden tub, separate glass-enclosed shower and two walk-in

    Perry Homes Builder
    204 Paint Creek Unit 39877727, Boerne, TX 78006
  • /33

    $681,900

    New Construction
    • 4 Beds
    • 3 Baths
    • 2,737 Sq Ft

    2737W Plan at The Ranches at Creekside - 55', Boerne, TX 78006

    Home office with French doors set at entry with 12-foot ceiling. Game room with French doors off extended entry. Family room with wall of windows opens to kitchen and dining area. Kitchen features walk-in pantry and generous island with built-in seating space. Primary suite includes bedroom with wall of windows. Double doors lead to primary bath with dual vanities, garden tub, separate

    Perry Homes Builder
    204 Paint Creek Unit 38236809, Boerne, TX 78006
  • /10

    $617,900

    New Construction
    • 4 Beds
    • 3 Baths
    • 2,600 Sq Ft

    2600E Plan at Esperanza 50', Boerne, TX 78006

    Extended entry with 12-foot ceiling. Home office with French doors off the main hallway. Game room with French doors for added entertainment. Open family room extends through the dining area and kitchen. Island kitchen with a walk-in pantry. Secluded primary suite features French doors, dual vanities, separate glass enclosed shower, garden tub, and a large walk-in closet in the primary bath.

    Perry Homes Builder
    222 Navarro Unit 37764620, Boerne, TX 78006
  • /34

    $514,999

    $10K PRICE DROP
    • 2 Beds
    • 2 Baths
    • 1,873 Sq Ft

    140 Sentido, Boerne, TX 78006

    Lovely 2-bedroom, 2-bath home in the desirable +55 community of The Regency, overlooking beautiful Hill Country. The open floor plan hosts 1,873 square feet of living space. Neutral tones, upgraded finishes, and abundant natural light create a warm and inviting atmosphere throughout the home. The spacious living room features easy access to the patio and flows seamlessly into the dining area and

    Jessica Uralde Redfin Corporation

    140 Sentido, Boerne, TX 78006
  • /9

    $795,900

    New Construction
    • 4 Beds
    • 4 Baths
    • 3,650 Sq Ft

    3650W Plan at The Ranches at Creekside - 65', Boerne, TX 78006

    Two-story rotunda entry features curved staircase. Formal dining room and home office with French doors frame entry. Two-story family room with wall of windows opens to kitchen and morning area. Kitchen features large walk-in pantry, Butler's pantry and island with built-in seating space. First-floor primary suite includes bedroom with wall of windows. Dual vanities, garden tub, separate

    Perry Homes Builder
    204 Paint Creek Unit 38263491, Boerne, TX 78006
  • /5

    $804,900

    New Construction
    • 4 Beds
    • 3.5 Baths
    • 3,430 Sq Ft

    3430W Plan at The Ranches at Creekside - 65', Boerne, TX 78006

    Welcoming entry with 12-foot ceilings flows to the family room, dining area and kitchen. Open family room with fireplace and wall of windows. Island kitchen with built-in seating space, butler's pantry and corner walk-in pantry. Home office with French doors just off the open floor dining area. Private primary suite offers 13-foot coffered ceiling, double door entry to bathroom, dual vanities,

    Perry Homes Builder
    204 Paint Creek Unit 39877726, Boerne, TX 78006
  • /10

    $745,900

    New Construction
    • 4 Beds
    • 3 Baths
    • 3,491 Sq Ft

    3491E Plan at Esperanza 60', Boerne, TX 78006

    Two-story entry framed by home office with French doors. Formal dining room just off the family room and kitchen. Spacious family room with 19-foot ceiling and a wall of windows. Kitchen offers island with built-in seating space, a corner walk-in pantry and extends to the morning area. Secluded primary suite offers spacious bedroom. French door entry to primary bathroom, dual vanities, garden

    Perry Homes Builder
    222 Navarro Unit 37765516, Boerne, TX 78006
  • /42

    $817,990

    New Construction
    • 4 Beds
    • 3 Baths
    • 3,629 Sq Ft

    Plan 274 at Esperanza, Boerne, TX 78006

    Discover the 274 Plan, a versatile single-story home featuring 4 bedrooms and 3 bathrooms. Designed for modern living, it includes an entertainment room, game room, and lifestyle room, offering ample space for leisure and gatherings. A dedicated study provides a quiet workspace, while the expansive outdoor living area is perfect for relaxation and entertaining. The 274 Plan seamlessly blends

    Highland Homes Builder
    210 Navarro Unit 36555578, Boerne, TX 78006
  • /3

    $1,021,900

    New Construction
    • 5 Beds
    • 4.5 Baths
    • 4,967 Sq Ft

    4967S Plan at Esperanza 80', Boerne, TX 78006

    Two-story rotunda entry with a curved staircase. Home office with French doors and formal dining room frame entry. Two-story family room with a wall of windows and a cast stone fireplace. Kitchen features island with built-in seating space, a walk-in pantry, Butler's pantry and opens to the morning area. Private primary suite with a curved wall of windows. Primary bath includes garden tub,

    Perry Homes Builder
    108 Alonzo Unit 37766302, Boerne, TX 78006
  • /13

    $696,900

    New Construction
    • 5 Beds
    • 4 Baths
    • 3,023 Sq Ft

    2722H Plan at Corley Farms - 50', Boerne, TX 78006

    Home office with French doors set at two-story entry. Open kitchen offers deep walk-in pantry and generous island with built-in seating space. Dining area opens to two-story family room with wall of windows. Primary suite with 10-foot ceiling. Dual vanities, garden tub, separate glass-enclosed shower and large walk-in closet in primary bath. A second bedroom is downstairs. A game room and

    Perry Homes Builder
    326 White Barn Cove St Unit 37821019, Boerne, TX 78006
  • /4

    $771,900

    New Construction
    • 4 Beds
    • 3.5 Baths
    • 3,203 Sq Ft

    3203W Plan at The Ranches at Creekside - 55', Boerne, TX 78006

    Welcoming front porch. Home office with French doors at entry. Spacious family room with a wall of windows. Open kitchen offers a corner pantry and an island with built-in seating space. Dining area with gorgeous view of the backyard. Secluded primary suite with a wall of windows. Primary bath offers dual vanities, garden tub, separate glass enclosed shower and two walk-in closets. Guest suite on

    Perry Homes Builder
    204 Paint Creek Unit 38236835, Boerne, TX 78006
  • /12

    $741,900

    New Construction $8K PRICE DROP
    • 4 Beds
    • 3.5 Baths
    • 2,942 Sq Ft

    2942H Plan at The Ranches at Creekside - 55', Boerne, TX 78006

    Home office with French doors set along one side of two-story entry. Kitchen and dining area open to two-story family room. Kitchen features corner walk-in pantry and generous island with built-in seating space. Two-story family room features wall of windows. First-floor primary suite includes bedroom with 10-foot ceiling. Double doors lead to primary bath with dual vanities, garden tub, separate

    Perry Homes Builder
    204 Paint Creek Unit 40164803, Boerne, TX 78006
  • /70

    $600,900

    New Construction
    • 4 Beds
    • 3 Baths
    • 2,545 Sq Ft

    2545W Plan at Esperanza 50', Boerne, TX 78006

    Extended entry with 13-foot ceiling leads to open kitchen, dining area and family room. Kitchen offers generous counter space, corner walk-in pantry and inviting island with built-in seating space. Dining area flows into family room with wall of windows. Game room with French doors just across from kitchen. Primary suite includes double-door entry to primary bath with dual vanities, garden tub,

    Perry Homes Builder
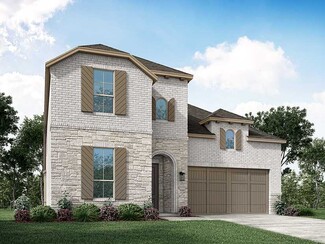
    222 Navarro Unit 37764570, Boerne, TX 78006
  • 113 Telling Wind Unit 36357702, Boerne, TX 78006

    $964,995

    New Construction
    • 4 Beds
    • 4.5 Baths
    • 3,795 Sq Ft

    Udella Plan at George's Ranch - Toll Brothers at George's Ranch, Boerne, TX 78006

    The Udella home design exudes luxury and style within its expertly designed floor plan. Upon entering through an extended foyer hallway, you are greeted by the stunning main living space, featuring cathedral ceilings throughout. Overlooking a casual dining area, the great room offers a fireplace and presents views of the expansive covered patio beyond. The kitchen is well-crafted, offering a

    Toll Brothers, Inc. Builder
    113 Telling Wind Unit 36357702, Boerne, TX 78006
  • /43

    $846,990

    New Construction
    • 4 Beds
    • 3.5 Baths
    • 3,745 Sq Ft

    Plan 223 at Esperanza, Boerne, TX 78006

    Welcome to this well-designed single-story home that perfectly balances comfort and style. As you enter, you pass three secondary bedrooms that share a full bathroom, offering convenience and privacy. Moving forward, you find a spacious dining area leading into a large family room, which opens to a cozy patio, ideal for outdoor relaxation. The open-concept kitchen, complete with a breakfast area,

    Highland Homes Builder
    210 Navarro Unit 36555582, Boerne, TX 78006
  • 103 Miraval Unit 36357637, Boerne, TX 78006

    $664,995

    New Construction
    • 3 Beds
    • 2.5 Baths
    • 2,878 Sq Ft

    Ridge Plan at Regency at Esperanza - Zambra Collection, Boerne, TX 78006

    With ample space for entertaining and relaxing retreats throughout, the Ridge is perfectly balanced for all of life's moments. The long, elegant foyer hallway with tray ceilings flows past a large flex room and into the spacious great room with tray ceiling and views to the large covered patio beyond. Complementing the well-designed kitchen are a bright casual dining area, a large center island

    Toll Brothers, Inc. Builder
    103 Miraval Unit 36357637, Boerne, TX 78006
  • /17

    $934,900

    New Construction
    • 5 Beds
    • 4.5 Baths
    • 4,891 Sq Ft

    4891W Plan at Esperanza 80', Boerne, TX 78006

    Home office with French doors and dining room frame the two-story entry. Two-story family room with wall of windows opens to kitchen and morning area. Kitchen features island with built-in seating space and Butler's pantry. Upstairs media room, game room, secondary bedrooms with a Hollywood bath. Downstairs guest suite with full bath and walk-in closet. Garden tub, separate shower and two walk-in

    Perry Homes Builder
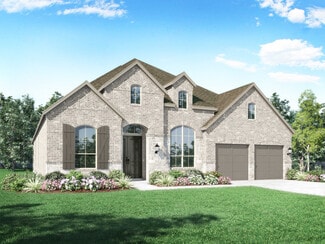
    108 Alonzo Unit 37766291, Boerne, TX 78006
  • /10

    $888,900

    New Construction
    • 4 Beds
    • 4.5 Baths
    • 3,566 Sq Ft

    3566W Plan at Esperanza 80', Boerne, TX 78006

    Home office with French doors frame entry. Game room with French doors and formal dining room just off the extended entry. Spacious family room with wall of windows and fireplace opens to the kitchen and morning area. Island kitchen with built-in seating space and a corner walk-in pantry. Primary suite features a large wall of windows. Primary bath offers a French door entry, dual vanities,

    Perry Homes Builder
    108 Alonzo Unit 38189374, Boerne, TX 78006
  • /4

    $873,900

    New Construction
    • 5 Beds
    • 4.5 Baths
    • 3,917 Sq Ft

    3917W Plan at Esperanza 80', Boerne, TX 78006

    Two-story entry framed by home office with French door entry, formal dining room and a grand circular staircase. Formal dining room leads past the butler's pantry to the kitchen area. Spacious two-story family room with 19-foot ceiling, fireplace and a wall of windows. Island kitchen with built-in seating space and walk-in pantry opens to morning area. Generous primary bedroom with a wall of

    Perry Homes Builder
    108 Alonzo Unit 37766158, Boerne, TX 78006
  • /32

    $849,000

    • 4 Beds
    • 3 Baths
    • 1,245 Sq Ft

    129 E Evergreen St, Boerne, TX 78006

    Exceptional investment opportunity in the heart of Boerne, TX. Three fully finished, beautifully designed rentable spaces on one property, offering outstanding flexibility for short-term rentals or multi-generational living. Main house 2/1, both guest quarters are 1/1 each. Located within walking distance of the highly desired River Road District, this charming stone cottage and its companion

    Denise JoJo Jones eXp Realty-Absolute Charm Real Estate Group

    129 E Evergreen St, Boerne, TX 78006
  • /26

    $738,990

    New Construction
    • 4 Beds
    • 3 Baths
    • 2,792 Sq Ft

    Plan 213 at Esperanza, Boerne, TX 78006

    The 213 plan is a versatile single story home offering a blend of spaciousness and functionality. A spacious foyer leads to the study, that can be used as a designated work space or an oasis to enjoy a good book. Off to the left of the foyer is a secondary bedroom with its own private bath and walk-in closet, making it perfect for guests or multigenerational living. The heart of the home features

    Highland Homes Builder
    210 Navarro Unit 36555568, Boerne, TX 78006
  • /21

    $583,900

    New Construction
    • 4 Beds
    • 3 Baths
    • 2,373 Sq Ft

    2373H Plan at Esperanza 50', Boerne, TX 78006

    Home office with French doors set at entry with 12-foot ceiling. Open kitchen offers generous counter space, corner walk-in pantry and island with built-in seating space. Dining area flows into open family room with wall of windows. Primary suite includes dual vanities, garden tub, separate glass-enclosed shower and two large walk-in closets in primary bath. A guest suite with private bath adds

    Perry Homes Builder
    222 Navarro Unit 37764527, Boerne, TX 78006
  • /3

    $994,900

    New Construction
    • 5 Beds
    • 4.5 Baths
    • 4,978 Sq Ft

    4978W Plan at Esperanza 80', Boerne, TX 78006

    Step off the front porch into a grand entryway boasting a 20-foot ceiling and curved staircase. French doors open into the home office. Dining room is adjacent from the office. Past the stairs you enter the open family room with a wall of windows and extended ceilings. The morning area connects the living area and the kitchen. An island with built-in seating, corner walk-in pantry and butler's

    Perry Homes Builder
    108 Alonzo Unit 37766307, Boerne, TX 78006
  • /5

    $829,900

    New Construction
    • 5 Beds
    • 4.5 Baths
    • 4,016 Sq Ft

    4016W Plan at The Ranches at Creekside - 65', Boerne, TX 78006

    Elegant two-story design featuring a 20-foot rotunda ceiling. Home office with French doors and formal dining room set at entry. Spacious family room with a 19-foot ceiling and a wall of windows. Kitchen features a large island with built-in seating space, walk-in pantry and a Butler's pantry. Private primary suite boasts a curved wall of windows. Primary bath includes a garden tub, separate

    Perry Homes Builder
    204 Paint Creek Unit 38263502, Boerne, TX 78006
  • /35

    $602,990

    New Construction
    • 4 Beds
    • 2 Baths
    • 2,635 Sq Ft

    Plan Oxford at The Ranches at Creekside, Boerne, TX 78006

    Highland Homes Builder
    317 Rainwater Creek Unit 36555551, Boerne, TX 78006
  • /5

    $776,900

    New Construction
    • 4 Beds
    • 3.5 Baths
    • 3,396 Sq Ft

    3396W Plan at The Ranches at Creekside - 55', Boerne, TX 78006

    This spacious design features a two-story rotunda entry. Home office with French doors across from curved staircase. Open kitchen offers corner walk-in pantry, generous counter space and inviting island with built-in seating space. Two-story dining area opens to two-story family room with wall of windows. First-floor primary suite includes bedroom with 13-foot ceiling and wall of windows. Primary

    Perry Homes Builder
    204 Paint Creek Unit 38236851, Boerne, TX 78006
  • 109 Telling Wind Unit 38263359, Boerne, TX 78006

    $1,071,900

    New Construction
    • 4 Beds
    • 3.5 Baths
    • 3,274 Sq Ft

    3274A Plan at George's Ranch - Acre, Boerne, TX 78006

    Welcoming front porch opens into an extended entryway. French doors lead into the home office which includes closet space. The generous family room features a fireplace and wall of windows. The dining area has ample natural lighting and opens into the kitchen. Generous countertops, an island with built-in seating, and a walk-in pantry complete the kitchen area. The primary suite boasts a wall of

    Perry Homes Builder
    109 Telling Wind Unit 38263359, Boerne, TX 78006
  • /59

    $758,900

    New Construction
    • 4 Beds
    • 3 Baths
    • 3,399 Sq Ft

    3399W Plan at Esperanza 60', Boerne, TX 78006

    Home office with French doors set at two-story entry. Formal dining room opens to curved staircase. Kitchen and morning area open to two-story family room. Kitchen features generous island with built-in seating space. Family room features wall of windows. Primary bedroom features 12-foot ceiling. Primary bath includes dual vanity, garden tub, separate glass-enclosed shower and oversized walk-in

    Perry Homes Builder
    222 Navarro Unit 37765444, Boerne, TX 78006
  • /31

    $688,900

    New Construction
    • 4 Beds
    • 3 Baths
    • 2,776 Sq Ft

    2776W Plan at The Ranches at Creekside - 55', Boerne, TX 78006

    Welcoming entry framed by home office with French doors. Generous family room extends to kitchen and dining area. Island kitchen with built-in seating space and corner walk-in pantry. Primary suite offers a large wall of windows. Primary bathroom hosts a double door entry, dual vanities, a garden tub, separate enclosed shower, two walk-in closets and a private entry to the utility room. Guest

    Perry Homes Builder
    204 Paint Creek Unit 38236813, Boerne, TX 78006
  • /11

    $676,900

    New Construction
    • 4 Beds
    • 3 Baths
    • 2,493 Sq Ft

    2493W Plan at The Ranches at Creekside - 55', Boerne, TX 78006

    Entry welcomes with 12-foot ceiling. Game room with French doors and 12-foot ceiling off extended entry. Kitchen and dining area open to spacious family room with wall of windows. Kitchen hosts inviting island with built-in seating space. Primary suite includes bedroom with 12-foot ceiling. Double doors lead to primary bath with dual vanities, a garden tub, separate glass-enclosed shower and two

    Perry Homes Builder
    204 Paint Creek Unit 37861858, Boerne, TX 78006
  • /64

    $847,990

    New Construction
    • 4 Beds
    • 6 Baths
    • 3,346 Sq Ft

    Plan Verona at Esperanza, Boerne, TX 78006

    Discover the perfect blend of luxury and functionality in the stunning Verona floor plan. With 4 generously sized bedrooms, each featuring its own private bath, this residence ensures comfort and privacy for all. The open concept living area, complete with a modern kitchen and vibrant entertaining space, serves as the heart of the home, ideal for hosting family and friends. The secondary bedrooms

    Highland Homes Builder
    210 Navarro Unit 36555576, Boerne, TX 78006
  • /3

    $608,900

    New Construction
    • 4 Beds
    • 3 Baths
    • 2,474 Sq Ft

    2474W Plan at Esperanza 50', Boerne, TX 78006

    Entry with 13-foot ceilings framed by game room with French doors. Extended entry flows to the kitchen and dining area. Island kitchen with built-in seating space and a corner walk-in pantry. Family room with a wall of windows. Secluded primary suite. Primary bath offers dual vanities, garden tub, separate glass enclosed shower and two walk-in closets. Guest suite with a full bathroom and a

    Perry Homes Builder
    222 Navarro Unit 37764559, Boerne, TX 78006
  • /3

    $497,000

    New Construction
    • 2 Beds
    • 2 Baths
    • 1,911 Sq Ft

    The Bremen Plan at The Ranches at Creekside - Garden Homes, Boerne, TX 78006

    Sitterle Homes Builder
    103 Cinnamon Creek Unit 36490608, Boerne, TX 78006
  • /28

    $894,900

    New Construction
    • 4 Beds
    • 4.5 Baths
    • 3,525 Sq Ft

    3525W Plan at Esperanza 80', Boerne, TX 78006

    Home office with French doors set at entry. Formal dining room and game room with French doors frame extended entry. Family room with wall of windows and cast stone fireplace opens to morning area and kitchen. Kitchen hosts island with built-in seating space. Primary suite includes bedroom with wall of windows. Dual vanities, garden tub, separate glass-enclosed shower and large walk-in closet in

    Perry Homes Builder
    108 Alonzo Unit 37766127, Boerne, TX 78006
  • /42

    $622,990

    New Construction $10K PRICE INCREASE
    • 4 Beds
    • 3 Baths
    • 2,623 Sq Ft

    Plan 540 at The Ranches at Creekside, Boerne, TX 78006

    Highland Homes Builder
    317 Rainwater Creek Unit 40427104, Boerne, TX 78006
  • /3

    $738,900

    New Construction
    • 4 Beds
    • 4.5 Baths
    • 3,413 Sq Ft

    3413E Plan at Esperanza 60', Boerne, TX 78006

    Front porch opens into the two-story entryway. French doors lead you into the private home office with three large windows. The family room boasts a wall of windows and a 19-foot ceiling. The kitchen has an island with built-in seating, walk-in pantry and opens into the corner dining area embraced with windows. The primary bedroom offers ample natural light with a wall of windows. French doors

    Perry Homes Builder
    222 Navarro Unit 37765512, Boerne, TX 78006
  • /44

    $609,990

    New Construction
    • 4 Beds
    • 3 - 3.5 Baths
    • 2,573 Sq Ft

    Plan Brentwood at The Ranches at Creekside, Boerne, TX 78006

    The Brentwood is a stunning single-story home offering 2,545 square feet of well-planned living space. At the front of the home, a hallway leads to two spacious secondary bedrooms, each with ample closet space and easy access to a shared full bathroom. Nestled between these bedrooms is a centrally located lifestyle room- a flexible space ideal for a playroom, media lounge, or family

    Highland Homes Builder
    317 Rainwater Creek Unit 36555552, Boerne, TX 78006
  • /3

    $666,900

    New Construction
    • 4 Beds
    • 3 Baths
    • 2,729 Sq Ft

    2729E Plan at Esperanza 60', Boerne, TX 78006

    Entry framed by home office with French doors. Kitchen features an island with built-in seating space, and a corner walk-in pantry. Spacious family room with wall of windows opens to dining area and kitchen. Secluded primary suite boasts a large wall of windows. French door entry to primary bath with dual vanities, garden tub, separate glass enclosed shower, two walk-in closets, a linen closet

    Perry Homes Builder
    222 Navarro Unit 37764772, Boerne, TX 78006
  • /17

    $871,900

    New Construction
    • 5 Beds
    • 4.5 Baths
    • 4,891 Sq Ft

    4891W Plan at The Ranches at Creekside - 65', Boerne, TX 78006

    Home office with French doors and dining room frame the two-story entry. Two-story family room with wall of windows opens to kitchen and morning area. Kitchen features island with built-in seating space and Butler's pantry. Upstairs media room, game room, secondary bedrooms with a Hollywood bath. Downstairs guest suite with full bath and walk-in closet. Garden tub, separate shower and two walk-in

    Perry Homes Builder
    204 Paint Creek Unit 38263513, Boerne, TX 78006

Showing Results 81 - 120, Page 3 of 15

How to Buy a Home How to Finance a Home How to Sell a Home