466

Boerne, TX Homes for Sale under $700,000

Section Image Section Image
  • 25607 Scenic Crest Blvd Unit 37075517, Boerne, TX 78006

    $461,990

    New Construction
    • 4 Beds
    • 2.5 Baths
    • 2,884 Sq Ft

    The Reynolds (890) Plan at Scenic Crest - Premier Series, Boerne, TX 78006

    An entertainer's dream, the open kitchen and living room provide the perfect gathering space for all occasions. Mix work and play between the in-home study and the adjacent spacious game room upstairs.

    Meritage Homes Builder
    25607 Scenic Crest Blvd Unit 37075517, Boerne, TX 78006
  • /3

    $628,900

    New Construction
    • 4 Beds
    • 3 Baths
    • 2,663 Sq Ft

    2663W Plan at Esperanza 50', Boerne, TX 78006

    Welcoming porch extends to entry with home office at entry. Open family room with 12-foot ceiling and a large wall of windows. Dining area offers generous natural lighting with wall of windows. Island kitchen with built-in seating space and a corner walk-in pantry. Private primary suite features bedroom, double door entry to primary bathroom, dual vanities, garden tub, separate glass enclosed

    Perry Homes Builder
    222 Navarro Unit 39876681, Boerne, TX 78006
  • /37

    $603,900

    New Construction
    • 4 Beds
    • 3 Baths
    • 2,513 Sq Ft

    2513W Plan at Esperanza 50', Boerne, TX 78006

    Extended entryway with 12-foot ceilings. Game room with French doors frame the entry. Spacious family room with a wall of windows. Open kitchen offers an island with built-in seating space and a corner walk-in pantry. Primary suite with a wall of windows. Dual vanities, garden tub, separate glass enclosed shower and two walk-in closets in the primary bath. Guest suite just off the extended entry

    Perry Homes Builder
    222 Navarro Unit 37764565, Boerne, TX 78006
  • /33

    $681,900

    New Construction
    • 4 Beds
    • 3 Baths
    • 2,737 Sq Ft

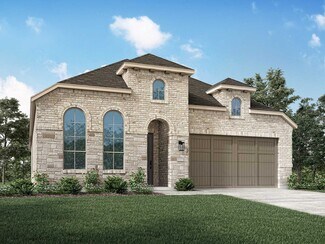
    2737W Plan at The Ranches at Creekside - 55', Boerne, TX 78006

    Home office with French doors set at entry with 12-foot ceiling. Game room with French doors off extended entry. Family room with wall of windows opens to kitchen and dining area. Kitchen features walk-in pantry and generous island with built-in seating space. Primary suite includes bedroom with wall of windows. Double doors lead to primary bath with dual vanities, garden tub, separate

    Perry Homes Builder
    204 Paint Creek Unit 38236809, Boerne, TX 78006
  • /10

    $617,900

    New Construction
    • 4 Beds
    • 3 Baths
    • 2,600 Sq Ft

    2600E Plan at Esperanza 50', Boerne, TX 78006

    Extended entry with 12-foot ceiling. Home office with French doors off the main hallway. Game room with French doors for added entertainment. Open family room extends through the dining area and kitchen. Island kitchen with a walk-in pantry. Secluded primary suite features French doors, dual vanities, separate glass enclosed shower, garden tub, and a large walk-in closet in the primary bath.

    Perry Homes Builder
    222 Navarro Unit 37764620, Boerne, TX 78006
  • /34

    $514,999

    $10K PRICE DROP
    • 2 Beds
    • 2 Baths
    • 1,873 Sq Ft

    140 Sentido, Boerne, TX 78006

    Lovely 2-bedroom, 2-bath home in the desirable +55 community of The Regency, overlooking beautiful Hill Country. The open floor plan hosts 1,873 square feet of living space. Neutral tones, upgraded finishes, and abundant natural light create a warm and inviting atmosphere throughout the home. The spacious living room features easy access to the patio and flows seamlessly into the dining area and

    Jessica Uralde Redfin Corporation

    140 Sentido, Boerne, TX 78006
  • 10714 Yellowtail Blvd Unit 37075405, Boerne, TX 78006

    $516,990

    New Construction
    • 5 Beds
    • 3 Baths
    • 2,981 Sq Ft

    The Kessler (C454) Plan at Fox Falls, Boerne, TX 78006

    Skip the theater and enjoy movie night at home from the comfort of the Kessler's second-story game room. With five bedrooms, everyone has their own personal space. A useful kitchen island overlooks the open living and dining rooms.

    Meritage Homes Builder
    10714 Yellowtail Blvd Unit 37075405, Boerne, TX 78006
  • /40

    $520,000

    • 4 Beds
    • 3 Baths
    • 2,366 Sq Ft

    29118 Tusculum, Boerne, TX 78006

    Nestled beneath mature shade trees, this beautifully maintained single-story home offers a spacious and inviting layout designed for both everyday comfort and entertaining. A covered front porch welcomes you inside, where custom shutters, tile flooring throughout, and an open-concept design create a warm and cohesive feel. Just off the entry, a formal dining room provides flexibility for

    Melissa Stagers M. Stagers Realty Partners

    29118 Tusculum, Boerne, TX 78006
  • /13

    $696,900

    New Construction
    • 5 Beds
    • 4 Baths
    • 3,023 Sq Ft

    2722H Plan at Corley Farms - 50', Boerne, TX 78006

    Home office with French doors set at two-story entry. Open kitchen offers deep walk-in pantry and generous island with built-in seating space. Dining area opens to two-story family room with wall of windows. Primary suite with 10-foot ceiling. Dual vanities, garden tub, separate glass-enclosed shower and large walk-in closet in primary bath. A second bedroom is downstairs. A game room and

    Perry Homes Builder
    326 White Barn Cove St Unit 37821019, Boerne, TX 78006
  • /70

    $600,900

    New Construction
    • 4 Beds
    • 3 Baths
    • 2,545 Sq Ft

    2545W Plan at Esperanza 50', Boerne, TX 78006

    Extended entry with 13-foot ceiling leads to open kitchen, dining area and family room. Kitchen offers generous counter space, corner walk-in pantry and inviting island with built-in seating space. Dining area flows into family room with wall of windows. Game room with French doors just across from kitchen. Primary suite includes double-door entry to primary bath with dual vanities, garden tub,

    Perry Homes Builder
    222 Navarro Unit 37764570, Boerne, TX 78006
  • 25607 Scenic Crest Blvd Unit 37075518, Boerne, TX 78006

    $417,990

    New Construction
    • 3 Beds
    • 2 Baths
    • 1,867 Sq Ft

    The Rio Grande (3010) Plan at Scenic Crest - Premier Series, Boerne, TX 78006

    The Rio Grande's sprawling single-story layout features a bright, open concept living area, dining space, and kitchen. The primary suite boasts a sizeable walk-in closet and dual sinks.

    Meritage Homes Builder
    25607 Scenic Crest Blvd Unit 37075518, Boerne, TX 78006
  • 10714 Yellowtail Blvd Unit 37075401, Boerne, TX 78006

    $549,990

    New Construction
    • 4 Beds
    • 2.5 Baths
    • 2,818 Sq Ft

    The Evergreen (4011) Plan at Fox Falls, Boerne, TX 78006

    The Evergreen's front flex space and living room with volume ceiling make a striking impression. Tucked in the rear of the home, the primary suite is secluded from the secondary bedrooms and game room upstairs.

    Meritage Homes Builder
    10714 Yellowtail Blvd Unit 37075401, Boerne, TX 78006
  • 25607 Scenic Crest Blvd Unit 37075514, Boerne, TX 78006

    $445,990

    New Construction
    • 4 Beds
    • 2.5 Baths
    • 2,404 Sq Ft

    The Matador (870) Plan at Scenic Crest - Premier Series, Boerne, TX 78006

    Unwind in the private main floor primary suite, complete with a sizeable walk-in closet and bath. Versatile flex space is ideal as a home office or formal dining room. Upstairs, everyone will love the spacious game room.

    Meritage Homes Builder
    25607 Scenic Crest Blvd Unit 37075514, Boerne, TX 78006
  • /68

    $539,900

    $10K PRICE DROP
    • 4 Beds
    • 3.5 Baths
    • 2,937 Sq Ft

    26934 Oleander Chase, Boerne, TX 78015

    Nestled in the gated community of FALLBROOK in Boerne near The Rim and Dominion, this home features 2937 sq. Ft., 4 bedrooms, 3.5 full bathrooms. New Luxury Vinyl Plank Floors Downstairs, New Carpets upstairs. Secondary bedroom with Full Bath downstairs. Formal Dining Room. Plantation shutters in the front bedroom, dining room and living room. Gourmet style kitchen with Stainless Steel

    Mark Fee Liberty Management, Inc.

    26934 Oleander Chase, Boerne, TX 78015
  • 103 Miraval Unit 36357637, Boerne, TX 78006

    $664,995

    New Construction
    • 3 Beds
    • 2.5 Baths
    • 2,878 Sq Ft

    Ridge Plan at Regency at Esperanza - Zambra Collection, Boerne, TX 78006

    With ample space for entertaining and relaxing retreats throughout, the Ridge is perfectly balanced for all of life's moments. The long, elegant foyer hallway with tray ceilings flows past a large flex room and into the spacious great room with tray ceiling and views to the large covered patio beyond. Complementing the well-designed kitchen are a bright casual dining area, a large center island

    Toll Brothers, Inc. Builder
    103 Miraval Unit 36357637, Boerne, TX 78006
  • /21

    $583,900

    New Construction
    • 4 Beds
    • 3 Baths
    • 2,373 Sq Ft

    2373H Plan at Esperanza 50', Boerne, TX 78006

    Home office with French doors set at entry with 12-foot ceiling. Open kitchen offers generous counter space, corner walk-in pantry and island with built-in seating space. Dining area flows into open family room with wall of windows. Primary suite includes dual vanities, garden tub, separate glass-enclosed shower and two large walk-in closets in primary bath. A guest suite with private bath adds

    Perry Homes Builder
    222 Navarro Unit 37764527, Boerne, TX 78006
  • /35

    $602,990

    New Construction
    • 4 Beds
    • 2 Baths
    • 2,635 Sq Ft

    Plan Oxford at The Ranches at Creekside, Boerne, TX 78006

    Highland Homes Builder
    317 Rainwater Creek Unit 36555551, Boerne, TX 78006
  • /31

    $688,900

    New Construction
    • 4 Beds
    • 3 Baths
    • 2,776 Sq Ft

    2776W Plan at The Ranches at Creekside - 55', Boerne, TX 78006

    Welcoming entry framed by home office with French doors. Generous family room extends to kitchen and dining area. Island kitchen with built-in seating space and corner walk-in pantry. Primary suite offers a large wall of windows. Primary bathroom hosts a double door entry, dual vanities, a garden tub, separate enclosed shower, two walk-in closets and a private entry to the utility room. Guest

    Perry Homes Builder
    204 Paint Creek Unit 38236813, Boerne, TX 78006
  • /11

    $676,900

    New Construction
    • 4 Beds
    • 3 Baths
    • 2,493 Sq Ft

    2493W Plan at The Ranches at Creekside - 55', Boerne, TX 78006

    Entry welcomes with 12-foot ceiling. Game room with French doors and 12-foot ceiling off extended entry. Kitchen and dining area open to spacious family room with wall of windows. Kitchen hosts inviting island with built-in seating space. Primary suite includes bedroom with 12-foot ceiling. Double doors lead to primary bath with dual vanities, a garden tub, separate glass-enclosed shower and two

    Perry Homes Builder
    204 Paint Creek Unit 37861858, Boerne, TX 78006
  • /3

    $608,900

    New Construction
    • 4 Beds
    • 3 Baths
    • 2,474 Sq Ft

    2474W Plan at Esperanza 50', Boerne, TX 78006

    Entry with 13-foot ceilings framed by game room with French doors. Extended entry flows to the kitchen and dining area. Island kitchen with built-in seating space and a corner walk-in pantry. Family room with a wall of windows. Secluded primary suite. Primary bath offers dual vanities, garden tub, separate glass enclosed shower and two walk-in closets. Guest suite with a full bathroom and a

    Perry Homes Builder
    222 Navarro Unit 37764559, Boerne, TX 78006
  • /3

    $497,000

    New Construction
    • 2 Beds
    • 2 Baths
    • 1,911 Sq Ft

    The Bremen Plan at The Ranches at Creekside - Garden Homes, Boerne, TX 78006

    Sitterle Homes Builder
    103 Cinnamon Creek Unit 36490608, Boerne, TX 78006
  • /8

    $461,990

    New Construction
    • 4 Beds
    • 3 Baths
    • 2,011 Sq Ft

    The Preston (C403) Plan at Fox Falls, Boerne, TX 78006

    Debate what to wear in the Preston's impressive primary walk-in closet. A fourth bedroom with private bath makes a perfect spot for guests. The expansive laundry room leaves plenty of space for storage.

    Meritage Homes Builder
    10714 Yellowtail Blvd Unit 37075406, Boerne, TX 78006
  • /42

    $622,990

    New Construction
    • 4 Beds
    • 3 Baths
    • 2,623 Sq Ft

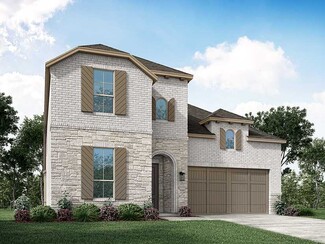
    Plan 540 at The Ranches at Creekside, Boerne, TX 78006

    Highland Homes Builder
    317 Rainwater Creek Unit 40427104, Boerne, TX 78006
  • /44

    $609,990

    New Construction
    • 4 Beds
    • 3 - 3.5 Baths
    • 2,573 Sq Ft

    Plan Brentwood at The Ranches at Creekside, Boerne, TX 78006

    The Brentwood is a stunning single-story home offering 2,545 square feet of well-planned living space. At the front of the home, a hallway leads to two spacious secondary bedrooms, each with ample closet space and easy access to a shared full bathroom. Nestled between these bedrooms is a centrally located lifestyle room- a flexible space ideal for a playroom, media lounge, or family

    Highland Homes Builder
    317 Rainwater Creek Unit 36555552, Boerne, TX 78006

  • /3

    $666,900

    New Construction
    • 4 Beds
    • 3 Baths
    • 2,729 Sq Ft

    2729E Plan at Esperanza 60', Boerne, TX 78006

    Entry framed by home office with French doors. Kitchen features an island with built-in seating space, and a corner walk-in pantry. Spacious family room with wall of windows opens to dining area and kitchen. Secluded primary suite boasts a large wall of windows. French door entry to primary bath with dual vanities, garden tub, separate glass enclosed shower, two walk-in closets, a linen closet

    Perry Homes Builder
    222 Navarro Unit 37764772, Boerne, TX 78006
  • /4

    $457,990

    New Construction
    • 3 Beds
    • 2.5 Baths
    • 2,011 Sq Ft

    The Fitzhugh (C402) Plan at Fox Falls, Boerne, TX 78006

    Spend quality time in the Fitzhugh's open kitchen and living areas. A private study is tucked away with an adjacent powder bath for the ultimate quiet spot to complete projects. Across the foyer, secondary bedrooms share a bath.

    Meritage Homes Builder
    10714 Yellowtail Blvd Unit 37075402, Boerne, TX 78006
  • 103 Miraval Unit 36357625, Boerne, TX 78006

    $466,995

    New Construction
    • 2 - 3 Beds
    • 2 - 3 Baths
    • 1,959 Sq Ft

    Auroria Plan at Regency at Esperanza - Flamenco Collection, Boerne, TX 78006

    Beautifully designed for everyday elegance, the Auroria offers the perfect spaces for every moment. The airy foyer reveals a bright flex room and desirable views into the expansive great room and large covered patio beyond. Enhancing the well-designed kitchen are a lovely casual dining area, a large center island with breakfast bar, plenty of counter and cabinet space, and an ample walk-in

    Toll Brothers, Inc. Builder
    103 Miraval Unit 36357625, Boerne, TX 78006
  • /17

    $560,900

    New Construction
    • 4 Beds
    • 2 Baths
    • 2,187 Sq Ft

    2187W Plan at Esperanza 50', Boerne, TX 78006

    Extended entry with 12-foot coffered ceiling leads past formal dining room to open family room, kitchen and morning area. Family room features wall of windows. Kitchen features generous island with built-in seating space. Primary suite includes double-entry to primary bath with dual vanities, garden tub, separate glass-enclosed shower and large walk-in closet. All secondary bedrooms feature

    Perry Homes Builder
    222 Navarro Unit 39876693, Boerne, TX 78006
  • /22

    $547,990

    New Construction
    • 4 Beds
    • 3 Baths
    • 3,106+ Sq Ft

    Mccamey Plan at Windsong - Legacy Series, Boerne, TX 78006

    The McCamey floor plan by David Weekley Homes in Windsong blends timeless luxury with top-quality craftsmanship to create a uniquely welcoming single-family home. Vibrant space and limitless potential make the open family and dining areas a decorator’s dream. Gather around the kitchen island to enjoy delectable treats and celebrate special achievements. An upstairs retreat, front study and

    David Weekley Homes Builder
    9968 Aurora Hill St Unit 37961180, Boerne, TX 78006
  • /133

    $593,900

    New Construction
    • 4 Beds
    • 3 Baths
    • 2,504 Sq Ft

    2504W Plan at Esperanza 50', Boerne, TX 78006

    Home office with French doors set at entry with 12-foot ceiling. Extended entry leads to open kitchen, dining area and family room. Kitchen features corner walk-in pantry, generous counter space and island with built-in seating space. Dining area flows into family room with wall of windows. Primary suite includes double-door entry to primary bath with dual vanities, garden tub, separate

    Perry Homes Builder
    222 Navarro Unit 39876686, Boerne, TX 78006
  • 25607 Scenic Crest Blvd Unit 37075512, Boerne, TX 78006

    $406,990

    New Construction
    • 4 Beds
    • 2 Baths
    • 1,738 Sq Ft

    The Callaghan (830) Plan at Scenic Crest - Premier Series, Boerne, TX 78006

    The Callaghan's welcoming covered entry and foyer open to a stunning living room and gourmet kitchen. The walk-in pantry can accommodate everyone's favorite snacks. The fourth bedroom is perfect for guests, or even a study or hobby room.

    Meritage Homes Builder
    25607 Scenic Crest Blvd Unit 37075512, Boerne, TX 78006
  • /56

    $615,990

    New Construction
    • 4 Beds
    • 4 - 4.5 Baths
    • 2,573 Sq Ft

    Plan Surrey at The Ranches at Creekside, Boerne, TX 78006

    The Surrey offers a bright, open layout designed for the way you live today. The modern kitchen flows effortlessly into the dining area and spacious living room, creating a warm and welcoming atmosphere perfect for entertaining or relaxing. With 4 bedrooms, 3 baths, entertainment and a private study, there’s space for everyone to live, work, and unwind. The elegant primary suite features a

    Highland Homes Builder
    317 Rainwater Creek Unit 36555553, Boerne, TX 78006
  • /18

    $616,900

    New Construction
    • 4 Beds
    • 3 Baths
    • 2,574 Sq Ft

    2574W Plan at Esperanza 50', Boerne, TX 78006

    Home office with French doors set at entry with 12-foot ceiling. Coffered extended entry leads to open family room, kitchen and dining area. Family room features wall of windows. Kitchen features corner walk-in pantry and generous island with built-in seating space. Primary bedroom highlights 12-foot ceiling and wall of windows. Double doors lead to primary bath with dual vanities, a garden tub

    Perry Homes Builder
    222 Navarro Unit 37764588, Boerne, TX 78006
  • /20

    $495,000

    • Land
    • 10.01 Acres
    • $49,451 per Acre

    112 Majestic Oaks Dr, Boerne, TX 78006

    :Watermark Ranch is a 10-acre property that sits just minutes from Boerne and Comfort, with paved access from Majestic Oaks Drive. The land offers exceptional privacy with its own gated entrance and a peaceful pond shaded by mature oak trees. The pond has gone dry, though it could easily be improved for a great bass pond. Manicured roads and ATV trails make the entire property accessible, and

    Brian Cook Southern Ranch Sales | Phyllis Browning Land & Ranch Co

    112 Majestic Oaks Dr, Boerne, TX 78006
  • /38

    $400,000

    $100K PRICE DROP
    • Land
    • 6.3 Acres
    • $63,492 per Acre

    417 Sparkling Springs Dr, Boerne, TX 78006

    Tucked away in one of the most desirable areas of Boerne, this 6.3 +/- acre property within the prestigious Sparkling Springs subdivision captures the essence of Hill Country living. A private cul-de-sac setting offers exceptional seclusion, framed by dense natural coverage and mature hardwoods that create an atmosphere of peace and privacy. The lands dramatic rolling topography and exposed

    Gaines Slade Coldwell Banker D'Ann Harper

    417 Sparkling Springs Dr, Boerne, TX 78006
  • /47

    $650,000

    $85K PRICE DROP
    • Land
    • 10.19 Acres
    • $63,788 per Acre

    Lot 11 Wainright Springs, Boerne, TX 78006

    Welcome to 10.19 beautiful acres in the prestigious gated community of Sabinas Creek Ranch. Nestled at the end of a quiet cul-de-sac, this exceptional property offers multiple ideal building sites, each surrounded by mature trees and capturing sweeping Hill Country views. Whether you envision a private retreat or a stunning family estate, this acreage provides the perfect setting. Enjoy the peace

    Ashley Robertson Kuper Sotheby's International Realty

    Lot 11 Wainright Springs, Boerne, TX 78006
  • /25

    $523,000

    $7K PRICE DROP
    • 4 Beds
    • 2.5 Baths
    • 3,209 Sq Ft

    26651 Callaway Run, Boerne, TX 78015

    This meticulously maintained home that sits on a large lot in the gated neighborhood of Sablechase has so much to offer! As you enter through the front door, you are greeted with a formal dining room with ample space for large gatherings. There is also a well appointed, dedicated office that offers a flexible space for working from home. The open floor plan is flooded with natural light through

    Elizabeth Collins Keller Williams City-View

    26651 Callaway Run, Boerne, TX 78015
  • /32

    $495,700

    • Land
    • 3.19 Acres
    • $155,343 per Acre

    26712 Rockwall Point, Boerne, TX 78006

    Rare opportunity to own the LAST available parcel tucked behind the desirable Pecan Springs Subdivision! This stunning 3.19-acre hilltop property offers unobstructed panoramic sunrise and sunset views, peaceful privacy, and the perfect setting to build your dream home. Surrounded by Million-Dollar+ homes already built and under construction, this exclusive property delivers quiet Hill Country

    Melanie Heath MCH Realty Group

    26712 Rockwall Point, Boerne, TX 78006
  • /25

    $525,000

    $60K PRICE DROP
    • 3 Beds
    • 1 Bath
    • 1,414 Sq Ft

    21 Wasp Creek Rd, Boerne, TX 78006

    This Hill Country property offers a rare opportunity with two separate residences on 3.563 acres in Boerne ISD. The main home features approx 1,414 sq ft 3/1, of living space and the guest home offers approx 1,024 sq ft, 2/1, providing flexibility for multi-generational living, rental income, or conversion to commercial use. The land is mostly open with mature trees, multiple covered porches, a 1

    Ernest Brimhall JVL Real Estate

    21 Wasp Creek Rd, Boerne, TX 78006
  • /14

    $453,950

    New Construction $1K PRICE DROP
    • 4 Beds
    • 2 Baths
    • 1,680 Sq Ft

    132 Hazel Peak, Boerne, TX 78006

    The Easton plan located at The Birch at Spencer Ranch in Boerne, TX offers a perfect balance of style, comfort, and functionality within a spacious 1680 square foot, single-story layout. Featuring 4 bedrooms and two full bathrooms, this home is designed with you and your loved ones in mind. A welcoming elongated foyer guides you into the heart of the home, where an open-concept kitchen, dining

    D.R. Horton Builder
    132 Hazel Peak, Boerne, TX 78006

Showing Results 41 - 80, Page 2 of 12

How to Buy a Home How to Finance a Home How to Sell a Home
