454

Boerne, TX Homes for Sale under $800,000

Section Image Section Image
  • /3

    $628,900

    New Construction
    • 4 Beds
    • 3 Baths
    • 2,663 Sq Ft

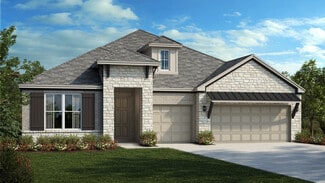
    2663W Plan at Esperanza 50', Boerne, TX 78006

    Welcoming porch extends to entry with home office at entry. Open family room with 12-foot ceiling and a large wall of windows. Dining area offers generous natural lighting with wall of windows. Island kitchen with built-in seating space and a corner walk-in pantry. Private primary suite features bedroom, double door entry to primary bathroom, dual vanities, garden tub, separate glass enclosed

    Perry Homes Builder
    222 Navarro Unit 39876681, Boerne, TX 78006
  • /3

    $728,900

    New Construction
    • 4 Beds
    • 3 Baths
    • 3,095 Sq Ft

    3095W Plan at The Ranches at Creekside - 55', Boerne, TX 78006

    Two-story entry leads past a home office with French doors and a formal dining room before opening into the main living areas. The two-story family room with a wall of windows opens to the kitchen, which offers a deep walk-in pantry, a butler's pantry, and a large island defining the spaces. The corner morning area encased by rows of windows provides access to the covered backyard patio. A

    Perry Homes Builder
    204 Paint Creek Unit 38236830, Boerne, TX 78006
  • /56

    $745,900

    New Construction
    • 4 Beds
    • 3.5 Baths
    • 2,944 Sq Ft

    2944W Plan at The Ranches at Creekside - 65', Boerne, TX 78006

    Home office with French doors set entry. Media room with French doors off extended entry. Formal dining room flows into open family room with wall of windows. Kitchen features corner walk-in pantry, a coffee bar, and generous island with built-in seating space. Adjoining morning area features wall of windows. Primary suite includes double-door entry to primary bath with dual vanities, a garden

    Perry Homes Builder
    204 Paint Creek Unit 38263461, Boerne, TX 78006
  • /37

    $603,900

    New Construction
    • 4 Beds
    • 3 Baths
    • 2,513 Sq Ft

    2513W Plan at Esperanza 50', Boerne, TX 78006

    A game room with French doors is set at the entry and overlooks the front yard. The extended entry leads past a guest suite with a private bath to the main living areas. The family room features a wall of windows and access to the covered backyard patio. The dining room flows between the family and kitchen with an island with built-in seating space and a corner walk-in pantry. The secluded

    Perry Homes Builder
    222 Navarro Unit 37764565, Boerne, TX 78006
  • /5

    $787,900

    New Construction
    • 5 Beds
    • 4.5 Baths
    • 3,798 Sq Ft

    3798W Plan at The Ranches at Creekside - 65', Boerne, TX 78006

    Home office and formal dining room frame two-story entry with curved staircase. Two-story family room with fireplace and wall of windows opens to kitchen and morning area. Kitchen features corner walk-in pantry, butler's pantry and island with built-in seating space. First-floor primary suite with curved wall of windows. Dual vanities, garden tub, separate glass-enclosed shower and two walk-in

    Perry Homes Builder
    204 Paint Creek Unit 39877727, Boerne, TX 78006
  • /33

    $681,900

    New Construction
    • 4 Beds
    • 3 Baths
    • 2,737 Sq Ft

    2737W Plan at The Ranches at Creekside - 55', Boerne, TX 78006

    Home office with French doors set at entry with 12-foot ceiling. Game room with French doors off extended entry. Family room with wall of windows opens to kitchen and dining area. Kitchen features walk-in pantry and generous island with built-in seating space. Primary suite includes bedroom with wall of windows. Double doors lead to primary bath with dual vanities, garden tub, separate

    Perry Homes Builder
    204 Paint Creek Unit 38236809, Boerne, TX 78006
  • /10

    $617,900

    New Construction
    • 4 Beds
    • 3 Baths
    • 2,600 Sq Ft

    2600E Plan at Esperanza 50', Boerne, TX 78006

    Extended entry with 12-foot ceiling. Home office with French doors off the main hallway. Game room with French doors for added entertainment. Open family room extends through the dining area and kitchen. Island kitchen with a walk-in pantry. Secluded primary suite features French doors, dual vanities, separate glass enclosed shower, garden tub, and a large walk-in closet in the primary bath.

    Perry Homes Builder
    222 Navarro Unit 37764620, Boerne, TX 78006
  • /34

    $510,000

    $15K PRICE DROP
    • 2 Beds
    • 2 Baths
    • 1,873 Sq Ft

    140 Sentido, Boerne, TX 78006

    Lovely 2-bedroom, 2-bath home in the desirable +55 community of The Regency, overlooking beautiful Hill Country. The open floor plan hosts 1,873 square feet of living space. Neutral tones, upgraded finishes, and abundant natural light create a warm and inviting atmosphere throughout the home. The spacious living room features easy access to the patio and flows seamlessly into the dining area and

    Jessica Uralde Redfin Corporation

    140 Sentido, Boerne, TX 78006
  • /9

    $795,900

    New Construction
    • 4 Beds
    • 4 Baths
    • 3,650 Sq Ft

    3650W Plan at The Ranches at Creekside - 65', Boerne, TX 78006

    Two-story rotunda entry features curved staircase. Formal dining room and home office with French doors frame entry. Two-story family room with wall of windows opens to kitchen and morning area. Kitchen features large walk-in pantry, Butler's pantry and island with built-in seating space. First-floor primary suite includes bedroom with wall of windows. Dual vanities, garden tub, separate

    Perry Homes Builder
    204 Paint Creek Unit 38263491, Boerne, TX 78006
  • /25

    $611,990

    New Construction
    • 3 - 4 Beds
    • 3 - 4.5 Baths
    • 2,376 Sq Ft

    Plan Hampton at The Ranches at Creekside, Boerne, TX 78006

    The Hampton is a single-story design that offers a fresh take on open-concept living with generous gathering spaces and private retreats throughout. The kitchen anchors the heart of the home, opening to the dining area and living room for an easy, connected flow. A secluded primary suite sits at the rear of the home, while three secondary bedrooms and a dedicated study provide room for guests,

    Highland Homes Builder
    317 Rainwater Creek Unit 41395216, Boerne, TX 78006
  • 10714 Yellowtail Blvd Unit 37075405, Boerne, TX 78006

    $516,990

    New Construction
    • 5 Beds
    • 3 Baths
    • 2,981 Sq Ft

    The Kessler (C454) Plan at Fox Falls, Boerne, TX 78006

    Skip the theater and enjoy movie night at home from the comfort of the Kessler's second-story game room. With five bedrooms, everyone has their own personal space. A useful kitchen island overlooks the open living and dining rooms.

    Meritage Homes Builder
    10714 Yellowtail Blvd Unit 37075405, Boerne, TX 78006
  • /10

    $745,900

    New Construction
    • 4 Beds
    • 3 Baths
    • 3,491 Sq Ft

    3491E Plan at Esperanza 60', Boerne, TX 78006

    Two-story entry framed by home office with French doors. Formal dining room just off the family room and kitchen. Spacious family room with 19-foot ceiling and a wall of windows. Kitchen offers island with built-in seating space, a corner walk-in pantry and extends to the morning area. Secluded primary suite offers spacious bedroom. French door entry to primary bathroom, dual vanities, garden

    Perry Homes Builder
    222 Navarro Unit 37765516, Boerne, TX 78006
  • /13

    $686,900

    New Construction
    • 5 Beds
    • 4 Baths
    • 3,023 Sq Ft

    2722H Plan at Corley Farms - 50', Boerne, TX 78006

    A home office with French doors is set at the two-story entry, which opens into the main living areas. The kitchen offers a deep walk-in pantry and a generous island with seating space. The dining area flows between the kitchen and two-story family room with a wall of windows. The first-floor primary bedroom highlights a wall of windows. Double doors lead to the primary bath with dual vanities, a

    Perry Homes Builder
    326 White Barn Cove St Unit 37821019, Boerne, TX 78006
  • /70

    $600,900

    New Construction
    • 4 Beds
    • 3 Baths
    • 2,545 Sq Ft

    2545W Plan at Esperanza 50', Boerne, TX 78006

    Extended entry with 13-foot ceiling leads to open kitchen, dining area and family room. Kitchen offers generous counter space, corner walk-in pantry, and an inviting island with built-in seating space. The dining area flows between the kitchen and family room with a wall of windows. A game room with French doors just across from kitchen. The secluded primary bedroom highlights a wall of windows.

    Perry Homes Builder
    222 Navarro Unit 37764570, Boerne, TX 78006
  • 10714 Yellowtail Blvd Unit 37075401, Boerne, TX 78006

    $516,990

    New Construction
    • 4 Beds
    • 2.5 Baths
    • 2,818 Sq Ft

    The Evergreen (4011) Plan at Fox Falls, Boerne, TX 78006

    The Evergreen's front flex space and living room with volume ceiling make a striking impression. Tucked in the rear of the home, the primary suite is secluded from the secondary bedrooms and game room upstairs.

    Meritage Homes Builder
    10714 Yellowtail Blvd Unit 37075401, Boerne, TX 78006
  • /68

    $519,900

    $30K PRICE DROP
    • 4 Beds
    • 3.5 Baths
    • 2,937 Sq Ft

    26934 Oleander Chase, Boerne, TX 78015

    Nestled in the gated community of FALLBROOK in Boerne near The Rim and Dominion, this home features 2937 sq. Ft., 4 bedrooms, 3.5 full bathrooms. New Luxury Vinyl Plank Floors Downstairs, New Carpets upstairs. Secondary bedroom with Full Bath downstairs. Formal Dining Room. Plantation shutters in the front bedroom, dining room and living room. Gourmet style kitchen with Stainless Steel

    Mark Fee Liberty Management, Inc.

    26934 Oleander Chase, Boerne, TX 78015
  • 103 Miraval Unit 36357637, Boerne, TX 78006

    $669,995

    New Construction
    • 3 Beds
    • 2.5 Baths
    • 2,878 Sq Ft

    Ridge Plan at Regency at Esperanza - Zambra Collection, Boerne, TX 78006

    With ample space for entertaining and relaxing retreats throughout, the Ridge is perfectly balanced for all of life's moments. The long, elegant foyer hallway with tray ceilings flows past a large flex room and into the spacious great room with tray ceiling and views to the large covered patio beyond. Complementing the well-designed kitchen are a bright casual dining area, a large center island

    Toll Brothers, Inc. Builder
    103 Miraval Unit 36357637, Boerne, TX 78006
  • /3

    $547,500

    • Land
    • 7.3 Acres
    • $75,000 per Acre

    0 Upper Balcones Rd, Boerne, TX 78006

    The Upper Balcones 7.3 offers an attractive opportunity to own a Texas Hill Country homestead in a highly desirable area just south of Boerne. With convenient access to both Boerne and San Antonio, the property combines the feel of country living with close proximity to everyday amenities. Mature hardwoods, native grasslands and classic Hill Country terrain create an appealing setting for a

    Republic LLC Republic Ranches, LLC

    0 Upper Balcones Rd, Boerne, TX 78006
  • /14

    $792,000

    • Land
    • 16 Acres
    • $49,500 per Acre

    118 Majestic Oaks Dr, Boerne, TX 78006

    Creekside Cliffs Ranch is a beautiful 16-acre property just minutes from Boerne and Comfort, off Waring Welfare Road. This exceptional ranch boasts live Big Joshua Creek frontage, a gated private entrance off Majestic Oaks Drive, a pond, and a gradual 100-foot elevation change. Manicured roads and ATV trails provide easy access to all areas of the property, which are adorned with legacy oaks,

    Brian Cook Southern Ranch Sales | Phyllis Browning Land & Ranch Co

    118 Majestic Oaks Dr, Boerne, TX 78006
  • /17

    $799,000

    • Land
    • 7.42 Acres
    • $107,682 per Acre

    10205 Unit 2 Johns Road, Boerne, TX 78006

    This property has all the GOLDEN TICKETS: NO HOA, NO RESTRICTIONS, NO CITY TAXES, HAS A WILDLIFE VALUATION AND IS OUTSIDE THE ETJ. Enjoy several building site options-perfect for the forever home wanting views overlooking Lake Oz, a multi-generational compound or a commercial site wanting space or frontage visibility. Take advantage of easy access to IH-10 and close proximity to downtown Boerne.

    Phyllis Company Phyllis Browning Company

    10205 Unit 2 Johns Road, Boerne, TX 78006
  • /13

    $525,000

    • Land
    • 11.86 Acres
    • $44,263 per Acre

    113 Shadow Valley Dr, Boerne, TX 78006

    Welcome to 113 Shadow Valley Drive, located in the heart of the Texas Hill Country. This property has expansive views, varying terrains, and a wet weather creek that splits to two waterfalls! It also has four large canvas tents elevated on decks used as a lucrative glamping business, or can be for your guests to enjoy nature more intimately. The covered trailer on site provides a great gathering

    Brian Stamness Phyllis Browning Company

    113 Shadow Valley Dr, Boerne, TX 78006
  • /47

    $650,000

    $85K PRICE DROP
    • Land
    • 10.19 Acres
    • $63,788 per Acre

    Lot 11 Wainright Springs, Boerne, TX 78006

    Welcome to 10.19 beautiful acres in the prestigious gated community of Sabinas Creek Ranch. Nestled at the end of a quiet cul-de-sac, this exceptional property offers multiple ideal building sites, each surrounded by mature trees and capturing sweeping Hill Country views. Whether you envision a private retreat or a stunning family estate, this acreage provides the perfect setting. Enjoy the peace

    Ashley Robertson Kuper Sotheby's International Realty

    Lot 11 Wainright Springs, Boerne, TX 78006
  • /25

    $523,000

    $7K PRICE DROP
    • 4 Beds
    • 2.5 Baths
    • 3,209 Sq Ft

    26651 Callaway Run, Boerne, TX 78015

    This meticulously maintained home that sits on a large lot in the gated neighborhood of Sablechase has so much to offer! As you enter through the front door, you are greeted with a formal dining room with ample space for large gatherings. There is also a well appointed, dedicated office that offers a flexible space for working from home. The open floor plan is flooded with natural light through

    Elizabeth Collins Keller Williams City-View

    26651 Callaway Run, Boerne, TX 78015
  • /51

    $500,000

    $25K PRICE DROP
    • 2 Beds
    • 1 Bath
    • 836 Sq Ft

    103 Lariat Dr, Boerne, TX 78006

    Welcome to your own private Hill Country retreat in the gated community of K Bar M in Boerne! Set on 3.5 picturesque acres, this unique property offers a main residence, a versatile workshop with extensive living accommodations, and an impressive array of equestrian amenities. The main home features 2 bedrooms, 1 full bath, a comfortable living room, inviting sunroom, and a covered front

    Bradley Graves Coldwell Banker D'Ann Harper, REALTOR

    103 Lariat Dr, Boerne, TX 78006
  • /25

    $525,000

    $60K PRICE DROP
    • 3 Beds
    • 1 Bath
    • 1,414 Sq Ft

    21 Wasp Creek Rd, Boerne, TX 78006

    This Hill Country property offers a rare opportunity with two separate residences on 3.563 acres in Boerne ISD. The main home features approx 1,414 sq ft 3/1, of living space and the guest home offers approx 1,024 sq ft, 2/1, providing flexibility for multi-generational living, rental income, or conversion to commercial use. The land is mostly open with mature trees, multiple covered porches, a 1

    Ernest Brimhall JVL Real Estate

    21 Wasp Creek Rd, Boerne, TX 78006
  • /2

    $538,864

    New Construction
    • 3 Beds
    • 2.5 Baths
    • 2,358 Sq Ft

    9918 Rockcress Rd, Boerne, TX 78006

    9918 Rockcress Rd, Boerne, TX 78006: Lifestyle focused design graces every inch of The Magnolia by David Weekley Homes in Windsong in Boerne, TX. Junior bedrooms at the front of the home sit on either side of a shared bath, creating comfortable spaces for a variety of needs.The open kitchen features a center island and offers clear views of the gathering spaces to enhance your cooking

    David Weekley Homes Builder
    9918 Rockcress Rd, Boerne, TX 78006
  • /3

    $604,990

    New Construction
    • 4 Beds
    • 3 - 3.5 Baths
    • 2,593+ Sq Ft

    Hidalgo Plan at Esperanza, Boerne, TX 78006

    Scott Felder Homes Builder
    214 Navarro Unit 41964789, Boerne, TX 78006
  • /29

    $624,500

    $21K PRICE DROP
    • 5 Beds
    • 3 Baths
    • 3,435 Sq Ft

    228 Leather Leaf, Boerne, TX 78006

    Perfectly positioned with walkable access to Old No. 9 walking trails, Downtown Boerne, and multiple highly regarded BISD schools, 228 Leather Leaf offers both convenience and charm in an exceptional location. Step inside to a grand entryway featuring wood look tile flooring that flows throughout the main living areas, creating a warm and inviting foundation ready for your personal touch. The

    Brandi Quinn Phyllis Browning Company

    228 Leather Leaf, Boerne, TX 78006
  • /26

    $564,990

    New Construction
    • 4 - 5 Beds
    • 3 - 3.5 Baths
    • 2,814+ Sq Ft

    Jester Plan at Windsong, Boerne, TX 78006

    The Jester is a large one story home offering 4 bedrooms, an office and a game room. Main suite includes two closets , double vanity, a separate shower and soaking corner tub. Ceiling detail options can be chosen for the gallery entry or family room. Two car garage offers spacious storage.

    Scott Felder Homes Builder
    9924 Aurora Hl St Unit 38236928, Boerne, TX 78006
  • /7

    $649,990

    New Construction $19K PRICE DROP
    • 4 Beds
    • 3.5 Baths
    • 2,536 Sq Ft

    214 Fandango, Boerne, TX 78006

    The Englewood plan offers 2,535 square feet of thoughtfully designed single-story living in the desirable Las Colinas village of Esperanza. This four-bedroom, three-bath home welcomes you through a spacious entry highlighted by an elegant double tray ceiling, leading into an expansive open-concept kitchen, dining, and family room designed for both everyday living and entertaining.The

    Scott Felder Homes Builder
    214 Fandango, Boerne, TX 78006
  • 281 Sasparilla, Boerne, TX 78006

    $573,800

    New Construction $79K PRICE DROP
    • 4 Beds
    • 3.5 Baths
    • 2,985 Sq Ft

    281 Sasparilla, Boerne, TX 78006

    Shelby Floorplan – 4 Bed, 3.5 Bath | Las Colinas at Esperanza | Boerne, TX The Shelby floorplan offers 4 bedrooms, 3.5 bathrooms, and a thoughtfully designed open layout ideal for modern living. The gourmet kitchen with a large island overlooks the spacious family and dining areas, perfect for entertaining. The primary suite features a spa-like bath and walk-in closet, while a guest suite

    Chesmar Builder
    281 Sasparilla, Boerne, TX 78006
  • /37

    $624,999

    $20K PRICE DROP
    • 4 Beds
    • 3.5 Baths
    • 2,925 Sq Ft

    8534 Nichols Rim, Boerne, TX 78015

    ** $20,000 PRICE REDUCTION!**Welcome to 8534 Nichols Rim - a beautifully appointed luxury home tucked away on a quiet cul-de-sac in the highly sought-after Ridge Creek gated community and zoned to acclaimed Boerne ISD. This spacious 4-bedroom, 3.5-bath residence offers an exceptional layout designed for both comfort and entertaining, featuring a dedicated office, expansive loft/game room, and the

    Jennifer Rodriguez eXp Realty

    8534 Nichols Rim, Boerne, TX 78015
  • /2

    $699,999

    • 3 Beds
    • 2 Baths
    • 1,948 Sq Ft

    15 Coughran Rd, Boerne, TX 78006

    Two prime real estate properties being sold separately, but can be bought together. Both are 2 acre properties totaling 4 acres. These properties are as close to the city as you can get without being in the city of Boerne, surrounded by Home Depot, Starbucks, and Whataburger. Future looks bright for these properties because most of the owners would like to develop. This is listed in tangent with

    Travis Shaw Travis Shaw Realty

    15 Coughran Rd, Boerne, TX 78006
  • /49

    $759,000

    $16K PRICE DROP
    • 4 Beds
    • 3.5 Baths
    • 3,671 Sq Ft

    139 Wildrose Hill, Boerne, TX 78006

    ***Seller is offering $15,000 in Seller Contributions - giving buyers the flexibility to use these funds where they need them most. Options include a rate buy-down, application toward closing costs, or a reduction in list price. This versatility allows buyers to tailor the incentive to their unique financial goals, whether that means a lower monthly payment, reduced cash to close, or a lower

    Nova Stephenson Compass RE Texas, LLC - SA

    139 Wildrose Hill, Boerne, TX 78006
  • /2

    $534,149

    New Construction
    • 4 Beds
    • 3 Baths
    • 2,296 Sq Ft

    9923 Rockcress Rd, Boerne, TX 78006

    Bring your design inspirations to life in The Rose by David Weekley Homes. A walk-in closet and serene en suite Owner’s Bath make your Owner’s Retreat a private vacation at the end of each day.Your open-concept living spaces present a distinguished first impression from the front door and offer superb comforts for quiet evenings together. The gourmet kitchen features a practical and

    David Weekley Homes Builder
    9923 Rockcress Rd, Boerne, TX 78006
  • /10

    $525,000

    $25K PRICE DROP
    • Land
    • 11.6 Acres
    • $45,259 per Acre

    TBD-LOT 10 Sisterdale Rd, Boerne, TX 78006
    Welcome to Seewald Ranch Estates-a new acreage development 7 miles north of Boerne featuring lots between 10-30 acres with no HOA! Lightly restricted with hunting allowed, these lots range from open pastures to secluded/treed to lots with commanding Hill Country views! Lot 10 features a nice mix of hardwoods (oaks), cedar and grassy meadows, ideal for your animals and some COMMANDING VIEWS of the

    Mark Phillips Hill Country Flat Fee Realty

    TBD-LOT 10 Sisterdale Rd, Boerne, TX 78006
  • /35

    $700,000

    $25K PRICE DROP
    • Land
    • 10.03 Acres
    • $69,777 per Acre

    TRACT 6 - 26 Seewald, Boerne, TX 78006

    Situated just 8 minutes north of Boerne off Sisterdale Highway, these breathtaking ag-exempt 10-acres showcase Hill Country views straight out of a magazine. Conveniently located yet peacefully secluded, this property is ideal for a custom home build, weekend getaway, hunting retreat, or private escape from city life. Rolling terrain, abundant natural beauty, and a private entrance create the

    Suzanne Page Phyllis Browning Company

    TRACT 6 - 26 Seewald, Boerne, TX 78006
  • /5

    $566,990

    New Construction
    • 4 Beds
    • 3 Baths
    • 2,347 Sq Ft

    Brenner Plan at Esperanza - 60's, Boerne, TX 78006

    The Brenner Plan offers the perfect combination of style, comfort, and functionality in one well-designed single-story layout. With 2,347 square feet, this new construction home in Buffalo Crossing features 4 bedrooms, 3 full bathrooms, a private study, and a 2-car garage, making it ideal for families, professionals, or anyone looking for smart space planning and modern design. Key Features:

    Chesmar Builder
    218 Navarro Unit 40545372, Boerne, TX 78006
  • /4

    $669,990

    New Construction
    • 4 Beds
    • 4.5 Baths
    • 3,130 Sq Ft

    Plan Hanford at The Ranches at Creekside, Boerne, TX 78006

    The Hanford offers 3,100 square feet offering inviting living spaces, flexible rooms, and a smart layout designed for the way buyers live today. The main level features an open kitchen with a large center island adjacent to the dining area and living room, creating an easy flow for entertaining and everyday connection. The private primary suite is tucked away at the rear of the home, while a

    Highland Homes Builder
    317 Rainwater Creek Unit 41395210, Boerne, TX 78006
  • /23

    $625,000

    $25K PRICE DROP
    • Land
    • 11.1 Acres
    • $56,306 per Acre

    TBD-LOT 9 Sisterdale Rd, Boerne, TX 78006

    Welcome to Seewald Ranch Estates-a new acreage development 7 miles north of Boerne featuring lots between 10-30 acres with no HOA! Lightly restricted with hunting allowed, these lots range from open pastures to secluded/treed to lots with commanding Hill Country views! Lot 9 features a large pond, approximately 1 acre in size when full, a nice mix of hardwoods (oaks), cedar and grassy meadows,

    Mark Phillips Hill Country Flat Fee Realty

    TBD-LOT 9 Sisterdale Rd, Boerne, TX 78006

Showing Results 81 - 120, Page 3 of 12

How to Buy a Home How to Finance a Home How to Sell a Home


