42

Bon Secour, AL 1-Story Homes for Sale

Section Image Section Image Section Image
  • /27

    $175,000

    $14K PRICE DROP
    • 3 Beds
    • 2 Baths
    • 1,736 Sq Ft

    17152 County Road 49, Bon Secour, AL 36511

    Great location in the heart of Bon Secour! Spacious home with laminate flooring and stainless-steel appliances, just minutes from The Tin Top and close to boat launches at Aquila’s and Billy’s Seafood. Enjoy a short drive to Gulf Shores beaches while still having the quiet comfort of country living. Tenant occupied—excellent rental opportunity. Sale subject to honoring current lease through March

    Agent Photo

    Jeremy Sullivan

    RE/MAX Paradise

    17152 County Road 49, Bon Secour, AL 36511
  • /50

    $850,000

    $100K PRICE DROP
    • 4 Beds
    • 2 Baths
    • 2,438 Sq Ft

    7419 Frith Rd, Foley, AL 36535

    Experience the ultimate in countryside living with thisincredible 6-acre property that has everything you could want and more! Fromthe moment you arrive at the gated entrance and the private driveway, you'llappreciate the privacy and serenity this property has to offer.The home itself boasts 4 spacious bedrooms with sittingrooms, 2 updated baths, an additional office room, and even a music room

    Agent Photo

    Jeremy Sullivan

    RE/MAX Paradise

    7419 Frith Rd, Foley, AL 36535
  • /33

    $279,900

    New Construction
    • 4 Beds
    • 2 Baths
    • 1,410 Sq Ft

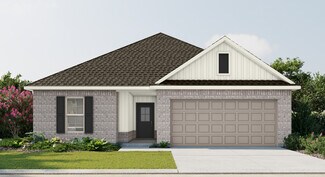
    Sullivan Plan at Bienville Landing, Foley, AL 36535
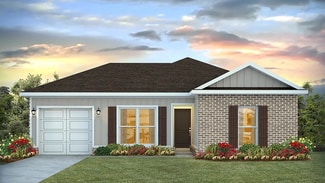
    The Sullivan is a single-story floor plan featured in Bienville Landing of Foley, Alabama. With multiple exterior options to choose from, the Sullivan is an eye-catcher. This 4-bedroom, 2-bathroom, one-car garage floor plan boasts 1,417 square feet and features an inviting foyer that leads passed the bedrooms and into a spacious kitchen illuminated with natural light. The kitchen is equipped with

    D.R. Horton Builder
    7519 Courant Cir Unit 36197698, Foley, AL 36535
  • /42

    $285,900

    New Construction
    • 4 Beds
    • 2 Baths
    • 1,504 Sq Ft

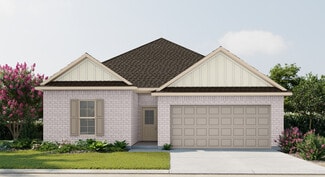
    Camilla Plan at Bienville Landing, Foley, AL 36535

    Welcome to the charming Camilla floor plan in Bienville Landing in Foley, Alabama. This cozy cottage-style home features 4 bedrooms and 2 bathrooms, all on one level, with 1,504 square feet of living space. Stylish and comfortable, this home is designed to suit your needs. Additionally, it includes a brand-new one-car garage. This home features a fantastic open-concept main area, seamlessly

    D.R. Horton Builder
    7519 Courant Cir Unit 36197699, Foley, AL 36535
  • /14

    $730,000

    $20K PRICE DROP
    • 3 Beds
    • 2.5 Baths
    • 2,783 Sq Ft

    7310 Cook Rd, Foley, AL 36535

    Waterfront in Bon Secour area! Beautiful and peaceful living on a secluded part of Bon Secour River. This gorgeous home is located on a huge lot. The house features an attached oversized three car garage with over 800 square feet. There is also a small storage building in the back. The screened in back porch is a wonderful place to enjoy water views in the evening. Enjoy fishing from your private

    Anndi Sanks Coastal Resort Realty

    7310 Cook Rd, Foley, AL 36535
  • /48

    $299,900

    • 4 Beds
    • 2 Baths
    • 1,827 Sq Ft

    17932 Lewis Smith Dr, Foley, AL 36535

    Imagine starting your mornings with coffee overlooking the peaceful lake and neighborhood fountain while coastal breezes and quiet surroundings make everyday life feel more relaxed. Welcome to this beautifully maintained Gold Fortified 4-bedroom, 2-bath home offering 1,827 sq. ft. of comfortable living space and the laid-back Gulf Coast lifestyle so many people dream about.Built in 2020, this

    Jordan Epperson EXIT Realty Gulf Shores

    17932 Lewis Smith Dr, Foley, AL 36535
  • /33

    $309,900

    $30K PRICE DROP
    • 4 Beds
    • 3 Baths
    • 2,800 Sq Ft

    18127 County Road 10, Foley, AL 36535

    Potential Short Sale! Discover an exceptional brick home in Foley that exudes warmth and sophistication, inviting you to say, "I'm home." This expansive 2,800 square foot residence features four well-appointed bedrooms and three elegantly designed bathrooms, complemented by a versatile flex space that can cater to your unique lifestyle needs. The impressive primary suite boasts high ceilings, a

    Rich Caldwell Coldwell Banker Coastal Realty

    18127 County Road 10, Foley, AL 36535
  • /41

    $450,000

    • 2 Beds
    • 2 Baths
    • 1,321 Sq Ft

    7472 Coopers Landing Rd, Foley, AL 36535

    Dreaming of owning your "Slice of Paradise", this Rare find, 2 Bedroom/2 Bath Coastal Cottage in Coopers Landing Subdivision is a MUST SEE! Custom build home located in an unzoned area and offers a huge lot allowing enough space to store all your toys, like RV or a boat (has temporary power pole on premises, ready for RV hookup). Seller has updated property with crown molding, expanded the dining

    Nikki James Coastal Cottage Living Real Es

    7472 Coopers Landing Rd, Foley, AL 36535
  • /2

    $356,990

    New Construction
    • 4 Beds
    • 3 Baths
    • 2,370 Sq Ft

    Castello IV H Plan at The Knoll, Foley, AL 36535

    DSLD Homes Builder
    0 Knoll Rd Unit 39488806, Foley, AL 36535
  • /2

    $356,990

    New Construction
    • 4 Beds
    • 3 Baths
    • 2,370 Sq Ft

    Castello IV B Plan at The Knoll, Foley, AL 36535

    DSLD Homes Builder
    0 Knoll Rd Unit 39488793, Foley, AL 36535
  • /33

    $292,580

    New Construction
    • 4 Beds
    • 2 Baths
    • 1,504 Sq Ft

    7563 Sable Dr, Foley, AL 36535

    Welcome to the charming Camilla floor plan in Bienville Landing in Foley, Alabama. This cozy cottage-style home features 4 bedrooms and 2 bathrooms, all on one level, with 1,504 square feet of living space. Stylish and comfortable, this home is designed to suit your needs. Additionally, it includes a brand-new one-car garage. This home features a fantastic open-concept main area, seamlessly

    D.R. Horton Builder
    7563 Sable Dr, Foley, AL 36535
  • /2

    $323,990

    New Construction
    • 3 Beds
    • 2 Baths
    • 1,858 Sq Ft

    Trillium IV J Plan at The Knoll, Silverhill, AL

    Introducing the Trillium IV J floor plan by DSLD Homes, offering 1,858 square feet of living space and a total area of 2,523 square feet. This energy-efficient home combines modern features with spacious living, providing the ideal space for families who value both style and functionality.The open floor plan seamlessly integrates the kitchen, dining, and living areas, making the space feel airy

    DSLD Homes Builder
    0 The Knoll St Unit 36970686, Silverhill, AL
  • /2

    $352,990

    New Construction
    • 4 Beds
    • 3 Baths
    • 2,365 Sq Ft

    Arietta IV H Plan at The Knoll, Foley, AL 36535

    DSLD Homes Builder
    0 Knoll Rd Unit 39488796, Foley, AL 36535
  • /2

    $326,990

    New Construction
    • 4 Beds
    • 2 Baths
    • 1,906 Sq Ft

    Oakstone V A Plan at The Knoll, Silverhill, AL

    - Open Floor Plan- Four Bedrooms, Two Bathrooms- Two Car Garage- Covered Patio- Brick & Stucco Exterior- Double Master Vanity- Walk-In Master Closet- Garden Master Tub- Separate Master Shower

    DSLD Homes Builder
    0 The Knoll St Unit 36970698, Silverhill, AL
  • /2

    $356,990

    New Construction
    • 4 Beds
    • 3 Baths
    • 2,370 Sq Ft

    Castello IV G Plan at The Knoll, Foley, AL 36535

    DSLD Homes Builder
    0 Knoll Rd Unit 39488797, Foley, AL 36535
  • /39

    $269,900

    New Construction
    • 3 Beds
    • 2 Baths
    • 1,281 Sq Ft

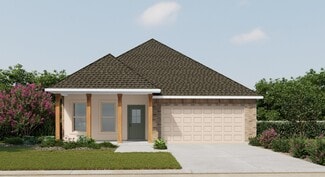
    Delilah Plan at Bienville Landing, Foley, AL 36535

    Introducing the Delilah, a delightful one-story home that perfectly blends charm and functionality, featured in our Bienville Landing community of Foley, Alabama. With 3 bedrooms, 2 bathrooms, and 1,281 square feet of well-designed living space, this home offers a comfortable and efficient layout for modern living. Choose from numerous stunning exterior options to personalize your home’s curb

    D.R. Horton Builder
    7519 Courant Cir Unit 36197700, Foley, AL 36535
  • /2

    $300,900

    New Construction
    • 3 Beds
    • 2 Baths
    • 1,569 Sq Ft

    Cornel IV I Plan at The Knoll, Silverhill, AL

    Welcome to the Cornel IV I floor plan by DSLD Homesa thoughtfully crafted, energy-efficient home that offers the ideal combination of modern living and long-term value. With 1,569 square feet of well-utilized space, this home is perfect for families, first-time buyers, or anyone looking to enjoy quality craftsmanship and efficient design in a smartly laid-out floor plan.This inviting open floor

    DSLD Homes Builder
    0 The Knoll St Unit 36969375, Silverhill, AL
  • /28

    $288,088

    New Construction
    • 4 Beds
    • 2 Baths
    • 1,440 Sq Ft

    7599 Sable Dr, Foley, AL 36535

    The Sullivan is a single-story floor plan featured in Bienville Landing of Foley, Alabama. With multiple exterior options to choose from, the Sullivan is an eye-catcher. This home is located at 7599 Sable Drive. This 4-bedroom, 2-bathroom, one-car garage floor plan boasts 1,417 square feet and features an inviting foyer that leads passed the bedrooms and into a spacious kitchen illuminated with

    D.R. Horton Builder
    7599 Sable Dr, Foley, AL 36535
  • /28

    $286,541

    New Construction
    • 4 Beds
    • 2 Baths
    • 1,410 Sq Ft

    7623 Sable Dr, Foley, AL 36535

    The Sullivan is a single-story floor plan featured in Bienville Landing of Foley, Alabama. With multiple exterior options to choose from, the Sullivan is an eye-catcher and located at 7623 Sable Drive. This 4-bedroom, 2-bathroom, one-car garage floor plan boasts 1,417 square feet and features an inviting foyer that leads passed the bedrooms and into a spacious kitchen illuminated with natural

    D.R. Horton Builder
    7623 Sable Dr, Foley, AL 36535
  • /27

    $287,040

    $5K PRICE INCREASE
    • 4 Beds
    • 2 Baths
    • 1,410 Sq Ft

    7535 Courant Cir, Foley, AL 36535

    Welcome to Bienville Landing in Foley, Alabama! Bienville Landing boasts a large community pond stocked with Striped Bass fish. Enjoy plenty of common space area for recreation. Visit our model home and explore some of the best lots in this exciting new subdivision! Presenting The Sullivan, a stunning single-story home backs up to a lake and offers 4 bedrooms, 2 bathrooms, and 1,410 sq. ft. of

    Melanie Christian DHI Realty of Alabama, LLC

    7535 Courant Cir, Foley, AL 36535
  • /2

    $338,990

    New Construction
    • 3 Beds
    • 2 Baths
    • 2,137 Sq Ft

    Boyanci III B Plan at The Knoll, Foley, AL 36535

    DSLD Homes Builder
    0 Knoll Rd Unit 39488802, Foley, AL 36535
  • /2

    $352,990

    New Construction
    • 4 Beds
    • 3 Baths
    • 2,365 Sq Ft

    Arietta IV B Plan at The Knoll, Foley, AL 36535

    DSLD Homes Builder
    0 Knoll Rd Unit 39488798, Foley, AL 36535
  • /2

    $296,990

    New Construction
    • 3 Beds
    • 2 Baths
    • 1,517 Sq Ft

    Raymond IV A Plan at The Knoll, Silverhill, AL

    - Open Floor Plan- Three Bedrooms, Two Bathrooms- Brick & Stucco Exterior- Recessed Can Lighting in Kitchen- Double Master Vanity- Walk-In Master Closet- Two Car Garage- Covered Rear Patio

    DSLD Homes Builder
    0 The Knoll St Unit 36968698, Silverhill, AL
  • /2

    $323,990

    New Construction
    • 3 Beds
    • 2 Baths
    • 1,858 Sq Ft

    Trillium IV I Plan at The Knoll, Silverhill, AL

    Introducing the Trillium IV I floor plan by DSLD Homes, offering 1,858 square feet of living space and a total area of 2,523 square feet. This beautifully designed home brings together energy-efficient living and contemporary style, creating the perfect space for families seeking comfort and functionality.The open floor plan connects the kitchen, dining, and living areas seamlessly, offering an

    DSLD Homes Builder
    0 The Knoll St Unit 36970375, Silverhill, AL
  • /2

    $352,990

    New Construction
    • 4 Beds
    • 3 Baths
    • 2,365 Sq Ft

    Arietta IV G Plan at The Knoll, Foley, AL 36535

    DSLD Homes Builder
    0 Knoll Rd Unit 39488805, Foley, AL 36535
  • /34

    $292,581

    • 4 Beds
    • 2 Baths
    • 1,504 Sq Ft

    7833 Courant Cir, Foley, AL 36535

    Welcome to the charming Camilla floor plan in Bienville Landing in Foley, Alabama. This cozy cottage-style home features 4 bedrooms and 2 bathrooms, all on one level, with 1,504 square feet of living space. Stylish and comfortable, this home is designed to suit your needs. Additionally, it includes a brand-new one-car garage.This home features a fantastic open-concept main area, seamlessly

    Nathan Bennett DHI Realty of Alabama, LLC

    7833 Courant Cir, Foley, AL 36535
  • /31

    $286,541

    New Construction
    • 4 Beds
    • 2 Baths
    • 1,410 Sq Ft

    7699 Sable Dr, Foley, AL 36535

    The Sullivan is a single-story floor plan featured in Bienville Landing of Foley, Alabama. With multiple exterior options to choose from, the Sullivan is an eye-catcher. This 4-bedroom, 2-bathroom, one-car garage floor plan boasts 1,417 square feet and features an inviting foyer that leads passed the bedrooms and into a spacious kitchen illuminated with natural light and is located at 7699 Sable

    D.R. Horton Builder
    7699 Sable Dr, Foley, AL 36535
  • /49

    $625,000

    • 3 Beds
    • 3 Baths
    • 3,100 Sq Ft

    18671 Pine Acres Rd, Gulf Shores, AL 36542

    Imagine waking up each morning to dolphins and other wildlife playing in the water just steps from your back door. Nestled directly on Bon Secour River, with 379’ of direct waterfront and 1.4 acres, this property allows you to experience that and so much more! Panoramic water views, amazing sunsets, boating, fishing, kayaking, paddle boarding, and swimming. These are just a few of the advantages

    Dusty Cole RE/MAX on the Coast

    18671 Pine Acres Rd, Gulf Shores, AL 36542
  • /2

    $356,990

    New Construction
    • 4 Beds
    • 3 Baths
    • 2,370 Sq Ft

    Castello IV A Plan at The Knoll, Foley, AL 36535

    DSLD Homes Builder
    0 Knoll Rd Unit 39488803, Foley, AL 36535
  • /2

    $352,990

    New Construction
    • 4 Beds
    • 3 Baths
    • 2,365 Sq Ft

    Arietta IV A Plan at The Knoll, Foley, AL 36535

    DSLD Homes Builder
    0 Knoll Rd Unit 39488790, Foley, AL 36535
  • /2

    $338,990

    New Construction
    • 3 Beds
    • 2 Baths
    • 2,130 Sq Ft

    Boyanci III A Plan at The Knoll, Foley, AL 36535

    DSLD Homes Builder
    0 Knoll Rd Unit 39488794, Foley, AL 36535
  • /2

    $338,990

    New Construction
    • 3 Beds
    • 2 Baths
    • 2,137 Sq Ft

    Boyanci III H Plan at The Knoll, Foley, AL 36535

    DSLD Homes Builder
    0 Knoll Rd Unit 39488795, Foley, AL 36535
  • /2

    $326,990

    New Construction
    • 4 Beds
    • 2 Baths
    • 1,906 Sq Ft

    Oakstone V B Plan at The Knoll, Silverhill, AL

    - Open Floor Plan- Four Bedrooms, Two Bathrooms- Two Car Garage- Covered Patio- Brick & Stucco Exterior- Double Master Vanity- Walk-In Master Closet- Garden Master Tub- Separate Master Shower

    DSLD Homes Builder
    0 The Knoll St Unit 36971327, Silverhill, AL
  • /6

    $333,344

    New Construction
    • 3 Beds
    • 2 Baths
    • 1,765 Sq Ft

    18137 Piney Cir, Foley, AL 36535

    *2/1 buydown with rate as low as 3.99% for the first 12 months. Contact Builder Sales Rep(s) for current incentive details.* The NOLANA IV A in The Knoll community offers a 3-bedroom, 2 full bathroom, open design. Upgrades for this home include wood look ceramic tile flooring throughout, undermount cabinet lighting, LED coach lights on each side of the garage, blinds for the windows, upgraded

    DSLD Homes Builder
    18137 Piney Cir, Foley, AL 36535
  • /2

    $338,990

    New Construction
    • 3 Beds
    • 2 Baths
    • 2,130 Sq Ft

    Boyanci III G Plan at The Knoll, Foley, AL 36535

    DSLD Homes Builder
    0 Knoll Rd Unit 39488799, Foley, AL 36535
  • /2

    $321,990

    New Construction
    • 3 Beds
    • 2 Baths
    • 1,780 Sq Ft

    Nolana IV B Plan at The Knoll, Silverhill, AL

    - Open Floor Plan- Three Bedrooms, Two Bathrooms- Brick Exterior- Double Master Vanity- Walk-In Master Closet- Separate Master Shower- Walk-In Pantry- Recessed Can Lighting in Kitchen- Two Car Garage- Covered Rear Patio

    DSLD Homes Builder
    0 The Knoll St Unit 36970351, Silverhill, AL
  • /2

    $300,990

    New Construction
    • 3 Beds
    • 2 Baths
    • 1,569 Sq Ft

    Cornel IV J Plan at The Knoll, Silverhill, AL

    Welcome to the Cornel IV J floor plan by DSLD Homesa thoughtfully crafted, energy-efficient home that offers the ideal combination of modern living and long-term value. With 1,569 square feet of well-utilized space, this home is perfect for families, first-time buyers, or anyone looking to enjoy quality craftsmanship and efficient design in a smartly laid-out floor plan.This inviting open floor

    DSLD Homes Builder
    0 The Knoll St Unit 36969386, Silverhill, AL
  • /7

    $338,468

    New Construction
    • 3 Beds
    • 2 Baths
    • 1,858 Sq Ft

    8068 Knoll Rd, Foley, AL 36535

    *2/1 buydown with rate as low as 3.99% for the first 12 months. Contact Builder Sales Rep(s) for current incentive details.* The TRILLIUM IV I in The Knoll community offers a 3-bedroom, 2 full bathroom, open and split design. Upgrades for this home includewood look ceramic tile flooring throughout, undermount cabinet lighting, LED coach lights on each side of the garage, framed mirrors inall

    DSLD Homes Builder
    8068 Knoll Rd, Foley, AL 36535
  • /33

    $279,900

    New Construction
    • 3 Beds
    • 2 Baths
    • 1,430 Sq Ft

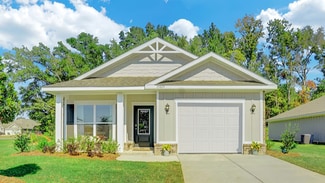
    Julia Plan at Bienville Landing, Foley, AL 36535

    The Julia is a one-story floor plan featured in our Bienville Landing new home community in Foley, Alabama. With multiple exterior options to choose from, the Julia is sure to catch your attention. This 3-bedroom, 2-bathroom home boasts 1,430 square feet of functionality for convenient and comfortable living. As you enter the foyer, you will immediately notice the high-quality details and

    D.R. Horton Builder
    7519 Courant Cir Unit 36197701, Foley, AL 36535
  • /2

    $303,990

    New Construction
    • 3 Beds
    • 2 Baths
    • 1,660 Sq Ft

    Dogwood IV J Plan at The Knoll, Silverhill, AL

    The Dogwood IV J floor plan by DSLD Homes combines smart design, stylish finishes, and energy-efficient construction to create a home thats both beautiful and practical. With 1,660 square feet of well-utilized living space and a total area of 2,212 square feet, this single-story home offers an open concept layout that flows seamlessly from room to room, making it perfect for family living and

    DSLD Homes Builder
    0 The Knoll St Unit 36969695, Silverhill, AL

Showing Results 1 - 40, Page 1 of 2

How to Buy a Home How to Finance a Home How to Sell a Home