



Estimated payment starting at $1,898/month
Total Views
9,472
3
Beds
2
Baths
1,569
Sq Ft
$192
Price per Sq Ft
Highlights
- New Construction
- Modern Architecture
- Screened Porch
- Primary Bedroom Suite
- Pond in Community
- 2 Car Attached Garage
About This Floor Plan
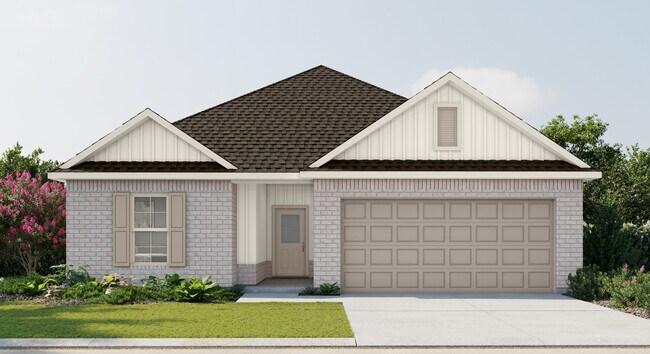
Welcome to the Cornel IV J floor plan by DSLD Homesa thoughtfully crafted, energy-efficient home that offers the ideal combination of modern living and long-term value. With 1,569 square feet of well-utilized space, this home is perfect for families, first-time buyers, or anyone looking to enjoy quality craftsmanship and efficient design in a smartly laid-out floor plan.This inviting open floor plan includes three spacious bedrooms and two full bathrooms, creating a versatile and functional layout that adapts to your lifestyle. At the heart of the home is a luxurious master suite featuring a double master vanity, a large walk-in closet, a relaxing garden tub, and a separate walk-in showerbringing spa-like comfort to your daily routine.The brick and siding exterior adds classic charm and durability, ensuring both curb appeal and long-lasting performance. Inside, the canned lighting in the kitchen offers a bright and welcoming atmosphere thats perfect for both entertaining and everyday living.Additional features of the Cornel IV J include a two-car garage for convenience and storage, and a covered rear patio, ideal for outdoor dining, lounging, or enjoying your backyard in any weather.As with every DSLD Home, the Cornel IV J is built with a strong focus on energy efficiency, helping you save on utility bills while lowering your environmental footprint. From insulation to lighting and HVAC systems, every detail is engineered for performance and sustainability.Whether you're upgrading your space or starting fresh, the Cornel IV J floor plan by DSLD Homes delivers exceptional value, style, and comfortdesigned with your future in mind.
Sales Office
All tours are by appointment only. Please contact sales office to schedule.
Sales Team
Sherrie L Jones
Office Address
8033 Knoll Rd
Foley, AL 36535
Driving Directions
Home Details
Home Type
- Single Family
Parking
- 2 Car Attached Garage
- Front Facing Garage
Home Design
- New Construction
- Modern Architecture
- Patio Home
Interior Spaces
- 1,569 Sq Ft Home
- 1-Story Property
- Living Room
- Dining Room
- Open Floorplan
- Screened Porch
- Washer and Dryer Hookup
Kitchen
- Cooktop
- Dishwasher
- Kitchen Island
Bedrooms and Bathrooms
- 3 Bedrooms
- Primary Bedroom Suite
- Walk-In Closet
- 2 Full Bathrooms
- Primary bathroom on main floor
- Dual Vanity Sinks in Primary Bathroom
- Bathtub with Shower
Outdoor Features
- Screened Patio
Utilities
- Air Conditioning
- Central Heating
Community Details
- Pond in Community
Map
Other Plans in The Knoll
About the Builder
DSLD Homes began in Louisiana and grew into a residential homebuilder with a broad presence across the Southern United States. The company builds new single-family homes in communities across Louisiana, Alabama, Florida, Mississippi, Texas, and Tennessee, with a focus on energy efficiency and lasting value. DSLD Homes also supports buyers through mortgage services and customer care, creating a more integrated homebuying process. The business centers on new-home construction, community development, and post-sale support for homeowners.
Frequently Asked Questions
How many homes are planned at The Knoll
How many floor plans are available at The Knoll?
How many move-in ready homes are available at The Knoll?
Nearby Homes
- 19924 Baldwin County Road 10
- 18344 County Road 10
- 18360 County Road 10
- 0 Riverbend Loop Unit 398365
- 0 County Road 16 Unit 345619
- 0 County Road 16 Unit 345621
- 0 County Road 16 Unit 345620
- 18513 County Road 12 S
- 0 Pine Acres Rd Unit 397106
- 0 County Road 12 S Unit 376796
- 19157 Keller Rd
- 7201 Helton Dr
- 0 Fairmont Dr Unit 394957
- 16624 County Road 10
- 16450 County Road 16
- 6599 Cook Rd
- 0 Piney Woods Rd
- 8550 River Rd N
- 18971 Pine Acres Rd
- 7398 County Road 19
- The Knoll
- Paxton Farms
- Paxton Farms
- Bienville Landing
- Arbor Walk - Classic Collection
- Arbor Walk - Majors Collection
- Bayou Ridge
- Foley Pointe
- Grasslands - Majors Collection
- Grasslands - Watermill Collection
- Traditions - The Villas at Traditions
- Sarah Farms
- Raley Farms
- Osprey Landing
- Driftwood Lakes
- River Oaks
- Heritage Landing
- Robert's Cove
- Magnolia Pines
- Glenlakes
Builder
Your Personal Tour Guide
Ask me questions while you tour the home.