
Total Views 218,436
3 - 4
Beds
2
Baths
1,281+
Sq Ft
$262K - $275K
Price Range
Available Homes
Move-In Ready
Plans
Highlights
- Community Lake
- Granite Countertops
- Shaker Cabinets
- Stainless Steel Appliances
- Walk-In Closet
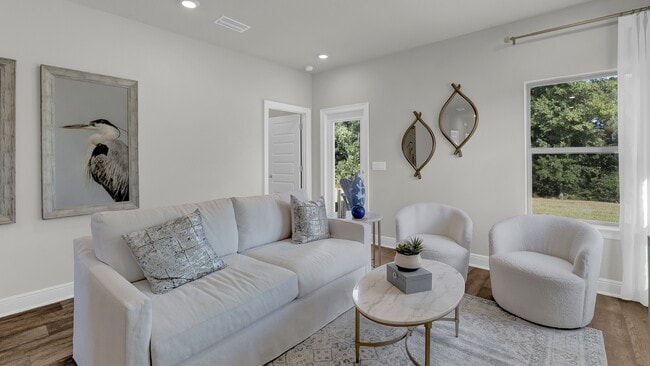
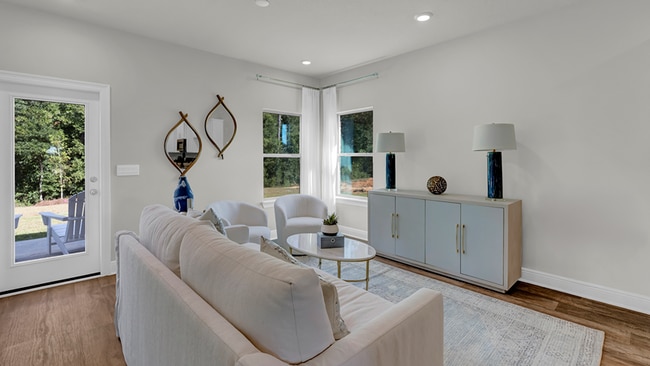
- Living Room
About Magnolia Pines
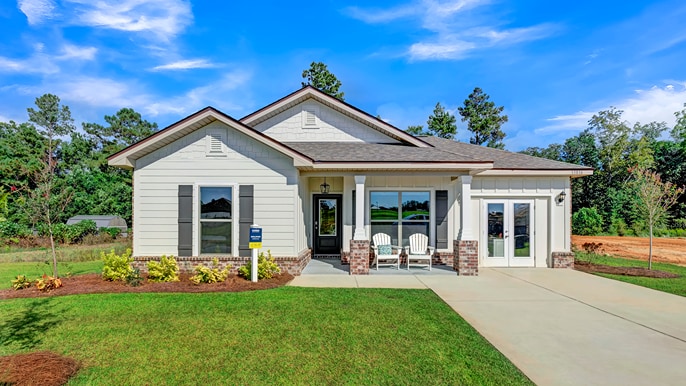
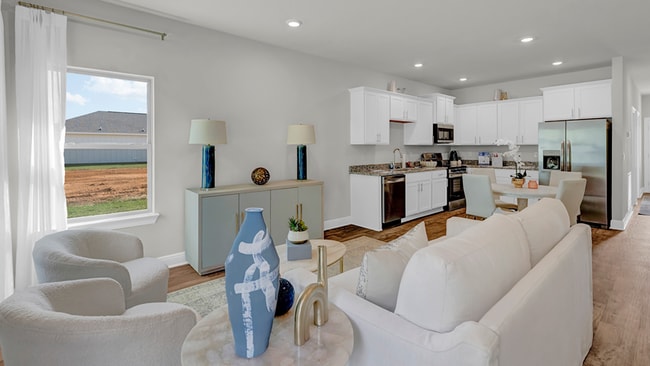
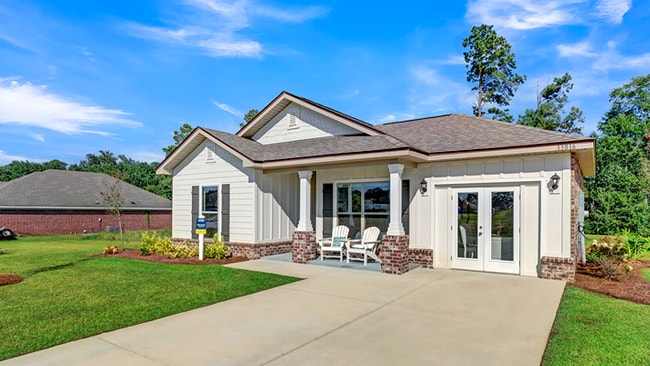
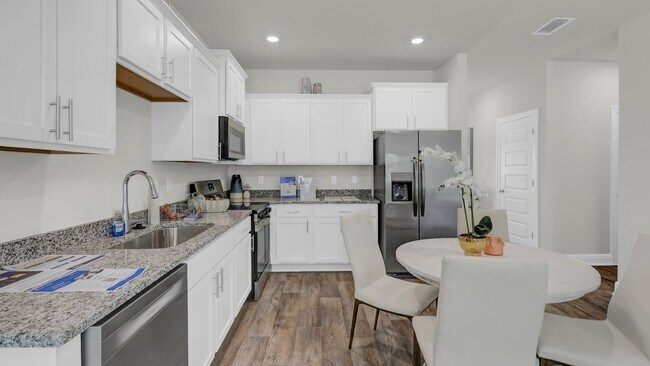
Welcome to beautiful Magnolia Pines, a new home community in the charming city of Foley, Alabama. This community is currently offering 5 single-story floor plans that range from 3 to 4 bedrooms, 2 bathrooms, and single car garages. Nestled off Rhodes Lane, this new home community is within walking distance of your elementary school and provides easy access to major roadways. It is conveniently situated near restaurants, grocery stores, and other popular amenities. Plus, the stunning beaches of The Gulf are just a short drive away, offering even more opportunities for fun and entertainment. Upon entering, you'll immediately notice the attention to detail and high-quality finishes throughout. The kitchen is a chef’s dream, featuring elegant shaker-style cabinets, luxurious granite countertops, and sleek stainless-steel appliances. Modern LED lighting enhances the space, creating a warm and inviting ambiance. The landscaping in Magnolia Pines is thoughtfully designed for low maintenance, requiring minimal water while still preserving its beauty. The house exterior is equally impressive, featuring composition shingle roofing, board and batten siding, and brick accents that lend a distinct and traditional charm. With our innovative Smart Home Connect technology package included in every home, you will be fully integrated for convenience, security, and comfort. Control everything from your thermostat to your lighting with just a tap on your phone, making everyday life easier and more secure. With its prime location, modern features, spacious layout, and tranquil atmosphere, Magnolia Pines is something special. Don't miss out on the opportunity to make it your own. Contact us today to schedule a tour!
Builder
Sales Office
Hours
| Monday - Saturday | 10:00 AM - 6:00 PM |
| Sunday | 1:00 PM - 6:00 PM |
Sales Team
Online Sales Advisor
Office Address
13254 Shea Cir
Foley, AL 36535
Move-In Ready
New construction homes available for immediate or near-term move in.
Plans
Choose your unit from one of these available plans.
Activity
Shares
27Favorites
42Standard Home Details
Home Type
- Single Family Detached Home
Year Built
- New Construction
Parking
- 1 Garage Space
Interior Spaces
- 1,281 - 1,504 Sq Ft Home
- 1 Story
- Living Room
Kitchen
- Stainless Steel Appliances
- Granite Countertops
- Shaker Cabinets
Bedrooms and Bathrooms
- 3 - 4 Bedrooms
- Walk-In Closet
- Primary bathroom on main floor
Laundry
- Laundry Room
- Laundry on main level
- Washer and Dryer Hookup
Home Security
- Smart Lights or Controls
- Smart Thermostat
Additional Features
- Smart Home Wiring
- Front Facing Garage
Community Details
Overview
- Property has a Home Owners Association
- Community Lake
Community Map
Map
Recently Sold Homes
List Price Range
$220K - $899K
Homes For Sale
450
Average Home Value
$344,575
Median Lot Size
12,196 Sq Ft
% Renters
31%
Average Household Income
$84,770
% of College Grads
24.2%
Median Age
44
Average House Size
1,866 Sq Ft
% Commercial Property
38.2%
Area Factors
Low Crime
Crime
4
/ 10
Somewhat bikeable
Bikeability
20
/ 100
Not walkable
Walkability
10
/ 100
Source: Local Logic
Sources: Local Logic
Local Logic measures the walkability, access to public transit and bikeability of any address. CAP Index provides objective, accurate, and consistent data to help measure, compare, and mitigate crime risks.
Environmental Factors
Calm
Sound Score®
93
/ 100
Source:
First Street, How Loud
Sources: First Street, How Loud
Sound Score® measures the noise level of any address. Environmental risk data is provided by First Street Foundation® and is designed to approximate risk and not intended to include all possible scenarios.
Schools
Source:

GreatSchools:
The GreatSchools Rating helps parents compare schools within a state based on a variety of school quality indicators and provides a helpful picture of how effectively each school serves all of its students. Ratings are on a scale of 1 (below average) to 10 (above average) and can include test scores, college readiness, academic progress, advanced courses, equity, discipline and attendance data. We also advise parents to visit schools, consider other information on school performance and programs, and consider family needs as part of the school selection process.
View GreatSchools Rating Methodology
Disclaimer: Please note that this community may not be in these schools' attendance zones.
Parks in this Area
Foley Recreation Department
10 min drive
Heritage Park
10 min drive
Max Griffen Park
11 min drive
Foley Skate Park
11 min drive
Foley Kids Park
11 min drive
Aaronville Park
13 min drive
Buelah Heights Park
14 min drive
Tanger Playground
16 min drive
Silverhill Kids Park
24 min drive
About the Builder
D.R. Horton is a publicly traded residential homebuilding company engaged in the development, construction, and sale of single-family homes, townhomes, and related residential products across the United States. The company was founded in 1978 and has grown into one of the largest homebuilders in the country, operating through a network of regional and divisional offices that support localized land acquisition, construction, and sales activities. D.R. Horton’s operations span multiple housing segments, including entry-level, move-up, luxury, and active adult communities, allowing the company to address a broad range of buyer profiles.
The company conducts its business through wholly owned subsidiaries and regional divisions that manage land development, vertical construction, and home sales within defined geographic markets. D.R. Horton also operates affiliated mortgage, title, and insurance services that support its residential transactions. Since 2002, D.R. Horton has consistently ranked as the largest homebuilder in the United States by homes closed. The company is publicly listed on the New York Stock Exchange under the ticker symbol DHI and continues to expand its presence in high-growth housing markets nationwide through controlled land positions and phased community development.
Frequently Asked Questions
How many floor plans are available at Magnolia Pines?
How many move-in ready homes are available at Magnolia Pines?
Disclaimer: Certain information contained herein is derived from information provided by parties other than Homes.com. All information provided is deemed reliable, but is not guaranteed to be accurate and should be independently verified.

Builder
Nearby Homes
- Delilah Plan at Magnolia Pines
- Julia Plan at Magnolia Pines
- Sullivan Plan at Magnolia Pines
- Camilla Plan at Magnolia Pines
- 13648 Addison Place
- 13658 Addison Place
- 13637 Addison Place
- 13625 Addison Place
- 13398 Shea Cir
- 13390 Shea Cir
- 13312 Shea Cir
- 13288 Shea Cir
- 13296 Shea Cir
- 13636 Addison Place
- 0 Bogle Ln
- 13927 Shea Cir
- 16718 Bogle Ln
- 16566 Sugar Loop
- 16639 Vanilla Dr
- 16625 Vanilla Dr
- 11627 Grantham Rd
- 13881 US Highway 98
- 22324 US Highway 98
- 0 County Road 65 Unit 399249
- 0 County Road 65 Unit 24934188
- 0 County Road 65 Unit 399208
- 0 County Road 65 Unit 375324
- 0 Angus Ln W Unit 383689
- 0 Angus Ln W Unit 383651
- 14284 Magnolia Creek Dr
- 0 Westbrook Dr Unit 375849
- 0 Westbrook Dr Unit 375848
- 0 Underwood Rd Unit 387826
- 0 Underwood Rd Unit 393656
- Lot 26 Reunion Place
- Lot 27 Reunion Place
- Lot 30 Reunion Place
- 11 Reunion Place
- 15333 Daugherty Rd
- 919 N Hickory St
- Iron Horse
- Live Oak Village
- Driftwood Lakes
- River Oaks
- Grasslands - Watermill Collection
- Hadley Village
- Grasslands - Majors Collection
- Tealwood Estates
- Foley Pointe
- The Retreat - Majors Collection
- Autumn Fields
- Juniper Farms
- Summerlyn Park
- Heritage Landing
- Eastgate Bend
- Arbor Walk - Classic Collection
- Arbor Walk - Majors Collection
- Sarah Farms
- Paxton Farms
- Paxton Farms
Your Personal Tour Guide
Ask me questions while you tour the home.