229

Bonaire, GA Homes for Sale under $600,000

Section Image Section Image
  • /20

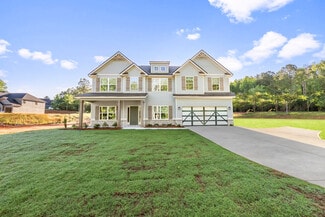
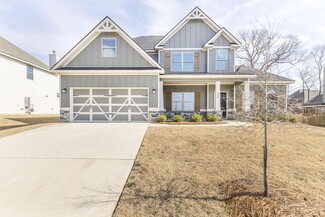
    $394,900

    New Construction
    • 4 Beds
    • 2.5 Baths
    • 2,379 Sq Ft

    The Dogwood Plan at Millstone Reserve, Warner Robins, GA 31088

    This stunning home welcomes you with a soaring two-story foyer. Entertain in style in the formal dining room, rich with architectural details. Relax by the cozy fireplace in the expansive great room. Prepare meals in the well-equipped kitchen, featuring stylish cabinetry, granite countertops, a designer backsplash, and top-of-the-line stainless steel appliances. A large island overlooks the

    Hughston Homes Builder
    200 Wilson Rd Unit 41237969, Warner Robins, GA 31088
  • /36

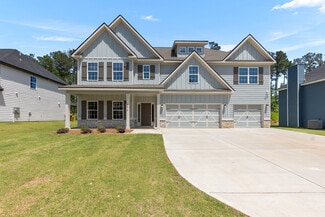
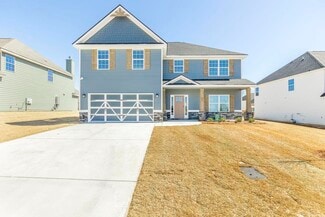
    $544,900

    New Construction
    • 5 Beds
    • 4 Baths
    • 3,696 Sq Ft

    The Maple Plan at Millstone Reserve, Warner Robins, GA 31088

    Step inside the impressive entry foyer and be greeted by a formal dining room rich with detail. Unwind in the generously sized great room, featuring a cozy fireplace that creates a warm and inviting atmosphere. Prepare meals in the stunning kitchen, featuring stylish cabinetry, your choice of luxury countertops, a designer backsplash, and top-of-the-line stainless steel appliances. A massive

    Hughston Homes Builder
    200 Wilson Rd Unit 41242360, Warner Robins, GA 31088
  • /50

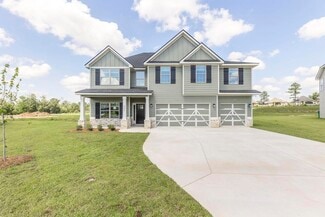
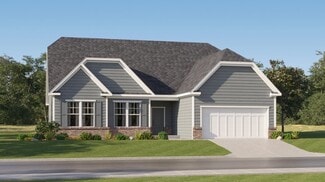
    $449,900

    New Construction
    • 5 Beds
    • 3 Baths
    • 3,151+ Sq Ft

    Cypress Plan at O'Brien Farms, Warner Robins, GA 31088

    This versatile floorplan offers something for everyone. The inviting entry foyer leads past a formal dining room with elegant details and a flex space that can be transformed into a home office, playroom, or whatever suits your needs. The large great room with a fireplace creates a warm and inviting gathering space. Prepare meals in the spacious kitchen, featuring timeless cabinetry, stunning

    Hughston Homes Builder
    102 Brian Dr Unit 38776660, Warner Robins, GA 31088
  • /47

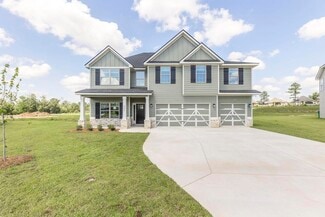
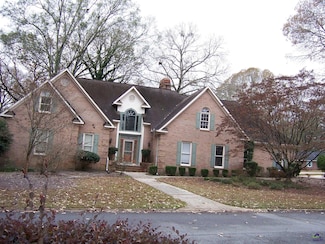
    $414,900

    New Construction
    • 4 Beds
    • 2.5 Baths
    • 2,778 Sq Ft

    Harrison Plan at O'Brien Farms, Warner Robins, GA 31088

    Two car garage, our signature gameday patio with outdoor fireplace is the perfect space for fall football and tons of Hughston Homes included features! This stylish home offers everything you need for a relaxed lifestyle. Entertain guests in the inviting foyer, which leads to a formal dining room adorned with elegant details. A versatile flex space functions perfectly as a home office or adapts

    Hughston Homes Builder
    102 Brian Dr Unit 38776836, Warner Robins, GA 31088
  • /31

    $462,900

    New Construction
    • 5 Beds
    • 3 Baths
    • 3,158+ Sq Ft

    The Cypress Plan at Millstone Reserve, Warner Robins, GA 31088

    This versatile floorplan offers something for everyone. The inviting entry foyer leads past a formal dining room with elegant details and a flex space that can be transformed into a home office, playroom, or whatever suits your needs. The large great room with a fireplace creates a warm and inviting gathering space. Prepare meals in the spacious kitchen, featuring timeless cabinetry, stunning

    Hughston Homes Builder
    200 Wilson Rd Unit 41237793, Warner Robins, GA 31088
  • /2

    $489,900

    New Construction
    • 4 Beds
    • 2.5 Baths
    • 2,614 Sq Ft

    111 Maisie Way Unit 235, Bonaire, GA 31005

    Welcome to Magnolia Flats, where modern comfort, thoughtful design, and an unbeatable Bonaire location come together to create a place you'll love calling home. Meet the Camden B, a buyer-favorite floorplan offering 2,614 SF of beautifully designed living space with 4 Bedrooms, 2.5 Baths, and an unfinished basement ready for future expansion, storage, or a personalized space to fit your

    Sid Smith Hughston Homes Marketing

    111 Maisie Way Unit 235, Bonaire, GA 31005
  • /66

    $529,900

    New Construction
    • 5 Beds
    • 4 Baths
    • 3,696 Sq Ft

    Maple Plan at O'Brien Farms, Warner Robins, GA 31088

    Step inside the impressive entry foyer and be greeted by a formal dining room rich with detail. Unwind in the generously sized great room, featuring a cozy fireplace that creates a warm and inviting atmosphere. Prepare meals in the stunning kitchen, featuring stylish cabinetry, your choice of luxury countertops, a designer backsplash, and top-of-the-line stainless steel appliances. A massive

    Hughston Homes Builder
    102 Brian Dr Unit 38776966, Warner Robins, GA 31088
  • /33

    $459,900

    New Construction
    • 4 Beds
    • 3.5 Baths
    • 3,029+ Sq Ft

    The Oakwood Plan at Millstone Reserve, Warner Robins, GA 31088

    Stunning two-story foyer leads to a beautiful formal dining room. The open concept layout seamlessly flows from the spacious great room with a fireplace into a chef's dream kitchen. High-end appliances, stylish cabinetry, and a large island overlooking the breakfast area create a perfect culinary space. The main level master suite features trey ceilings and a luxurious spa bath. A signature drop

    Hughston Homes Builder
    200 Wilson Rd Unit 41242404, Warner Robins, GA 31088
  • /2

    $390,400

    • 4 Beds
    • 2.5 Baths
    • 2,379 Sq Ft

    513 O'Brien Dr Unit 41, Kathleen, GA 31047

    Welcome home to O’Brien Farms in Warner Robins, Georgia, a charming Hughston Homes community where quality craftsmanship meets thoughtful design. The Dogwood A floorplan offers 2,379 square feet of well-appointed living space with 4 bedrooms and 2.5 baths, blending elevated style with everyday functionality. A striking two-story foyer sets a refined first impression, leading into the Formal

    Sid Smith HUGHSTON HOMES MARKETING, INC

    513 O'Brien Dr Unit 41, Kathleen, GA 31047
  • /36

    $464,900

    New Construction
    • 5 Beds
    • 3 Baths
    • 3,158 Sq Ft

    Belmont Plan at Magnolia Flats, Bonaire, GA 31005

    Step inside the soaring two-story foyer and entertain in style in the formal dining room with beautiful architectural details. Relax by the fireplace in the expansive great room, seamlessly connected to the gourmet kitchen featuring stylish cabinetry, granite countertops, a designer backsplash, stainless steel appliances, and a large island perfect for prep and casual dining. A walk-in pantry

    Hughston Homes Builder
    634 McCarley Downs Dr Unit 36475541, Bonaire, GA 31005
  • /30

    $412,900

    New Construction
    • 4 Beds
    • 2.5 Baths
    • 2,599 Sq Ft

    The Camden Plan at Millstone Reserve, Warner Robins, GA 31088

    Step inside and be greeted by a soaring two-story foyer that leads to a formal dining room rich with detail. The expansive great room with a cozy wood-burning fireplace is perfect for entertaining. Prepare meals in your well-equipped kitchen, featuring stylish cabinetry, granite countertops, stainless steel appliances, and a convenient island overlooking the breakfast area. Keep clutter at bay

    Hughston Homes Builder
    200 Wilson Rd Unit 41237722, Warner Robins, GA 31088
  • /28

    $432,900

    New Construction
    • 5 Beds
    • 3 Baths
    • 2,864 Sq Ft

    102 Morgan Ranch Cir, Bonaire, GA 31005

    This open concept floorplan boasts natural light throughout. Entertain seamlessly in the formal dining room with elegant details, then flow into the spacious great room featuring a cozy gas fireplace. The open kitchen impresses with its abundance of stylish cabinetry, luxury countertops, a tiled backsplash, and top-of-the-line stainless steel appliances. A massive island provides ample prep space

    Hughston Homes Builder
    102 Morgan Ranch Cir, Bonaire, GA 31005
  • /4

    $409,900

    New Construction
    • 5 Beds
    • 3 Baths
    • 2,637 Sq Ft

    509 O'Brien Dr Unit 43, Kathleen, GA 31047

    Welcome to O’Brien Farms in Warner Robins, a Hughston Homes community where thoughtful design and everyday comfort come together. Introducing the Hawthorn B Floorplan offering 2,637 SF of beautifully designed living space with 5 Bedrooms, 3 Baths, a Media Room, and a 2-Car Garage, all complemented by the Signature Gameday Patio. This versatile layout blends open-concept living with flexible

    Sid Smith HUGHSTON HOMES MARKETING, INC

    509 O'Brien Dr Unit 43, Kathleen, GA 31047
  • /2

    $432,900

    New Construction
    • 5 Beds
    • 3 Baths
    • 2,864 Sq Ft

    102 Morgan Ranch Cir Unit 28, Bonaire, GA 31005

    Find the space you've been searching for at Millstone Reserve, Bonaire's newest Hughston Homes community, where modern comfort, timeless design, and everyday convenience come together. The Cannaberra B floorplan offers an impressive 2,864 sq. ft. with 5 bedrooms and 3 full baths, creating the perfect blend of open living spaces and private retreats. A welcoming foyer opens to an elegant formal

    Sid Smith HUGHSTON HOMES MARKETING, INC

    102 Morgan Ranch Cir Unit 28, Bonaire, GA 31005
  • /40

    $459,900

    New Construction
    • 5 Beds
    • 3 Baths
    • 3,158 Sq Ft

    Belmont Plan at O'Brien Farms, Warner Robins, GA 31088

    Step inside and be greeted by the soaring ceilings of the two-story foyer. Entertain in style in the formal dining room, rich with architectural details. Unwind by the fireplace in the expansive great room, a haven of comfort and warmth. The gourmet kitchen boasts stylish cabinetry, gleaming granite countertops, a designer backsplash, and top-of-the-line stainless steel appliances, making meal

    Hughston Homes Builder
    102 Brian Dr Unit 38776017, Warner Robins, GA 31088
  • /2

    $462,900

    New Construction
    • 5 Beds
    • 3 Baths
    • 3,158 Sq Ft

    105 Ranch Rd Unit 31, Bonaire, GA 31005

    Experience spacious living at Millstone Reserve, Hughston Homes' newest community in Bonaire, where timeless Craftsman architecture, everyday convenience, and a location just minutes from Robins Air Force Base come together. The Cypress A floorplan offers 3,158 sq. ft. of beautifully designed living space with 5 bedrooms, 3 full baths, and exceptional flexibility for today's lifestyle. A

    Sid Smith Hughston Homes Marketing

    105 Ranch Rd Unit 31, Bonaire, GA 31005
  • /2

    $499,900

    New Construction $10K PRICE DROP
    • 5 Beds
    • 3 Baths
    • 2,787 Sq Ft

    113 Maisie Way Unit 234, Bonaire, GA 31005

    A charming Hughston Homes community in the heart of Bonaire, Georgia, Magnolia Flats offers comfort, convenience, and that unmistakable feeling of home. Welcome to our Cannaberra A Floorplan, stylish, sensible, and thoughtfully designed with 2,787 SF of inviting living space. This open-concept home features 5 Bedrooms, 3 Baths, and beautifully crafted details throughout. An airy foyer leads to

    Sid Smith Hughston Homes Marketing

    113 Maisie Way Unit 234, Bonaire, GA 31005
  • /43

    $444,900

    New Construction
    • 4 Beds
    • 3.5 Baths
    • 3,029+ Sq Ft

    Oakwood Plan at O'Brien Farms, Warner Robins, GA 31088

    Stunning two-story foyer leads to a beautiful formal dining room. The open concept layout seamlessly flows from the spacious great room with a fireplace into a chef's dream kitchen. High-end appliances, stylish cabinetry, and a large island overlooking the breakfast area create a perfect culinary space. The main level master suite features trey ceilings and a luxurious spa bath. A signature drop

    Hughston Homes Builder
    102 Brian Dr Unit 38777219, Warner Robins, GA 31088
  • /37

    $424,900

    New Construction
    • 5 Beds
    • 3 Baths
    • 2,787 Sq Ft

    Cannaberra Plan at Magnolia Flats, Bonaire, GA 31005

    This open-concept floorplan is filled with natural light. Entertain in the elegant formal dining room, then flow into the spacious great room with a cozy wood-burning fireplace. The kitchen features stylish cabinetry, luxury countertops, a tiled backsplash, top-of-the-line stainless steel appliances, a massive island for prep and dining, and a walk-in pantry for organized storage. The owner's

    Hughston Homes Builder
    634 McCarley Downs Dr Unit 36483851, Bonaire, GA 31005
  • /29

    $499,900

    New Construction $10K PRICE DROP
    • 5 Beds
    • 3 Baths
    • 2,787 Sq Ft

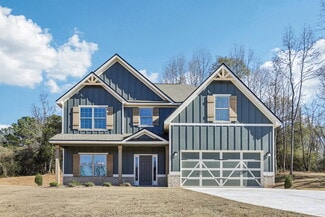
    113 Maisie Way, Bonaire, GA 31005

    This open-concept floorplan is filled with natural light. Entertain in the elegant formal dining room, then flow into the spacious great room with a cozy wood-burning fireplace. The kitchen features stylish cabinetry, luxury countertops, a tiled backsplash, top-of-the-line stainless steel appliances, a massive island for prep and dining, and a walk-in pantry for organized storage. The owner's

    Hughston Homes Builder
    113 Maisie Way, Bonaire, GA 31005
  • /30

    $516,900

    $28K PRICE DROP
    • 5 Beds
    • 4 Baths
    • 3,324 Sq Ft

    103 Bella Notte Cir Unit 1A, Warner Robins, GA 31088

    Welcome to Knob Hill, a beautifully crafted Hughston Homes community where thoughtful design and refined details set the tone for exceptional living. Introducing the Jackson A Floorplan, one of our most sought-after designs offering 3,324 square feet, 5 bedrooms, and 4 baths, perfectly suited for both everyday living and entertaining. A welcoming farmhouse-style porch with stone-wrapped columns

    Sid Smith HUGHSTON HOMES MARKETING, INC

    103 Bella Notte Cir Unit 1A, Warner Robins, GA 31088
  • /2

    $422,400

    New Construction
    • 5 Beds
    • 3 Baths
    • 2,637 Sq Ft

    221 Meadows Ln Unit 189, Bonaire, GA 31005

    A charming Hughston Homes community in the heart of Bonaire, Georgia, Magnolia Flats offers comfort, convenience, and that unmistakable feeling of home. Welcome to the Hawthorn B with 2,637 SF of thoughtfully designed living space. This versatile plan features a spacious Great Room, bright Kitchen with center island, Breakfast Area, 5 Bedrooms, 3 Baths, Media Room, and a 2-Car Garage,

    Sid Smith HUGHSTON HOMES MARKETING, INC

    221 Meadows Ln Unit 189, Bonaire, GA 31005
  • /40

    $419,900

    New Construction
    • 5 Beds
    • 3 Baths
    • 2,787 Sq Ft

    Cannaberra Plan at O'Brien Farms, Warner Robins, GA 31088

    This open concept floorplan boasts natural light throughout. Entertain seamlessly in the formal dining room with elegant details, then flow into the spacious great room featuring a cozy gas fireplace. The open kitchen impresses with its abundance of stylish cabinetry, luxury countertops, a tiled backsplash, and top-of-the-line stainless steel appliances. A massive island provides ample prep space

    Hughston Homes Builder
    102 Brian Dr Unit 38776569, Warner Robins, GA 31088
  • /46

    $414,900

    New Construction
    • 4 Beds
    • 3.5 Baths
    • 2,778 Sq Ft

    402 Baxter Dr, Kathleen, GA 31047

    Two car garage, our signature gameday patio with outdoor fireplace is the perfect space for fall football and tons of Hughston Homes included features! This stylish home offers everything you need for a relaxed lifestyle. Entertain guests in the inviting foyer, which leads to a formal dining room adorned with elegant details. A versatile flex space functions perfectly as a home office or adapts

    Hughston Homes Builder
    402 Baxter Dr, Kathleen, GA 31047
  • /29

    $432,900

    New Construction
    • 5 Beds
    • 3 Baths
    • 2,787+ Sq Ft

    The Cannaberra Plan at Millstone Reserve, Warner Robins, GA 31088

    This open concept floorplan boasts natural light throughout. Entertain seamlessly in the formal dining room with elegant details, then flow into the spacious great room featuring a cozy gas fireplace. The open kitchen impresses with its abundance of stylish cabinetry, luxury countertops, a tiled backsplash, and top-of-the-line stainless steel appliances. A massive island provides ample prep space

    Hughston Homes Builder
    200 Wilson Rd Unit 41237751, Warner Robins, GA 31088
  • /4

    $472,400

    New Construction
    • 5 Beds
    • 4 Baths
    • 3,324 Sq Ft

    304 Baxter Dr Unit 6, Kathleen, GA 31047

    Welcome to O'Brien Farms in Warner Robins, Georgia, a welcoming Hughston Homes community designed for comfort, style, and everyday living. Introducing the Jackson B Floorplan, one of our most sought-after designs offering 3,324 square feet, 5 bedrooms, and 4 baths, perfectly suited for both everyday living and entertaining. The inviting foyer is flanked by a formal dining room with a coffered

    Sid Smith Hughston Homes Marketing

    304 Baxter Dr Unit 6, Kathleen, GA 31047
  • /2

    $350,000

    • Land
    • 3.49 Acres
    • $100,287 per Acre

    1124 S Houston Lake Rd, Warner Robins, GA 31088

    3.49 acre commercial lot zoned C2. Prime location with great visibility and frontage on S. Houston Lake Road. City utilities available.

    Scott Free Coldwell Banker Commercial The Free Group

    1124 S Houston Lake Rd, Warner Robins, GA 31088
  • /2

    $582,500

    • Land
    • 2.33 Acres
    • $250,000 per Acre

    0 Wrasling Way Unit 24497698, Warner Robins, GA 31088

    2.33 acre commercial lot zoned C2. City utilities. 190.25 feet of frontage on Wrasling Way. S. Houston Lake Road is the intersecting street. Surrounded by restaurants, retail stores, and other commercial businesses. Close to Hwy 96. $250,000 per acre

    Scott Free Coldwell Banker Commercial The Free Group

    0 Wrasling Way Unit 24497698, Warner Robins, GA 31088
  • /2

    $561,200

    New Construction
    • 5 Beds
    • 3.5 Baths
    • 3,050 Sq Ft

    504 Bristleleaf Path, Kathleen, GA 31047

    Trinity-Built Home – Miller Floor Plan This stunning home offers 5 bedrooms and 3.5 bathrooms, designed with gorgeous moldings and timeless details throughout. The open kitchen features a spacious island, natural stone countertops, stainless steel appliances, multiple ovens, soft-close cabinetry, and a pantry, complemented by a formal dining room. The main-level owner’s suite boasts a

    Jill Olf LANDMARK REALTY

    504 Bristleleaf Path, Kathleen, GA 31047
  • /31

    $301,870

    New Construction $9K PRICE INCREASE
    • 4 Beds
    • 2 Baths
    • 1,774 Sq Ft

    1125 Adirondac Way, Bonaire, GA 31005

    The Cali floor plan. This beautiful and functional ranch design has a spacious family room that extends to the casual dining area. Kitchen with large island, painted cabinets, quartz counter tops, tile backsplash, stainless steel appliances and walk-in pantry. Nice open foyer lending to the family room and kitchen. Three secondary bedrooms are in the front of the home. Private owner's suite in

    James Wetherington DR HORTON REALTY OF GEORGIA

    1125 Adirondac Way, Bonaire, GA 31005
  • /2

    $525,688

    New Construction
    • 5 Beds
    • 3 Baths
    • 2,857 Sq Ft

    508 Bristleleaf Path, Kathleen, GA 31047

    The stunning Rutherford floor plan by Trinity Built Homes is designed for comfort and style! Enjoy an open-concept main living area with gorgeous moldings throughout and a split-bedroom layout for added privacy. The gourmet kitchen features a walk-in pantry, spacious island, soft-close custom cabinets, stainless steel appliances, and natural stone countertops. Relax in the main-level Owner’s

    Jill Olf LANDMARK REALTY

    508 Bristleleaf Path, Kathleen, GA 31047
  • /56

    $344,900

    $15K PRICE DROP
    • 4 Beds
    • 2.5 Baths
    • 2,488 Sq Ft

    602 Rolling Acres Dr, Kathleen, GA 31047

    Nestled in The Woodlands - the most desirable neighborhood in all of Houston County - this beautiful home offers the perfect blend of comfort, convenience, and community. Located at 602 Rolling Acres Drive in Kathleen, this property sits in a highly sought-after area known for its family-friendly atmosphere, excellent schools, and convenient access to everything Warner Robins and Perry have to

    Eric Barlow Paragon Realty

    602 Rolling Acres Dr, Kathleen, GA 31047
  • /2

    $552,000

    New Construction
    • 4 Beds
    • 3 Baths
    • 3,000 Sq Ft

    503 Bristleleaf Path, Kathleen, GA 31047

    Beautiful Trinity-Built Home in The Woodlands This stunning residence, thoughtfully modified from our popular Janna plan, offers 4 bedrooms, 3 bathrooms, and a spacious game room. Elegant details run throughout, including gorgeous moldings and designer finishes. The open kitchen is perfect for entertaining, featuring a large island with natural stone countertops, stainless steel appliances,

    Jill Olf LANDMARK REALTY

    503 Bristleleaf Path, Kathleen, GA 31047
  • /17

    $392,000

    New Construction
    • 3 Beds
    • 2 Baths
    • 2,241 Sq Ft

    Grayson Plan at Planter's Ridge - The Acres, Kathleen, GA 31047

    This new single-story home is a modern take on a classic design. An open-plan layout connects an expansive Great Room, a well-equipped kitchen and nook together to prioritize ease of living, while nearby is a large covered patio. On the opposite side of the home are two secondary bedrooms and a tranquil owner’s suite which comes with an attached bathroom and an oversized walk-in closet.

    Lennar Builder
    119 Rolling Meadow Way Unit 36040316, Kathleen, GA 31047
  • /27

    $375,000

    $37K PRICE DROP
    • 5 Beds
    • 3 Baths
    • 3,867 Sq Ft

    104 Bunkers Trail, Warner Robins, GA 31088

    Need some room this is it !!! 5 Bdrm . 3 FBath all Brick home . Huge Bedrms and super large Kitchen area with an Island and solid surface counter tops.Large Master Bdrm. is located on main level. Very large room upstairs that is perfect for a pool room ar homegym....Also, a back patio for enjoying the nice quite evening..Golf Course Community with community pool ...Roof is 10 yrs.old.. Real

    Michael Bush SOUTHERN CLASSIC REALTORS

    104 Bunkers Trail, Warner Robins, GA 31088
  • /30

    $389,900

    New Construction
    • 4 Beds
    • 3.5 Baths
    • 2,406 Sq Ft

    239 Meadows Ln, Bonaire, GA 31005

    Step into a grand two-story foyer leading to a formal dining room, perfect for entertaining. The open layout connects the light-filled great room with cozy fireplace to the gourmet kitchen featuring stylish cabinetry, granite countertops, designer backsplash, stainless steel appliances, large island, and walk-in pantry. The owner’s suite offers a spa-like bath with garden tub, tiled shower, dual

    Hughston Homes Builder
    239 Meadows Ln, Bonaire, GA 31005
  • /2

    $339,400

    New Construction
    • 4 Beds
    • 2 Baths
    • 1,880 Sq Ft

    107 Fern Creek Way, Kathleen, GA 31047

    This spacious home grants the ease of single-story living while delivering enhanced comfort. At the heart is an open-concept layout shared among the living room, chef-ready kitchen and intimate dining room, complemented by a practical study and a covered patio for outdoor moments. Situated along a secluded hallway are three secondary bedrooms to provide peaceful retreats, while the owner’s suite

    Lennar Builder
    107 Fern Creek Way, Kathleen, GA 31047
  • /31

    $303,370

    New Construction
    • 4 Beds
    • 2 Baths
    • 1,774 Sq Ft

    1108 Adirondac Way, Bonaire, GA 31005

    This new construction home is available now in the Cottages at Blue Ridge, offering a perfect opportunity to enjoy new home living without the wait. Featuring the Cali floor plan with 4 bedrooms and 2 bathrooms, this home offers thoughtfully designed living spaces and modern comfort. Located on Adirondac Way, this home is conveniently close to top-rated schools, Warner Robins Air Force Base,

    Michael Appling D.R. Horton Realty of Georgia, Inc.

    1108 Adirondac Way, Bonaire, GA 31005
  • /2

    $409,944

    New Construction
    • 4 Beds
    • 3 Baths
    • 2,204 Sq Ft

    141 Woodwinds Ct, Kathleen, GA 31047

    THE FIR PLAN- All-brick 4-bedroom, 3-bath home featuring a dedicated dining room and private office. Spacious kitchen with granite countertops and a breakfast area opens to main living spaces with luxury vinyl plank flooring in main areas, tile in baths and carpet in bedrooms. Exterior highlights include a covered back porch, sodded yard, and irrigation system in front, sides and 10 ft off the

    Anisa Driggers DRIGGERS TEAM REAL ESTATE

    141 Woodwinds Ct, Kathleen, GA 31047
  • /25

    $303,370

    New Construction
    • 4 Beds
    • 2 Baths
    • 1,774 Sq Ft

    1108 Adiorndac Way, Bonaire, GA 31005

    The Cali plan at Cottages at Blue Ridge offers 4 bedrooms, 2 full baths and covers 1,774 sq ft. The 2-car garage ensures plenty of space for vehicles and storage. It’s no wonder why this is one of our most popular designs. Beautiful and functional, this sprawling ranch offers a spacious family room that expands to a casual dining area. Your area to entertain continues outside on the covered patio

    D.R. Horton Builder
    1108 Adiorndac Way, Bonaire, GA 31005

Showing Results 41 - 80, Page 2 of 6

How to Buy a Home How to Finance a Home How to Sell a Home