443

Newest Homes for Sale in Bonney Lake, WA

Section Image Section Image
  • /18

    $999,990

    New Construction
    • 5 Beds
    • 4 Baths
    • 3,330 Sq Ft

    15706 210th Ave E, Bonney Lake, WA 98391

    Explore this exciting Oscar home, ready for quick move-in! Included features: a bedroom and full bath off the two-story entry; a generous great room with a cozy fireplace; an elegant dining room with access to a covered balcony; a gourmet kitchen showcasing a wall oven, a center island, a walk-in pantry, and an adjacent tech center with a built-in desk; a main-floor bedroom and full bath; an

    Richmond American Homes Builder
    15706 210th Ave E, Bonney Lake, WA 98391
  • /7

    $299,950

    $60K PRICE DROP
    • Land
    • 8,071 Sq Ft
    • $1,618,726 per Acre

    6004 W Tapps Hwy E, Bonney Lake, WA 98391

    New price on this permit ready lot just a block from the lake. Award winning Emerald Hills Elementary is just across the street! All permitted house plans are included in the sale. Seller has been through the permitting prosses with the city and has an approved house plan. Water and sewer on property. Approved 4 bedroom 2335 sq. ft. home is ready to be built. Use our builder, or use yours! Check

    Chris Engrave John L. Scott R.E. Lake Tapps

    6004 W Tapps Hwy E, Bonney Lake, WA 98391
  • /34

    $801,275

    New Construction $15K PRICE INCREASE
    • 2 Beds
    • 2.5 Baths
    • 2,048 Sq Ft

    20814 149th St E Unit 1429, Bonney Lake, WA 98391

    Discover elevated 55+ living at Verterra in Tehaleh, a newly built community designed for true resort-style comfort. This move-in-ready Venture floor plan offers 2 bedrooms, 2.25 baths, a versatile den, and refined designer finishes throughout. The open layout centers around a light-filled great room featuring a gas fireplace, an expansive kitchen with a large island perfect for gatherings, and

    Nancy Lee Keller Williams Realty

    20814 149th St E Unit 1429, Bonney Lake, WA 98391
  • /18

    $499,950

    • Land
    • 11,308 Sq Ft
    • $1,925,847 per Acre

    10602 177th Avenue Ct E, Bonney Lake, WA 98391

    Perched at Bonney Lake’s highest elevation and tucked away at the end of a peaceful cul-de-sac, this exceptional homesite offers the ultimate in privacy and prestige. The difference is in the details. Surrounded by a protected greenbelt, the lot sits within The Summit—an exclusive, gated community known for its Street of Dreams legacy, trails, and park. Originally held by the builder for their

    Carol Fisher RE/MAX Integrity

    10602 177th Avenue Ct E, Bonney Lake, WA 98391
  • /39

    $685,000

    Open Sun 11AM - 2PM $50K PRICE DROP
    • 2 Beds
    • 2 Baths
    • 1,757 Sq Ft

    17909 145th St E, Bonney Lake, WA 98391

    Resort style living at Trilogy in Tehaleh! This 2 bed + Den Whidbey floor plan in the desired 55+ Community has everything to live your best life. Enjoy a social & active lifestyle w/ an abundance of resort style amenities - swimming pool, sport court, gym, community clubhouse, 40+ miles of walking trails, private dining establishment, & much more. Kitchen shines w/ Quartz Counter Tops, Beech

    Frank Irish AgencyOne

    17909 145th St E, Bonney Lake, WA 98391
  • /26

    $879,950

    New Construction
    • 5 Beds
    • 3 Baths
    • 3,422 Sq Ft

    20431 Myrtle Place E, Bonney Lake, WA 98391

    This home features a spacious den on the first floor, perfect for working on important tasks, and an open-concept floorplan that flows seamlessly into a covered patio. The first floor also includes a spacious bedroom tucked away at the back of the home. Upstairs, a flexible bonus room provides a versatile shared living area easily accessible from four bedrooms, including the lavish owner’s suite

    Lennar Builder
    20431 Myrtle Place E, Bonney Lake, WA 98391
  • /40

    $1,099,950

    New Construction Open Fri 1PM - 4PM $100K PRICE DROP
    • 4 Beds
    • 3 Baths
    • 3,289 Sq Ft

    11608 194th Ave E, Bonney Lake, WA 98391

    Stunning new construction by High Country Homes, nestled in a premier location within the highly sought-after Sumner-Bonney Lake School District. Exceptional 3,289 sq ft, 3 car plan seamlessly blends luxury w/everyday functionality. The open-concept chef's kitchen, formal dining area & beverage bar set the stage for elevated living, flowing effortlessly into the two-story great room & covered

    Gary Hendrickson Berkshire Hathaway HS SSP

    11608 194th Ave E, Bonney Lake, WA 98391
  • /40

    $698,850

    $36K PRICE DROP
    • 4 Beds
    • 3.5 Baths
    • 2,913 Sq Ft

    18509 104th Street Ct E, Bonney Lake, WA 98391

    *NEW PRICE - REDUCED $36,150* Apply towards 2/1 year interest rate buy down or closing costs! Stunning Soundbuilt craftsman home in Copperfield. Sophisticated 3-level residence features dramatic vaulted entry, tasteful archways & exceptional design. Open main floor includes spacious office (or 6th bdrm) w/French doors & coffered ceilings, living room w/cozy gas fireplace, gourmet kitchen w/ample

    Kimber Lee John L. Scott R.E. Lake Tapps

    18509 104th Street Ct E, Bonney Lake, WA 98391
  • /40

    $874,950

    New Construction Open Sat 12PM - 5PM $50K PRICE DROP
    • 4 Beds
    • 3 Baths
    • 2,975 Sq Ft

    19453 116th Street Ct E, Bonney Lake, WA 98391

    $25K incentive! New home w/modern premium finishes in prime location of Sumner-Bonney Lake School district. Improve your life with Energy-efficient included features: W/D, heatpump (A/C), hybrid water heater & EV charger pre-wire. Open-concept layout has 9’ ceilings, LVP flooring & modern linear fireplace, designer selected lighting. Enjoy indoor/outdoor living with covered patio. Gourmet kitchen

    Gary Hendrickson Berkshire Hathaway HS SSP

    19453 116th Street Ct E, Bonney Lake, WA 98391
  • /24

    $999,950

    New Construction Open Sat 12PM - 5PM $50K PRICE DROP
    • 4 Beds
    • 3.5 Baths
    • 3,340 Sq Ft

    19448 116th Street Ct E, Bonney Lake, WA 98391

    $20K incentive! Multi-Gen Living in New home w/modern features. Opportunity to select your finishes for this new plan offering main level flex room with 3/4 bath, living room w/ kitchenette area, W/D hook-up & private covered patio. Gourmet kitchen boasts quartz countertops, full-height tile backsplash, 36” soft-close shaker cabinets, premium Whirlpool appliances including 30” gas range & SS

    Gary Hendrickson Berkshire Hathaway HS SSP

    19448 116th Street Ct E, Bonney Lake, WA 98391
  • /36

    $999,950

    $100K PRICE DROP
    • 4 Beds
    • 3 Baths
    • 3,912 Sq Ft

    18718 135th St E, Bonney Lake, WA 98391

    Now offered at $999,950! Experience one of Tehaleh's most unique and versatile homes, thoughtfully designed for true multi-generational living. This exceptional 3,912 sq. ft. residence features a private guest apartment complete with its own kitchen, living room, bedroom, and separate living space—ideal for extended family, long-term guests, or flexible living. Inside the main home, you'll find

    Kyle Fox Windermere RE/Lake Tapps, Inc

    18718 135th St E, Bonney Lake, WA 98391
  • /22

    $774,990

    New Construction Open Fri 12AM - 5PM $100K PRICE DROP
    • 4 Beds
    • 3 Baths
    • 2,810 Sq Ft

    14528 203rd Ave E Unit 846, Bonney Lake, WA 98391

    Model address is: 20416 145th Street Court E, Bonney Lake, WA 98391. The main floor of the inviting Coronado plan offers an open layout with a spacious great room, an impressive gourmet kitchen & a bright dining area. A main floor bedroom with an adjacent 3/4 bathroom. Upstairs, you'll find the laundry, a versatile loft, & three more generous bedrooms, including a lavish owner's suite with an

    Eric Halgren Richmond Realty of Washington

    14528 203rd Ave E Unit 846, Bonney Lake, WA 98391
  • /17

    $749,990

    New Construction Open Fri 12PM - 5PM $50K PRICE DROP
    • 4 Beds
    • 2.5 Baths
    • 2,730 Sq Ft

    14532 203rd Ave E Unit 845, Bonney Lake, WA 98391

    Model address is: 20416 145th Street Court E, Bonney Lake, WA 98391. The Hemingway Plan in the Sumner-Bonney Lake School District! This plan greets guests w/a charming covered front porch & covered entry. On the main floor, you’ll find a study, an inviting great room & large kitchen w/a spacious island & walk-in pantry. Upstairs features a convenient laundry, a versatile loft & four generous

    Eric Halgren Richmond Realty of Washington

    14532 203rd Ave E Unit 845, Bonney Lake, WA 98391
  • /21

    $550,000

    $75K PRICE DROP
    • 3 Beds
    • 2 Baths
    • 2,230 Sq Ft

    19722 99th St E, Bonney Lake, WA 98391

    PRICE REDUCED! Discover this spacious 3-bed, 2-bath home offering an inviting open design filled with natural light. A large kitchen with island, walk-in pantry & abundant cabinetry flows seamlessly to the dining & family areas—ideal for everyday living or entertaining. The cozy living room features a gas fireplace, while the generous primary suite offers a walk-in closet & full bath with dual

    Matt Hagwood Kelly Right RE of Spokane LLC

    19722 99th St E, Bonney Lake, WA 98391
  • /40

    $725,000

    $70K PRICE DROP
    • 4 Beds
    • 3 Baths
    • 2,899 Sq Ft

    18740 130th St E, Bonney Lake, WA 98391

    Welcome to Tehaleh living at its finest! This stunning better-than-new 2022-built board-and-batten home offers luxury, comfort, and incredible value in one of Bonney Lake’s most desirable master-planned communities. Backing to a peaceful greenbelt, this spacious 4-bedroom + loft, 2.75-bath home features nearly 2,900 sq ft of beautifully upgraded living space designed for modern Northwest living.

    Joshua Meeks Timber Real Estate

    18740 130th St E, Bonney Lake, WA 98391
  • /15

    $774,960

    New Construction Open Fri 12PM - 5PM $50K PRICE DROP
    • 4 Beds
    • 3.5 Baths
    • 2,822 Sq Ft

    20322 146th St E Unit 705, Bonney Lake, WA 98391

    Model address is: 20416 145th Street Court E, Bonney Lake, WA 98391. Discover your dream home in Tehaleh! This stunning 2822 plan features breathtaking views, stylish design, and modern living—great for relaxing or entertaining. It includes a main-level guest suite with bath, an open-concept great room, and a gourmet kitchen with an oversized island, built-in oven, microwave, and gas cooktop,

    Hailey Brewer Richmond Realty of Washington

    20322 146th St E Unit 705, Bonney Lake, WA 98391
  • /9

    $801,275

    New Construction $17K PRICE INCREASE
    • 3 Beds
    • 2.5 Baths
    • 2,048 Sq Ft

    20814 149th St E, Bonney Lake, WA 98391

    55+ Resort-Style Community, Home Includes Over $137,000 in Upgrades, Entry opens into a space where each area feels connected but still intentional, The extended cabinetry brings a beautiful focal point to a stunning kitchen, Gas cooktop and wall appliances keep cooking contained in one clean zone, Crown detail at cabinetry adds a subtle touch to finish out the cabinetry, Quartz counters bring

    Shea Homes Builder
    20814 149th St E, Bonney Lake, WA 98391
  • /30

    $925,000

    $40K PRICE DROP
    • 3 Beds
    • 3.5 Baths
    • 3,183 Sq Ft

    20714 61st St E, Bonney Lake, WA 98391

    Beautifully crafted home in Bohemian Estates! Thoughtfully designed to live like a rambler, this stunning residence showcases high-end finishes & an inviting open floor plan. Spacious living room, ideal for cozy evenings, or unleash your inner chef in the expansive, gourmet kitchen. Main-floor office & formal dining area for added function.The primary suite offers a luxurious ensuite featuring

    Elise Gregg Keller Williams Realty

    20714 61st St E, Bonney Lake, WA 98391
  • /3

    $999,990

    New Construction
    • 5 Beds
    • 4.5 Baths
    • 3,440 Sq Ft

    Orlando Plan at Tehaleh, Bonney Lake, WA 98391

    The lower floor of the Orlando plan offers a convenient 3-car garage and a versatile bonus room or additional bedroom and bathroom. On the main floor, you'll find a bedroom, a covered patio, an expansive great room and a dining room that flows into a stunning gourmet kitchen with an island and adjacent pantry. Upstairs, enjoy a loft and an elegant primary suite.

    Richmond American Homes Builder
    15429 205th Ave E Unit 37868923, Bonney Lake, WA 98391
  • /19

    $849,990

    New Construction
    • 5 Beds
    • 4 Baths
    • 3,090 Sq Ft

    Yorktown Plan at Tehaleh, Bonney Lake, WA 98391

    An inviting covered porch welcomes guests to the impressive Yorktown plan. Inside, you’ll find a generous great room with a fireplace, a gourmet kitchen offering a center island and a walk-in pantry, a sunroom and a main-floor bedroom with an adjacent bath. Other highlights include a mudroom with a walk-in closet and a tranquil covered patio. An immense loft and a convenient laundry can be found

    Richmond American Homes Builder
    15429 205th Ave E Unit 37865819, Bonney Lake, WA 98391
  • /23

    $774,990

    New Construction
    • 4 Beds
    • 3 Baths
    • 2,830 Sq Ft

    Coronado Plan at Tehaleh, Bonney Lake, WA 98391

    The main floor of the inviting Coronado plan offers an open layout featuring a spacious great room, a gourmet kitchen with a walk-in pantry, a charming sunroom, and a relaxing covered patio. You’ll also appreciate a convenient bedroom and bathroom. Upstairs, discover a laundry, a loft and three generous bedrooms, including a lavish primary suite with an expansive walk-in closet and a deluxe bath

    Richmond American Homes Builder
    15429 205th Ave E Unit 37865695, Bonney Lake, WA 98391
  • /3

    $949,990

    New Construction
    • 5 Beds
    • 4 Baths
    • 3,330 Sq Ft

    Oscar Plan at Tehaleh, Bonney Lake, WA 98391

    The lower floor of the Oscar plan features a private study or additional bedroom and bathroom. The main floor is perfect for gatherings, with a great room, a gourmet kitchen and a covered patio. There’s also a convenient bedroom. Highlights of the upper floor include a loft and a sophisticated primary suite.

    Richmond American Homes Builder
    15429 205th Ave E Unit 37865599, Bonney Lake, WA 98391
  • /11

    $749,990

    New Construction
    • 4 Beds
    • 2.5 Baths
    • 2,750 Sq Ft

    Hemingway Plan at Tehaleh, Bonney Lake, WA 98391

    Highlights of the two-story Hemingway plan include an inviting entryway and an open main-floor layout with a quiet study, a large great room, and a gourmet kitchen offering a center island and walk-in pantry. A sunroom and an adjacent covered patio are also included. An upstairs laundry, loft, three secondary bedrooms, and a beautiful primary suite showcasing a deluxe bath with double sinks and a

    Richmond American Homes Builder
    15429 205th Ave E Unit 37865458, Bonney Lake, WA 98391
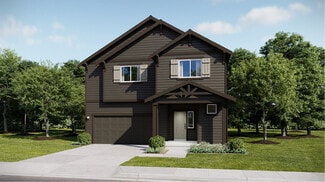
  • /22

    $824,990

    New Construction Open Fri 12PM - 5PM $50K PRICE DROP
    • 4 Beds
    • 3 Baths
    • 2,810 Sq Ft

    20267 145th St E Unit 858, Bonney Lake, WA 98391

    Model address is: 20416 145th Street Court E, Bonney Lake, WA 98391. The main floor of the inviting Coronado plan offers an open layout with a spacious great room, an impressive gourmet kitchen & a bright dining area. A main floor bedroom with an adjacent 3/4 bathroom. Upstairs, you'll find laundry, a versatile loft, & three more generous bedroom, including a lavish owner's suite with an

    Hailey Brewer Richmond Realty of Washington

    20267 145th St E Unit 858, Bonney Lake, WA 98391
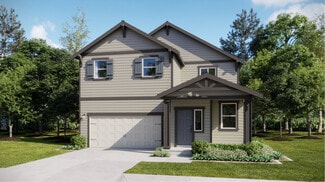
  • /40

    $799,960

    New Construction Open Fri 12PM - 5PM $80K PRICE DROP
    • 5 Beds
    • 3.5 Baths
    • 2,822 Sq Ft

    20213 148th St E Unit 609, Bonney Lake, WA 98391
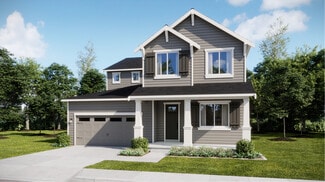
    Model address is: 20416 145th Street Court E, Bonney Lake, WA 98391. Discover your dream home in Tehaleh! This gorgeous green belt property offers park views from the covered front porch—perfect for relaxing or entertaining. The 2822 plan features a main-level guest suite with bath, an open layout with a spacious great room and gourmet kitchen with an oversized island, built-in oven, microwave,

    Eric Halgren Richmond Realty of Washington

    20213 148th St E Unit 609, Bonney Lake, WA 98391
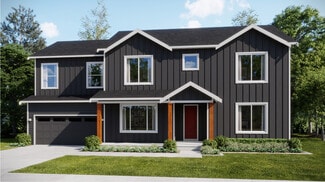
  • /12

    $965,990

    New Construction
    • 5 Beds
    • 3 Baths
    • 3,407 Sq Ft

    Plan 4070 at Cedar Estates, Lake Tapps, WA 98391

    Welcome to Plan 4070, a beautifully designed home that combines style and functionality. This floorplan features a spacious 2-car garage, a cozy nook, and a versatile rec room. The primary bedroom includes a luxurious walk-in closet and an en-suite bath, providing a private retreat. The open-concept kitchen, complete with a pantry and modern appliances, flows seamlessly into the great room with a

    Risewell Homes Builder
    6402 213th Ave Unit 37073423, Lake Tapps, WA 98391
  • /15

    $1,187,990

    New Construction
    • 6 Beds
    • 4 Baths
    • 4,256 Sq Ft

    Plan 4072 at Cedar Estates, Lake Tapps, WA 98391

    Welcome to Plan 4072, a beautifully designed home that combines style and functionality. This floorplan features a spacious 2-car garage, a cozy nook, and a versatile rec room. The primary bedroom includes a luxurious walk-in closet and an en-suite bath, providing a private retreat. The open-concept kitchen, complete with a pantry and modern appliances, flows seamlessly into the great room with a

    Risewell Homes Builder
    6402 213th Ave Unit 37073463, Lake Tapps, WA 98391
  • /14

    $1,179,990

    New Construction
    • 5 Beds
    • 3.5 Baths
    • 3,739 Sq Ft

    Plan 4052 at Cedar Estates, Lake Tapps, WA 98391

    Discover the charm and elegance of Plan 4052. This meticulously designed home features a spacious 3-car garage, a versatile den/office, and a luxurious primary bedroom with a walk-in closet and en-suite bath with a seat. The open-concept kitchen, complete with a pantry and modern appliances, flows seamlessly into the great room with a fireplace and a covered deck, perfect for entertaining.

    Risewell Homes Builder
    6402 213th Ave Unit 37073435, Lake Tapps, WA 98391
  • 6402 213th Ave Unit 37073382, Lake Tapps, WA 98391

    $799,990

    New Construction
    • 5 Beds
    • 3.5 Baths
    • 2,966 Sq Ft

    Plan 4081 at Cedar Estates, Lake Tapps, WA 98391

    Welcome to Plan 4081, a thoughtfully designed two-story home in the Cedar Estate collection that blends comfort and functionality. This spacious layout features five bedrooms-including a versatile downstairs bedroom or den-and three full baths, offering ample space for families of all sizes. The heart of the home is the open-concept great room with a cozy fireplace, seamlessly connected to the

    Risewell Homes Builder
    6402 213th Ave Unit 37073382, Lake Tapps, WA 98391
  • 6402 213th Ave Unit 37073325, Lake Tapps, WA 98391

    $899,990

    New Construction
    • 5 Beds
    • 3.5 Baths
    • 2,966 Sq Ft

    Plan 4082 at Cedar Estates, Lake Tapps, WA 98391

    Plan 4082 offers a beautifully balanced two-story layout designed for modern living and entertaining. This home features five spacious bedrooms—including a flexible downstairs den or guest suite—and three full bathrooms, providing ample room for families or multi-generational living. The open-concept main floor showcases a gourmet kitchen with a walk-in pantry, a cozy great room with a fireplace,

    Risewell Homes Builder
    6402 213th Ave Unit 37073325, Lake Tapps, WA 98391
  • /39

    $874,960

    New Construction Open Fri 12PM - 5PM $70K PRICE DROP
    • 5 Beds
    • 3.5 Baths
    • 3,163 Sq Ft

    20328 146th Street Ct E Unit 704, Bonney Lake, WA 98391

    Model address is: 20416 145th Street Court E, Bonney Lake, WA 98391. Bonney Lake Schools! Explore our 3163 Plan, perfect for multigenerational living with 5 bedrooms and 3.5 baths. It features a private main-level guest suite and a living room with a kitchenette. The open-concept design includes a large great room, dining area, and a chef-inspired gourmet kitchen with a generous island and

    Eric Halgren Richmond Realty of Washington

    20328 146th Street Ct E Unit 704, Bonney Lake, WA 98391
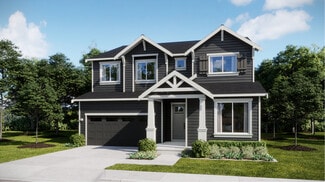
  • /24

    $694,950

    New Construction
    • 4 Beds
    • 2.5 Baths
    • 2,846 Sq Ft

    Cherry Plan at Tehaleh Glacier Pointe - Gallery Collection, Bonney Lake, WA 98391
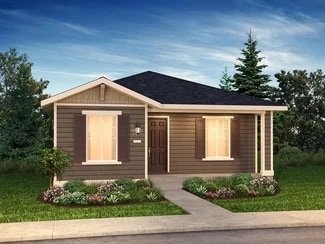
    The first floor of this new two-story home is host to a spacious and flexible open-concept floorplan shared between the kitchen, living and dining areas, with a nearby covered patio offering seamless outdoor entertainment and leisure. A versatile loft provides a convenient shared living area on the second floor, easily accessible from four upstairs bedrooms, including the lavish owner’s suite. A

    Lennar Builder
    20461 Myrtle E Unit 36864493, Bonney Lake, WA 98391
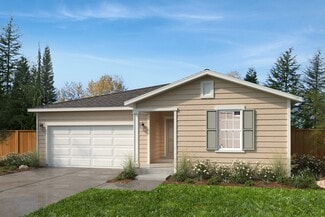
  • /29

    $689,950

    New Construction
    • 4 Beds
    • 3 Baths
    • 2,724 Sq Ft

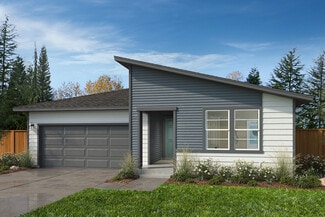
    Blossom Plan at Tehaleh Glacier Pointe - Gallery Collection, Bonney Lake, WA 98391
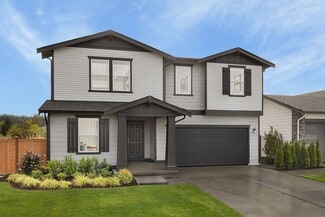
    On the first floor of this new two-story home, an open-concept floorplan combines the kitchen, living and dining areas, with a nearby covered patio ready for outdoor entertainment and leisure. A secondary bedroom is tucked into a private corner at the back of the home. Upstairs, a versatile loft offers a convenient shared living space with three nearby bedrooms, including the luxe owner’s suite

    Lennar Builder
    20461 Myrtle E Unit 36864476, Bonney Lake, WA 98391
  • /29

    $719,950

    New Construction
    • 5 Beds
    • 3 Baths
    • 3,360 Sq Ft

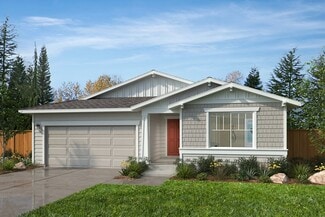
    Lilac Plan at Tehaleh Glacier Pointe - Gallery Collection, Bonney Lake, WA 98391

    A bedroom and full bathroom greet residents and visitors off the foyer in this new two-story home, leading to an open-concept floorplan shared between the kitchen, living and dining areas. A covered patio offers seamless outdoor entertainment and leisure. On the second floor, the owner’s suite and three secondary bedrooms boast convenient access to a flexible and spacious loft.

    Lennar Builder
    20461 Myrtle E Unit 36864495, Bonney Lake, WA 98391
  • /29

    $849,950

    New Construction
    • 5 Beds
    • 3 Baths
    • 3,422 Sq Ft

    Gregory Plan at Tehaleh Glacier Pointe - Signature Collection, Bonney Lake, WA 98391
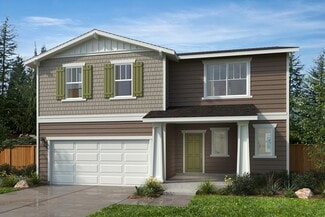
    This new two-story home features a den on the first floor, providing a convenient space to work on important tasks. An open-concept floorplan boasts access to a covered patio, with a spacious bedroom tucked away at the back of the home. On the second floor, a flexible bonus room provides a versatile shared living area easily accessible from four upstairs bedrooms, including the lavish owner’s

    Lennar Builder
    20461 Myrtle E Unit 36864492, Bonney Lake, WA 98391
  • /26

    $779,950

    New Construction
    • 4 Beds
    • 3 Baths
    • 2,786 Sq Ft

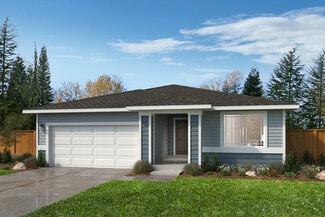
    Hawthorn Plan at Tehaleh Glacier Pointe - Signature Collection, Bonney Lake, WA 98391

    The Great Room, kitchen and dining room are arranged among a convenient and contemporary open floorplan on the first level of this two-story home, leading to a covered patio through sliding glass doors. Three bedrooms, including the owner’s suite with a spa-like bathroom and walk-in closet, are found upstairs, along with a versatile bonus room.

    Lennar Builder
    20461 Myrtle E Unit 36864497, Bonney Lake, WA 98391
  • /23

    $869,950

    New Construction
    • 5 Beds
    • 4.5 Baths
    • 3,355 Sq Ft

    Whidbey Next Gen Plan at Tehaleh Glacier Pointe - Signature Collection, Bonney Lake, WA 98391

    This Next Gen home features a private suite with a separate entrance, bedroom, kitchenette and living area, ideal for multigenerational households. An open-concept layout on the first floor boasts access to a covered patio for effortless entertaining and multitasking. The owner’s suite and three secondary bedrooms are located upstairs near a spacious and flexible loft.

    Lennar Builder
    20461 Myrtle E Unit 36864501, Bonney Lake, WA 98391

Showing Results 361 - 400, Page 10 of 12

How to Buy a Home How to Finance a Home How to Sell a Home

