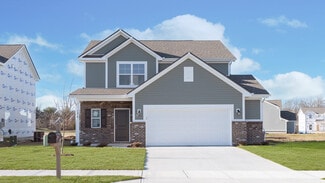
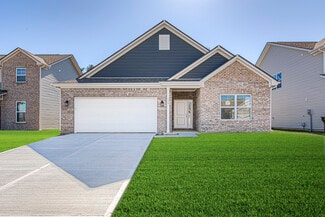
332

Boone County IN Homes for Sale with Garage

Section Image Section Image Section Image
  • /52

    $457,250

    $15K PRICE DROP
    • 4 Beds
    • 2.5 Baths
    • 2,381 Sq Ft

    310 Terrace Ln, Lebanon, IN 46052

    This stunning, fully renovated ranch delivers modern design, open-concept living, and incredible entertaining space-all on one level. From the moment you step inside, you'll notice the bright, airy feel, thoughtful updates, and seamless flow that make this home truly special. The heart of the home is the completely remodeled kitchen, featuring brand-new LG stainless steel appliances with vented

    Agent Photo

    Nick Ohrn

    eXp Realty, LLC

    (765) 565-5362

    310 Terrace Ln, Lebanon, IN 46052
  • /103

    $1,375,000

    $20K PRICE DROP
    • 4 Beds
    • 4.5 Baths
    • 7,109 Sq Ft

    35 Spring Dr, Zionsville, IN 46077

    "WE GOT COWS!" (Name that movie?!!) Speaking of cows, this home had them! Don't miss out on your chance to grab a piece of history, as this 1923 barn turned beautifully updated and modernized Raintree home, complete with plenty of callbacks to the original features of the barn, is now available! As you walk in, the Great Room is the centerpiece to the home! Floor to ceiling, stone gas fireplace,

    Agent Photo

    Todd Ferris

    Ferris Property Group

    (317) 483-8723
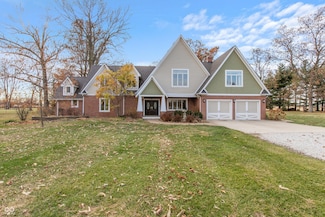
    35 Spring Dr, Zionsville, IN 46077
  • /49

    $950,000

    $250K PRICE DROP
    • 5 Beds
    • 5 Baths
    • 5,767 Sq Ft

    6844 S State Road 75, Jamestown, IN 46147

    Welcome to this stunning Craftsman-style estate set on 5.64 picturesque acres. Completely remodeled and thoughtfully expanded, this custom 5,700+ sq ft home showcases exquisite craftsmanship and top-tier finishes throughout. Offering 5 bedrooms, 5 baths, and a finished basement, this residence provides exceptional space for living, entertaining, and relaxing. The chef's dream kitchen features

    Agent Photo

    Lori Redman

    Sold It Realty Group

    (765) 678-7648

    6844 S State Road 75, Jamestown, IN 46147
  • /31

    $680,000

    $16K PRICE DROP
    • 2 Beds
    • 2 Baths
    • 1,840 Sq Ft

    9163 Bryce Cir, Zionsville, IN 46077

    Zionsville's The Courtyards of Russell Oaks! This Epcon Palazzo D Ranch floor plan with Sunroom and Sitting Room! It offers an exceptional blend of comfort, luxury, and thoughtful design and less than a year old! Owners just upgraded to a larger floor plan. Filled with natural light, this welcoming home features flexible living spaces tailored to today's lifestyles - with zero-step access from

    Agent Photo

    Cathy Richardson

    eXp Realty, LLC

    (317) 699-4793
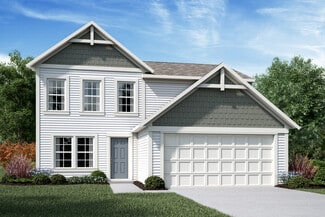
    9163 Bryce Cir, Zionsville, IN 46077
  • /42

    $337,990

    New Construction
    • 3 - 4 Beds
    • 2.5 - 3.5 Baths
    • 1,842 Sq Ft

    Wesley Plan, Center Township, IN 46052

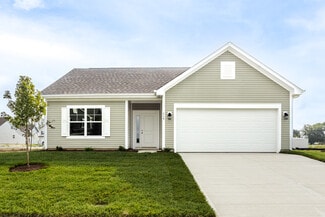
    This stylish two-story home includes everything you need for your next home. The kitchen features a large serving island with room for seating. A private staircase in the back of the home leads to 3 bedroomswith loft or optional 4th bedroom. The owner's suite includes a generous walk-in closet and a private bathroom. Additional features of the Wesley include a living room/study and a convenient

    Builder Photo

    Fischer Homes

    Builder

    725 Atlas Dr Unit 36658509, Center Township, IN 46052
  • /37

    $239,995

    New Construction
    • 3 Beds
    • 2 Baths
    • 1,228 Sq Ft

    Walnut Plan, Sugar Creek Township, IN 46071

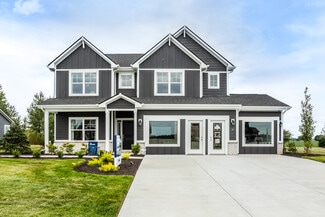
    Step into the charm and affordability of our Walnut floor plan, where homeownership dreams come to life in the inviting embrace of this 1,210 sq ft home. This modest yet versatile design opens the door to a world of possibilities with multiple structural options and diverse exterior styles, allowing you to infuse your personal touch and make the Walnut uniquely yours.Boasting three bedrooms and

    Builder Photo

    Arbor Homes

    Builder

    0 Westfall Dr Unit 37385650, Sugar Creek Township, IN 46071
  • /21

    $311,990

    New Construction
    • 2 - 3 Beds
    • 2 Baths
    • 1,419 Sq Ft

    Beacon Plan, Center Township, IN 46052

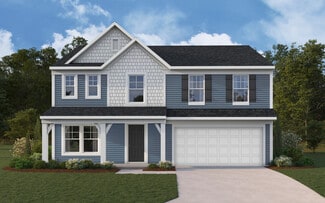
    The Beacon by Fischer Homes offers a flexible and functional layout designed for modern living. With three bedrooms or the option to convert one into a living room or study, this home provides versatility to suit your needs. The open kitchen and dining area feature an oversized pantry and can be enhanced with options like a bay window or custom window and door configurations. The family room

    Builder Photo

    Fischer Homes

    Builder

    725 Atlas Dr Unit 36658511, Center Township, IN 46052
  • /2

    $320,000

    • 4 Beds
    • 2 Baths
    • 2,336 Sq Ft

    315 S Main St, Advance, IN 46102

    Charming and move-in ready 4 bedroom, 2 bath home in the sought-after Western Boone School District! This adorable home offers the perfect mix of updates, space, and functionality. Inside, you'll find newer LVP flooring throughout the main level. Major mechanical updates provide peace of mind with the roof and plumbing approximately 5 years old and HVAC just 2 years old. Outside, enjoy the fully

    Agent Photo

    Rashelle Howe

    CENTURY 21 Scheetz

    (765) 399-2592

    315 S Main St, Advance, IN 46102
  • /2

    $359,995

    New Construction
    • 4 Beds
    • 2.5 Baths
    • 2,495 Sq Ft

    8257 Strong Way, Thorntown, IN 46071

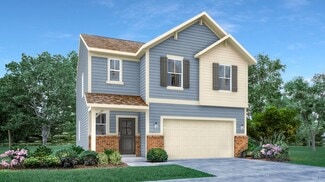
    Welcome to your future home a meticulously designed Spruce plan with upgrades throughout, offering both style and functionality. This striking new build showcases thoughtful design, quality finishes, and modern comfort at every turn.Step inside to discover 9 first-floor ceilings that enhance the open, airy feel. The heart of the home is centered around a sleek electric linear fireplace, perfect

    Builder Photo

    Arbor Homes

    Builder

    8257 Strong Way, Thorntown, IN 46071
  • /8

    $399,990

    New Construction $10K PRICE DROP
    • 4 Beds
    • 2 Baths
    • 2,421 Sq Ft

    305 Atlas Dr, Lebanon, IN 46052

    New construction by Fischer Homes in the beautiful Cedar Ridge community, featuring the stunning Fairfax design. This thoughtfully designed layout is perfect for style and practicality with, 4 bedrooms 2 full baths, and 1 half baths. The inviting family room is the heart of this plan, making it the perfect gathering space. The open kitchen with a large island and walk-in pantry connects to the

    Builder Photo

    Fischer Homes

    Builder

    305 Atlas Dr, Lebanon, IN 46052
  • /37

    $255,000

    • 5 Beds
    • 3 Baths
    • 2,176 Sq Ft

    507 Ann St, Lebanon, IN 46052

    Welcome to this beautiful and spacious 5-bedroom, 3-bathroom Cape Cod-style home located in the heart of Lebanon! This charming two-story residence sits on a large lot with mature trees and a fully fenced backyard, offering both privacy and plenty of space to enjoy the outdoors. Step inside to find a recently renovated interior featuring luxury vinyl plank flooring, plush carpet in the bedrooms,

    Agent Photo

    Lindsay Adams

    Pillario Property Management LLC

    (765) 375-0819

    507 Ann St, Lebanon, IN 46052
  • /72

    $874,900

    Open Sun 1PM - 4PM $25K PRICE DROP
    • 4 Beds
    • 3.5 Baths
    • 4,766 Sq Ft

    8842 Windpointe Pass, Zionsville, IN 46077

    Fun Fact #1: During his entire lifetime, Vincent Van Gogh was known to have sold only a single painting. Fun Fact #2: During the remainder of your lifetime, you'll only need to purchase this home! It has it all!! (Was this too dark of an opener?!) Don't miss out on your chance to get your hands on a rare opportunity in Cobblestone Lakes! This 4 bedroom, 3.5 bathroom, 2-level beauty with full,

    Agent Photo

    Todd Ferris

    Ferris Property Group

    (463) 251-1923

    8842 Windpointe Pass, Zionsville, IN 46077
  • /36

    $425,000

    • 3 Beds
    • 2 Baths
    • 1,799 Sq Ft

    7419 Legends Way, Whitestown, IN 46075

    Step into this better-than-new "Mystique" floorplan by Pulte Homes in the desirable Cardinal Pointe community, where the previous owners lived only part-time while building a new house-meaning you enjoy pristine new construction enhanced by thoughtful post-build upgrades like blinds throughout, an installed water softener, and a fully fenced yard. The home includes a spacious 3-car tandem garage,

    Agent Photo

    Scott Lindsay

    CENTURY 21 Scheetz

    (463) 244-5443

    7419 Legends Way, Whitestown, IN 46075
  • /33

    $380,000

    $25K PRICE DROP
    • 2 Beds
    • 2 Baths
    • 1,420 Sq Ft

    7203 S 650 E, Zionsville, IN 46077

    NOW AVAILABLE 1 Acre Homestead with 1,400 SF 2 Bed/2 Bath Home with Attached 2 Car Garage and Separate Garage Building with Zionsville schools, this thoughtfully renovated home offers the perfect combination of updated living space, privacy, and a peaceful setting - all while remaining conveniently close to everything the area has to offer. Inside, the home has been refreshed with stylish updates

    Agent Photo

    Amber Lents

    Keller Williams Indy Metro NE

    (463) 229-6211

    7203 S 650 E, Zionsville, IN 46077
  • /43

    $328,900

    New Construction $51K PRICE DROP
    • 4 Beds
    • 2.5 Baths
    • 2,200 Sq Ft

    857 Mcarthur Dr, Lebanon, IN 46052

    Assumable 3.75% loan available, an exceptional opportunity for qualified buyers. Welcome to 857 McArthur Drive in Sunbrook Subdivision, Lebanon. Built in 2022, this 4-bedroom, 2.5-bath home features modern finishes with like-new HVAC, roof, and windows. The open-concept design offers LVP flooring, a spacious great room, and a kitchen with a large island, pantry, and included appliances. A

    Agent Photo

    Brenda Robidou

    Ever Real Estate, LLC

    (765) 253-3244

    857 Mcarthur Dr, Lebanon, IN 46052
  • /33

    $435,000

    New Construction $8K PRICE DROP
    • 3 Beds
    • 4 Baths
    • 2,390 Sq Ft

    3261 Morab Dr, Zionsville, IN 46077

    Welcome to 3261 Morab Drive in The Towns at Appaloosa! This beautifully maintained end-unit townhome, built in 2023, features the popular Jayton floor plan and offers modern finishes throughout. Upon entry, you're greeted by a versatile flex space-perfect for a home office, additional living area along with a convenient half bath. Upstairs, enjoy a bright and open main living area filled with

    Agent Photo

    Molly Lawless

    F.C. Tucker Company

    (463) 283-6720

    3261 Morab Dr, Zionsville, IN 46077
  • /44

    $925,000

    New Construction $60K PRICE DROP
    • 3 Beds
    • 3 Baths
    • 2,859 Sq Ft

    7056 Yosemite Dr, Zionsville, IN 46077

    Effortless Luxury Living - Designed for Comfort Luxury means something different to everyone. For some, it's freedom from exterior maintenance. For others, it's comfort, peaceful surroundings, exceptional entertaining spaces, or a thoughtfully designed home that supports the way they want to live. This exceptional Epcon Promenade with upper level was carefully crafted to deliver a refined

    Agent Photo

    Cathy Richardson

    eXp Realty, LLC

    (463) 400-3386

    7056 Yosemite Dr, Zionsville, IN 46077
  • /29

    $304,995

    New Construction
    • 3 Beds
    • 2.5 Baths
    • 1,793 Sq Ft

    2816 Corbett Dr, Lebanon, IN 46052

    Corbett Towns is a community of new townhomes coming soon to the peaceful city of Lebanon, IN. Corbett Towns is less than two miles east from the planned I-65 interchange at CR 300 North, giving residents a 20-mile commute to the beltway surrounding Indianapolis. From big box retailers, grocery stores and restaurants along SR 39 to local parks and a charming downtown, Lebanon provides ample

    Erin Hundley Compass Indiana, LLC

    2816 Corbett Dr, Lebanon, IN 46052
  • /76

    $348,995

    New Construction
    • 4 Beds
    • 2.5 Baths
    • 2,813 Sq Ft

    Cooper Plan at Northwood Haven, Danville, IN 46122

    The Cooper offers thoughtful design and flexible options to fit every lifestyle. From its spacious foyer and turned staircase to the open-concept first floor, this floorplan is both functional and inviting.Choose from multiple elevations including an optional front porch and enjoy a two-car garage with extra storage or convert that space into a first-floor bedroom and full bath.The open layout

    Arbor Homes Builder
    1042 Galaxy Ln Unit 36486799, Danville, IN 46122
  • /55

    $366,990

    New Construction
    • 4 - 6 Beds
    • 2.5 - 3.5 Baths
    • 2,794 Sq Ft

    Jensen Plan at Maple Street Collection in Cedar Ridge, Center Township, IN 46052

    The Jensen by Fischer Homes offers a spacious and flexible design, perfect for modern living. The open kitchen flows seamlessly into the living spaces, with options for a morning room expansion, a guest suite, or a private study on the main level. The included recreation room adds versatility, while optional features like a dining room, second study, or a 4x16 garage expansion provide additional

    Fischer Homes Builder
    725 Atlas Dr Unit 36658515, Center Township, IN 46052
  • /46

    $670,000

    • 4 Beds
    • 4 Baths
    • 3,246 Sq Ft

    80 Williamsburg Ct, Zionsville, IN 46077

    A well-maintained single-family home is now available at 80 Williamsburg Ct in the desirable Colony Woods neighborhood. This property offers a thoughtful layout designed for both everyday living and entertaining. At the center of the home, the kitchen stands out with beautifully hand painted tile from Portugal on the backsplash as well as on the generously sized island, which provides ample space

    Laura Heigl CENTURY 21 Scheetz

    80 Williamsburg Ct, Zionsville, IN 46077
  • /21

    $298,995

    New Construction
    • 3 Beds
    • 2.5 Baths
    • 1,706 Sq Ft

    Trenton Plan at Corbett Towns, Lebanon, IN 46052

    This two-story townhome-style condo makes smart use of the available space. The open living area is on the first floor and includes a kitchen, family room and dining area with a covered patio attached. Upstairs are three bedrooms, including the owner’s suite, as well as a versatile loft and laundry room.

    Lennar Builder
    2810 Corbett Dr Unit 40585380, Lebanon, IN 46052
  • /28

    $593,900

    New Construction
    • 3 - 4 Beds
    • 3 - 4 Baths
    • 2,036 Sq Ft

    Torino Plan at The Courtyards of Russell Oaks, Zionsville, IN 46077

    Now Selling - Limited Opportunities!Introducing the Torino, a versatile home designed to fit your personal style. This luxury home boasts ample space for oversized furniture and a large dining area, making it perfect for hosting large gatherings with ease and comfort. The home offers a perfect blend of entertainment and privacy, and is an ideal choice for those who value both. Experience a

    Epcon Communities Builder
    9085 Oak St Unit 38638781, Zionsville, IN 46077
  • /15

    $381,990

    New Construction
    • 4 - 5 Beds
    • 2.5 - 3.5 Baths
    • 3,135+ Sq Ft

    Breckenridge Plan at Maple Street Collection in Cedar Ridge, Center Township, IN 46052

    The Breckenridge by Fischer Homes offers a spacious and customizable design for modern living. The main level features an open kitchen with a walk-in pantry and options for a kitchen island, morning room expansion, and various door and window configurations. Additional options include a study, electric or internal fireplace with a hearth, and a built-in bench with storage in the family foyer.

    Fischer Homes Builder
    725 Atlas Dr Unit 36658519, Center Township, IN 46052
  • /30

    $338,995

    New Construction
    • 4 Beds
    • 2.5 Baths
    • 2,011 Sq Ft

    Broadmoor Plan at Peabody Farms West - Peabody Farms West Venture, Whitestown, IN 46075

    This two-story home leads directly to the open Great Room, kitchen and dining area, arranged in a thoughtful layout great for family gatherings and entertaining friends. The second floor has four bedrooms, including the owner’s suite, and a loft for additional living space.

    Lennar Builder
    5722 Harper Dr Unit 38265291, Whitestown, IN 46075
  • /57

    $319,995

    New Construction
    • 4 Beds
    • 2.5 Baths
    • 2,813 Sq Ft

    Cooper Plan at Darlington Villas - Arbor Product, Jamestown, IN 46147

    The Cooper offers thoughtful design and flexible options to fit every lifestyle. From its spacious foyer and turned staircase to the open-concept first floor, this floorplan is both functional and inviting.Choose from multiple elevations including an optional front porch and enjoy a two-car garage with extra storage or convert that space into a first-floor bedroom and full bath.The open layout

    Arbor Homes Builder
    6202 S Darlington Rd Unit 39688521, Jamestown, IN 46147
  • /57

    $356,995

    New Construction $6K PRICE INCREASE
    • 4 Beds
    • 2.5 Baths
    • 2,813 Sq Ft

    Cooper Plan at Bridle Oaks South, Whitestown, IN 46075

    The Cooper offers thoughtful design and flexible options to fit every lifestyle. From its spacious foyer and turned staircase to the open-concept first floor, this floorplan is both functional and inviting.Choose from multiple elevations including an optional front porch and enjoy a two-car garage with extra storage or convert that space into a first-floor bedroom and full bath.The open layout

    Arbor Homes Builder
    0 Indigo Blue Blvd Unit 39388174, Whitestown, IN 46075
  • /57

    $322,995

    New Construction
    • 4 Beds
    • 2.5 Baths
    • 2,813 Sq Ft

    Cooper Plan at Westfall Place, Sugar Creek Township, IN 46071

    The Cooper offers thoughtful design and flexible options to fit every lifestyle. From its spacious foyer and turned staircase to the open-concept first floor, this floorplan is both functional and inviting.Choose from multiple elevations including an optional front porch and enjoy a two-car garage with extra storage or convert that space into a first-floor bedroom and full bath.The open layout

    Arbor Homes Builder
    0 Westfall Dr Unit 37385648, Sugar Creek Township, IN 46071
  • /61

    $279,995

    New Construction
    • 3 Beds
    • 2 Baths
    • 1,801 Sq Ft

    Chestnut Plan at Darlington Villas - Arbor Product, Jamestown, IN 46147

    Looking for the perfect ranch-style home as your new home? Take a look at The Chestnut and its many optional upgrades. With the option to add a bonus room with a bedroom and full bathroom, you have the potential for 2,600+ square feet of living space in a ranch home.When you enter the home, you will see the first two bedrooms and a full bathroom. As you move throughout The Chestnut, notice the

    Arbor Homes Builder
    6202 S Darlington Rd Unit 39688514, Jamestown, IN 46147
  • /44

    $225,995

    New Construction
    • 3 Beds
    • 2.5 Baths
    • 1,428 Sq Ft

    Victoria Plan at Darlington Villas - Arrival Product, Jamestown, IN 46147

    Step into The Victoria, a thoughtfully designed 1,430 square foot floor plan that balances comfort, style, and affordability. This budget-friendly layout is perfect for those looking to ditch renting and start building wealth through home ownership. Upstairs Sanctuary This beauty features 3 bedrooms, each with walk-in closets, 2 full bathrooms and an unfinished powder bath, and a convenient

    Arbor Homes Builder
    6202 S Darlington Rd Unit 39935299, Jamestown, IN 46147
  • /39

    $461,995

    New Construction
    • 5 Beds
    • 3.5 Baths
    • 3,020 Sq Ft

    Paddington Plan at Magnolia Ridge - Venture, Noblesville, IN 46062

    The first floor of this two-story home is host to a spacious open floorplan consisting of a Great Room, dining area and modern kitchen as well as a bedroom and study placed to the side of the home. Upstairs, there are four additional bedrooms, including the restful owner’s suite, and a versatile loft provides shared living space on the second floor.

    Lennar Builder
    171 Street and Mill Creek Rd Unit 36041257, Noblesville, IN 46062
  • /30

    $609,995

    New Construction $2K PRICE INCREASE
    • 3 Beds
    • 3 Baths
    • 2,550 Sq Ft

    Sullivan Plan at Union Woodlands, Zionsville, IN 46077

    This new single-story home showcases an optional Lennar Next Gen Home Within A Home design with a separate entrance, kitchenette, laundry space, bedroom and bathroom. It allows multiple generations to live comfortably, separately and privately under the same roof without sacrificing any of the main-living space. Or this home can have a retreat and a third bedroom. In the main-living area, a

    Lennar Builder
    0 Barn Owl Dr Unit 38774565, Zionsville, IN 46077
  • /37

    $389,900

    • 3 Beds
    • 2 Baths
    • 1,866 Sq Ft

    6607 Timberline Trail, Whitestown, IN 46075

    Mint Condition extra Large Ranch With a 3-Car Tandem Garage!! Split Bedroom floorplan with 9ft. Ceilings throughout. Primary Suite boasts an upgraded Super Sized Walk in Shower with no doors to swing open. Private Water Closet (toilet) area, Large Walk in Closet, and a view of the Pond. 2 large off bedrooms with a full bath between them, both away from the Primary. Luxury Vinyl Plank Hardwoods

    Kyle Dickson Coldwell Banker - Kaiser

    6607 Timberline Trail, Whitestown, IN 46075
  • /26

    $606,995

    New Construction $7K PRICE INCREASE
    • 3 Beds
    • 3 Baths
    • 2,308 Sq Ft

    Patoka Plan at Union Woodlands, Zionsville, IN 46077

    This new single-story home features a contemporary open floorplan flowing from a gourmet kitchen with a center island to a Great Room with a fireplace and dining nook. The adjacent covered patio completes the entertaining space and is the perfect spot for morning coffee or evening beverages. The stylish owner’s suite offers a luxe bathroom, a large walk-in closet and a laundry room conveniently

    Lennar Builder
    0 Barn Owl Dr Unit 38774564, Zionsville, IN 46077
  • /61

    $5,450,000

    • 5 Beds
    • 9 Baths
    • 11,836 Sq Ft

    2075 S 950 E, Zionsville, IN 46077

    Resort-Style Living on 13 Private Acres in Zionsville. Wake up to water views and ultimate privacy in this European-inspired estate, set on 13 acres of rolling grounds, pond, and mature woods. Designed for seamless entertaining and everyday luxury, nearly 12,000 sq. ft. of living space blends custom artistry with modern amenities. Step inside a grand great room with beamed ceilings, stone


    Laura Heigl CENTURY 21 Scheetz

    2075 S 950 E, Zionsville, IN 46077
  • /52

    $267,995

    New Construction
    • 3 Beds
    • 2.5 Baths
    • 1,760 Sq Ft

    Juniper Plan at Westfall Place, Sugar Creek Township, IN 46071

    Introducing The Juniper one of Arbor Homes newest two-story floorplans, offering beautiful exterior designs and flexible options to make it uniquely yours. Choose from multiple upgrades, add a basement for extra space, or expand your great room with a 2 rear and side extension. You can even add a third-car garage for more storage.Step inside to a welcoming hallway and convenient powder bath

    Arbor Homes Builder
    0 Westfall Dr Unit 37385645, Sugar Creek Township, IN 46071
  • /61

    $281,995

    New Construction
    • 3 Beds
    • 2 Baths
    • 1,801 Sq Ft

    Chestnut Plan at Westfall Place, Sugar Creek Township, IN 46071

    Looking for the perfect ranch-style home as your new home? Take a look at The Chestnut and its many optional upgrades. With the option to add a bonus room with a bedroom and full bathroom, you have the potential for 2,600+ square feet of living space in a ranch home.When you enter the home, you will see the first two bedrooms and a full bathroom. As you move throughout The Chestnut, notice the

    Arbor Homes Builder
    0 Westfall Dr Unit 37385646, Sugar Creek Township, IN 46071
  • /55

    $263,995

    New Construction
    • 3 Beds
    • 2.5 Baths
    • 2,186 Sq Ft

    Gladstone Plan at Darlington Villas - Arrival Product, Jamestown, IN 46147

    The Gladstone offers up to 2,186 square feet of thoughtfully designed comfort across three stories, combining the feel of a free-standing townhome with the affordability of a compact footprint. Step onto the inviting front porch and enter a flexible first-floor space offering 254 square feet of optional finished living area perfect for a home office, guest suite, or entertainment zone. This level

    Arbor Homes Builder
    6202 S Darlington Rd Unit 39935300, Jamestown, IN 46147
  • /30

    $302,795

    New Construction
    • 3 Beds
    • 2.5 Baths
    • 1,727 Sq Ft

    2814 Corbett Dr, Lebanon, IN 46052

    Corbett Towns is a community of new townhomes coming soon to the peaceful city of Lebanon, IN. Corbett Towns is less than two miles east from the planned I-65 interchange at CR 300 North, giving residents a 20-mile commute to the beltway surrounding Indianapolis. From big box retailers, grocery stores and restaurants along SR 39 to local parks and a charming downtown, Lebanon provides ample

    Erin Hundley Compass Indiana, LLC

    2814 Corbett Dr, Lebanon, IN 46052
  • /61

    $309,995

    New Construction $3K PRICE INCREASE
    • 3 Beds
    • 2 Baths
    • 1,801 Sq Ft

    Chestnut Plan at Bridle Oaks South, Whitestown, IN 46075

    Looking for the perfect ranch-style home as your new home? Take a look at The Chestnut and its many optional upgrades. With the option to add a bonus room with a bedroom and full bathroom, you have the potential for 2,600+ square feet of living space in a ranch home.When you enter the home, you will see the first two bedrooms and a full bathroom. As you move throughout The Chestnut, notice the

    Arbor Homes Builder
    0 Indigo Blue Blvd Unit 39388176, Whitestown, IN 46075

Showing Results 1 - 40, Page 1 of 9

How to Buy a Home How to Finance a Home How to Sell a Home