60

Newest Homes for Sale in Boone Grove, IN

Section Image Section Image
  • /33

    $369,995

    New Construction
    • 4 Beds
    • 2.5 Baths
    • 2,175 Sq Ft

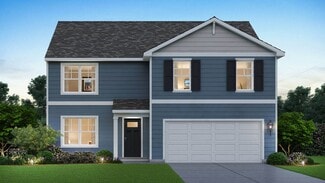
    Lancaster Plan at Providence at Farmington Estates - Signature Series, Portage, IN 46368

    The Lancaster is a beautifully crafted new construction home in Northwest Indiana, offering the perfect balance of timeless design and everyday functionality. With 2,175 square feet of living space, this two-story home features a flexible floorplan with four bedrooms and 2.5 baths, or the option to transform it into a three-bedroom layout with an expansive primary suitegiving you the freedom to

    Providence Real Estate Development Builder
    6515 Portage Dr Unit 40586281, Portage, IN 46368
  • /34

    $415,995

    New Construction
    • 4 Beds
    • 2.5 Baths
    • 2,940 Sq Ft

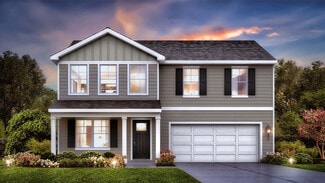
    Carlisle Plan at Providence at Farmington Estates - Signature Series, Portage, IN 46368

    Discover the Carlisle, a stylish and practical two-story home offering 2,940 square feet of versatile living space designed specifically for growing families and multigenerational households. With four bedrooms plus a spacious loft and 2.5 bathrooms, this new construction home blends modern convenience and exceptional comfort seamlessly.At the heart of the Carlisle is the inviting open-concept

    Providence Real Estate Development Builder
    6515 Portage Dr Unit 40586279, Portage, IN 46368
  • /22

    $260,995

    New Construction
    • 2 Beds
    • 1.5 Baths
    • 1,469 Sq Ft

    Azalea Plan at Providence at Farmington Estates - Paired Villas Series, Portage, IN 46368

    The Azalea is a thoughtfully designed ranch-style home offering 2 bedrooms and a den or an optional 3-bedroom layoutwith 1.5 baths or an available 2 full bath option. With 1,469 square feet of open-concept living space, this home combines comfort, flexibility, and modern design. The bright and spacious great room flows seamlessly into the kitchen and dining areas, creating an inviting space for

    Providence Real Estate Development Builder
    6515 Portage Dr Unit 40586285, Portage, IN 46368
  • /34

    $379,995

    New Construction
    • 4 Beds
    • 2.5 Baths
    • 2,340 Sq Ft

    Onyx Plan at Providence at Farmington Estates - Signature Series, Portage, IN 46368

    Discover The Onyx, a thoughtfully designed new construction home in Northwest Indiana that combines modern style with functional living. This spacious two-story home offers 2,340 square feet of beautifully crafted space, making it an ideal fit for todays busy households. With four bedrooms, including a main-floor bedroom that can be used as a flex space, home office, or formal dining room, The

    Providence Real Estate Development Builder
    6515 Portage Dr Unit 40586273, Portage, IN 46368
  • /39

    $384,995

    New Construction
    • 3 Beds
    • 2.5 Baths
    • 2,475 Sq Ft

    Sapphire Plan at Providence at Farmington Estates - Signature Series, Portage, IN 46368

    The Sapphire is a beautifully designed new construction home in Northwest Indiana, expertly crafted to combine style and functionality. With 2,475 square feet of thoughtfully planned living space, this versatile home includes three bedrooms, a flexible loft area, and 2.5 baths, accommodating families and households of various sizes.Upon entering the home, you're welcomed by a bright foyer leading

    Providence Real Estate Development Builder
    6515 Portage Dr Unit 40586280, Portage, IN 46368
  • /22

    $260,995

    New Construction
    • 2 Beds
    • 1.5 Baths
    • 1,469 Sq Ft

    Camelia Plan at Providence at Farmington Estates - Paired Villas Series, Portage, IN 46368

    The Camellia is a beautifully designed ranch-style home offering 2 bedrooms and a denor an optional 3-bedroom layoutwith 1.5 baths or an available 2 full bath option. With 1,469 square feet of open-concept living space, this home perfectly blends modern comfort with effortless convenience. The spacious great room flows seamlessly into the kitchen and dining areas, creating an inviting space ideal

    Providence Real Estate Development Builder
    6515 Portage Dr Unit 40586277, Portage, IN 46368
  • /27

    $334,995

    New Construction
    • 2 Beds
    • 1 Bath
    • 1,525 Sq Ft

    Lavender Plan at Providence at Farmington Estates - Signature Series, Portage, IN 46368

    Experience the best in single-level living with the Lavender, a thoughtfully designed 1,525-square-foot ranch-style home. Perfect for those starting out, downsizing, or simply preferring the convenience of single-level living, this new construction home offers both comfort and functionality.Enter the home and be greeted by a spacious great room, seamlessly connected to the well-appointed kitchen

    Providence Real Estate Development Builder
    6515 Portage Dr Unit 40586278, Portage, IN 46368
  • /18

    $271,995

    New Construction
    • 2 Beds
    • 1.5 Baths
    • 1,616 Sq Ft

    Grayson Plan at Providence at Farmington Estates - Paired Villas Series, Portage, IN 46368

    The Grayson is a thoughtfully designed two-story home offering 2 bedrooms with a loftor an optional 3-bedroom layoutwith 1.5 baths and available options for up to 2.5 baths. With 1,596 square feet of open-concept living space, this home blends modern style, flexibility, and everyday comfort to perfectly suit todays lifestyle.The main floor with 9 foot ceilings throughout showcases a beautifully

    Providence Real Estate Development Builder
    6515 Portage Dr Unit 40586274, Portage, IN 46368
  • /29

    $775,000

    $50K PRICE DROP
    • 5,791 Sq Ft

    401 Dogwood Ct, Hebron, IN 46341

    INVESTMENT OPPORTUNITY IN HEBRON! 401 Dogwood Court is a 4-unit multifamily property offering two 3-bedroom units and two 2-bedroom units, making it a great opportunity for an investor looking to add an income-producing property to their Northwest Indiana portfolio. Each unit offers generous living space and an attached 2 car garage, a feature that sets this property apart from many traditional

    Kristina Patai VIA Realty

    401 Dogwood Ct, Hebron, IN 46341
  • /4

    $199,825

    $5K PRICE DROP
    • Land
    • 10 Acres
    • $19,982 per Acre

    Approx 865 S 400 W, Hebron, IN 46341

    10 Acres! Final split recording IS DONE Lot 1 closed 5/8... LAST CHANCE!! 330x1320 - A FANTASTIC country side location seconds back to St Rd 8 & just outside of town. WIDE OPEN BOONE GROVE VIEWS and gloriously UNINCORPORATED so covenants allow you to build what you want but keep the values and aesthetics in balance to protect your investment - OUTBUILDINGS & ANIMALS are welcome. Simply send you

    John Schupp SCHUPP Real Estate

    Approx 865 S 400 W, Hebron, IN 46341
  • /36

    $450,000

    $35K PRICE DROP
    • 4 Beds
    • 2 Baths
    • 1,968 Sq Ft

    492 S 350 W, Valparaiso, IN 46385

    Escape to peaceful country living without sacrificing convenience! This charming 1.5-story farmhouse, originally built in 1928, sits on two parcels totaling 7.32 acres and offers the perfect blend of rural tranquility and nearby shopping, dining, and everyday amenities. The home features 4 bedrooms and 1 3/4 bathrooms with a flexible layout, including 2 bedrooms and a full bath on the main level

    Lindsey Ditchcreek Realty Executives Premier

    492 S 350 W, Valparaiso, IN 46385
  • /8

    $349,900

    $25K PRICE DROP
    • Land
    • 13.02 Acres
    • $26,874 per Acre

    311 S 300 W, Valparaiso, IN 46385

    Amazing opportunity to own approximately 13 acres of open land with road frontage in Valparaiso, Indiana! Ideal for an investment or recreational use. Currently being farmed with wide open space and beautiful rural surroundings - be close to town, while also living out your homestead dreams!

    Mandie Biggs Coldwell Banker Realty

    311 S 300 W, Valparaiso, IN 46385
  • /2

    $699,000

    $179K PRICE INCREASE
    • Land
    • 50 Acres
    • $13,980 per Acre

    351 S 100 W, Valparaiso, IN 46385

    50 Acres in Porter County - 10 beautiful acres in front and 40 more acres in back! The 40 acres in back bring in almost 10,000 per year!!! Build in front have income in back 40!

    Karen Maynard McColly Real Estate

    351 S 100 W, Valparaiso, IN 46385
  • /9

    $255,000

    $10K PRICE INCREASE
    • Land
    • 10.19 Acres
    • $25,025 per Acre

    621 Yellowstone Dr, Porter Township, IN 46341

    10.19 ACRE LOT ADJACENT TO THE YELLOWSTONE SUBDIVISION. 7.19 ACRES OR ROLLING TERRAIN, HEAVILY WOODED. 3 ACRES OF CLEARED LAND FOR POSSIBLE HOME. BORDERED BY HOMES ON ACREAGE LOTS ON THE WEST SIDE, A CREEK ON THE NORTH SIDE, ACREAGE LOTS ON THE EAST SIDE AND HOMEW WITH ACREAGE LOTS ON THE SOUTHE SIDE. CLEARED AREA HAS A POND. ALSO A GARAGE AND BARN, WHICH NEED REPAIR ARE ON THE PROPERTY.

    James Quirk McColly Real Estate

    621 Yellowstone Dr, Porter Township, IN 46341
  • /30

    $1,280,000

    • Land
    • 80 Acres
    • $16,000 per Acre

    393 W 900 S, Hebron, IN 46341

    SALE PENDING - While this property is no longer available, please call Craig Stevenson (574.870.4383) today if you are thinking about buying or selling land in Porter County or the surrounding area! Follow me on Facebook under "Craig Stevenson - Geswein Farm and Land" to see properties before they hit the open market. You can also get to my Facebook page by clicking on the "Property Website"

    Craig Stevenson Geswein Farm & Land Realty, LLC

    393 W 900 S, Hebron, IN 46341
  • /27

    $383,990

    New Construction
    • 4 Beds
    • 2.5 Baths
    • 2,600 Sq Ft

    Henley Basement Plan at Park Ridge, Hebron, IN 46341

    Welcome to the Henley floor plan located in Hebron, Indiana at our Park Ridge community. This spacious home features 4 large bedrooms, 2.5 bathrooms, a study/flex space, and a basement with 2,600 square feet of living space.As you enter the home passing the covered front porch, you will find the study or flex space. The Henley offers an open concept layout that allows for easy flow from

    D.R. Horton Builder
    446 Bricker St Unit 36208648, Hebron, IN 46341
  • /27

    $338,990

    New Construction
    • 4 Beds
    • 2.5 Baths
    • 1,613 Sq Ft

    Sydney Basement Plan at Park Ridge, Hebron, IN 46341

    Discover the Sydney plan at Park Ridge in Hebron, Indiana, an inviting two-story home designed for modern living and everyday comfort. This thoughtfully designed home blends functionality with style, offering versatile spaces perfect for both entertaining and relaxing.This open-concept home features 4 bedrooms, 2.5 baths, a 2-car garage with additional storage, and a full basement,

    D.R. Horton Builder
    446 Bricker St Unit 36208649, Hebron, IN 46341
  • /43

    $349,990

    New Construction
    • 3 Beds
    • 2.5 Baths
    • 1,818 Sq Ft

    Sienna Basement Plan at Park Ridge, Hebron, IN 46341

    Welcome home to the Sienna, one of our 2-story floor plans featured in our Park Ridge community in Hebron, IN. Featuring 3 bedrooms, 2.5 bathrooms, a basement, and an open concept layout of 1,818 square feet of living space. The Sienna is a standout choice.As you step inside, you are greeted by the foyer that leads pass the guest bathroom, coat closet, and a turnback stairs leading that

    D.R. Horton Builder
    446 Bricker St Unit 36208646, Hebron, IN 46341
  • /33

    $339,990

    New Construction
    • 3 Beds
    • 2 Baths
    • 1,498 Sq Ft

    Harmony Basement Plan at Park Ridge, Hebron, IN 46341

    Discover the Harmony, our single family ranch floor plan at our Park Ridge community in Hebron, Indiana. This ranch home is the perfect blend of functionality and design.Find all the space you need inside this 1,498 square foot, 3 bedroom, 2 bathroom ranch home. Stepping into the entry, you’ll first see the secondary bedrooms with a full bathroom nestled in between. Across the hall from

    D.R. Horton Builder
    446 Bricker St Unit 36208645, Hebron, IN 46341
  • /50

    $369,990

    New Construction
    • 4 Beds
    • 2.5 Baths
    • 2,051 Sq Ft

    Bellamy Basement Plan at Park Ridge, Hebron, IN 46341

    Welcome home to the Bellamy floor plan located in our Park Ridge community in Hebron, IN. This 2-story single family home offers 4 bedrooms, 2.5 bathrooms, 2 car garage and 2,051 square feet of living space.Enter your new home to a study/flex space by the foyer, which is perfect for decor. Down the hall follows the guest bathroom, a coat closet, and stairs to the second floor. The

    D.R. Horton Builder
    446 Bricker St Unit 36208647, Hebron, IN 46341

Showing Results 41 - 60, Page 2 of 2

How to Buy a Home How to Finance a Home How to Sell a Home