383

Newest Homes for Sale in Bossier City, LA

Section Image Section Image
  • /38

    $485,000

    $74K PRICE DROP
    • 3 Beds
    • 3 Baths
    • 3,857 Sq Ft

    107 Lakewood Point Dr, Bossier City, LA 71111

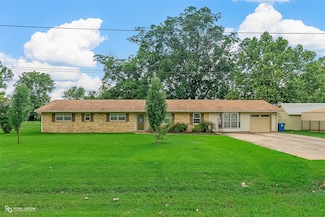
    Set on a 1-acre bayou lot with no backyard neighbors! This property offers space, privacy, and versatility with over 3,857 sq ft of living space. The floor plan includes 3 separate bedroom and bathroom suites, featuring two master-style retreats — ideal for a mother-in-law suite or multi-generational living.The open layout is enhanced by a newly remodeled game and media room with custom

    Cheryl Gardner Diamond Realty & Associates

    107 Lakewood Point Dr, Bossier City, LA 71111
  • /9

    $319,000

    $81K PRICE DROP
    • Land
    • 4 Acres
    • $79,730 per Acre

    0 Cardnell Rd Unit 21045876, Bossier City, LA 71111

    COME BUILD YOUR DREAM HOME on this gorgeous4 acre tract located in the quiet community of Willow Trace in North Bossier! Located off of Swan Lake Road; you are minutes from all the conveniences! This property is cleared so you can get started on your dream home right away. You've got plenty of space not only for your dream home but also a detached garage, shop, additional parking and anything

    Kendra Tatum Pinnacle Realty Advisors

    0 Cardnell Rd Unit 21045876, Bossier City, LA 71111
  • /27

    $335,000

    $310K PRICE DROP
    • 3 Beds
    • 2 Baths
    • 1,610 Sq Ft

    4938 Swan Lake Rd, Bossier City, LA 71111

    Rare opportunity to own an adorable 3 bedroom log cabin on 3 acres of land in the sought-after and desirable North Bossier area. With Swan Lake Road frontage and in close proximity to the corner or Airline and Swan Lake, this property presents a remarkable long-term investment opportunity. Located in the top-rated Benton school district. On-site structures include a 3-bedroom, 2-bath home, which

    Susannah Hodges Compass Corporate (LATT16)

    4938 Swan Lake Rd, Bossier City, LA 71111
  • /3

    $69,900

    • Land
    • 18,077 Sq Ft
    • $168,434 per Acre

    759 Duckwater Landing, Bossier City, LA 71111

    Cleared lot on Duckwater Landing in North Bossier. This highly desirable street is located near the Swan Lake Road extension. Minimum sqft. is 1700

    Carol Kerley Southern Realty Services LLC

    759 Duckwater Landing, Bossier City, LA 71111
  • /23

    $350,500

    $80K PRICE DROP
    • 4 Beds
    • 2 Baths
    • 2,054 Sq Ft

    4735 Rebouche Rd, Bossier City, LA 71111

    Experience the perfect balance of privacy, space, and convenience on this beautiful 6.8-acre property, ideally located just minutes from major shopping, dining, and top local attractions—all within a highly acclaimed school district. The home features a thoughtfully designed kitchen with granite counter-tops, offering both style and durability for everyday cooking or entertaining guests. With

    Greg Nichols Call It Closed International, Inc.

    4735 Rebouche Rd, Bossier City, LA 71111
  • /38

    $824,999

    New Construction
    • 4 Beds
    • 3.5 Baths
    • 3,063 Sq Ft

    305 Nightfall Ct, Bossier City, LA 71111

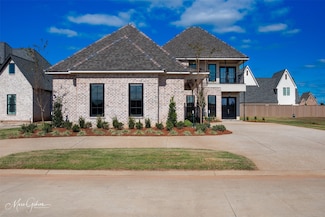
    This breathtaking two story home blends modern French country elegance with timeless Southern charm, offering luxurious details and thoughtful design throughout. Step into the grand foyer where a beautiful staircase sets the tone for what’s to come. The main level features two spacious bedrooms and 2.5 bathrooms, including a lavish primary suite with a massive custom closet, built-ins, and a

    Ashley Chance Berkshire Hathaway HomeServices Ally Real Estate

    305 Nightfall Ct, Bossier City, LA 71111
  • /2

    $326,990

    New Construction
    • 4 Beds
    • 2 Baths
    • 1,885 Sq Ft

    Bontemps IV A Plan at Lost River Estates, Bossier City, LA 71111

    Enjoy stylish design and smart energy efficiency with the Bontemps IV A floor plan by DSLD Homescrafted for comfort, function, and lasting value.This thoughtfully designed home offers four bedrooms and two bathrooms in a spacious open floor plan, perfect for both daily living and entertaining. With 1,885 square feet of living space and a total area of 2,727 square feet, the Bontemps IV A delivers

    DSLD Homes Builder
    200 Barclay Blvd Unit 36868493, Bossier City, LA 71111
  • /2

    $329,990

    New Construction
    • 3 Beds
    • 2 Baths
    • 2,141 Sq Ft

    Birch III B Plan at Lost River Estates, Bossier City, LA 71111

    The Birch Floor Plan by DSLD Homes offers a spacious, thoughtfully designed layout with 3 bedrooms, 2 bathrooms, and 2,141 square feet of comfortable living space. Perfect for families or anyone seeking a blend of elegance, functionality, and energy efficiency, this home delivers quality craftsmanship in every detail.The exterior features a stylish combination of brick and stucco, a covered rear

    DSLD Homes Builder
    200 Barclay Blvd Unit 36868512, Bossier City, LA 71111
  • /2

    $352,990

    New Construction
    • 4 Beds
    • 3 Baths
    • 2,211 Sq Ft

    Klein III A Plan at Lost River Estates, Bossier City, LA 71111

    Step into style and comfort with the Klein III A floor plan by DSLD Homes, where thoughtful design meets energy-efficient living. With 2,211 square feet of living space, this beautifully crafted 4-bedroom, 3-bathroom home is ideal for families seeking a functional layout with upscale features.The open floor plan creates a seamless flow between living spaces, making it perfect for entertaining or

    DSLD Homes Builder
    200 Barclay Blvd Unit 36868499, Bossier City, LA 71111
  • /2

    $334,990

    New Construction
    • 4 Beds
    • 2 Baths
    • 2,050 Sq Ft

    Delacroix III B Plan at Lost River Estates, Bossier City, LA 71111

    The Delacroix III B by DSLD Homes delivers a perfect balance of style, comfort, and energy efficiency with a spacious 2,050 square feet of living area and a total of 2,701 square feet under roof. Designed with everyday living and entertaining in mind, this four-bedroom, two-bathroom home offers a thoughtful open floor plan that flows seamlessly from room to room.The home features a timeless brick

    DSLD Homes Builder
    200 Barclay Blvd Unit 36868498, Bossier City, LA 71111
  • /2

    $389,990

    New Construction
    • 4 Beds
    • 3 Baths
    • 2,614 Sq Ft

    Renoir IV C Plan at Lost River Estates, Bossier City, LA 71111

    - Open Floor Plan- Four Bedrooms, Three Bathrooms- Brick and Stucco Exterior- Wood Floors in Living and Dining Room- Boot Bench and Drop Zone in Mud Room- Recessed Lighting in Kitchen and Living - Double Master Vanity- Separate Master Shower- Walk-In Master Closet- Two Car Garage- Covered Rear Patio

    DSLD Homes Builder
    200 Barclay Blvd Unit 36868506, Bossier City, LA 71111
  • /2

    $330,990

    New Construction
    • 4 Beds
    • 2 Baths
    • 2,204 Sq Ft

    Camellia V A Plan at Lost River Estates, Bossier City, LA 71111

    Welcome to the Camellia V A floor plan by DSLD Homesa beautifully designed, energy-efficient home offering the perfect combination of comfort, style, and functionality. With 2,204 square feet of living space, this home delivers a spacious layout ideal for growing families or anyone who loves open, modern living.The open floor plan creates a seamless flow between the kitchen, living, and dining

    DSLD Homes Builder
    200 Barclay Blvd Unit 36868507, Bossier City, LA 71111
  • /2

    $378,990

    New Construction
    • 5 Beds
    • 3 Baths
    • 2,720 Sq Ft

    Hickory III B Plan at Lost River Estates, Bossier City, LA 71111

    - Open Floor Plan- Five Bedrooms, Three Bathrooms- Recessed Can Lighting in Kitchen & Living Room- Walk-In Pantry- Boot Bench at Garage Entry- Double Master Vanity- Separate Master Shower- Walk-In Master Closet- Brick & Stucco Exterior- Covered Rear Porch- Two Car Garage

    DSLD Homes Builder
    200 Barclay Blvd Unit 36868510, Bossier City, LA 71111
  • /2

    $378,990

    New Construction
    • 5 Beds
    • 3 Baths
    • 2,720 Sq Ft

    Hickory III A Plan at Lost River Estates, Bossier City, LA 71111

    - Open Floor Plan- Five Bedrooms, Three Bathrooms- Recessed Can Lighting in Kitchen & Living Room- Walk-In Pantry- Boot Bench at Garage Entry- Double Master Vanity- Separate Master Shower- Walk-In Master Closet- Brick & Stucco Exterior- Covered Rear Porch- Two Car Garage

    DSLD Homes Builder
    200 Barclay Blvd Unit 36868509, Bossier City, LA 71111
  • /2

    $325,990

    New Construction
    • 3 Beds
    • 2 Baths
    • 1,856 Sq Ft

    Lacombe IV A Plan at Lost River Estates, Bossier City, LA 71111

    - Open Floor Plan- Three Bedrooms, Two Bathrooms- Brick & Stucco Exterior- Wood Floors in Living Room- Computer Nook and Boot Bench in Mud Room- Recessed Lighting in Kitchen and Living- Double Master Vanity- Separate Master Shower- Walk-In Master Closet- Two Car Garage- Covered Rear Patio

    DSLD Homes Builder
    200 Barclay Blvd Unit 36868503, Bossier City, LA 71111
  • /2

    $358,990

    New Construction
    • 4 Beds
    • 3 Baths
    • 2,372 Sq Ft

    Henri III A Plan at Lost River Estates, Bossier City, LA 71111

    - Four Bedrooms, Three Bathrooms- Brick and Stucco Exterior- Wood Floors in Living and Dining Room- Walk-In Pantry- Boot Bench and Drop Zone - Recessed Can Lighting in Kitchen and Living Room- Separate Master Shower- Tray Ceiling in Master Bedroom- Walk-In Master Closet- Two Car Garage- Covered Rear Patio

    DSLD Homes Builder
    200 Barclay Blvd Unit 36868502, Bossier City, LA 71111
  • /2

    $332,990

    New Construction
    • 4 Beds
    • 2 Baths
    • 2,029 Sq Ft

    Aubry III A Plan at Lost River Estates, Bossier City, LA 71111

    The Aubry III A Floor Plan by DSLD Homes is a beautifully designed 4-bedroom, 2-bath home that offers 2,029 square feet of functional living space with stylish finishes and energy-efficient features throughout. This open-concept layout is ideal for modern families looking for comfort, convenience, and timeless design.The exterior showcases a charming blend of brick and stucco siding, complemented

    DSLD Homes Builder
    200 Barclay Blvd Unit 36868491, Bossier City, LA 71111
  • /2

    $389,990

    New Construction
    • 4 Beds
    • 3 Baths
    • 2,610 Sq Ft

    Renoir IV A Plan at Lost River Estates, Bossier City, LA 71111

    - Open Floor Plan- Four Bedrooms, Three Bathrooms- Brick and Stucco Exterior- Wood Floors in Living and Dining Room- Boot Bench and Drop Zone in Mud Room- Recessed Lighting in Kitchen and Living- Double Master Vanity- Separate Master Vanity- Separate Master Shower- Walk-In Master Closet- Two Car Garage- Covered Rear Patio

    DSLD Homes Builder
    200 Barclay Blvd Unit 36868504, Bossier City, LA 71111
  • /2

    $378,990

    New Construction
    • 4 Beds
    • 2.5 Baths
    • 2,941 Sq Ft

    Mimosa III A Plan at Lost River Estates, Bossier City, LA 71111

    - Open Floor Plan- Four Bedrooms, Two & One Half Bathrooms- Recessed Can Lighting in Kitchen and Living- Walk-In Pantry- Tray Ceiling in Living- Office- Boot Bench and Drop Zone in Mudroom- Double Master Vanity- Separate Master Shower- Double Master Closet

    DSLD Homes Builder
    200 Barclay Blvd Unit 36868513, Bossier City, LA 71111
  • /2

    $328,990

    New Construction
    • 3 Beds
    • 2 Baths
    • 1,917 Sq Ft

    Boucher III A Plan at Lost River Estates, Bossier City, LA 71111

    Explore the Boucher III A by DSLD Homes, a spacious and stylish 1,917 sq. ft. home featuring 3 bedrooms, 2 bathrooms, and a two-car garage. The attractive brick and stucco exterior offers curb appeal, while the covered rear patio provides the perfect space for outdoor enjoyment.Inside, enjoy wood floors in the living area and recessed lighting throughout the kitchen, dining, and living rooms,

    DSLD Homes Builder
    200 Barclay Blvd Unit 36868494, Bossier City, LA 71111
  • /2

    $369,990

    New Construction
    • 5 Beds
    • 3 Baths
    • 2,476 Sq Ft

    Harmand III A Plan at Lost River Estates, Bossier City, LA 71111

    - Five Bedrooms, Three Bathrooms- Brick and Stucco Exterior- Wood Floors in Living and Dining Room- Walk-In Pantry - Boot Bench and Drop Zone in Mud Room- Recessed Can Lighting in Kitchen and Living- Separate Master Shower- Walk-In Master Closet- Two Car Garage- Covered Rear Patio

    DSLD Homes Builder
    200 Barclay Blvd Unit 36868496, Bossier City, LA 71111
  • /2

    $330,990

    New Construction
    • 4 Beds
    • 2 Baths
    • 2,204 Sq Ft

    Camellia V B Plan at Lost River Estates, Bossier City, LA 71111

    Welcome to the Camellia V B floor plan by DSLD Homesa beautifully designed, energy-efficient home offering the perfect combination of comfort, style, and functionality. With 2,204 square feet of living space, this home delivers a spacious layout ideal for growing families or anyone who loves open, modern living.The open floor plan creates a seamless flow between the kitchen, living, and dining

    DSLD Homes Builder
    200 Barclay Blvd Unit 36868508, Bossier City, LA 71111
  • /2

    $352,990

    New Construction
    • 4 Beds
    • 3 Baths
    • 2,211 Sq Ft

    Klein III B Plan at Lost River Estates, Bossier City, LA 71111

    Step into style and comfort with the Klein III B floor plan by DSLD Homes, where thoughtful design meets energy-efficient living. With 2,211 square feet of living space, this beautifully crafted 4-bedroom, 3-bathroom home is ideal for families seeking a functional layout with upscale features.The open floor plan creates a seamless flow between living spaces, making it perfect for entertaining or

    DSLD Homes Builder
    200 Barclay Blvd Unit 36868500, Bossier City, LA 71111
  • /2

    $332,990

    New Construction
    • 4 Beds
    • 2 Baths
    • 2,025 Sq Ft

    Aubry III B Plan at Lost River Estates, Bossier City, LA 71111

    The Aubry III B Floor Plan by DSLD Homes is a beautifully designed 4-bedroom, 2-bath home that offers 2,025 square feet of functional living space with stylish finishes and energy-efficient features throughout. This open-concept layout is ideal for modern families looking for comfort, convenience, and timeless design.The exterior showcases a charming blend of brick and stucco siding, complemented

    DSLD Homes Builder
    200 Barclay Blvd Unit 36868492, Bossier City, LA 71111
  • /2

    $389,990

    New Construction
    • 4 Beds
    • 3 Baths
    • 2,622 Sq Ft

    Renoir IV B Plan at Lost River Estates, Bossier City, LA 71111

    - Open Floor Plan- Four Bedrooms, Three Bathrooms- Brick and Stucco Exterior- Wood Floors in Living and Dining Room- Boot Bench and Drop Zone in Mud Room- Recessed Lighting in Kitchen and Living - Double Master Vanity- Separate Master Shower- Walk-In Master Closet- Two Car Garage- Covered Rear Patio

    DSLD Homes Builder
    200 Barclay Blvd Unit 36868505, Bossier City, LA 71111
  • /2

    $329,990

    New Construction
    • 3 Beds
    • 2 Baths
    • 2,141 Sq Ft

    Birch III A Plan at Lost River Estates, Bossier City, LA 71111

    The Birch Floor Plan by DSLD Homes offers a spacious, thoughtfully designed layout with 3 bedrooms, 2 bathrooms, and 2,141 square feet of comfortable living space. Perfect for families or anyone seeking a blend of elegance, functionality, and energy efficiency, this home delivers quality craftsmanship in every detail.The exterior features a stylish combination of brick and stucco, a covered rear

    DSLD Homes Builder
    200 Barclay Blvd Unit 36868511, Bossier City, LA 71111
  • /2

    $328,990

    New Construction
    • 3 Beds
    • 2 Baths
    • 1,917 Sq Ft

    Boucher III B Plan at Lost River Estates, Bossier City, LA 71111

    Explore the Boucher III B by DSLD Homes, a spacious and stylish 1,917 sq. ft. home featuring 3 bedrooms, 2 bathrooms, and a two-car garage. The attractive brick and stucco exterior offers curb appeal, while the covered rear patio provides the perfect space for outdoor enjoyment.Inside, enjoy wood floors in the living area and recessed lighting throughout the kitchen, dining, and living rooms,

    DSLD Homes Builder
    200 Barclay Blvd Unit 36868495, Bossier City, LA 71111

Showing Results 321 - 360, Page 9 of 10

How to Buy a Home How to Finance a Home How to Sell a Home