531

Box Elder County UT Homes for Sale

Section Image Section Image
  • /28

    $138,000

    • Land
    • 265 Acres
    • $521 per Acre

    82020 S 8000 W, Grouse Creek, UT 84313

    A Great Opportunity To Own Land Near The Utah/ Nevada Border With Many Possibilities! This sale includes two parcels of land: Parcel # 01-077-0004 is 165 acres and sits south of HWY 30 about a mile and a quarter with GPS Coordinates of 41.35158 -114.0159; Parcel # 02-021-0015 is 100 Acres, sits south of HWY 30 about a half of a mile and is located about a third of a mile North East of the larger

    Laron Kent Coldwell Banker Realty (South Ogden)

    82020 S 8000 W, Grouse Creek, UT 84313
  • /3

    $435,900

    New Construction
    • 3 Beds
    • 2 Baths
    • 1,320 Sq Ft

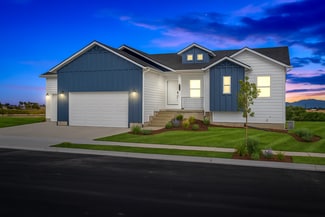
    McIntosh Plan at Cardamine, Brigham City, UT 84302

    Sierra Homes Builder
    500 W 1325 St N Unit 36882834, Brigham City, UT 84302
  • /2

    $435,900

    New Construction
    • 3 Beds
    • 2.5 Baths
    • 1,653 Sq Ft

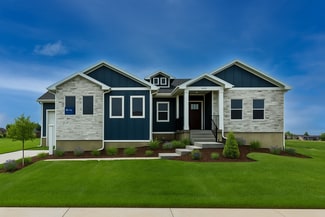
    Chateau Plan at Cardamine, Brigham City, UT 84302

    Sierra Homes Builder
    500 W 1325 St N Unit 36882965, Brigham City, UT 84302
  • /10

    $399,900

    New Construction
    • 3 Beds
    • 2 Baths
    • 1,626 Sq Ft

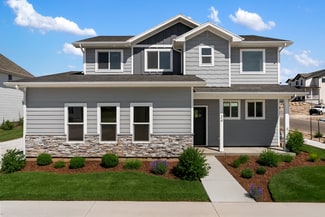
    Lyndhurst Plan at Envision Estates - Tremonton, Tremonton, UT 84337

    A traditional home with a modern layout perfect for you and your family, the Lyndhurst features 3 bedrooms, 2 bathrooms, and an open-concept main living space. A spacious family room features large windows for plenty of natural light that suffuses the kitchen and the dining to create an uplifting atmosphere. A large walk-in pantry and island in the kitchen provide you with the perfect space for

    Visionary Homes Builder
    913 W 1000 N Unit 36870044, Tremonton, UT 84337
  • /32

    $459,900

    New Construction
    • 4 Beds
    • 2.5 Baths
    • 2,485 Sq Ft

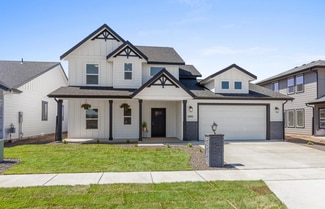
    Magnolia Plan at Envision Estates - Tremonton, Tremonton, UT 84337

    Welcome to the Tangerine cottage plan! Walk inside to your spacious entryway with a half-bath conveniently located right off the entry. Through the entry hall you’ll find a large great room, kitchen and dining areas. The kitchen features a large island with sinks and huge walk-in pantry. Nearby sits a mud room off the garage entrance. Upstairs sits a functional loft area, 3 spare bedrooms and

    Visionary Homes Builder
    913 W 1000 N Unit 36870045, Tremonton, UT 84337
  • /82

    $439,900

    New Construction
    • 3 - 4 Beds
    • 2.5 Baths
    • 2,174 Sq Ft

    Hemlock Plan at Envision Estates - Tremonton, Tremonton, UT 84337

    Feel right at home in the Prickly Pear cottage floor plan! Step inside from your covered front porch to your open-to-above entryway, with a staircase leading upstairs and a coat closet. Continue inside to find your mudroom with an optional bench and half bathroom. At the back of the home sits an open-concept main living area with plenty of windows for natural light. In the kitchen sits a large

    Visionary Homes Builder
    913 W 1000 N Unit 36870043, Tremonton, UT 84337
  • /53

    $389,900

    New Construction
    • 3 Beds
    • 2 Baths
    • 1,455 Sq Ft

    Hayden Plan, Tremonton, UT 84337

    Welcome to the Hayden! A spacious entryway leads to an open-concept living area, filled with natural light. The great room flows seamlessly into the dining and kitchen spaces, creating a spacious environment perfect for gatherings. The kitchen features a large island, plenty of counter space, and a walk-in pantry. The primary suite offers a serene escape with an ensuite bathroom and a generous

    Builder Photo

    Visionary Homes

    Builder

    913 W 1000 N Unit 36870042, Tremonton, UT 84337
  • /40

    $459,900

    New Construction
    • 3 - 4 Beds
    • 2.5 Baths
    • 2,230 Sq Ft

    Glendale Plan at Envision Estates - Tremonton, Tremonton, UT 84337

    With a stylish exterior and functional design, our Glendale floor plan is built with families in mind. The main floor includes a large great room, dining, kitchen, and mudroom with a half bath. Off the main entry you'll discover a flex room and stairs leading to the second level bedrooms. Upstairs hosts a spacious loft area, laundry room, two bedrooms and the primary bedroom with a primary

    Visionary Homes Builder
    913 W 1000 N Unit 36870040, Tremonton, UT 84337
  • /4

    $424,900

    New Construction
    • 3 Beds
    • 2.5 Baths
    • 1,923 Sq Ft

    Eucalyptus Plan at Envision Estates - Tremonton, Tremonton, UT 84337

    Make the Key Lime your new home! As you enter the home, you’ll find a spacious entryway with a staircase leading upstairs. Through the entry hallway lies the open-concept main living space. The great room boasts lots of windows letting in plenty of natural light. In the kitchen, you’ll find a large kitchen island and a walk-in pantry. Off the kitchen sits a mud room and half bath. Go upstairs to

    Visionary Homes Builder
    913 W 1000 N Unit 36870039, Tremonton, UT 84337
  • /39

    $515,900

    New Construction
    • 3 Beds
    • 2.5 Baths
    • 3,709 Sq Ft

    Summerlyn Plan at River's Edge, Tremonton, UT 84337

    One of our most popular floor plans, the Summerlyn's beautiful layout perfectly meets the needs of families looking for more space. Featuring 3 bedrooms and 2.5 bathrooms, the open concept floor plan features floor to ceiling windows that cast natural light over the living room, dining room, and kitchen. The gourmet kitchen is a culinary enthusiast's dream, complete with a large walk-in pantry.

    Visionary Homes Builder
    783 E 240 N Unit 36870035, Tremonton, UT 84337
  • /4

    $419,990

    New Construction
    • 3 Beds
    • 2.5 Baths
    • 1,672 Sq Ft

    Blackberry Plan at Envision Estates - Tremonton, Tremonton, UT 84337

    Only one home left with this floor plan, future availability limited! Welcome to the Cherry Blossom! Step inside from your covered front porch to your entryway, with a half-bath located right off the entrance. Through the hallway, you’ll find an open-concept main living space with a great room, dining, and kitchen areas. The staircase is conveniently located near the great room and kitchen. At

    Visionary Homes Builder
    913 W 1000 N Unit 36870038, Tremonton, UT 84337
  • /6

    $565,900

    New Construction
    • 4 Beds
    • 2.5 Baths
    • 3,895 Sq Ft

    Sumac Plan at River's Edge, Tremonton, UT 84337

    Everything about the Sumac floor plan is designed to give you and your family maximum comfort, with 4 bedrooms and 2.5 bathrooms. Floor to ceiling windows in the family room bring plenty of natural light into the space for a bright and cozy atmosphere. A walk-in pantry and island to the kitchen provide both storage and counter space for all your cooking needs. Up the stairs, an open loft balcony

    Visionary Homes Builder
    783 E 240 N Unit 36870034, Tremonton, UT 84337
  • /15

    $459,900

    New Construction
    • 3 Beds
    • 2 Baths
    • 2,922 Sq Ft

    Fairview Plan, Tremonton, UT 84337

    Let The Fairview invite you in as you'll be greeted by a spacious entry to the great room that is open to the dining and kitchen space. With a total of 3 bedrooms and 2 baths. On one side of the rambler home, you'll discover two bedrooms, a full bath, and a breathtaking owner's suite with a large walk-in closet and bathroom. The optional basement provides an additional 3 bedrooms, bathroom,

    Builder Photo

    Visionary Homes

    Builder

    783 E 240 N Unit 36870030, Tremonton, UT 84337
  • /40

    $339,900

    New Construction
    • 3 Beds
    • 2.5 Baths
    • 1,524 Sq Ft

    Sitka Plan, Brigham City, UT 84302

    Enter into the Sitka townhome to discover an open concept main living space you'll love. This 2-story floor plan features 3 beds and 2.5 baths, with all the bedrooms on the top floor. The dining, family room, and kitchen on the main level provide the perfect space for your family to relax, cook, eat, and socialize together. The kitchen includes a walk-in pantry and a wrap-around counter, where

    Builder Photo

    Visionary Homes

    Builder

    60 W 925 N Unit 36870017, Brigham City, UT 84302
  • /12

    $419,990

    New Construction
    • 3 Beds
    • 2 Baths
    • 1,626 Sq Ft

    Lyndhurst Plan at Archibald Estates - Tremonton (Active Adult Homes), Tremonton, UT 84337

    A traditional home with a modern layout perfect for you and your family, the Lyndhurst features 3 bedrooms, 2 bathrooms, and an open-concept main living space. A spacious family room features large windows for plenty of natural light that suffuses the kitchen and the dining to create an uplifting atmosphere. A large walk-in pantry and island in the kitchen provide you with the perfect space for

    Visionary Homes Builder
    913 W 1000 N Unit 36870001, Tremonton, UT 84337
  • /81

    $479,900

    New Construction
    • 3 Beds
    • 2 Baths
    • 3,507 Sq Ft

    Auburn Plan, Tremonton, UT 84337

    The Auburn floor plan creates the perfect living space for your family by situating the bedrooms right off the entry and main living space. The primary bedroom next to the great room includes a primary bathroom with a walk-in closet to fit your needs. A mudroom off the garage provides room for all your go-to necessities from keys to schoolbooks and shoes, with the laundry nearby. In the kitchen,

    Builder Photo

    Visionary Homes

    Builder

    783 E 240 N Unit 36870029, Tremonton, UT 84337
  • /45

    $825,000

    $145K PRICE DROP
    • 5 Beds
    • 3 Baths
    • 5,052 Sq Ft

    8985 W 27100 N, Portage, UT 84331

    HUGE PRICE IMPROVEMENT!!! Escape to the tranquility of rural living with this incredible 2-story, 5200 square foot home nestled on a generous 2.5-acre lot in charming Portage, Utah. Offering space for comfort and country living, this property boasts 5 bedrooms, 3 full bathrooms, and a fantastic layout designed for both everyday life and entertaining. Step inside and experience the expansive open

    Jennie Ioane Homie

    8985 W 27100 N, Portage, UT 84331
  • /26

    $584,990

    New Construction
    • 4 Beds
    • 2.5 Baths
    • 2,568 Sq Ft

    Hemingway Plan at Deer Run, Willard, UT 84340

    The main floor of the beautiful Hemingway plan showcases a generous great room, an open dining area and an inspired kitchen boasting an island and a walk-in pantry. Upstairs, you'll find a versatile loft and four bedrooms, including a lavish primary suite showcasing a spacious walk-in closet and a private bath. Enjoy added convenience with a flex room off the entry, a central laundry and a

    Richmond American Homes Builder
    109 W 800 S Unit 36395960, Willard, UT 84340
  • /7

    $487,815

    New Construction
    • 4 Beds
    • 3 Baths
    • 1,970+ Sq Ft

    Citrine Plan at Seasons at Beeton Path, Brigham City, UT 84302

    The Citrine floor plan offers two floors of versatile living space. The entry is flanked by a study and powder room that can be optioned as a bedroom and bathroom, and the foyer leads back into an open layout with a great room, dining area and kitchen with a center island and a pantry. Upstairs, a master suite offers a walk-in closet and attached bathroom; two additional bedrooms, a bathroom and

    Richmond American Homes Builder
    1171 W 400 S Unit 36395834, Brigham City, UT 84302
  • /11

    $497,990

    New Construction
    • 4 Beds
    • 3 Baths
    • 2,180 Sq Ft

    Lapis Plan at Seasons at Beeton Path, Brigham City, UT 84302

    The main floor of the beautiful Lapis plan offers an inviting great room and an open dining area that flows into a corner kitchen with a center island and walk-in pantry. This level will either feature a flex space or a study. Upstairs, enjoy a convenient laundry and a luxurious primary suite. This second floor will be built with either a loft or an extra bedroom. Additional features may include

    Richmond American Homes Builder
    1171 W 400 S Unit 36395833, Brigham City, UT 84302
  • /32

    $478,990

    New Construction
    • 4 Beds
    • 2.5 Baths
    • 1,830 Sq Ft

    Coral Plan at Seasons at Beeton Path, Brigham City, UT 84302

    The main floor of this delightful plan offers a large, uninterrupted space for relaxing, entertaining and dining. The kitchen features a large center island with seating and opens to the dining and great rooms. Upstairs, there's a full bath tucked between two inviting bedrooms, and a primary suite with walk-in closet and convenient private bath. This plan will be built with either a loft or an

    Richmond American Homes Builder
    1171 W 400 S Unit 36396892, Brigham City, UT 84302
  • /82

    $1,249,000

    $76K PRICE DROP
    • 5 Beds
    • 3.5 Baths
    • 5,420 Sq Ft

    1670 S Highway 89, Perry, UT 84302

    This large home is something very amazing and unique with no element overlooked. The owners went all out on this refurbished historic home, keeping a balance of the original charm and detail work but adding quality modern amenities. The lot has 2.75 acres, large garden open space, large peach tree orchard, and 10 shares of water rights. Outside you will enjoy great mountain views to the east and

    Matt Kartchner All American Real Estate, LLC

    1670 S Highway 89, Perry, UT 84302
  • /47

    $1,040,000

    $160K PRICE DROP
    • 6 Beds
    • 5 Baths
    • 4,627 Sq Ft

    2023 S 150 W, Perry, UT 84302

    Welcome to your dream home in Perry. This stunning new residence offers a harmonious blend of elegance, functionality, and modern comfort. From the moment you step inside you'll be captivated by the thoughtfully designed spaces, and high end finishes that define this exceptional home. The heart of the home is the gourmet kitchen, featuring sleek quartz countertops, and beautiful custom cabinetry.

    Ian Stanger Real Broker, LLC

    2023 S 150 W, Perry, UT 84302
  • /24

    $289,900

    • Land
    • 33,541 Sq Ft
    • $376,494 per Acre

    2021 S 100 W Unit 13, Perry, UT 84302

    Amazing Opportunity! Come build your dream home on this spacious lot with gorgeous mountain and valley views. This property backs up against Brigham Face Wildlife Management Area providing an opportunity for no backyard neighbors to the east and an opportunity to observe wildlife from your own abode. All utilities, including fiber optic internet, have been stubbed and more importantly, there is

    Laron Kent Coldwell Banker Realty (South Ogden)

    2021 S 100 W Unit 13, Perry, UT 84302
  • /19

    $20,000

    $15K PRICE DROP
    • 2 Beds
    • 1 Bath
    • 700 Sq Ft

    410 N Main St Unit 15, Brigham City, UT 84302

    Don't miss this move-in ready 2-bedroom, 1-bath home in the heart of Brigham City! Located in the welcoming, owner-occupied Brigham Village community, this home has been updated with a brand-new furnace & water heater, flooring, and also fresh paint throughout. Enjoy peace of mind and comfort in a home that feels like new. The HOA maintains common areas, and your monthly fee conveniently includes

    Shanna Edwards Real Broker, LLC

    410 N Main St Unit 15, Brigham City, UT 84302
  • /6

    $315,000

    $45K PRICE DROP
    • 3 Beds
    • 2 Baths
    • 1,152 Sq Ft

    736 W 325 N, Brigham City, UT 84302

    Welcome to this adorable single-level 3-bedroom, 2-bath home nestled on a quiet, no-through-traffic street-perfect for peaceful living. Step inside to find laminate flooring flowing through the kitchen and living areas, complementing the custom-built kitchen cabinets and updated fixtures in both the kitchen and bathrooms. The spacious master suite includes its own private bath, while the

    Braden Shupe RE/MAX Associates

    736 W 325 N, Brigham City, UT 84302

Showing Results 481 - 520, Page 13 of 14

How to Buy a Home How to Finance a Home How to Sell a Home