627

Homes for Sale in 34211

Section Image Section Image Section Image
  • /32

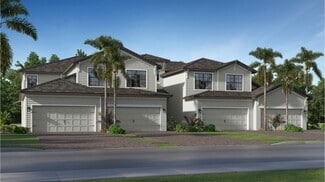
    $1,074,990

    New Construction $25K PRICE DROP
    • 3 Beds
    • 3 Baths
    • 2,764 Sq Ft

    5060 Simons Ct, Bradenton, FL 34211

    Open-concept living and impressive square footage define this beautifully designed 3 Bedroom, 3.5 Bathroom home with a versatile Den perfect for both entertaining and everyday comfort. At the center of the home, the expansive island kitchen features Kitchen Craft acrylic cabinetry with stacked uppers, soft-close drawers, Cambria quartz countertops, a full-height designer backsplash, and built-in

    Agent Photo

    William Maltbie

    MALTBIE REALTY GROUP

    5060 Simons Ct, Bradenton, FL 34211
  • /23


    $459,990

    New Construction
    • 2 Beds
    • 2 Baths
    • 1,524 Sq Ft

    18366 Rockport Place, Lakewood Ranch, FL 34211

    Welcome to this move-in ready Casey floorplan in Cresswind Lakewood Ranch, where thoughtful design, modern finishes, and effortless indoor-outdoor living come together in one of Florida s most sought-after active adult communities. Offering 2 bedrooms, 2 baths, a private den, and an open-concept layout, this home is designed to deliver both everyday comfort and easy entertaining. At the heart of

    Agent Photo

    William Maltbie

    MALTBIE REALTY GROUP

    18366 Rockport Place, Lakewood Ranch, FL 34211
  • /21

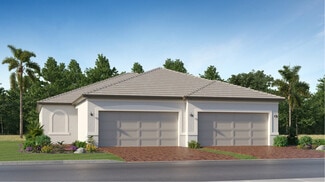
    $499,990

    New Construction $5K PRICE DROP
    • 2 Beds
    • 2 Baths
    • 1,675 Sq Ft

    18388 Rockport Place, Lakewood Ranch, FL 34211

    Welcome to this move-in ready Lido floorplan in Cresswind Lakewood Ranch, where spacious one-story living, designer-selected finishes, and exceptional indoor-outdoor spaces come together in one of Southwest Florida's premier resort lifestyle communities. Offering 2 bedrooms, 2 bathrooms, a private den, and a 2-car garage with a 4-foot extension, this home is thoughtfully designed for both

    Agent Photo

    William Maltbie

    MALTBIE REALTY GROUP

    18388 Rockport Place, Lakewood Ranch, FL 34211
  • /20

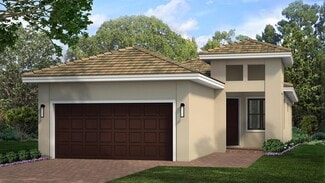
    $500,000

    • 4 Beds
    • 2.5 Baths
    • 2,045 Sq Ft

    17758 Cantarina Cove, Bradenton, FL 34211

    Corner Lot 4-bedroom, 2.5-bath residence offers over 2,000 square feet of thoughtfully designed living space, blending modern style, comfort, and functionality. Situated on a premium corner homesite, this newer construction home features an open-concept floor plan ideal for both everyday living and entertaining. Step inside to discover a bright and spacious interior highlighted by abundant

    Agent Photo

    Alba Lange

    WAGNER REALTY

    17758 Cantarina Cove, Bradenton, FL 34211
  • /80

    $655,000

    New Construction
    • 3 Beds
    • 3 Baths
    • 2,210 Sq Ft

    5144 Spotted Seal Ln, Bradenton, FL 34211

    BETTER THAN NEW • WATER VIEWS • 3 BEDROOMS + DEN • 3 FULL BATHSSTOP SCROLLING—this is the Lorraine Lakes home buyers wait for. Why settle for builder-basic—or wait months for new construction—when you can own a 2025-built, beautifully upgraded Marsala home with a WATER VIEW, 3 bedrooms + private den, 3 FULL bathrooms and an exceptional setting in Lakewood Ranch?Welcome to 5144

    Agent Photo

    Sophia Kramedas-Ghanayem

    THE AGENCY SARASOTA

    5144 Spotted Seal Ln, Bradenton, FL 34211
  • /19

    $399,999

    New Construction
    • 2 Beds
    • 2 Baths
    • 1,533 Sq Ft

    Ibis Plan at Esplanade at Azario Lakewood Ranch, Bradenton, FL 34211

    The open-concept design of the Ibis is one that cements it as a truly unique Twin Villa home. The floor plan showcases 1,533 square feet of living space, 2 bedrooms, 2 bathrooms, a flex space, a 2-car garage and many more distictive features. An elegant primary suite serves as a peaceful retreat, equipped with a spacious walk-in closet, a dual sink vanity, expansive shower, and private commode.

    Taylor Morrison Builder
    15616 Derna Terrace Unit 36664504, Bradenton, FL 34211
  • /37

    $754,990

    New Construction
    • 3 - 4 Beds
    • 3 Baths
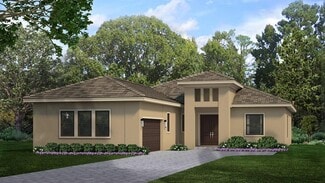
    • 2,563 Sq Ft

    Palm Beach Plan at Cresswind Lakewood Ranch - Coastal Collection, Lakewood Ranch, FL 34211

    Find the best of all worlds in this spacious 3 Bedroom floorplan. Chefs will delight in the home's expansive, feature-rich Kitchen with its many cabinets, abundant countertop space, and an extended dine-in Island. Entertainers and hosts will love the open gathering spaces they can fill year-round with friends and family. The private Guest Suites, each featuring an en Suite Bath, promise

    Kolter Homes Builder
    5063 Simons Ct Unit 36489605, Lakewood Ranch, FL 34211
  • /35

    $765,990

    New Construction
    • 2 - 3 Beds
    • 2.5 - 3.5 Baths
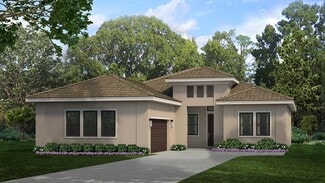
    • 2,764 Sq Ft

    Rosemary Plan at Cresswind Lakewood Ranch - Coastal Collection, Lakewood Ranch, FL 34211

    Open gathering spaces and impressive square footage are two highly-rated features of this award-winning 2 Bedroom floorplan. The large Island Kitchen in the rear of the home is sure to delight with its abundant cabinets, ample countertop space, and extended Island with room to seat 4. Beyond the Kitchen, the Great Room is kept light and bright by its oversized sliding glass door and many windows

    Kolter Homes Builder
    5063 Simons Ct Unit 36467237, Lakewood Ranch, FL 34211
  • /17

    $612,999

    New Construction
    • 2 Beds
    • 2 Baths
    • 2,061 Sq Ft

    Angelina Plan at Calusa Country Club at Lakewood Ranch - Executive Homes, Lakewood Ranch, FL 34202

    This new single-story home enjoys a cohesive modern design uniting the spacious kitchen, family and dining rooms that’s ideal for shared living. An expansive lanai is accessible from the family room and the owner’s suite, while a den and secondary bedroom in the front of the home add flexibility.

    Lennar Builder
    14544 Arbor Green Trail Unit 36035910, Lakewood Ranch, FL 34202
  • /28

    $623,999

    New Construction
    • 2 - 3 Beds
    • 2.5 - 3.5 Baths
    • 2,100 Sq Ft

    Farnese Plan at Esplanade at Azario Lakewood Ranch, Bradenton, FL 34211

    Charming Farnese is one of Taylor Morrison's most notable floor plans and is now selling. This is your chance to make all 2,100 square feet of the space yours. The home design boasts 2 bedrooms, and the option for a 3rd, 2-3 bathrooms, 1 half bathroom, and more! This is your new and well-appointed foundation for making the most of the sunny Florida lifestyle. Presenting an open-concept and an air

    Taylor Morrison Builder
    15616 Derna Terrace Unit 36664503, Bradenton, FL 34211
  • /39

    $429,990

    New Construction
    • 2 Beds
    • 2 Baths
    • 1,405 Sq Ft

    Contour Plan at Del Webb Catalina at Lakewood Ranch - Scenic, Lakewood Ranch, FL 34211

    A formal entryway introduces Contour, offering views to the gathering room and kitchen with huge island. The efficient, open floor plan provides ample dining areas, making everyday living and entertaining easy. Singles and couples alike feel right at home in the single-story Contour, especially in the large owner’s suite with walk-in closet.

    Del Webb Builder
    4844 Starlight Bch Ln Unit 36454512, Lakewood Ranch, FL 34211
  • /5

    $1,182,900

    New Construction
    • 4 Beds
    • 4.5 Baths
    • 3,220 Sq Ft

    3220F Plan at Star Farms at Lakewood Ranch 75', Bradenton, FL 34211

    The covered front porch opens into a welcoming entryway. In the family room, a 16-foot ceiling creates an airy feel, while a sliding glass door leads to the covered lanai and backyard. The kitchen, connected by an island with built-in seating, features ample counter space and an oversized walk-in pantry. A bright corner dining area is framed by windows. The primary bedroom showcases a wall of

    Perry Homes Builder
    3405 County View Ct Unit 40350362, Bradenton, FL 34211
  • /27

    $574,999

    New Construction
    • 3 Beds
    • 2 Baths
    • 1,926 Sq Ft

    Arezzo Plan at Esplanade at Azario Lakewood Ranch, Bradenton, FL 34211

    Discover the Arezzo, a memorable floor plan equipped with unique designer features and personalization options throughout. The 1,926 sq. ft. single-family villa is remarkable in many regards, showcasing three beautifully-appointed bedrooms, two baths, a study and two-car garage. Enter through the side-entry into an open, spacious layout. The designer kitchen overlooks the inviting great room that

    Taylor Morrison Builder
    15616 Derna Terrace Unit 36664501, Bradenton, FL 34211
  • /33

    $699,990

    New Construction
    • 2 - 3 Beds
    • 2.5 - 3.5 Baths
    • 2,269 Sq Ft

    Stardom Plan at Del Webb Catalina at Lakewood Ranch - Echelon, Lakewood Ranch, FL 34211

    The one-of-a-kind layout in the Stardom’s gives the kitchen a commanding central location – overlooking the cafe and the gathering room. A guest suite and private owner’s suite both offer privacy, natural light, and spacious walk-in closets. There is no shortage of storage in this open floor plan from the huge laundry room to the open garage space, or optional 3-car garage.

    Del Webb Builder
    4844 Starlight Bch Ln Unit 36446473, Lakewood Ranch, FL 34211
  • /47

    $763,990

    New Construction
    • 3 Beds
    • 2.5 - 3.5 Baths
    • 2,669 Sq Ft

    Reverence Plan at Del Webb Catalina at Lakewood Ranch - Echelon, Lakewood Ranch, FL 34211

    The Reverence kindles conversation with its open kitchen and fosters socialization in the gathering room. The spacious single-story layout also gives ample space to relax and rejuvenate, like an optional loft, enclosed flex room, and optional golf-cart storage. The generous owner’s suite offers a harbor, with a spa-like bath and a spacious walk-in closet.

    Del Webb Builder
    4844 Starlight Bch Ln Unit 36493573, Lakewood Ranch, FL 34211
  • /23

    $895,990

    New Construction
    • 3 - 4 Beds
    • 3.5 Baths
    • 2,970 Sq Ft

    Layton Plan at Del Webb Catalina at Lakewood Ranch - Echelon, Lakewood Ranch, FL 34211

    The spacious kitchen and gathering room offers plenty of room to entertain. The zero corner less sliding glass doors open up to the patio to create the ultimate indoor/outdoor entertaining space. With a large walk-in closet in the owner’s suite and large secondary bedrooms, you and your guests will have all the space you need.

    Del Webb Builder
    4844 Starlight Bch Ln Unit 36489870, Lakewood Ranch, FL 34211
  • /26

    $656,999

    New Construction
    • 3 Beds
    • 3 Baths
    • 2,275 Sq Ft

    Lazio Plan at Esplanade at Azario Lakewood Ranch, Bradenton, FL 34211

    The Lazio is one of Taylor Morrison's most popular floor plans. This home has so much to offer with 2,275 sq. ft. of living space, 3 bedrooms, 3 full baths, a study and two-car garage. Enter the home though the foyer which leads into a dining room and spacious great room. The designer kitchen with large island overlooks the great room which has a sliding door leading to a expansive lanai, perfect

    Taylor Morrison Builder
    15616 Derna Terrace Unit 36664505, Bradenton, FL 34211
  • /57

    $785,000

    • 3 Beds
    • 3 Baths
    • 2,314 Sq Ft

    4815 Honey Dew Ln, Bradenton, FL 34211

    Perfectly positioned on an oversized ¼-acre waterfront homesite within the gated community of Sweetwater at Lakewood Ranch, this 2023 Crystal floor plan has been transformed far beyond builder grade with over $210,000 in custom and structural enhancements, creating a residence that rivals luxury custom homes. Offering three bedrooms, three full baths, a private office and an expansive

    Molly Laramie PREMIER SOTHEBY'S INTERNATIONAL REALTY

    4815 Honey Dew Ln, Bradenton, FL 34211
  • /15

    $1,482,900

    New Construction
    • 4 Beds
    • 4.5 Baths
    • 3,368 Sq Ft

    3368F Plan at Star Farms at Lakewood Ranch 90', Lakewood Ranch, FL 34211

    A front porch leads into the main entryway, featuring a coffered 12-foot ceiling. French doors open to a private home office with views of the front yard. A secluded guest suite with a full bathroom and walk-in closet is located off the main hallway. The open family room is bathed in natural light from a sliding glass door that opens onto the backyard covered lanai. The dining area connects the

    Perry Homes Builder
    16915 Post Stable Place St Unit 39888346, Lakewood Ranch, FL 34211
  • /22

    $953,999

    New Construction
    • 3 Beds
    • 3 Baths
    • 2,689 Sq Ft

    Lakeside Plan at Calusa Country Club at Lakewood Ranch - Estate Homes, Lakewood Ranch, FL 34202

    This single-story home is designed to entertain guests and family alike. At the center is a spacious open-concept Great Room with glass sliders that open up to a large lanai with an optional summer kitchen, perfect for hosting outdoor gatherings. The owner’s suite is a serene retreat with patio access, while two secondary bedrooms are located at the opposite end. A three-car garage and den

    Lennar Builder
    14544 Arbor Green Trail Unit 36035916, Lakewood Ranch, FL 34202
  • /100

    $1,050,000

    $75K PRICE INCREASE
    • 5 Beds
    • 5 Baths
    • 3,703 Sq Ft

    3530 Big Sky Way, Bradenton, FL 34211

    One or more photo(s) has been virtually staged. This stunning 5-bedroom, 5-bath, 3-car garage home is perfectly positioned on a premium 1⁄4-acre waterfront lot in Lakewood Ranch—one of the nation’s top award-winning master-planned communities. Thoughtfully designed, the layout offers exceptional flexibility with spacious main living and a fully private suite ideal for guests or multigenerational

    Rich Johnson REALTY BY DESIGN LLC

    3530 Big Sky Way, Bradenton, FL 34211
  • /84

    $499,000

    $26K PRICE DROP
    • 3 Beds
    • 2 Baths
    • 1,766 Sq Ft

    12946 True Blue Cir, Bradenton, FL 34211

    Feast your eyes on the CROWN JEWEL of "Victory" floorplans located in the award-winning, fully built-out, gated neighborhood of Indigo! Situated on an ultra premium lot with NO neighbors in the rear OR left side, this "smart home" home literally has it all: HURRICANE IMPACT glass throughout, HURRICANE IMPACT motorized shades on lanai, "Generac" whole home standby generator, underground gutter

    Alex Joseph FINE PROPERTIES

    12946 True Blue Cir, Bradenton, FL 34211
  • /15

    $1,240,900

    New Construction
    • 4 Beds
    • 4.5 Baths
    • 3,368 Sq Ft

    3368F Plan at Star Farms at Lakewood Ranch 75', Bradenton, FL 34211

    A front porch leads into the main entryway, featuring a coffered 12-foot ceiling. French doors open to a private home office with views of the front yard. A secluded guest suite with a full bathroom and walk-in closet is located off the main hallway. The open family room is bathed in natural light from a sliding glass door that opens onto the backyard covered lanai. The dining area connects the

    Perry Homes Builder
    3405 County View Ct Unit 40350411, Bradenton, FL 34211
  • /33

    $853,999

    New Construction
    • 3 Beds
    • 2.5 Baths
    • 2,395 Sq Ft

    Napoli II Plan at Calusa Country Club at Lakewood Ranch - Estate Homes, Lakewood Ranch, FL 34202

    This luxe single-story home features a formal dining room and versatile den, followed by an open Great Room with access to an outdoor area for entertaining. A split-wing floorplan offers the owner’s suite with a spa-like bathroom maximum privacy. Throughout the home are two secondary bedrooms and a three-bay garage.

    Lennar Builder
    14544 Arbor Green Trail Unit 36035914, Lakewood Ranch, FL 34202
  • /4

    $1,426,900

    New Construction
    • 4 Beds
    • 4.5 Baths
    • 3,155 Sq Ft

    3155F Plan at Star Farms at Lakewood Ranch 90', Lakewood Ranch, FL 34211

    This floor plan starts with a welcoming porch, leading through an entry past a private home office with French doors into the open living area. The family room features a wall of windows and a dry bar. The kitchen showcases double islands, a large walk-in pantry, and a dining area surrounded by windows, with a sliding glass door opening to the covered lanai. The private primary suite at the rear

    Perry Homes Builder
    16915 Post Stable Place St Unit 39888217, Lakewood Ranch, FL 34211
  • /41

    $581,990

    New Construction
    • 2 - 3 Beds
    • 2.5 Baths
    • 2,080 Sq Ft

    Prestige Plan at Del Webb Catalina at Lakewood Ranch - Distinctive, Lakewood Ranch, FL 34211

    The spacious kitchen and open gathering room offers plenty of room to entertain family and friends. The sliding glass doors open up to the patio to create the ultimate indoor/outdoor living space. Retreat back to the owner's suite featuring a spacious bathroom and dual walk-in closets.

    Del Webb Builder
    4844 Starlight Bch Ln Unit 36468637, Lakewood Ranch, FL 34211
  • /31

    $913,999

    New Construction
    • 3 - 4 Beds
    • 3 Baths
    • 3,004 Sq Ft

    Pallazio Plan at Esplanade at Azario Lakewood Ranch, Bradenton, FL 34211

    The open-concept Pallazio home design features ample square footage, several upgrade options both indoors and out, and attractive appointments throughout. Starting at 2,929 square feet, this home offers three bedrooms plus a study and alternate room layouts such as an optional fourth bedroom give the design a customizable, more personalized array of possibilities within. The Pallazio is certainly

    Taylor Morrison Builder
    15616 Derna Terrace Unit 36664507, Bradenton, FL 34211
  • /91

    $1,379,000

    • 3 Beds
    • 3 Baths
    • 2,313 Sq Ft

    3730 Santa Caterina Blvd, Bradenton, FL 34211

    WELCOME HOME TO THE LAZIO, REIMAGINED.The Lazio is one of Esplanade at Azario’s most sought-after floor plans, and this SOUTHERN REAR EXPOSURE, GOLF-DEEDED, 2,313 SF residence has been completely reimagined in a refined European-modern aesthetic while preserving its sought-after functionality.The transformation begins with Kährs engineered hardwood flooring and a completely

    Danielle Adams ROGUE REALTY

    3730 Santa Caterina Blvd, Bradenton, FL 34211
  • /22

    $462,999

    New Construction
    • 3 Beds
    • 2 Baths
    • 1,741 Sq Ft

    Arrowhead Plan at Calusa Country Club at Lakewood Ranch - Coach Homes, Lakewood Ranch, FL 34202

    This single-story coach home features a modern open design among the dining room, kitchen and living room, with access to the covered outdoor lanai. The owner’s suite with a spa-like bathroom is located toward the back of the home, while two secondary bedrooms sit near the entrance. A two-bay garage offers extra storage space.

    Lennar Builder
    14544 Arbor Green Trail Unit 36035919, Lakewood Ranch, FL 34202
  • /23

    $534,999

    New Construction
    • 2 Beds
    • 2 Baths
    • 1,689 Sq Ft

    Roma Plan at Esplanade at Azario Lakewood Ranch, Bradenton, FL 34211

    The Roma is one of Taylor Morrison's remarkable floor plans, and the features within this marvelous villa home represent the quality and comfort that you deserve. The 1,689 square foot detached villa home brings forward 2 bedrooms, 2 baths, a flex room (which can be converted into an optional study), a 2-car garage, and more! From the side entry, you are lead into the center of the home, the

    Taylor Morrison Builder
    15616 Derna Terrace Unit 36664508, Bradenton, FL 34211
  • /33

    $388,990

    New Construction
    • 2 - 3 Beds
    • 2 Baths
    • 1,602 Sq Ft

    Cascadia Plan at Del Webb Catalina at Lakewood Ranch - Vista, Lakewood Ranch, FL 34211

    A light and airy kitchen, cafe area and generous gathering room are front and center in the Cascadia, a low-maintenance villa ideal for empty nesters looking to downsize. The flex space easily converts to a home office or den, and the private owner’s suite is the perfect retreat at the end of a busy day.

    Del Webb Builder
    4844 Starlight Bch Ln Unit 36454435, Lakewood Ranch, FL 34211
  • /54

    $1,062,990

    New Construction
    • 4 - 5 Beds
    • 4.5 - 5.5 Baths
    • 3,970 Sq Ft

    Layton Grande Plan at Del Webb Catalina at Lakewood Ranch - Echelon, Lakewood Ranch, FL 34211

    The Layton Grande features a spacious loft with additional bedroom and bathroom. The spacious kitchen and gathering room offers plenty of room to entertain. The zero-corner sliding glass doors open up to the patio to create the ultimate indoor/outdoor space. With a large walk-in closet in the owner’s suite and large secondary bedrooms, you and your guests will have all the space you need.

    Del Webb Builder
    4844 Starlight Bch Ln Unit 36466806, Lakewood Ranch, FL 34211
  • /14

    $399,999

    New Construction
    • 3 Beds
    • 2 Baths
    • 1,417 Sq Ft

    Magnolia Plan at Calusa Country Club at Lakewood Ranch - Villas, Lakewood Ranch, FL 34211

    This new three-bedroom home offers convenient single-story living designed for modern lifestyles. An open plan encourages seamless transitions and multitasking between a gorgeous kitchen, an elegant dining room and a comfortable living room, with a nearby lanai for year-round outdoor enjoyment. All three bedrooms are tucked away to the side of the home to maximize comfort and privacy, including a

    Lennar Builder
    5637 Lightning Whelk Ln Unit 38572036, Lakewood Ranch, FL 34211
  • /29

    $506,990

    New Construction
    • 2 - 3 Beds
    • 2 Baths
    • 1,675 Sq Ft

    Lido Plan at Cresswind Lakewood Ranch - Key Collection, Lakewood Ranch, FL 34211

    The spacious and comfortable Master Suite is a favorite feature of the Lido floorplan. This private sanctuary is tucked away in the rear of the home overlooking the backyard through large windows that welcome in lots of natural light. The Master Suite comes complete with a spa-like Master Bath featuring two large Walk-In Closets, separate granite vanities, and an oversized corner shower. The open

    Kolter Homes Builder
    5063 Simons Ct Unit 36451263, Lakewood Ranch, FL 34211
  • /77

    $459,900

    • 3 Beds
    • 2 Baths
    • 1,509 Sq Ft

    12717 Deep Blue Place, Bradenton, FL 34211

    Virtually Staged. Experience the effortless elegance of Florida living in this impeccably maintained LIBERTY 3 by Neal Communities, perfectly positioned on a SERENE WATER VIEW HOMESITE in the highly desirable GAS COMMUNITY OF INDIGO AT LAKEWOOD RANCH. Offering thoughtful design, exceptional upgrades, and NO CDD FEES, this residence delivers comfort, elegance, and low-maintenance living.From

    Stacy Weingarten REAL BROKER, LLC

    12717 Deep Blue Place, Bradenton, FL 34211
  • /94

    $1,349,000

    $30K PRICE DROP
    • 3 Beds
    • 3.5 Baths
    • 2,101 Sq Ft

    3022 Vittorio Ct, Bradenton, FL 34211

    Virtually Staged. Den/Study photo is virtually staged.An exceptional opportunity to own a highly customized GOLF DEEDED home in Esplanade at Azario, where extensive designer curated enhancements have transformed this residence into a move-in-ready luxury retreat.Ideally situated near the end of a quiet cul-de-sac, this premium homesite captures water views, Florida sunsets, and

    Danielle Adams ROGUE REALTY

    3022 Vittorio Ct, Bradenton, FL 34211
  • /67

    $1,490,000

    $310K PRICE DROP
    • 7 Beds
    • 5.5 Baths
    • 5,250 Sq Ft

    21616 67th Ave E, Bradenton, FL 34211

    One or more photo(s) has been virtually staged. PRIVATE 10-ACRE ESTATE IN PANTHER RIDGEThis exceptional estate offers the ultimate in privacy and security, featuring its own private gate and a fully fenced 10-acre property. As you enter, a picturesque circular driveway and charming country-style front porch create a warm and inviting first impression.Step through the double glass

    Lily Behrends RE/MAX ALLIANCE GROUP

    21616 67th Ave E, Bradenton, FL 34211
  • /90

    $715,000

    $35K PRICE DROP
    • 4 Beds
    • 3 Baths
    • 2,267 Sq Ft

    13422 Saw Palm Creek Trail, Bradenton, FL 34211

    Stunning Lakefront Pool Home in Savanna at Lakewood RanchWelcome to this beautifully maintained 4-bedroom, 3-bathroom lakefront pool home located in the highly desirable, maintenance-free gated community of Savanna in Lakewood Ranch. Designed for both comfortable living and effortless entertaining, this home features an open-concept floor plan with spacious living areas and breathtaking

    Laurie Shaffer KELLER WILLIAMS ISLAND LIFE REAL ESTATE

    13422 Saw Palm Creek Trail, Bradenton, FL 34211
  • /23

    $492,999

    New Construction
    • 3 Beds
    • 2 Baths
    • 2,110 Sq Ft

    Bay Creek Plan at Calusa Country Club at Lakewood Ranch - Coach Homes, Lakewood Ranch, FL 34202

    This spacious home includes a lower-level garage while the main floor upstairs features an open design among the kitchen, dining and living room that leads to a spacious lanai. The owner’s suite features personal lanai access and two walk-in closets, while two secondary bedrooms are situated at the front of the home.

    Lennar Builder
    14544 Arbor Green Trail Unit 36035920, Lakewood Ranch, FL 34202
  • /36

    $621,990

    New Construction
    • 3 - 4 Beds
    • 3 Baths
    • 2,162 Sq Ft

    Dania Plan at Cresswind Lakewood Ranch - Island Collection, Bradenton, FL 34211

    The feature-rich Kitchen and open main living areas will delight entertainers and chefs alike in this spacious 3 Bedroom floorplan. The Island Kitchen, with its expansive countertops, many cabinets, reach-in pantry, GE stainless steel appliances, and Breakfast Bar, offers something for everyone. Beyond the Kitchen, the bright and spacious Dining and Great Room welcomes you and your guests to

    Kolter Homes Builder
    5603 Simons Ct Unit 36478800, Bradenton, FL 34211

Showing Results 41 - 80, Page 2 of 16

How to Buy a Home How to Finance a Home How to Sell a Home