314

Newest Homes for Sale in Branchville, AL

Section Image Section Image
  • /25

    $265,000

    • 3 Beds
    • 2 Baths
    • 1,587 Sq Ft

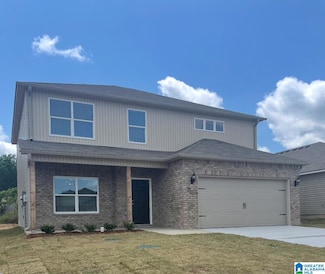
    228 Black Creek Trail, Odenville, AL 35120

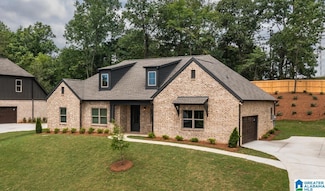
    This almost new beautiful all-brick home features 3 spacious bedrooms and 2 full bathrooms and just over a year old. The open-concept layout that seamlessly connects the dining area, large kitchen, and inviting living room—perfect for entertaining family and friends. The master suite includes an large walk-in closet and provides a peaceful retreat for restful nights. The kitchen offers a sleek

    Scott Ridgeway Ridgeway Realty LLC

    228 Black Creek Trail, Odenville, AL 35120
  • /34

    $409,000

    • 3 Beds
    • 2 Baths
    • 1,892 Sq Ft

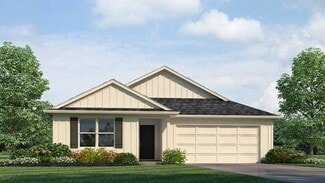
    7790 Alabama Highway 174, Odenville, AL 35120

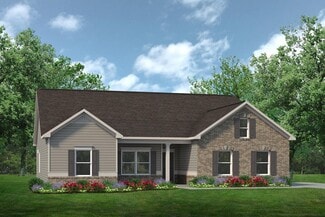
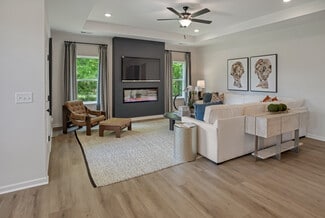
    Welcome to Jay West, a new estate style community of thoughtfully designed homes! The Sonoma Floor Plan features 3 bedrooms & 2 bathrooms and a stunning open-concept layout. The great room AND dining room both have vaulted ceilings, making the space look and feel huge along with tons of natural lighting. The kitchen has a large island, stainless steel appliances, and a walk-in pantry with plenty

    Kathryn Norton ARC Realty Vestavia

    7790 Alabama Highway 174, Odenville, AL 35120
  • /47

    $425,000

    • 4 Beds
    • 3 Baths
    • 2,280 Sq Ft

    1010 Old Springville Rd, Odenville, AL 35120

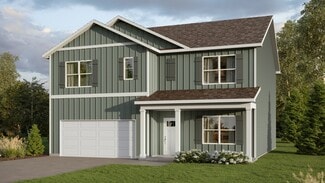
    PROPOSED CONSTRUCTION! Come build your home in a brand new community: Jay West, conveniently located just minutes from Downtown Odenville & Odenville schools! This 4 bed, 3 bath floor plan welcomes you with a grand 2-story foyer, gourmet kitchen with island, stainless steel appliances, and lots of storage, and a large great room with a vaulted ceiling! This is one of our BEST selling floor plans

    Kathryn Norton ARC Realty Vestavia

    1010 Old Springville Rd, Odenville, AL 35120
  • /17

    $154,900

    $14K PRICE DROP
    • 2 Beds
    • 2 Baths
    • 1,116 Sq Ft

    2111 Pleasant Valley Rd, Odenville, AL 35120

    Adorable home with lots of potential out in the country! 2 bedroom, 2 bath home with an additional 360+/- square foot addition that is not completed so you can make it your own! Great starter home at a great price and only minutes from schools and grocery stores!

    Kim Vest Webb & Company Realty

    2111 Pleasant Valley Rd, Odenville, AL 35120
  • /34

    $445,000

    $30K PRICE DROP
    • 4,317 Sq Ft

    1232 Argo Margaret Rd, Odenville, AL 35120

    Mixed-Use Investment Opportunity! This flexible commercial property on Argo Margaret Rd offers ~3,000 sq ft of finished main-level space with four potential units (currently opened as two). One section includes a full 1BR apartment with kitchen, den, and fireplace—ideal for rental or owner use. Each space has a half-bath and open layout suitable for offices or retail. Upstairs is an unfinished

    Julie Morton Keller Williams Realty Hoover

    1232 Argo Margaret Rd, Odenville, AL 35120
  • /22

    $319,900

    New Construction
    • 5 Beds
    • 3 Baths
    • 2,511 Sq Ft

    The Hayden Plan at Pine Ridge, Odenville, AL 35120

    The Hayden is a spacious two-story plan with 5 bedrooms and 3 bathrooms, covering 2,511 square feet. On the main level, you'll find a versatile flex room near the foyer, perfect for a formal dining area or a convenient home office. The gourmet kitchen boasts an expansive island for added seating, stunning granite countertops, stainless steel appliances, and a generous pantry. It seamlessly

    D.R. Horton Builder
    60 Pine Ridge Dr Unit 37381152, Odenville, AL 35120
  • /10

    $8,000

    $6K PRICE DROP
    • Land
    • 0 Sq Ft

    13100 Hwy 174 Poplar, Odenville, AL 35120

    Great lot for building your dream home. Such a cool neighborhood with beautiful homes and such a pretty view looking at the mountains. The neighborhood would be ideal for a family to enjoy great view everyday.

    Maria Price ARC Realty Vestavia

    13100 Hwy 174 Poplar, Odenville, AL 35120
  • /18

    $329,900

    New Construction
    • 3 Beds
    • 2.5 Baths
    • 2,015 Sq Ft

    The Lancaster Plan at Arbor Ridge, Moody, AL 35004

    The Lancaster is a ranch home that has it all. Coming into the home, you'll find a flex room that can be a living room, formal dining room, study, or fourth bedroom, depending on your needs. In the central portion of the house, the family room, kitchen with a large center island, and breakfast nook flow nicely onto the covered back porch. You'll also find plenty of household storage space and a

    Smith Douglas Homes Builder
    00 Verbena Dr Unit 36765507, Moody, AL 35004
  • /27

    $339,900

    New Construction
    • 3 Beds
    • 2 Baths
    • 2,203 Sq Ft

    The Avondale Plan at Arbor Ridge, Moody, AL 35004

    The Avondale is a beautiful home with excellent curb appeal and a welcoming design. It features a center island kitchen, a dining room, and a large family room connected to a covered back patio, making it perfect for entertaining. The owner's suite is in the back, offering a luxurious retreat with two walk-in closets, a linen closet, and easy access to the laundry room. Additionally, there are

    Smith Douglas Homes Builder
    00 Verbena Dr Unit 36765279, Moody, AL 35004
  • /14

    $279,900

    • 4 Beds
    • 2.5 Baths
    • 2,347 Sq Ft

    380 Americana Dr, Odenville, AL 35120

    Welcome to this modern home offering quality construction, convenience to multiple interstates for easy commuting. All the space you need and want,you are greeted with an open concept living space the kitchen is suited with all stainless steel appliances. The over sized upper level loft is perfect for entertainment space, play room or even a home office. The neighborhood has a pool, basketball

    Chelsie Berry Keller Williams Realty Vestavia

    380 Americana Dr, Odenville, AL 35120
  • /6

    $40,000

    $18K PRICE DROP
    • Land
    • 6.54 Acres
    • $6,116 per Acre

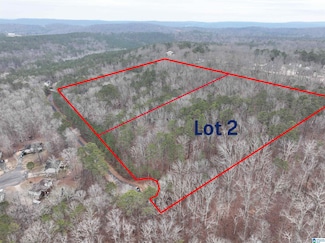
    Lot 2 Henderson Rd, Odenville, AL 35120

    Discover 6.54 acres of peaceful land along Henderson Road—perfect for recreation or building your retreat. The property features rolling terrain and mature trees, providing both beauty and seclusion. Convenient access, no formal HOA fee, but light restrictions, make this an excellent opportunity to own rural land with endless potential.

    Ethan Jett Keller Williams Metro South

    Lot 2 Henderson Rd, Odenville, AL 35120
  • /6

    $40,000

    $33K PRICE DROP
    • Land
    • 7.85 Acres
    • $5,096 per Acre

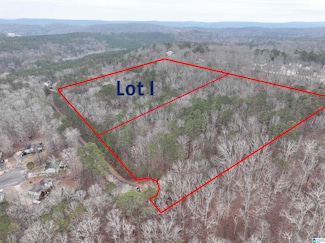
    Lot 1 Henderson Rd, Odenville, AL 35120

    Beautiful 7.85-acre parcel on Henderson Road offering a blend of open space and privacy. Ideal for your dream cabin, homestead, or weekend getaway. Enjoy easy access to the main road and stunning countryside views. No formal HOA fee but light restrictions—just freedom to create the lifestyle you want.

    Ethan Jett Keller Williams Metro South

    Lot 1 Henderson Rd, Odenville, AL 35120
  • /3

    $9,900

    $3K PRICE DROP
    • Land
    • 31,798 Sq Ft
    • $13,562 per Acre

    20 Turkey Trail Rd, Odenville, AL 35120

    Almost 1 Acre Level Home Site for Your New Dream Home Is Now Available! This Community is Country Quiet with City Conveniences Close By! No time frame to build! Requirements are 1300 min sq. ft. for one level and 1600 min sq.ft. multi level with a minimum attached 2 car garage or 2 car garage basement is required. Sorry, Tiny Homes, Barndominiums or Mobile Homes are not allowed. There Are NO HOA

    Terry DeWitt Lovejoy Realty Inc

    20 Turkey Trail Rd, Odenville, AL 35120
  • /3

    $9,900

    $3K PRICE DROP
    • Land
    • 22,215 Sq Ft
    • $19,412 per Acre

    40 Turkey Trail Rd, Odenville, AL 35120

    A Level Half Acre Lot Home Site for Your New Dream Home Is Now Available! This Community is Country Quiet with City Conveniences Close By! No time frame to build! Requirements are 1300 min sq. ft. for one level and 1600 min sq.ft. multi level with a minimum attached 2 car garage or 2 car garage basement is required. Sorry, Tiny Homes, Barndominiums or Mobile Homes are not allowed. There Are NO

    Terry DeWitt Lovejoy Realty Inc

    40 Turkey Trail Rd, Odenville, AL 35120
  • /30

    $304,900

    New Construction
    • 5 Beds
    • 3 Baths
    • 2,012 Sq Ft

    The Lakeside Plan at Pine Ridge, Odenville, AL 35120

    The Lakeside floor plan features a luxurious 5-bedroom, 3-bathroom residence with a spacious two-car garage. The kitchen showcases a stunning design with quartz countertops, an undermount sink, a spacious island bar, top-of-the-line stainless-steel appliances, and a convenient corner pantry. This kitchen is seamlessly connected to the family room. Adjacent to the kitchen, there is a delightful

    D.R. Horton Builder
    60 Pine Ridge Dr Unit 36198109, Odenville, AL 35120
  • /32

    $274,900

    New Construction
    • 4 Beds
    • 2 Baths
    • 1,497 Sq Ft

    The Freeport Plan at Pine Ridge, Odenville, AL 35120

    Welcome to the spacious Freeport, offering 4 bedrooms and 2 bathrooms spread across 1,497 square feet all on one level, and a two-car garage. The chef-inspired kitchen features an oversized breakfast island, stainless steel appliances, and a pantry, all flowing seamlessly into a spacious great room. The spacious primary bedroom features a luxurious bathroom with a walk-in shower, double vanities,

    D.R. Horton Builder
    60 Pine Ridge Dr Unit 36198108, Odenville, AL 35120
  • /32

    $309,900

    New Construction
    • 4 Beds
    • 2.5 Baths
    • 2,164 Sq Ft

    The Penwell Plan at Pine Ridge, Odenville, AL 35120

    Introducing the Penwell, an incredible two-story floor plan covering 2,164 square feet with 4 bedrooms and 2.5 bathrooms. On the main level, you'll find a chef-inspired kitchen with a generously sized island and a walk-in pantry. In addition, there's a flexible space that can be transformed into a formal dining room or a functional home office. The kitchen seamlessly connects to a spacious living

    D.R. Horton Builder
    60 Pine Ridge Dr Unit 36198110, Odenville, AL 35120
  • /15

    $271,400

    New Construction
    • 4 Beds
    • 2.5 Baths
    • 1,613 Sq Ft

    The Taylor Plan at Beaver Creek, Odenville, AL 35120

    The Taylor floor plan offers a generous 1,613 square feet of space, featuring 4 bedrooms and 2.5 bathrooms for a comfortable living experience. This home boasts a dining room and a chef-inspired kitchen with ample cabinet space and a large pantry for convenient storage. The kitchen seamlessly opens onto a casual dining area and a spacious living room, creating a welcoming and functional living

    D.R. Horton Builder
    1110 Shaggy Bark Ln Unit 36198010, Odenville, AL 35120
  • /32

    $289,900

    New Construction
    • 4 Beds
    • 2 Baths
    • 1,774 Sq Ft

    The Cali Plan at Pine Ridge, Odenville, AL 35120

    Welcome to the Cali Plan, featuring a seamless layout. At just under 1,800 square feet, this beautiful single- story home offers 4-bedrooms with 2-bathrooms, and a 2-car garage. As you enter the home, you are met with an inviting foyer, a full guest bathroom, and a hall leading to the 2nd and 3rd bedrooms. Further down the hall, on the opposite wall, provides access to the 2-car garage, storage,

    D.R. Horton Builder
    60 Pine Ridge Dr Unit 36198107, Odenville, AL 35120
  • /17

    $245,950

    New Construction
    • 4 Beds
    • 2 Baths
    • 1,613 Sq Ft

    RC Magnolia Plan at Brookhaven, Odenville, AL 35120

    This new four-bedroom home offers convenient single-story living. An open-concept layout combines the kitchen, living and dining areas, with a nearby covered patio providing simple indoor-outdoor living. All four bedrooms are tucked away to the side of the home for optimal privacy and comfort, including the lavish owner’s suite with a full bathroom and walk-in closet.

    Lennar Builder
    415 Brookhaven Dr Unit 36042010, Odenville, AL 35120
  • /12

    $236,650

    New Construction
    • 3 Beds
    • 2 Baths
    • 1,472 Sq Ft

    RC Murrow II Plan at Brookhaven, Odenville, AL 35120

    This new single-story home features a modern and low-maintenance design. An open-concept layout with convenient access to a covered patio encourages seamless entertaining and multitasking. Two bedrooms are tucked away to the side for optimal comfort and privacy, with a lavish owner’s suite at the back of the home, complete with a full bathroom and walk-in closet.

    Lennar Builder
    415 Brookhaven Dr Unit 36042012, Odenville, AL 35120
  • /15

    $252,750

    New Construction
    • 3 Beds
    • 2.5 Baths
    • 1,689 Sq Ft

    RC Camden Plan at Brookhaven, Odenville, AL 35120

    The first floor of this new two-story home is host to an open-concept floorplan with convenient access to a patio for outdoor entertainment and leisure. On the second floor, a versatile loft offers a shared living space easily accessible from two bedrooms and a luxurious owner’s suite, complete with a full bathroom and walk-in closet.

    Lennar Builder
    415 Brookhaven Dr Unit 36042006, Odenville, AL 35120
  • /15

    $229,450

    New Construction
    • 3 Beds
    • 2 Baths
    • 1,216 Sq Ft

    RC Wright Plan at Brookhaven, Odenville, AL 35120

    This new single-story home is perfect for modern lifestyles. An inviting open-concept layout blends the kitchen, living and dining areas to maximize interior space, with a nearby covered patio for simple indoor-outdoor living. All three bedrooms are tucked away to the side for optimal comfort and privacy, including the luxe owner’s suite at the back of the home with a full bathroom and walk-in

    Lennar Builder
    415 Brookhaven Dr Unit 36042014, Odenville, AL 35120
  • /18

    $232,050

    New Construction
    • 3 Beds
    • 2 Baths
    • 1,355 Sq Ft

    RC Foster II Plan at Brookhaven, Odenville, AL 35120

    This new single-story home blends style with functionality. Two secondary bedrooms share a bathroom in the hall at the front of the home, while the owner’s suite is tucked into the back corner with a private bathroom. Down the hall is the free-flowing main living area, which includes a kitchen with a center island, a welcoming living room and a dining room with a covered rear patio. A convenient

    Lennar Builder
    415 Brookhaven Dr Unit 36042008, Odenville, AL 35120
  • /13

    $226,750

    New Construction
    • 3 Beds
    • 2 Baths
    • 1,234 Sq Ft

    RC Armstrong Plan at Brookhaven, Odenville, AL 35120

    This new single-story home is host to a spacious and flexible open-concept layout shared between the kitchen, living and dining areas for simple everyday transitions and multitasking. Two bedrooms share a private hallway, while the luxe owner’s suite boasts a private location at the back of the home, complete with a full bathroom and walk-in closet.

    Lennar Builder
    415 Brookhaven Dr Unit 36042004, Odenville, AL 35120
  • /15

    $232,050

    New Construction
    • 3 Beds
    • 2 Baths
    • 1,337 Sq Ft

    RC Morgan Plan at Brookhaven, Odenville, AL 35120

    This new single-story home is ready for modern lifestyles. An open-concept layout with convenient access to a covered patio encourages seamless entertaining, multitasking and leisure. Three bedrooms are tucked away to the side of the home for improved comfort and privacy, including the luxurious owner’s suite with a full bathroom and walk-in closet.

    Lennar Builder
    415 Brookhaven Dr Unit 36042011, Odenville, AL 35120
  • /13

    $275,950

    New Construction
    • 4 Beds
    • 2.5 Baths
    • 2,347 Sq Ft

    RC Bennet Plan at Brookhaven, Odenville, AL 35120

    This new two-story home is host to a spacious and flexible open-concept layout on the first floor, with convenient access to an inviting front porch. A first-floor owner’s suite offers a private retreat with access to a full bathroom and walk-in closet. Three additional bedrooms are located on the second floor surrounding a versatile bonus room.

    Lennar Builder
    415 Brookhaven Dr Unit 36042005, Odenville, AL 35120
  • /19

    $252,550

    New Construction
    • 4 Beds
    • 2 Baths
    • 1,852 Sq Ft

    RC Raleigh Plan at Brookhaven, Odenville, AL 35120

    This new four-bedroom home offers low-maintenance single-story living. Three bedrooms sit just off the foyer, steps from a full bathroom in a streamlined layout. At the back of the home, an inviting open plan blends the kitchen, living and dining spaces. A generous owner’s suite offers a private retreat, complete with its own full bathroom and walk-in closet.

    Lennar Builder
    415 Brookhaven Dr Unit 36042013, Odenville, AL 35120
  • /15

    $236,650

    New Construction
    • 3 Beds
    • 2 Baths
    • 1,446 Sq Ft

    RC Fenway Plan at Brookhaven, Odenville, AL 35120

    This convenient single-story plan opens to a sprawling family room with shared access to the modern kitchen and dining area, ideal for seamless modern living. A rear covered patio expands the layout for outdoor activities. At the opposite side of the home, all three bedrooms enjoy peace and privacy, including the tranquil owner’s suite with an attached bathroom. A two-car garage rounds out the

    Lennar Builder
    415 Brookhaven Dr Unit 36042007, Odenville, AL 35120
  • /33

    $312,990

    • 3 Beds
    • 2 Baths
    • 1,679 Sq Ft

    The Bradley Arbor Valley Pkwy, Moody, AL 35004

    The Bradley at Arbor Valley packs a lot of living space into a popular ranch layout, including an open living area with access to a covered patio for effortless indoor/outdoor entertaining and a private owner's suite separated from two secondary bedrooms. The kitchen features generous counter space and an island. There is an optional bonus room on this plan for more space. Photos are

    Flo Simmons SDH Alabama LLC

    The Bradley Arbor Valley Pkwy, Moody, AL 35004
  • /22

    $337,990

    • 3 Beds
    • 2.5 Baths
    • 2,015 Sq Ft

    THE LANCASTER Arbor Valley Pkwy, Moody, AL 35004

    The Lancaster at Arbor Valley efficiently uses space without losing the wow factor. The foyer welcomes you to formal living room that could be changed to an optional 4th bedroom. The large family room opens into the gourmet kitchen with large island. The owner's suite is well appointed with a spa like bath. You have 2 more bedrooms on the main level with a full bath, a powder bath for guests and

    Flo Simmons SDH Alabama LLC

    THE LANCASTER Arbor Valley Pkwy, Moody, AL 35004
  • /32

    $347,990

    • 3 Beds
    • 2 Baths
    • 2,203 Sq Ft

    The Avondale Arbor Valley Pkwy, Moody, AL 35004

    The Avondale at Arbor Valley is a beautiful home with excellent curb appeal and a welcoming design. It features a center island kitchen, a dining room, and a large family room connected to a covered back patio, making it perfect for entertaining. The owner's suite is in the back, offering a luxurious retreat with two walk-in closets, a linen closet, and easy access to the laundry room.

    Flo Simmons SDH Alabama LLC

    The Avondale Arbor Valley Pkwy, Moody, AL 35004
  • /24

    $317,990

    • 3 Beds
    • 2 Baths
    • 1,740 Sq Ft

    The Langford Arbor Valley Pkwy, Moody, AL 35004

    Introducing The Langford at Arbor Valley that showcases flexible single-level living. A light-filled dining area with backyard views and access to a covered patio punctuate the main living area. An adjacent open island kitchen overlooks the spacious family room. The owner's suite is tucked away at the back of the home and offers a private sanctuary with its spa-like bath and sizable walk-in

    Flo Simmons SDH Alabama LLC

    The Langford Arbor Valley Pkwy, Moody, AL 35004
  • /35

    $361,990

    • 3 Beds
    • 3 Baths
    • 2,404 Sq Ft

    THE AVERY Arbor Valley Pkwy, Moody, AL 35004

    Introducing The Avery at Arbor Valley. This is a best-selling, single-story home offering three bedrooms and three full baths. Gathering spaces are large and open, while bedrooms afford privacy, especially the owner's suite at the rear of the home. Buyers love the Avery's curb appeal and its expansive mud room at the garage entrance. Some photos & videos shown are of previously built homes and

    Flo Simmons SDH Alabama LLC

    THE AVERY Arbor Valley Pkwy, Moody, AL 35004
  • /31

    $402,990

    • 4 Beds
    • 2.5 Baths
    • 3,032 Sq Ft

    The Kingswood Arbor Valley Pkwy, Moody, AL 35004

    The Kingswood at Arbor Valley is a beautiful home with everything you are looking for in a home. It features a foyer with a formal living room that you can option up to a 5th bedroom or study. The formal dining room is located off the foyer as well creating a great focal point. The gourmet kitchen includes a large pantry and chef's island that is open to the family room. You will appreciate the

    Flo Simmons SDH Alabama LLC

    The Kingswood Arbor Valley Pkwy, Moody, AL 35004
  • /7

    $1,300,000

    • Land
    • 6.5 Acres
    • $200,000 per Acre

    0 Kelly Creek Rd Unit 21414280, Moody, AL 35004

    6.5+/- acres zoned B-3 commercial in Moody! Located approximately 1/4 miles from exit 147. This property has 300+/- feet of road frontage on I-20 and 300+/- feet of road frontage on Kelly Creek Road. Seller will divide (will be subject to city approval).

    Michael Coupland Moody Realty

    0 Kelly Creek Rd Unit 21414280, Moody, AL 35004

Showing Results 241 - 280, Page 7 of 8

How to Buy a Home How to Finance a Home How to Sell a Home