46

Brandywine, MD Townhomes for Sale

Section Image Section Image Section Image
  • /34

    $470,000

    $20K PRICE DROP
    • 3 Beds
    • 2.5 Baths
    • 1,440 Sq Ft

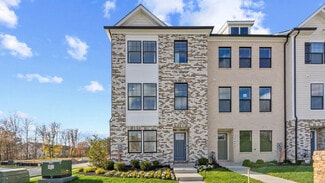
    14746 Mattawoman Dr, Brandywine, MD 20613

    Timothy Branch! Welcome to 14746 Mattawoman Drive, an immaculate 2021 end-unit townhome offering three bedrooms, two full bathrooms, one half bathroom, approximately 2,160 finished square feet, and a two-car garage. The open-concept main level creates a comfortable setting for everyday living and entertaining, enhanced by hardwood flooring, crown molding, recessed lighting, and abundant natural

    Agent Photo

    Michael Gray

    Samson Properties

    14746 Mattawoman Dr, Brandywine, MD 20613
  • /32

    $375,000

    $80K PRICE DROP
    • 3 Beds
    • 2.5 Baths
    • 1,440 Sq Ft

    8002 General Greene St, Brandywine, MD 20613

    AGENTS - PLEASE VIEW AGENT REMARKS IN BRIGHT MLS. Beautifully maintained 4-year old townhouse offering the perfect blend of modern style, comfort, and convenience. Featuring an entry level "She-Cave", 3 spacious bedrooms, 2.5 baths, and a 2-car garage. This home is designed for today's lifestyle. The open-concept living space is complemented by a modern kitchen with stainless steel appliances,

    Agent Photo

    Ernestine Williams

    Keller Williams Preferred Properties

    8002 General Greene St, Brandywine, MD 20613
  • /25

    $459,990

    New Construction $26K PRICE DROP
    • 3 Beds
    • 3.5 Baths
    • 2,026 Sq Ft

    12541 Terrabrooke Ave, Brandywine, MD 20613

    Meet the Hugo at The Woodlands, an active neighborhood with parks, trails, and outdoor gathering spaces minutes from shopping and dining. This move-in ready Hugo covers 2,026 square feet across three levels, with three bedrooms, three full baths, a powder room, and a one-car rear-load garage. On the main level, the kitchen, dining, and living areas open into one another, with Timberlake

    Builder Photo

    Stanley Martin

    Builder

    12541 Terrabrooke Ave, Brandywine, MD 20613
  • /39

    $429,900

    • 4 Beds
    • 3.5 Baths
    • 1,763 Sq Ft

    15012 General Lafayette Blvd, Brandywine, MD 20613

    MOVE-IN READY! (Back on market d/t no fault of seller)Welcome to this stunning three-level townhome in the heart of Brandywine, offering the perfect blend of modern design and comfort. Built in 2025, this 4-bedroom, 3.5-bath home feels brand new and showcases beautiful finishes throughout. The open-concept main level features a bright kitchen with white cabinetry, quartz countertops,

    Agent Photo

    Crystal Scott

    Keller Williams Capital Properties

    15012 General Lafayette Blvd, Brandywine, MD 20613
  • /25

    $459,990

    New Construction $30K PRICE DROP
    • 3 Beds
    • 2.5 Baths
    • 2,026 Sq Ft

    12533 Terrabrooke Ave, Brandywine, MD 20613

    Welcome to the Hugo at The Woodlands, an active neighborhood with parks, trails, and outdoor gathering spaces minutes from shopping and dining. This move-in ready Hugo brings 2,026 square feet across three levels, three bedrooms, two full baths, a powder room, and a one-car rear-load garage. On the main level, the kitchen, dining, and living spaces open into one connected run, where Frost White

    Builder Photo

    Stanley Martin

    Builder

    12533 Terrabrooke Ave, Brandywine, MD 20613
  • /21

    $493,365

    New Construction
    • 3 Beds
    • 2.5 Baths
    • 1,943 Sq Ft

    12542 Terrabrooke Ave, Brandywine, MD 20613

    Discover the Jenkins at The Woodlands, an active neighborhood with parks, trails, and outdoor gathering spaces minutes from shopping and dining. This move-in ready Jenkins spans 1,943 square feet across three levels, with three bedrooms, two full baths, a powder room, and a two-car rear-load garage. The main level opens into a well-appointed kitchen centered on a large sit-down island, where

    Builder Photo

    Stanley Martin

    Builder

    12542 Terrabrooke Ave, Brandywine, MD 20613
  • /22

    $419,535

    New Construction
    • 3 - 4 Beds
    • 2.5 - 3.5 Baths
    • 1,643 Sq Ft

    The Jenkins Plan at The Woodlands, Brandywine, MD 20613

    This is a home that lends itself to entertaining and intimate gatherings. Greet guests in the foyer before heading up to the bright open main level. You'll agree, this is the place for everyone to gather! The gourmet kitchen with large sit-down island is the center of attention with plenty of room for the home chef and food enthusiast alike. The kitchen is open to a large family room and dining

    Stanley Martin Builder
    12634 Canopy Ave Unit 36396098, Brandywine, MD 20613
  • /37

    $375,000

    Open Sat 12PM - 2PM
    • 3 Beds
    • 3.5 Baths
    • 2,132 Sq Ft

    15409 Bennetts Run Ct, Brandywine, MD 20613

    Set in The Crossing at Chadds Ford, this inviting end-unit townhome offers 3 bedrooms, 3.5 baths, assigned parking, and a versatile layout designed for comfortable everyday living. The main level is filled with natural light and features a welcoming living/dining combination accented by crown molding, while the eat-in kitchen opens directly to the patio and fenced backyard for easy indoor-outdoor

    Hazel Shakur Redfin Corp

    15409 Bennetts Run Ct, Brandywine, MD 20613
  • /41

    $439,990

    New Construction
    • 3 - 4 Beds
    • 2.5 Baths
    • 2,285 Sq Ft

    Strauss Plan at Stephens Crossing, Brandywine, MD 20613

    The Strauss offers the space and customizing details of single-family living with the convenience of a townhome.The lower level is how you enter the home complete with a 1-car garage and finished recreation room. A bedroom with full bathroom is an available option on the lower level.On the main living level, an enormous Kitchen with island opens onto a bright and airy Living Room,

    Ryan Homes Builder
    8411 Branch Side Way Unit 37123873, Brandywine, MD 20613
  • /16

    $419,990

    New Construction
    • 3 Beds
    • 2.5 Baths
    • 1,900 Sq Ft

    Abigail Plan at Enclave at Brandywine, Brandywine, MD 20613

    Discover Why Homeowners Love the Abigail. The Abigail townhome has quickly become a favorite for its perfect blend of smart design and effortless flow. It’s a home that lives much larger than its footprint, anchored by an expansive main level where the massive kitchen island serves as the ultimate gathering spot. Upstairs, life is made easier with a dedicated laundry room and three sun-filled

    Sage Homes Builder
    0 Tabor Rd Unit 41637242, Brandywine, MD 20613
  • /49

    $419,535

    New Construction
    • 3 Beds
    • 2.5 - 4 Baths
    • 1,643 Sq Ft

    The Hugo Plan at The Woodlands, Brandywine, MD 20613

    Start fresh in a low maintenance home that supports your unique lifestyle. A free flowing main level connects the family room, dining room and kitchen, letting you determine the best way to relax, entertain and collaborate.Two bedrooms split the upper level and a full hallway bath with the option of a 4th level bedroom with full bath (Per Neighborhood). The perfect equation for hosting

    Stanley Martin Builder
    12634 Canopy Ave Unit 36396032, Brandywine, MD 20613
  • /39

    $419,535

    New Construction
    • 3 Beds
    • 2.5 Baths
    • 1,643 Sq Ft

    The Louisa Plan at The Woodlands, Brandywine, MD 20613

    This beautiful 2-car garage townhome boasts an open floorplan that is great for entertaining! You'll find additional outdoor entertaining space on the main level balcony, and rooftop terrace. The lower level recreation room is great space for a family room, home office or additional guest bedroom and bathroom. The upper level features a primary suite with a large walk-in-closet and two secondary

    Stanley Martin Builder
    12634 Canopy Ave Unit 36395986, Brandywine, MD 20613
  • /19

    $439,990

    New Construction
    • 3 Beds
    • 2.5 Baths

    Shirley Plan at Enclave at Brandywine, Brandywine, MD 20613

    Spacious 3-Story Townhome Living Built for Modern Lifestyles Designed with effortless flow and functional luxury, The Shirley offers the space and versatility of a single-family home paired with low-maintenance townhome convenience. Main Level: Open-Concept Entertaining & Workspace Expansive Great Room: Gather in a grand 16'-1 x 21'-8 Great Room featuring abundant natural light and an option for

    Sage Homes Builder
    0 Tabor Rd Unit 41637250, Brandywine, MD 20613
  • /31

    $479,990

    New Construction
    • 3 Beds
    • 3.5 Baths
    • 2,208 Sq Ft

    Regent Plan at Calm Retreat, Brandywine, MD 20613

    The Regent by D.R. Horton is a stunning new construction 3- story townhome plan featuring 2,208 square feet of open living space, 3 bedrooms, 2.5 baths and 2-car garage. The convenience of townhome living meets the amenities of a single-family home with the Regent. The main level eat-in kitchen with large pantry and modern island opens to an airy, bright dining and living room. The upper level

    D.R. Horton Builder
    7451 Fern Gully Way Unit 36203325, Brandywine, MD 20613
  • /20

    $464,990

    New Construction
    • 3 Beds
    • 2.5 - 3.5 Baths
    • 2,237 Sq Ft

    Schubert Plan at Stephens Crossing, Brandywine, MD 20613

    The Schubert offers the space and customizing details of single-family living with the convenience of a townhome.On the main living level, you’re greeted by an enormous and airy kitchen with a huge island perfect for entertaining. The dining room provides space for a more formal meal while the great room is perfect for movie night evenings at home.Up a flight of stairs designed to

    Ryan Homes Builder
    8411 Branch Side Way Unit 37123876, Brandywine, MD 20613
  • /42

    $469,990

    New Construction
    • 3 - 4 Beds
    • 2.5 - 4 Baths
    • 2,123 Sq Ft

    Serenade Plan at Stephens Crossing, Brandywine, MD 20613

    The Serenade townhome offers an updated take on townhome living. Enter through the foyer on the lower level, where a quiet study makes work-from-home easy and a recreation room is ideal for game day gatherings.Upstairs, the impressive great room flows seamlessly into the dining area and gourmet kitchen with island. An included covered deck is the wow factor in this home and offers easy

    Ryan Homes Builder
    8411 Branch Side Way Unit 37125735, Brandywine, MD 20613
  • /65

    $419,535

    New Construction
    • 4 Beds
    • 2.5 Baths
    • 1,643 Sq Ft

    The Bernard Plan at The Woodlands, Brandywine, MD 20613

    Open concept living awaits you in this NEW 3 bedroom, 3 level town home design.

    Stanley Martin Builder
    12634 Canopy Ave Unit 36867425, Brandywine, MD 20613
  • /34

    $434,990

    New Construction
    • 4 Beds
    • 3.5 Baths
    • 1,763 Sq Ft

    Norris Plan at Calm Retreat, Brandywine, MD 20613

    The Norris, a 3-story townhome by D.R. Horton, presents an open and contemporary layout with 3 bedrooms, 2.5 baths, and a 2-car garage. Boasting 1,763 sq ft of living space, this home seamlessly blends thoughtful design and modern luxury. Standout features include a lower level guest suite or office, a spacious eat-in kitchen with recessed lighting and an expansive island, perfect for both

    D.R. Horton Builder
    7451 Fern Gully Way Unit 36203323, Brandywine, MD 20613
  • /41

    $389,000

    $26K PRICE DROP
    • 3 Beds
    • 4 Baths
    • 1,800 Sq Ft

    7114 Beissel Ct, Brandywine, MD 20613

    Opportunity Buy in Brandywine – Chaddsford Community! Why pay a premium for someone else’s renovations when you can purchase at a lower price and customize to your taste? This 3-level interior townhome offers a great opportunity to add value and make it your own. Featuring 3 bedrooms, 2 full baths, 2 half baths, a 1-car garage, finished basement, and deck, this home has solid bones and is ready

    Maurice Melbourne Opulence Realty Solutions LLC

    7114 Beissel Ct, Brandywine, MD 20613
  • /32

    $415,000

    $25K PRICE DROP
    • 4 Beds
    • 3.5 Baths
    • 2,124 Sq Ft

    15420 Kennett Square Way, Brandywine, MD 20613

    Spacious three-level townhome offering 4 bedrooms and 3.5 bathrooms with a bright, open-concept layout perfect for modern living. Enjoy granite countertops, brand-new hardwood floors, stainless steel appliances, and stylish 42” cabinets in the kitchen. The expansive primary suite features vaulted ceilings, a walk-in closet, and a spa-like bath with soaking tub and separate shower. The fully

    Eze Okwodu Samson Properties

    15420 Kennett Square Way, Brandywine, MD 20613
  • /25

    $429,990

    New Construction $23K PRICE DROP
    • 4 Beds
    • 3.5 Baths
    • 1,969 Sq Ft

    7535 Silver Thread Way, Brandywine, MD 20613

    Indulge in the serene and natural views backing to trees on your spacious deck as you host family and friends. Enjoy restful nights in your spacious 4-bedroom, 3.5 baths Lafayette townhome. Whether you want to have a relaxing night in or have a few friends over, your main level open concept home gives you plenty of space to move around in with a modern feel to host gatherings with mid-luxury

    D.R. Horton Builder
    7535 Silver Thread Way, Brandywine, MD 20613
  • /35

    $512,995

    New Construction
    • 3 Beds
    • 4 Baths
    • 2,316 Sq Ft

    7107 Savannah Pkwy, Brandywine, MD 20613

    This is a home that lends itself to entertaining and intimate gatherings. Greet guests in the foyer before heading up to the bright open main level. You'll agree, this is the place for everyone to gather! The gourmet kitchen with large sit-down island is the center of attention with plenty of room for the home chef and food enthusiast alike. The kitchen is open to a large family room and dining

    Danielle Wallace SM Brokerage, LLC

    7107 Savannah Pkwy, Brandywine, MD 20613
  • /41

    $450,990

    New Construction $22K PRICE DROP
    • 3 Beds
    • 3.5 Baths
    • 1,969 Sq Ft

    15041 Douglas Fir Ln, Brandywine, MD 20613

    New Home in the PERFECT LOCATION! Surrounded by guest parking, this townhome features 3 bedrooms, 2.5 baths, a lower level den (that can double as a 4th bedroom). Thoughtful design is uniquely embodied in this townhome plan, which features 1,969 sq ft of living space. This home offers a spacious rear main level eat-in kitchen with upgraded gray cabinets, quartz countertops and stainless-steel

    Justin Wood D.R. Horton Realty of Virginia, LLC

    15041 Douglas Fir Ln, Brandywine, MD 20613
  • /38

    $489,990

    New Construction $30K PRICE DROP
    • 3 Beds
    • 2.5 Baths
    • 2,123 Sq Ft

    8402 Badenhoop Ln, Brandywine, MD 20613

    Serenade for September Move In!Partial Brick Front, Recreation Room, Rear Covered Porch with Exterior Gas Fireplace, LVP on Main Level, Quartz Countertops, Stainless Steel Appliances, Oak Stairs, Finished Storage Room, & So Much More!Plus, receive up to $10,000 towards closing costs with the use of NVR Mortgage.Schedule a tour today!

    Ryan Homes Builder
    8402 Badenhoop Ln, Brandywine, MD 20613
  • /9

    $445,000

    • 3 Beds
    • 2.5 Baths
    • 1,620 Sq Ft

    14365 Longhouse Loop, Brandywine, MD 20613

    Welcome to your new home at TIMOTHY BRANCH 55+ COMMUNITY! This amazing villa features an open concept with extra upgraded lighting and wood flooring throughout the first floor, creating a relaxing retreat area to entertain family and friends. The space includes a spacious formal dining area and an open kitchen with a large island. If you enjoy relaxing outside, you can walk straight onto the

    Edwin Wiles Bennett Realty Solutions

    14365 Longhouse Loop, Brandywine, MD 20613
  • /37

    $415,000

    • 3 Beds
    • 2.5 Baths
    • 2,301 Sq Ft

    14542 Mattawoman Dr Unit 1500D, Brandywine, MD 20613

    Welcome Home to this 3-bedroom, 2.5-bath condominium townhome in Timothy Branch. Built in 2020, this spacious 2,301 sq. ft. home features an open-concept main level with vinyl plank flooring in the kitchen area, spacious living and dining areas, and a private outdoor lanai. The upper level offers a primary suite with tray ceilings, dual vanities, a walk-in shower, and two closets, along with two

    Ashley Brooks Long & Foster Real Estate, Inc.

    14542 Mattawoman Dr Unit 1500D, Brandywine, MD 20613
  • /48

    $499,990

    New Construction Open Sat 12PM - 4PM $13K PRICE DROP
    • 3 Beds
    • 3.5 Baths
    • 2,208 Sq Ft

    15037 Douglas Fir Ln, Brandywine, MD 20613

    STUNNING MODERN DESIGN! This move-in ready end unit townhome features 3 bedrooms, 3.5 baths, a lower level den and INCLUDES a 12' x 10' DECK off of the kitchen. With a modern exterior and an open and spacious layout, this home is the perfect living and entertainment space for family and friends. Boasting over 2,208 s.f., this Regent floor plan offers the amenities of a single family home with

    Justin Wood D.R. Horton Realty of Virginia, LLC

    15037 Douglas Fir Ln, Brandywine, MD 20613
  • /26

    $437,990

    New Construction Open Sat 12PM - 4PM $35K PRICE DROP
    • 4 Beds
    • 3.5 Baths
    • 1,969 Sq Ft

    15045 Douglas Fir Ln, Brandywine, MD 20613

    New Home in the PERFECT LOCATION! Surrounded by guest parking, this townhome features 3 bedrooms, 2.5 baths, a lower level den (that can double as a 4th bedroom). Thoughtful design is uniquely embodied in this townhome plan, which features 1,969 sq ft of living space. This home offers a spacious rear main level eat-in kitchen with upgraded gray cabinets, quartz countertops and stainless-steel

    D.R. Horton Builder
    15045 Douglas Fir Ln, Brandywine, MD 20613
  • /45

    $457,105

    New Construction
    • 3 Beds
    • 2.5 Baths
    • 2,310 Sq Ft

    12530 Copper Leaf Ave, Brandywine, MD 20613

    Take a look at the Bernard at The Woodlands, an active neighborhood with parks, trails, and outdoor gathering spaces minutes from shopping and dining. This Bernard spans 2,310 square feet across two levels, with three bedrooms, two full baths, a powder room, and a deck. The kitchen opens the main level with Fairfield Truffle cabinetry, frost white quartz countertops, and a sit-down island long

    Stanley Martin Builder
    12530 Copper Leaf Ave, Brandywine, MD 20613
  • /20

    $469,990

    New Construction
    • 3 Beds
    • 2.5 Baths
    • 2,230 Sq Ft

    8542 Branch Side Way, Brandywine, MD 20613

    Schubert for a September move-in! Upgraded white cabinets, quartz countertops, stainless appliances with built-in oven, oak stairs, LVP flooring on the main level, and so much more!Plus, receive up to $25,000 towards closing costs with the use of NVR Mortgage.Schedule a tour today!

    Ryan Homes Builder
    8542 Branch Side Way, Brandywine, MD 20613
  • /31

    $509,990

    New Construction $2K PRICE DROP
    • 3 Beds
    • 3.5 Baths
    • 2,208 Sq Ft

    15000 Sapmoss Ln, Brandywine, MD 20613

    STUNNING MODERN DESIGN! This move-in ready end unit townhome features 3 bedrooms, 3.5 baths, a lower-level den and INCLUDES a 12' x 10' DECK off of the kitchen. With a modern exterior and an open and spacious layout, this home is the perfect living and entertainment space for family and friends. Boasting over 2,208 s.f., this Regent floor plan offers the amenities of a single-family home with

    D.R. Horton Builder
    15000 Sapmoss Ln, Brandywine, MD 20613
  • /8

    $384,999

    • 3 Beds
    • 2.5 Baths
    • 1,426 Sq Ft

    15408 Benjamin Ring St, Brandywine, MD 20613

    Beautiful townhouse located in the sought-after Brandywine community, featuring thoughtful upgrades throughout. The home boasts an updated kitchen with modern cabinetry, remodeled bathrooms — including 3 bathrooms total for added flexibility — and carpeting in all bedrooms. The basement is finished with the exception of one room and a bathroom rough-in, offering buyers the rare opportunity to

    Marcellus Kendell Bennett Realty Solutions

    15408 Benjamin Ring St, Brandywine, MD 20613
  • /33

    $427,990

    New Construction
    • 4 Beds
    • 3.5 Baths
    • 1,969 Sq Ft

    Lafayette Plan at Calm Retreat, Brandywine, MD 20613

    This open-concept townhome design features 3 stories, 3 beds, 3.5 baths and a 1-car garage. Offering 1,969 sq. ft. of versatile living space, the Lafayette has it all. Enter your bright foyer to your spacious den, complete with a closet and a full bathroom. Transform your den into a bedroom, office, media or playroom! Up the stairs to the main level, the living and dining spaces feature recessed

    D.R. Horton Builder
    7451 Fern Gully Way Unit 36203324, Brandywine, MD 20613
  • /35

    $484,885

    New Construction
    • 3 Beds
    • 4 Baths
    • 2,316 Sq Ft

    7105 Savannah Pkwy, Brandywine, MD 20613

    This is a home that lends itself to entertaining and intimate gatherings. Greet guests in the foyer before heading up to the bright open main level. You'll agree, this is the place for everyone to gather! The gourmet kitchen with large sit-down island is the center of attention with plenty of room for the home chef and food enthusiast alike. The kitchen is open to a large family room and dining

    Danielle Wallace SM Brokerage, LLC

    7105 Savannah Pkwy, Brandywine, MD 20613
  • /9

    $440,000

    $15K PRICE DROP
    • 3 Beds
    • 2.5 Baths
    • 1,709 Sq Ft

    14506 Hunts Farm Rd, Brandywine, MD 20613

    Welcome to this beautifully maintained home in the desirable Timothy Branch community of Brandywine! Situated on a desirable playground lot, this home offers a rare setting with open green space and a playground just steps from your front door—perfect for outdoor recreation, enjoying the neighborhood, or taking in peaceful views. The home also provides excellent value-add potential, giving the

    Chayla Lewis RE/MAX One Solutions

    14506 Hunts Farm Rd, Brandywine, MD 20613
  • /38

    $493,370

    New Construction
    • 3 Beds
    • 2.5 Baths
    • 2,203 Sq Ft

    7051 Gladebrook Rd, Brandywine, MD 20613

    Discover the Louisa at The Woodlands, an active neighborhood with parks, trails, and outdoor gathering spaces minutes from shopping and dining. This move-in ready Louisa puts 2,203 square feet across three levels, with a two-car front-load garage and a finished lower level with a full bath adding real flexibility on the ground floor. The main level opens into a kitchen fitted with Fairfield

    Stanley Martin Builder
    7051 Gladebrook Rd, Brandywine, MD 20613
  • /41

    $449,990

    New Construction
    • 3 Beds
    • 2.5 Baths
    • 2,206 Sq Ft

    8619 Branch Side Way, Brandywine, MD 20613

    Strauss for a October move-in! Upgraded white cabinets, granite countertops, kitchen hutch, and so much more.Plus, receive up to $25,000 towards closing costs with the use of NVR Mortgage.Schedule a tour today!

    Ryan Homes Builder
    8619 Branch Side Way, Brandywine, MD 20613
  • /40

    $419,900

    Open Sat 11AM - 2PM $25K PRICE DROP
    • 2 Beds
    • 2.5 Baths
    • 1,952 Sq Ft

    12602 Canopy Ave, Brandywine, MD 20613

    **LOCATION, LOCATION, LOCATION** Welcome to this exceptional townhome nestled in the quiet community, The Woodlands. Ideally located just minutes from Brandywine Crossing and an abundance of shopping, dining, and everyday conveniences, with quick access to US-301, Branch Avenue, and Joint Base Andrews. BETTER THAN NEW, this beautifully appointed home showcases premium finishes throughout while

    Wayne & Christine Floyd RE/MAX Realty Group

    12602 Canopy Ave, Brandywine, MD 20613
  • /25

    $419,535

    New Construction
    • 3 Beds
    • 3.5 Baths
    • 1,643 Sq Ft

    7121 Savannah Pkwy, Brandywine, MD 20613

    Introducing the Hugo at The Woodlands, an active neighborhood with parks, trails, and outdoor gathering spaces minutes from shopping and dining. This Hugo townhome covers 1,643 square feet across three levels, with two bedrooms, one full bath, one powder room, and a one-car rear-load garage. The main level keeps the kitchen, dining area, and living space in one connected run, open enough for

    Stanley Martin Builder
    7121 Savannah Pkwy, Brandywine, MD 20613
  • /37

    $371,000

    $37K PRICE DROP
    • 3 Beds
    • 3.5 Baths
    • 1,412 Sq Ft

    15513 Kennett Square Way, Brandywine, MD 20613

    Introducing 15513 Kennett Square Way, a residence with a stainless steel appliances. while its bathroom features double sinks and a jacuzzi tub. Fresh interior paint and partial flooring replacement are recent updates throughout. These thoughtful updates create a move-in ready home. Included 100-Day Home Warranty with buyer activation.

    Jacqueline Moore Open Door Brokerage, LLC

    15513 Kennett Square Way, Brandywine, MD 20613

Showing Results 1 - 40, Page 1 of 2

Why Live in Brandywine

Brandywine is a growing suburb located in southern Prince George's County, Maryland. Historically a train stop and farming village, Brandywine has evolved since 2000 with the development of the Brandywine Crossing shopping center and several suburban subdivisions. The area features postwar brick split-levels, ramblers, Colonial Revivals, and contemporary townhouses, many nestled among wooded areas. The Southern Area Aquatics and Recreation Complex offers a fitness center, gymnasiums, pools, and a spa pool, while Cedarville State Forest provides 3,500 acres of parkland with 19 miles of trails for hiking, mountain biking, and horseback riding. Brandywine Crossing is the largest shopping center, featuring stores like Target and Safeway, and dining options such as Indish Exotic Indian Restaurant & Bar and Bonefish Grill. Nearby wineries, including Gemeny Winery and Vineyards, Janemark Winery & Vineyard, and Robin Hill Farm and Vineyards, offer wine tastings and events. Saint Paul’s Episcopal Church, founded in 1692, is a historic landmark in the community. Commuters benefit from proximity to Joint Base Andrews, 11 miles north, and can reach Washington, D.C., in about 20 miles. Branch Avenue Metro station is 12 miles away, providing Green Line access. Ronald Reagan Washington National Airport is 23 miles west. Despite the growth, Prince George’s County Public Schools serving Brandywine have mixed ratings, with specialized programs available at Gwynn Park High.

Townhouse Price Trends

Median Townhouse Price
$450,990
Median 2-Bedroom Townhouse Price
$419,900
Median 3-Bedroom Townhouse Price
$474,990
Median 4-Bedroom Townhouse Price
$439,990
How to Buy a Home How to Finance a Home How to Sell a Home