356

Newest Homes for Sale in Braselton, GA

Section Image Section Image
  • /24

    $439,000

    • 5 Beds
    • 3 Baths
    • 2,562 Sq Ft

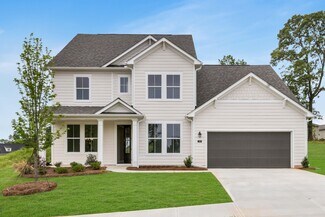
    215 Hellen Valley Dr, Braselton, GA 30517

    Brand new beautiful 5 beds and 3 full baths with bedroom and full bath on main, there are 4 bedrooms upstairs with a large loft area. hardwoods on main living areas, fireplace, granite in kitchen and all baths, SS appliances, 42" painted shaker cabinets, tiled showered walls and floors. Currently rented for $2300/month and lease expires by 07/31/2027 and perfect for investors.

    Yuanhang Yang Bob Yang Realty, Inc.

    215 Hellen Valley Dr, Braselton, GA 30517
  • /2

    $591,000

    • Land
    • 1.97 Acres
    • $300,000 per Acre

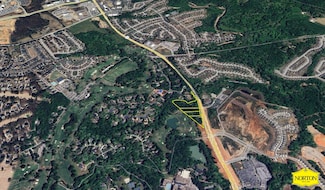
    6647 Hwy 53, Braselton, GA 30517

    Located off newly widened Hwy 53Sewer nearbyClose to I-85Braselton, GA in Jackson CountyAssemblage available for a total of 5.04 acres

    Keaton Greene Avison Young

    6647 Hwy 53, Braselton, GA 30517
  • /31

    $594,990

    New Construction
    • 5 Beds
    • 4 Baths
    • 3,667 Sq Ft

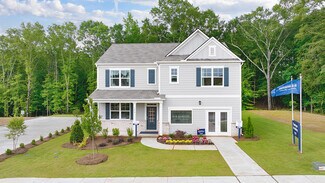
    Redford Plan at Vines at Mill Creek - Legacy Series, Buford, GA 30519

    With flex spaces both upstairs and downstairs, the Redford can be customized to fit your lifestyle. Sip your coffee in the primary suite's sitting room or host game night in the loft. Five bedrooms give everyone space.

    Meritage Homes Builder
    5585 Cabernet Ln Unit 37077089, Buford, GA 30519
  • /30

    $571,990

    New Construction
    • 5 Beds
    • 4 Baths
    • 3,186 Sq Ft

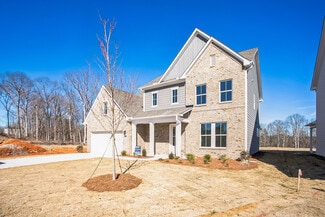
    Oakley Plan at Vines at Mill Creek - Legacy Series, Buford, GA 30519

    Spend less time in the car by working from home in the Oakley's office. The three-car tandem garage boasts ample storage space. Upstairs, the primary suite includes an impressive walk-in closet and luxurious bath.

    Meritage Homes Builder
    5585 Cabernet Ln Unit 37077087, Buford, GA 30519
  • /20

    $571,990

    New Construction
    • 5 Beds
    • 4.5 Baths
    • 3,252 Sq Ft

    Taylorsville Plan at Vines at Mill Creek - Estate Series, Braselton, GA 30517

    Comfortably host visitors in the first-floor guest bedroom. An open-concept main floor and patio are perfect for entertaining. Upstairs, use the loft as a media center or playroom. The primary suite features a walk-in closet and dual sinks.

    Meritage Homes Builder
    2335 Grape Vine Way Unit 37077080, Braselton, GA 30517
  • /19

    $535,990

    New Construction
    • 3 Beds
    • 2.5 Baths
    • 2,001 Sq Ft

    Gibson Basement Plan at Vines at Mill Creek - Estate Series, Braselton, GA 30517

    Entertain with ease in the Gibson's bright, open-concept living space. A Jack-and-Jill bath with dual sinks serves the secondary bedrooms, while the private primary suite boasts a walk-in shower and impressive closet.

    Meritage Homes Builder
    2335 Grape Vine Way Unit 37077076, Braselton, GA 30517
  • /19

    $473,990

    New Construction
    • 3 Beds
    • 2.5 Baths
    • 2,001 Sq Ft

    Gibson Plan at Vines at Mill Creek - Estate Series, Braselton, GA 30517

    Entertain with ease in the Gibson's bright, open-concept living space. A Jack-and-Jill bath with dual sinks serves the secondary bedrooms, while the private primary suite boasts a walk-in shower and impressive closet.

    Meritage Homes Builder
    2335 Grape Vine Way Unit 37077075, Braselton, GA 30517
  • /21

    $613,990

    New Construction
    • 4 Beds
    • 3.5 Baths
    • 2,950 Sq Ft

    Johnson Basement Plan at Vines at Mill Creek - Estate Series, Braselton, GA 30517

    The Johnson's impressive two-story foyer gives way to the gourmet kitchen and open-concept living area. A flex space on the main level, plus a large loft upstairs, allows you to customize the layout to fit your needs.

    Meritage Homes Builder
    2335 Grape Vine Way Unit 37077078, Braselton, GA 30517
  • /20

    $479,990

    New Construction
    • 4 Beds
    • 2.5 Baths
    • 2,479 Sq Ft

    Dakota Plan at Vines at Mill Creek - Estate Series, Braselton, GA 30517

    Outfit the Dakota's main-level flex space as a home office and skip your commute. In the kitchen, the island overlooks the open living space. End the night with some popcorn and a movie of your choice in the upstairs loft.

    Meritage Homes Builder
    2335 Grape Vine Way Unit 37077074, Braselton, GA 30517
  • /21

    $559,990

    New Construction
    • 4 Beds
    • 3.5 Baths
    • 2,950 Sq Ft

    Johnson Plan at Vines at Mill Creek - Estate Series, Braselton, GA 30517

    The Johnson's impressive two-story foyer gives way to the gourmet kitchen and open-concept living area. Two flex spaces on the main level, plus a large loft upstairs, allows you to customize the layout to fit your needs.

    Meritage Homes Builder
    2335 Grape Vine Way Unit 37077077, Braselton, GA 30517
  • /15

    $509,990

    New Construction
    • 4 Beds
    • 3 Baths
    • 2,412 Sq Ft

    Northbrook Plan at Vines at Mill Creek - Estate Series, Braselton, GA 30517

    Create a play room or office in the Northbrook's upstairs bonus room. On the main level, the kitchen is the heart of the open-concept living space. Tray ceilings and a large walk-in closet complement the primary suite.

    Meritage Homes Builder
    2335 Grape Vine Way Unit 37077079, Braselton, GA 30517
  • /20

    $588,990

    New Construction
    • 5 Beds
    • 3 Baths
    • 2,674 Sq Ft

    Chatham Basement Plan at Vines at Mill Creek - Estate Series, Braselton, GA 30517

    Sip your coffee from the Chatham's charming back patio. Inside, versatile flex spaces allow you to customize the main level to fit your needs. The impressive primary suite boasts dual sinks and a large walk-in closet.

    Meritage Homes Builder
    2335 Grape Vine Way Unit 37077073, Braselton, GA 30517
  • /20

    $529,990

    New Construction
    • 5 Beds
    • 3 Baths
    • 2,674 Sq Ft

    Chatham Plan at Vines at Mill Creek - Estate Series, Braselton, GA 30517

    Sip your coffee from the Chatham's charming back patio. Inside, the downstairs flex space allows you to customize to fit your needs. The impressive primary suite boasts dual sinks and a large walk-in closet.

    Meritage Homes Builder
    2335 Grape Vine Way Unit 37077072, Braselton, GA 30517
  • 5585 Cabernet Ln Unit 37077084, Buford, GA 30519

    $594,990

    New Construction
    • 5 Beds
    • 4.5 Baths
    • 3,740 Sq Ft

    Inman Plan at Vines at Mill Creek - Legacy Series, Buford, GA 30519

    Gather around the kitchen island for coffee or cocktails. The office and flex space make it easy to work at home. Upstairs, the spacious primary suite features a sitting room, ensuite bath, and impressive walk-in closet.

    Meritage Homes Builder
    5585 Cabernet Ln Unit 37077084, Buford, GA 30519
  • /30

    $641,990

    New Construction
    • 5 Beds
    • 4 Baths
    • 3,186 Sq Ft

    Oakley Basement Plan at Vines at Mill Creek - Legacy Series, Buford, GA 30519

    Spend less time in the car by working from home in the Oakley's office. The three-car tandem garage boasts ample storage space. Upstairs, the primary suite includes an impressive walk-in closet and luxurious bath.

    Meritage Homes Builder
    5585 Cabernet Ln Unit 37077088, Buford, GA 30519
  • /22

    $373,990

    New Construction
    • 3 - 4 Beds
    • 2.5 Baths
    • 1,842 Sq Ft

    Sierra Plan at Sherwood Square, Flowery Branch, GA 30542

    Introducing the Sierra—Century Communities’ newest and most versatile home design, thoughtfully crafted for modern living. This stunning two-story plan offers 3 spacious bedrooms, 2.5 bathrooms, and a flexible upstairs loft that can easily adapt to your lifestyle—perfect as a home office, playroom, media space, or cozy retreat. The expansive Owner’s Retreat is a true sanctuary, filled with

    Century Communities Builder
    7285 Spout Springs Rd Unit 37053034, Flowery Branch, GA 30542
  • /2

    $562,000

    New Construction
    • 4 Beds
    • 3.5 Baths
    • 2,677 Sq Ft

    222 Hickory Grove Ln, Hoschton, GA 30548

    Be sure to check out the Glynn, an inviting two-story floor plan with ample living and entertaining space, perfect for hosting family and friends and creating life-long memories. The Glynn’s covered porch provides entry into a sizable foyer and beautiful dining room while also giving access to a versatile flex space – perfect for an office, workout space, or playroom – and a conveniently located

    UnionMain Homes Builder
    222 Hickory Grove Ln, Hoschton, GA 30548
  • /2

    $529,000

    New Construction
    • 4 Beds
    • 2.5 Baths
    • 3,141 Sq Ft

    195 Hickory Grove Ln, Hoschton, GA 30548

    You won’t want to miss the Baldwin, a beautiful two-story floor plan that boasts four bedrooms with plenty of impressive living and entertaining space. This will be the perfect place to call home for years to come. A welcoming covered porch gives way to an inviting foyer that offers entrances to a powder room and a versatile flex space - perfect for an office, workout space, or playroom. The

    UnionMain Homes Builder
    195 Hickory Grove Ln, Hoschton, GA 30548
  • /25

    $899,000

    • Land
    • 1.07 Acres
    • $840,187 per Acre

    2342 Sparta Way, Buford, GA 30519

    Nice level commercial lot perfect for a medical office, retail, or restaurant. High traffic count near Friendship rd, Already zoned Commercial GC in city of Braselton jurisdiction. Plenty of residential to support any business. All utilities. By appt. only.

    April Angeles, MBA Keller Williams Lanier Partners

    2342 Sparta Way, Buford, GA 30519
  • 48 Hickory Grove Ln Unit 36764806, Hoschton, GA 30548

    $457,900

    New Construction
    • 4 Beds
    • 2.5 Baths
    • 2,346 Sq Ft

    Canton Plan at Maddox Landing, Hoschton, GA 30548

    The Canton welcomes you with a charming covered porch leading into a spacious foyer with flexible living space perfect for a home office or study. The open-concept main level features a generous family room that flows effortlessly into the dining area and well-equipped kitchen, complete with an oversized walk-in pantry and ample counter space for entertaining or everyday meals. A conveniently

    UnionMain Homes Builder
    48 Hickory Grove Ln Unit 36764806, Hoschton, GA 30548
  • /23

    $371,990

    New Construction
    • 3 Beds
    • 2.5 Baths
    • 1,855 Sq Ft

    Sawnee Plan at Sherwood Square, Flowery Branch, GA 30542

    Discover the Sawnee at Sherwood Square—a thoughtfully designed two-story home offering exceptional comfort, functionality, and style. From the moment you step inside, you're welcomed by a bright and open-concept main floor that effortlessly connects the spacious great room, a beautifully appointed kitchen with a large center island, and a generous dining area—perfect for entertaining or everyday

    Century Communities Builder
    7285 Spout Springs Rd Unit 36581541, Flowery Branch, GA 30542
  • 48 Hickory Grove Ln Unit 36471049, Hoschton, GA 30548

    $525,900

    New Construction
    • 5 Beds
    • 3.5 Baths
    • 3,266 Sq Ft

    Warren Plan at Maddox Landing, Hoschton, GA 30548

    You don’t want to miss visiting the Warren, a terrific two-story open floor plan with plenty of impressive living and entertaining space for hosting family and friends. A welcoming covered porch leads directly into a sizable foyer and a beautiful dining room and also provides easy access to a versatile flex space - perfect for an office, workout space, or playroom. After passing by a conveniently

    UnionMain Homes Builder
    48 Hickory Grove Ln Unit 36471049, Hoschton, GA 30548
  • 48 Hickory Grove Ln Unit 36472776, Hoschton, GA 30548

    $509,900

    New Construction
    • 5 Beds
    • 3 Baths
    • 3,157 Sq Ft

    Madison Plan at Maddox Landing, Hoschton, GA 30548

    Imagine coming home to the Madison, a stunning two-story, five-bedroom home with impressive living and entertaining spaces that will be sure to please for years to come. A covered porch opens into a welcoming foyer that provides access to a lovely dining room and a privately set guest suite with its own full bathroom and walk-in closet. The hallway leading out of the foyer opens into a huge open

    UnionMain Homes Builder
    48 Hickory Grove Ln Unit 36472776, Hoschton, GA 30548
  • 48 Hickory Grove Ln Unit 36462439, Hoschton, GA 30548

    $499,900

    New Construction
    • 4 Beds
    • 3.5 Baths
    • 2,677 Sq Ft

    Glynn Plan at Maddox Landing, Hoschton, GA 30548

    Be sure to check out the Glynn, an inviting two-story floor plan with ample living and entertaining space, perfect for hosting family and friends and creating life-long memories. The Glynn’s covered porch provides entry into a sizable foyer and beautiful dining room while also giving access to a versatile flex space - perfect for an office, workout space, or playroom - and a conveniently located

    UnionMain Homes Builder
    48 Hickory Grove Ln Unit 36462439, Hoschton, GA 30548
  • 48 Hickory Grove Ln Unit 36489664, Hoschton, GA 30548

    $458,900

    New Construction
    • 4 Beds
    • 2.5 Baths
    • 2,228 Sq Ft

    Atkinson Plan at Maddox Landing, Hoschton, GA 30548

    The Atkinson provides a floor plan with ample living and entertaining space, ideal for hosting family and friends while creating life-long memories. The Atkinson’s inviting covered porch opens into a foyer that offers access to a versatile flex space - perfect for an office, workout space, or playroom - before opening into a large open living space. This living area holds a spacious family room,

    UnionMain Homes Builder
    48 Hickory Grove Ln Unit 36489664, Hoschton, GA 30548
  • 48 Hickory Grove Ln Unit 36474328, Hoschton, GA 30548

    $487,900

    New Construction
    • 4 Beds
    • 3 Baths
    • 2,760 Sq Ft

    Charlton Plan at Maddox Landing, Hoschton, GA 30548

    The Charlton showcases a beautiful two-story floor plan, optimal for spacious living and entertaining that will undoubtedly lead to wonderful life-long memories. The Charlton’s welcoming covered porch opens into a beautiful foyer that offers access to a versatile flex space - perfect for an office, workout space, or playroom - and a two-car garage before leading into a sizable open living space.

    UnionMain Homes Builder
    48 Hickory Grove Ln Unit 36474328, Hoschton, GA 30548
  • 48 Hickory Grove Ln Unit 36499109, Hoschton, GA 30548

    $446,900

    New Construction
    • 4 Beds
    • 2 Baths
    • 1,881 Sq Ft

    Emerson Plan at Maddox Landing, Hoschton, GA 30548

    The lovely Emerson plan is expertly-designed to impress by exuding both elegance and practicality. Upon entering through a charming covered front porch, you are invited in by the welcoming foyer. A hall off the foyer leads to two secondary bedrooms with a shared full bathroom and spacious closets in each. Down the entry hall you'll also be met with the convenient laundry and mudroom, along with

    UnionMain Homes Builder
    48 Hickory Grove Ln Unit 36499109, Hoschton, GA 30548
  • 48 Hickory Grove Ln Unit 36501909, Hoschton, GA 30548

    $473,900

    New Construction
    • 4 Beds
    • 2.5 Baths
    • 2,558 Sq Ft

    Baldwin Plan at Maddox Landing, Hoschton, GA 30548

    You won’t want to miss the Baldwin, a beautiful two-story floor plan that boasts four bedrooms with plenty of impressive living and entertaining space. This will be the perfect place to call home for years to come. A welcoming covered porch gives way to an inviting foyer that offers entrances to a powder room and a versatile flex space - perfect for an office, workout space, or playroom. The

    UnionMain Homes Builder
    48 Hickory Grove Ln Unit 36501909, Hoschton, GA 30548
  • /30

    $431,990

    New Construction
    • 4 Beds
    • 2.5 Baths
    • 1,991 Sq Ft

    BELHAVEN Plan at Braselton Village, Braselton, GA 30517

    The Belhaven is a thoughtfully designed two-story home offering four bedrooms and two-and-a-half bathrooms across approximately 1,991 square feet in the established Braselton Village community. Combining flexible living spaces with modern features, this home is designed for today’s lifestyles. An inviting front porch welcomes you inside, where the foyer opens to a versatile flex room that can

    D.R. Horton Builder
    1279 Braselton Village Pkwy Unit 36433078, Braselton, GA 30517
  • /3

    $1,500,000

    • 3 Beds
    • 2 Baths
    • 1,860 Sq Ft

    2162 Georgia Highway 211, Braselton, GA 30517

    Prime Development Opportunity | 6.5 Acres in Braselton, GAOffered at $1,500,000 | Zoned R-1 | Future Commercial PotentialStrategically located in the high-growth corridor of Braselton (Barrow County), GA, this 6.5-acre assemblage presents a rare opportunity for future development near some of North Georgias most prominent medical, residential, and commercial anchors.The

    Frank Jr. The Norton Agency

    2162 Georgia Highway 211, Braselton, GA 30517
  • /30

    $465,990

    New Construction
    • 5 Beds
    • 3 Baths
    • 2,804 Sq Ft

    Hanover Plan at Braselton Village, Braselton, GA 30517

    The Hanover is a spacious two-story home available in Braselton Village in Braselton, Georgia, offering five bedrooms, three bathrooms, and a two-car garage. This thoughtfully designed floor plan provides the space and flexibility today’s homeowners need, with three exterior elevation options available to match your personal style. Located in desirable Jackson County, the Hanover combines modern

    D.R. Horton Builder
    1279 Braselton Village Pkwy Unit 36197288, Braselton, GA 30517
  • /30

    $437,990

    New Construction
    • 4 Beds
    • 2.5 Baths
    • 2,340 Sq Ft

    Galen Plan at Braselton Village, Braselton, GA 30517

    The Galen is a spacious two-story home available in Braselton Village in Braselton, GA, offering four bedrooms, two-and-a-half bathrooms, and 2,340 square feet of thoughtfully designed living space. With flexible living areas and three exterior elevation options, this new construction home provides the comfort, style, and versatility today’s homeowners are looking for in Jackson County.A

    D.R. Horton Builder
    1279 Braselton Village Pkwy Unit 36197287, Braselton, GA 30517
  • /25

    $450,990

    New Construction
    • 5 Beds
    • 3 Baths
    • 2,511 Sq Ft

    Hayden Plan at Braselton Village, Braselton, GA 30517

    The Hayden is a popular two-story home available in Braselton Village in Braselton, GA, offering five bedrooms, three bathrooms, 2,511 square feet of living space, and a two-car garage. Designed for flexibility and modern living, this spacious floor plan includes multiple living areas and three exterior elevation options to match your style. Located in desirable Jackson County, the Hayden

    D.R. Horton Builder
    1279 Braselton Village Pkwy Unit 36197289, Braselton, GA 30517
  • /30

    $440,990

    New Construction
    • 5 Beds
    • 3 Baths
    • 2,361 Sq Ft

    Robie Plan at Braselton Village, Braselton, GA 30517

    The Robie at Braselton Village is a spacious two-story home offering five bedrooms, three bathrooms, and a two-car garage. Designed for growing households and flexible lifestyles, this popular floor plan provides the space, comfort, and functionality today’s homeowners are looking for in Braselton, GA. Thoughtfully designed living areas make it easy to adapt the home to your needs, whether you

    D.R. Horton Builder
    1279 Braselton Village Pkwy Unit 36197290, Braselton, GA 30517
  • /13

    $895,500

    $54K PRICE DROP
    • Land
    • 9.95 Acres
    • $90,000 per Acre

    7174 Highway 53, Braselton, GA 30517

    This cleared +/- 10-acre site is in a prime location with 12,000+ cars passing daily. Conveniently located between I-985 and I-85, it sits less than one mile from the I-85 interchange, ensuring excellent accessibility. Zoned HRC, this property is ideal for a wide range of commercial uses. A rare opportunity in a high-traffic, strategic location!

    Bell Real Estate Group Keller Williams Realty Atlanta Partners

    7174 Highway 53, Braselton, GA 30517
  • /30

    $547,000

    New Construction
    • 4 Beds
    • 3 Baths
    • 2,827 Sq Ft

    225 Hickory Grove Ln, Hoschton, GA 30548

    The Charlton showcases a beautiful two-story floor plan, optimal for spacious living and entertaining that will undoubtedly lead to wonderful life-long memories. The Charlton’s welcoming covered porch opens into a beautiful foyer that offers access to a versatile flex space – perfect for an office, workout space, or playroom – and a two-car garage before leading into a sizable open living space.

    UnionMain Homes Builder
    225 Hickory Grove Ln, Hoschton, GA 30548

Showing Results 321 - 356, Page 9 of 9

How to Buy a Home How to Finance a Home How to Sell a Home