14

Brecknock, PA Homes for Sale under $700,000

Section Image Section Image
  • /28

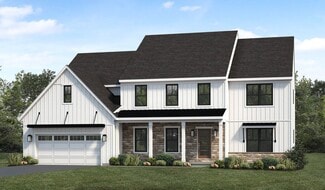
    $643,500

    New Construction
    • 4 Beds
    • 2.5 Baths
    • 2,868 Sq Ft

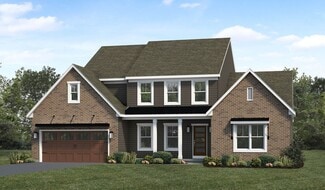
    Westbrooke Plan at Hawk Valley Estates, Brecknock Township, PA 17517

    Distinguished, elegant exterior offers a timeless design with all the amenities you need for your busy lifestyle. The ample eat-in kitchen features abundant countertops and cabinets. Open and spacious family room perfect for entertaining or growing families. Many custom features at attainable prices.

    Landmark Homes Builder
    228 W Valley Rd Unit 36491612, Brecknock Township, PA 17517
  • /23

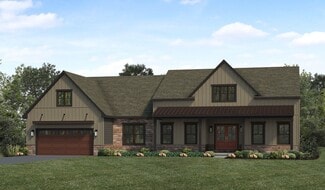
    $698,800

    New Construction
    • 4 Beds
    • 3.5 Baths
    • 3,563 Sq Ft

    Callahan Plan at Hawk Valley Estates, Brecknock Township, PA 17517

    This spacious and open 2-story home plan with 3,500+ square feet features a 1st floor owner's suite, tucked away at the rear of the home, and 3 additional bedrooms, plus a loft, on the second floor. Generous spaces, an open plan characterize the first floor living spaces, with classic design features. The foyer, flanked by a study and dining room, opens to a sweeping 2-story great room that flows

    Landmark Homes Builder
    228 W Valley Rd Unit 36501030, Brecknock Township, PA 17517
  • /53

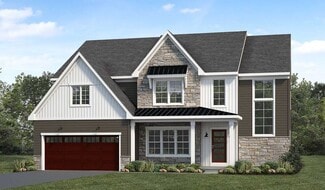
    $698,000

    New Construction
    • 4 Beds
    • 2.5 Baths
    • 3,824 Sq Ft

    Silverbrooke Plan at Hawk Valley Estates, Brecknock Township, PA 17517

    Lots of room in this two-story, 4,000+ sq ft home with 4 bedrooms, 2.5 baths, and a 2-car garage. Plenty of space for relaxing and entertaining with a floor plan that includes a great room with 2-story ceilings, living room, study, and formal dining room. Kitchen opens to sunny breakfast area, with access to the patio (or optional deck). Owner’s suite (with optional tray ceiling) includes

    Landmark Homes Builder
    228 W Valley Rd Unit 36465106, Brecknock Township, PA 17517
  • /18

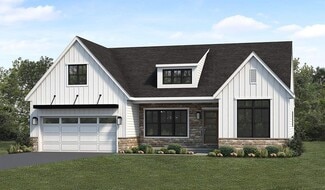
    $605,800

    New Construction
    • 4 Beds
    • 2.5 Baths
    • 2,612 Sq Ft

    Wesley Plan at Hawk Valley Estates, Brecknock Township, PA 17517

    Spacious home with room to grow, including 4 bedrooms and 2.5 baths. Generous owner's suite with private bathroom and large closet. Optional bonus room over the garage for study/den. Eat-in kitchen with breakfast area and access to formal dining room makes entertaining a breeze. Oversized family room with access to patio.

    Landmark Homes Builder
    228 W Valley Rd Unit 36446786, Brecknock Township, PA 17517
  • /11

    $607,700

    New Construction
    • 3 Beds
    • 2.5 Baths
    • 2,711 Sq Ft

    Bridgemont Plan at Hawk Valley Estates, Brecknock Township, PA 17517

    One story living at its best and over 2,700 sq feet! The expansive owner's suite features a spacious closet and convenient laundry. The open kitchen has an optional shared cathedral ceiling with the great room. A dining room and breakfast area provide ample seating for entertaining. A private study off the mudroom can provide various uses to suit your needs.

    Landmark Homes Builder
    228 W Valley Rd Unit 36448816, Brecknock Township, PA 17517
  • /44

    $510,000

    $5K PRICE DROP
    • 4 Beds
    • 2.5 Baths
    • 2,372 Sq Ft

    125 Woodmeadow Dr, Denver, PA 17517

    Beautifully Updated in Denver — 4 Beds, 2 Car Garage, Turnpike ConvenienceWelcome to 125 Woodmeadow Dr, a beautifully updated home built in 2009 offering 2,300 square feet of comfortable, move-in ready living. Step inside to a soaring high-ceiling foyer that sets the tone the moment you walk through the door. The main level flows into a beautiful dining space, perfect for everything from

    Alex Whitt Keller Williams Elite

    125 Woodmeadow Dr, Denver, PA 17517
  • /30

    $661,000

    New Construction
    • 4 Beds
    • 3.5 Baths
    • 3,605 Sq Ft

    Logan Plan at Hawk Valley Estates, Brecknock Township, PA 17517

    Landmark’s newest 2-story home with over 3,600 square feet includes 4 bedrooms, 3.5 baths, and a 2-car garage with mudroom entry. A dramatic 2-story foyer creates a grand first impression. The 1st floor also includes a study, formal dining room, great room and generous kitchen and pantry. Add an optional 2nd island in the kitchen for extra storage and entertaining. The 2nd floor includes a

    Landmark Homes Builder
    228 W Valley Rd Unit 36495323, Brecknock Township, PA 17517
  • /32

    $649,900

    New Construction
    • 4 Beds
    • 2.5 Baths
    • 3,259 Sq Ft

    Brookfield Plan at Hawk Valley Estates, Brecknock Township, PA 17517

    Grand entry and convenient staircase accessing both foyer and kitchen. Sweeping kitchen design allows you to cook and admire the fireplace at the same time. Off of the kitchen is a mud room, powder room and spacious closet. Dining room and living room to the front of the home. First floor office/study off of the great room.

    Landmark Homes Builder
    228 W Valley Rd Unit 36478501, Brecknock Township, PA 17517
  • /52

    $689,900

    $10K PRICE DROP
    • 6 Beds
    • 3 Baths
    • 3,553 Sq Ft

    117 Peregrine Place, Denver, PA 17517

    This spacious, nearly 3,500 total sq. ft. home offers a flexible layout with the potential for up to 6 bedrooms and 3 full baths. The main level includes a bedroom and full bath, providing a great option for guests, a home office, or multi-generational living. The two-story great room features a gas fireplace and an abundance of windows that fill the space with natural light. The windows facing

    Ryan Reed Realty ONE Group Unlimited

    117 Peregrine Place, Denver, PA 17517
  • /49

    $623,700

    New Construction
    • 4 Beds
    • 2.5 Baths
    • 3,024 Sq Ft

    Kingston Plan at Hawk Valley Estates, Brecknock Township, PA 17517

    This two-story home with over 3,000 sq. feet includes a 2-car garage with mudroom entry. To the front of the home is a versatile living room and a formal dining room with an optional tray ceiling. A 2-story great room with optional gas fireplace opens to the breakfast area and kitchen. The laundry room is on the 2nd floor convenient to the bedrooms. The owner’s suite with an expansive closet and

    Landmark Homes Builder
    228 W Valley Rd Unit 36471163, Brecknock Township, PA 17517
  • /22

    $580,600

    New Construction
    • 3 Beds
    • 2.5 Baths
    • 2,180 Sq Ft

    Berkley Plan at Hawk Valley Estates, Brecknock Township, PA 17517

    Convenient first-floor living with a charming exterior design, including a welcoming front porch. The Berkley features an open floor plan, a 2-car garage with mudroom entry, and the option for a second-floor loft space or an additional bedroom, full bathroom, and loft. The owner’s suite is situated in its own corner of the house, with a private bathroom and expansive closet. The kitchen opens to

    Landmark Homes Builder
    228 W Valley Rd Unit 36503156, Brecknock Township, PA 17517
  • /2

    $605,800

    New Construction $18K PRICE INCREASE
    • 4 Beds
    • 2 Baths
    • 2,604 Sq Ft

    01 W Valley Rd, Brecknock Township, PA 17517

    This is a to be built listing, for more information call showing contact one below.

    Audra Siburt Today's Realty

    01 W Valley Rd, Brecknock Township, PA 17517
  • /38

    $696,400

    New Construction
    • 4 Beds
    • 3.5 Baths
    • 3,720 Sq Ft

    Sullivan Plan at Hawk Valley Estates, Brecknock Township, PA 17517

    This two-story home with nearly 3,600 square feet includes 4 bedrooms, 3.5 baths, and a 2-car garage with mudroom entry and elegant trim detail throughout. A dramatic 2-story ceiling creates a grand first impression in the foyer and also adorns the great room, which shares an open plan with the kitchen, breakfast area, and hearth room. The 1st floor also includes a study, as well as a convenient

    Landmark Homes Builder
    228 W Valley Rd Unit 36453646, Brecknock Township, PA 17517
  • /57

    $515,000

    • 5 Beds
    • 4.5 Baths
    • 3,968 Sq Ft

    1310 Harvest Dr, Denver, PA 17517

    Welcome to 1310 Harvest Drive, located on a quiet street in an established Denver neighborhood. Built in 2003, this spacious home offers 5 bedrooms, 4.5 bathrooms, and over 3000 square feet of finished living space. The main levels include 2,506 square feet with plenty of room for everyday living and entertaining. The finished walkout basement adds another 1,462 square feet and includes a

    Shawn Miller Berkshire Hathaway HomeServices Homesale Realty

    1310 Harvest Dr, Denver, PA 17517
How to Buy a Home How to Finance a Home How to Sell a Home