28

Newest Homes for Sale in Brecknock, PA

Section Image Section Image Section Image
  • /36

    $279,000

    • 3 Beds
    • 2.5 Baths
    • 1,902 Sq Ft

    96 Hawk Valley Ln, Denver, PA 17517

    Welcome to this beautiful townhouse nestled in a quiet community! The main level greets you with a welcoming 3-story foyer featuring two coat closets. Perfect for entertaining, the main level offers a powder room and kitchen, along with an open living and dining area. The primary bedroom on the second floor boasts cathedral ceilings, a walk-in closet, and a stunning ensuite bathroom, fully

    Aimee Barninger Berkshire Hathaway HomeServices Homesale Realty

    96 Hawk Valley Ln, Denver, PA 17517
  • /73

    $469,900

    • 5 Beds
    • 3 Baths
    • 2,934 Sq Ft

    225 Country Dr, Denver, PA 17517

    This multi-generational home, situated on 1.2 scenic acres in a quiet neighborhood with access to Muddy Creek, offers the perfect blend of space, comfort, and versatility. The main level features 3 bedrooms, 2 full baths, including a primary ensuite bath, a welcoming living room, and an eat-in kitchen with an island that opens to a spacious family room with a vaulted ceiling. The sunroom provides

    Rebekah Bailey RE/MAX SmartHub Realty

    225 Country Dr, Denver, PA 17517
  • /92

    $879,900

    $10K PRICE DROP
    • 4 Beds
    • 3.5 Baths
    • 3,864 Sq Ft

    315 Goshawks Rd, Denver, PA 17517

    Check out this stunning, nearly brand-new, two story single-family home located in the Eastern Lancaster County School District. The main floor, with 9' ceilings, features a formal dining room, a spacious kitchen, a living area with a fireplace, a breakfast nook, an office, a primary bedroom with its own full bathroom, a half bath, a laundry room, a mud room, and a two-car garage. Ascending to

    Jason Bange Iron Valley Real Estate of Lancaster

    315 Goshawks Rd, Denver, PA 17517
  • /44

    $525,000

    • 4 Beds
    • 2.5 Baths
    • 2,372 Sq Ft

    125 Woodmeadow Dr, Denver, PA 17517

    Beautifully Updated in Denver — 4 Beds, 2 Car Garage, Turnpike ConvenienceWelcome to 125 Woodmeadow Dr, a beautifully updated home built in 2009 offering 2,300 square feet of comfortable, move-in ready living. Step inside to a soaring high-ceiling foyer that sets the tone the moment you walk through the door. The main level flows into a beautiful dining space, perfect for everything from

    Alex Whitt Keller Williams Elite

    125 Woodmeadow Dr, Denver, PA 17517
  • /49

    $469,000

    Open Sun 1PM - 3PM
    • 3 Beds
    • 3.5 Baths
    • 1,828 Sq Ft

    217 Spruce St, Denver, PA 17517

    Welcome to this tastefully decorated 2 story residence where style comfort and functionality come together perfectly. Situated on a desirable corner lot in a charming small town feel, community, this home has a backyard oasis with a patio, deck and pergola. You will enjoy the fruit trees in the backyard with both apple and peach. The 3 bedrooms are all spacious with ample window light. You will

    Sandra Martin Coldwell Banker Realty

    217 Spruce St, Denver, PA 17517
  • /20

    $400,000

    • 3 Beds
    • 1 Bath
    • 1,314 Sq Ft

    1217 Pieffer Hill Rd, Stevens, PA 17578

    This property will be offered at Public Auction on Thursday, August 13, 2026 @ 6 pm. The listing price isthe opening bid only and in no way reflects the final sale price. 10% down due at auction, 2% transfertax to be paid by the purchaser, real estate taxes prorated. This beautiful country property is located in apeaceful rural 4.34-acre setting along a quiet road. The main floor

    Larry Hess Coldwell Banker Realty

    1217 Pieffer Hill Rd, Stevens, PA 17578
  • /38

    $590,000

    $20K PRICE DROP
    • 4 Beds
    • 3.5 Baths
    • 4,456 Sq Ft

    192 Fairway Dr, Denver, PA 17517

    Discover this exceptional two-story home offering an impressive combination of space, comfort, and amenities, all conveniently located just minutes from Route 222 and the Pennsylvania Turnpike for an easy commute. Beautifully maintained and thoughtfully designed, this property features 4 bedrooms, 3.5 bathrooms, and 4,456 FINISHED SQFT, ideal for both everyday living and entertaining. From the

    Brooks R. Watts RE/MAX 1st Advantage

    192 Fairway Dr, Denver, PA 17517
  • /46

    $319,900

    Coming Soon
    • 3 Beds
    • 2.5 Baths
    • 2,225 Sq Ft

    1290 Crestview Dr, Denver, PA 17517

    Well maintained and spacious end unit in Hawk Valley in very nice condition! Interior features a 2 story tiled foyer, a beautifully remodeled kitchen with granite countertops & built in corner cupboard, breakfast nook, and adjoining family room with a wood burning fireplace. The primary bedroom suite features a cathedral ceiling, a large walk in closet, and remodeled bath with a walk in shower!

    Richard Boas Jr Berkshire Hathaway HomeServices Homesale Realty

    1290 Crestview Dr, Denver, PA 17517
  • /4

    $50,000

    • 1 Bed
    • 1 Bath
    • 400 Sq Ft

    D 56 Creek, Narvon, PA 17555

    Rare opportunity to own a beautifully maintained, lightly used tiny home in Adventure Bound Oak Creek Campground! This well-cared-for home offers a peaceful setting with a spacious deck, perfect for relaxing and enjoying the scenic surroundings. Whether you're looking for a weekend getaway or a seasonal vacation home, you'll appreciate the campground's amenities, including a community pool and a

    Leanne Skoloda Hostetter Realty LLC

    D 56 Creek, Narvon, PA 17555
  • /7

    $55,000

    • 1 Bed
    • 1 Bath
    • 400 Sq Ft

    D 57 Creek, Narvon, PA 17555

    Rare opportunity to own a beautifully maintained, lightly used tiny home in Adventure Bound Oak Creek Campground! Thoughtfully designed to maximize space, this well-cared-for retreat has everything you need for comfortable vacation living, including a loft that provides additional sleeping space. Enjoy a peaceful setting with a spacious deck, perfect for relaxing and taking in the scenic

    Leanne Skoloda Hostetter Realty LLC

    D 57 Creek, Narvon, PA 17555
  • /28

    $119,500

    New Construction
    • 2 Beds
    • 2 Baths
    • 928 Sq Ft

    1395 Bowmansville Rd Unit 54, Mohnton, PA 19540

    This brand-new mobile home is situated on a premium lot, backed by woods and a creek, with a quiet backyard area. The home offers a truly exceptional living experience, perfectly tailored for contemporary tastes. Stepping inside, you're immediately greeted by the modern color palette, featuring clean, sophisticated tones that provide a stylish and versatile backdrop for any decor. The real

    Chelsea Kuska Horning Farm Agency Inc

    1395 Bowmansville Rd Unit 54, Mohnton, PA 19540
  • /25

    $399,900

    $20K PRICE DROP
    • 3 Beds
    • 1 Bath
    • 1,634 Sq Ft

    220 Pleasant Valley Rd, East Earl, PA 17519

    Welcome to 220 Pleasant Valley Rd in East Earl, a beautifully presented single-family bi-level home set in Lancaster County’s Brecknock Township and located within the Eastern Lancaster County School District, serving Garden Spot High School. This home offers a wonderful blend of comfort, functionality, and indoor-outdoor living, with 3 private bedrooms, multiple living spaces, and a layout

    Agent Photo

    Marcus Gonzalez

    Atlas Land and Homes

    220 Pleasant Valley Rd, East Earl, PA 17519
  • /40

    $859,800

    New Construction
    • 4 Beds
    • 3.5 Baths
    • 3,825 Sq Ft

    256 W Valley Rd, Denver, PA 17517

    Striking contemporary home features a stylish exterior, 3-car, side-load garage with mudroom entry, and 9’ ceilings in the daylight basement and on the first floor. A 2-story foyer creates a dramatic first impression and stylish vinyl plank flooring flows from the foyer throughout the main living areas. The formal dining room is accented by a wood trim detail on the far wall and opens to a

    Landmark Homes Builder
    256 W Valley Rd, Denver, PA 17517
  • /60

    $359,900

    • 4 Beds
    • 1.5 Baths
    • 2,741 Sq Ft

    564 W Maple Grove Rd, Denver, PA 17517

    Nestled on a spacious .45 Acre lot, this timeless 4 bdrm, 1-1/2 bath home blends classic old-world charm with modern convenience. The moment you arrive, you'll be greeted by the inviting wrap-around porch. Inside, the home boasts beautiful hardwood floors, wood trim, stained glass & built-ins, adding to its warmth & character. The kitchen is a highlight featuring a wall oven, an island for meal

    Shelby Hollinger Kingsway Realty - Ephrata

    564 W Maple Grove Rd, Denver, PA 17517
  • /21

    $919,900

    New Construction
    • 4 Beds
    • 3.5 Baths
    • 3,681 Sq Ft

    224 W Valley Rd, Denver, PA 17517

    UNDER CONSTRUCTION – AVAILABLE THIS FALL: Designer details abound in this stately 2-story home with a craftsman style exterior, welcoming front porch, and a 1st floor owner’s suite. The 3-car, side-load garage leads to a mudroom entry with built-in lockers and bench. To the front of the home is a versatile study and an elegant dining room with cathedral ceiling and stained wood beams. A

    Landmark Homes Builder
    224 W Valley Rd, Denver, PA 17517
  • /43

    $741,800

    New Construction
    • 4 Beds
    • 3.5 Baths
    • 4,191 Sq Ft

    Westminster Plan at Hawk Valley Estates, Brecknock Township, PA 17517

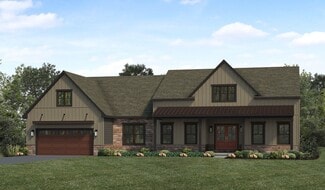
    This spacious two-story home with over 4,000 sq feet offers many luxurious amenities and open spaces. The 1st floor includes a study with optional coffered ceiling, formal dining room, large family room with 2-story ceilings, optional morning room, breakfast area open to the kitchen with space to add a second island, and an owner’s suite with private bath and expansive closet. 4 bedrooms and 3

    Landmark Homes Builder
    228 W Valley Rd Unit 39473882, Brecknock Township, PA 17517
  • /38

    $795,900

    New Construction
    • 5 Beds
    • 3 Baths
    • 3,349 Sq Ft

    0 Goshawks Rd, Brecknock Township, PA 17517

    This stately 2-story home has an inviting front porch, 9ft ceilings on the first floor and basement, and a 3-car garage with mudroom entry. Luxury vinyl plank flooring flows throughout the main living areas. A study is located across the foyer from the beautiful formal dining room with craftsman style wainscoting, and between the dining room and kitchen, there is a butler’s pantry, perfect for

    Audra Siburt Today's Realty

    0 Goshawks Rd, Brecknock Township, PA 17517
  • /11

    $607,700

    New Construction
    • 3 Beds
    • 2.5 Baths
    • 2,711 Sq Ft

    Bridgemont Plan at Hawk Valley Estates, Brecknock Township, PA 17517

    One story living at its best and over 2,700 sq feet! The expansive owner's suite features a spacious closet and convenient laundry. The open kitchen has an optional shared cathedral ceiling with the great room. A dining room and breakfast area provide ample seating for entertaining. A private study off the mudroom can provide various uses to suit your needs.

    Landmark Homes Builder
    228 W Valley Rd Unit 36448816, Brecknock Township, PA 17517
  • /38

    $696,400

    New Construction
    • 4 Beds
    • 3.5 Baths
    • 3,720 Sq Ft

    Sullivan Plan at Hawk Valley Estates, Brecknock Township, PA 17517

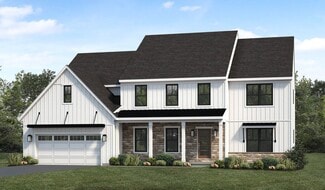
    This two-story home with nearly 3,600 square feet includes 4 bedrooms, 3.5 baths, and a 2-car garage with mudroom entry and elegant trim detail throughout. A dramatic 2-story ceiling creates a grand first impression in the foyer and also adorns the great room, which shares an open plan with the kitchen, breakfast area, and hearth room. The 1st floor also includes a study, as well as a convenient

    Landmark Homes Builder
    228 W Valley Rd Unit 36453646, Brecknock Township, PA 17517
  • /53

    $698,000

    New Construction
    • 4 Beds
    • 2.5 Baths
    • 3,824 Sq Ft

    Silverbrooke Plan at Hawk Valley Estates, Brecknock Township, PA 17517

    Lots of room in this two-story, 4,000+ sq ft home with 4 bedrooms, 2.5 baths, and a 2-car garage. Plenty of space for relaxing and entertaining with a floor plan that includes a great room with 2-story ceilings, living room, study, and formal dining room. Kitchen opens to sunny breakfast area, with access to the patio (or optional deck). Owner’s suite (with optional tray ceiling) includes

    Landmark Homes Builder
    228 W Valley Rd Unit 36465106, Brecknock Township, PA 17517
  • /18

    $605,800

    New Construction
    • 4 Beds
    • 2.5 Baths
    • 2,612 Sq Ft

    Wesley Plan at Hawk Valley Estates, Brecknock Township, PA 17517

    Spacious home with room to grow, including 4 bedrooms and 2.5 baths. Generous owner's suite with private bathroom and large closet. Optional bonus room over the garage for study/den. Eat-in kitchen with breakfast area and access to formal dining room makes entertaining a breeze. Oversized family room with access to patio.

    Landmark Homes Builder
    228 W Valley Rd Unit 36446786, Brecknock Township, PA 17517
  • /49

    $623,700

    New Construction
    • 4 Beds
    • 2.5 Baths
    • 3,024 Sq Ft

    Kingston Plan at Hawk Valley Estates, Brecknock Township, PA 17517

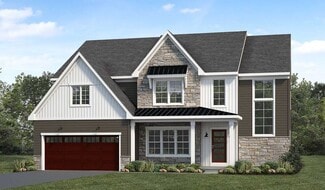
    This two-story home with over 3,000 sq. feet includes a 2-car garage with mudroom entry. To the front of the home is a versatile living room and a formal dining room with an optional tray ceiling. A 2-story great room with optional gas fireplace opens to the breakfast area and kitchen. The laundry room is on the 2nd floor convenient to the bedrooms. The owner’s suite with an expansive closet and

    Landmark Homes Builder
    228 W Valley Rd Unit 36471163, Brecknock Township, PA 17517
  • /30

    $661,000

    New Construction
    • 4 Beds
    • 3.5 Baths
    • 3,605 Sq Ft

    Logan Plan at Hawk Valley Estates, Brecknock Township, PA 17517

    Landmark’s newest 2-story home with over 3,600 square feet includes 4 bedrooms, 3.5 baths, and a 2-car garage with mudroom entry. A dramatic 2-story foyer creates a grand first impression. The 1st floor also includes a study, formal dining room, great room and generous kitchen and pantry. Add an optional 2nd island in the kitchen for extra storage and entertaining. The 2nd floor includes a

    Landmark Homes Builder
    228 W Valley Rd Unit 36495323, Brecknock Township, PA 17517
  • /32

    $649,900

    New Construction
    • 4 Beds
    • 2.5 Baths
    • 3,259 Sq Ft

    Brookfield Plan at Hawk Valley Estates, Brecknock Township, PA 17517

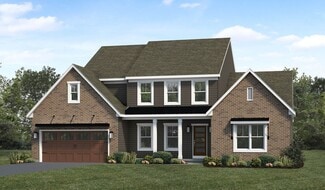
    Grand entry and convenient staircase accessing both foyer and kitchen. Sweeping kitchen design allows you to cook and admire the fireplace at the same time. Off of the kitchen is a mud room, powder room and spacious closet. Dining room and living room to the front of the home. First floor office/study off of the great room.

    Landmark Homes Builder
    228 W Valley Rd Unit 36478501, Brecknock Township, PA 17517
  • /28

    $643,500

    New Construction
    • 4 Beds
    • 2.5 Baths
    • 2,868 Sq Ft

    Westbrooke Plan at Hawk Valley Estates, Brecknock Township, PA 17517

    Distinguished, elegant exterior offers a timeless design with all the amenities you need for your busy lifestyle. The ample eat-in kitchen features abundant countertops and cabinets. Open and spacious family room perfect for entertaining or growing families. Many custom features at attainable prices.

    Landmark Homes Builder
    228 W Valley Rd Unit 36491612, Brecknock Township, PA 17517
  • /22

    $580,600

    New Construction
    • 3 Beds
    • 2.5 Baths
    • 2,180 Sq Ft

    Berkley Plan at Hawk Valley Estates, Brecknock Township, PA 17517

    Convenient first-floor living with a charming exterior design, including a welcoming front porch. The Berkley features an open floor plan, a 2-car garage with mudroom entry, and the option for a second-floor loft space or an additional bedroom, full bathroom, and loft. The owner’s suite is situated in its own corner of the house, with a private bathroom and expansive closet. The kitchen opens to

    Landmark Homes Builder
    228 W Valley Rd Unit 36503156, Brecknock Township, PA 17517
  • /23

    $698,800

    New Construction
    • 4 Beds
    • 3.5 Baths
    • 3,563 Sq Ft

    Callahan Plan at Hawk Valley Estates, Brecknock Township, PA 17517

    This spacious and open 2-story home plan with 3,500+ square feet features a 1st floor owner's suite, tucked away at the rear of the home, and 3 additional bedrooms, plus a loft, on the second floor. Generous spaces, an open plan characterize the first floor living spaces, with classic design features. The foyer, flanked by a study and dining room, opens to a sweeping 2-story great room that flows

    Landmark Homes Builder
    228 W Valley Rd Unit 36501030, Brecknock Township, PA 17517
  • /2

    $605,800

    New Construction $18K PRICE INCREASE
    • 4 Beds
    • 2 Baths
    • 2,604 Sq Ft

    01 W Valley Rd, Brecknock Township, PA 17517

    This is a to be built listing, for more information call showing contact one below.

    Audra Siburt Today's Realty

    01 W Valley Rd, Brecknock Township, PA 17517

Frequently Asked Questions

What is the average household income in Brecknock, PA?
The average household income in Brecknock, PA is $124K.
What are the most popular zip codes in Brecknock, Lancaster County, PA?
The most popular zip codes in Brecknock, Lancaster County, PA include 17517, 17519, 19540, 17555 and 17578.
How are the schools in Brecknock, PA?
Brecknock, PA has highly rated public and private schools. Some of the best schools in Brecknock based on Niche Grades are Cocalico Senior High School, Garden Spot Senior High School and Governor Mifflin Intermediate School. Browse all the schools in Brecknock, PA to learn more.
How to Buy a Home How to Finance a Home How to Sell a Home