82

Newest Homes for Sale in Bridgetown, OH

Section Image Section Image Section Image
  • /30

    $289,900

    $10K PRICE DROP
    • 3 Beds
    • 1.5 Baths
    • 1,804 Sq Ft

    2343 Fairgreen Dr, Cincinnati, OH 45238

    Move right into this beautifully updated 3-bedroom, 1.5-bath tri-level home tucked away on a quiet cul-de-sac! The open-concept main level is perfect for everyday living and entertaining, featuring stylish white cabinetry, stainless steel appliances, and newer luxury vinyl plank flooring that continues throughout the main and lower levels. The spacious lower-level family room offers the perfect

    Lindzie Gunnels Gunnels Realty, Inc.

    2343 Fairgreen Dr, Cincinnati, OH 45238
  • /24

    $145,000

    $5K PRICE DROP
    • 2 Beds
    • 2 Baths
    • 1,160 Sq Ft

    5352 Werk Rd, Cincinnati, OH 45248

    Welcome home to this second-floor condo with an open floor plan, cathedral ceilings and luxury vinyl plank flooring throughout. The Great Room features a cozy fireplace and walkout to a private balcony with wooded views. The Kitchen offers a counter bar, spacious walk-in pantry and adjoins the Dining Room. The Primary Suite includes a walk-in closet and adjoining bath. In-unit laundry adds

    Anne Bedinghaus Coldwell Banker Realty

    5352 Werk Rd, Cincinnati, OH 45248
  • /10

    $520,495

    New Construction
    • 3 Beds
    • 2.5 Baths
    • 2,930 Sq Ft

    Westwood Plan at Trailside Village - Classic Series, Green Township, OH 45248

    The Westwood floorplan offers a beautifully designed 2,930 square feet of modern living across three spacious levels. Featuring 3 bedrooms, 2.5 baths, a full basement, and a 2-car garage, this home delivers an ideal blend of style, comfort, and flexibility for a variety of lifestyles.

    M/I Homes Builder
    5673 Ohio Trail Unit 41446846, Green Township, OH 45248
  • /7

    $559,701

    New Construction Open Sun 12PM - 4PM
    • 3 Beds
    • 2.5 Baths
    • 2,247 Sq Ft

    5735 Chesapeake Trail, Green Township, OH 45248

    Stunning brand new construction by M/I Homes in the scenic Trailside Village community! This Monfort floorplan features 3 bedrooms, 2.5 baths with gorgeous designer features throughout. Including a covered front and back porch perfect for enjoying the fresh air. 9' ceiling heights on first floor and basement. An open floor concept throughout the first floor with a gourmet kitchen, breakfast room,

    Dan Tartabini New Advantage, LTD

    5735 Chesapeake Trail, Green Township, OH 45248
  • /60

    $375,000

    • 3 Beds
    • 2 Baths
    • 1,452 Sq Ft

    2484 Wingham Dr, Cincinnati, OH 45238

    Beautifully updated 3-bedroom, 2-full-bath brick ranch in Green Township offering one-floor living, a private wooded setting, and public sewer. Recent updates include a renovated kitchen with quartz countertops and stainless steel appliances ('19), updated bathrooms ('19 & '25), luxury vinyl plank flooring ('19), custom Pella casement windows and 8' sliding door ('21), skylight ('24), glass block

    Ashley Rentrop Plum Tree Realty

    2484 Wingham Dr, Cincinnati, OH 45238
  • /55

    $519,900

    Open Sun 12PM - 1:30PM $10K PRICE DROP
    • 4 Beds
    • 2.5 Baths
    • 2,884 Sq Ft

    5919 Muddy Creek Rd, Cincinnati, OH 45233

    Distinctive 2 story home on wooded half acre lot, offering thoughtfully designed living space and exceptional indoor-outdoor living. This four BR home combines comfort with style and unique architectural details. Inviting main level features spacious living room, dining room, eat-in kitchen, breakfast nook, great room with gas fireplace and heated floor, and a flex room providing versatile space

    Mark Schupp Sibcy Cline, Inc.

    5919 Muddy Creek Rd, Cincinnati, OH 45233
  • /92

    $632,000

    New Construction $43K PRICE DROP
    • 4 Beds
    • 3.5 Baths
    • 3,029 Sq Ft

    5775 Irwin Dr, Cincinnati, OH 45248

    Discover this stunning new construction home at 5775 Irwin Drive in Green Township, built by M/I Homes. This thoughtfully designed 4-bedroom, 3.5-bathroom home offers 3,029 square feet of comfortable living space with an open-concept layout perfect for daily life and entertaining. The owner's bedroom is conveniently located on the upper level, providing privacy and comfort.Key

    M/I Homes Builder
    5775 Irwin Dr, Cincinnati, OH 45248
  • /12

    $164,900

    $35K PRICE DROP
    • 3 Beds
    • 1.5 Baths
    • 1,288 Sq Ft

    4309 St Martins Place, Cheviot, OH 45211

    3 bedroom Home in quiet area of Cheviot. Corporate Owned.

    Steve Hering eXp Realty

    4309 St Martins Place, Cheviot, OH 45211
  • /39

    $219,900

    $15K PRICE DROP
    • 2 Beds
    • 2.5 Baths
    • 1,229 Sq Ft

    5915 Leeside Trail, Cincinnati, OH 45248

    This beautifully maintained townhouse-style condo offers the perfect blend of comfort, style, and low-maintenance living. Approximately 1,644 total finished square feet, including 415 square feet of finished lower-level living space. From the charming private entrance and inviting front porch to the thoughtfully designed interior, every detail has been meticulously cared for. The spacious main

    Josh Schneider RE/MAX Preferred Group

    5915 Leeside Trail, Cincinnati, OH 45248
  • /30

    $175,000

    $20K PRICE DROP
    • 3 Beds
    • 1 Bath
    • 1,280 Sq Ft

    5578 Clearview Ave, Cincinnati, OH 45248

    Calling all Investors/Flippers or DIY'ers! Looking for your next project? Great starter Home with some sweat equity. This home has good bones with hardwood floors but could stand to have new life breathed back into it. New Roof'26 Newer HVAC'20, Privacy Fence'23, Refrigerator'20, Waterproofing already in place in the basement, New HWH not installed & Extra Gas stove in the basement. Located in

    Beverly Pearson Plum Tree Realty

    5578 Clearview Ave, Cincinnati, OH 45248
  • /40

    $295,000

    • 3 Beds
    • 2 Baths
    • 1,776 Sq Ft

    5753 Boomer Rd, Cincinnati, OH 45247

    Stunning fully rehabbed Cape Cod in Oak Hills School District featuring 1353 sq ft above grade plus 473 sq ft of finished walkout lower-level living space.Chef's dream kitchen, entertaining deck and updates throughout. The walkout basement offers additional flexibility for a family room, recreation room, home office, or guest space, while additional 450+sq ft of unfinished area provides ample

    Sadia Shabbir Keller Williams Seven Hills Re

    5753 Boomer Rd, Cincinnati, OH 45247
  • /32

    $240,000

    $50K PRICE DROP
    • 4 Beds
    • 2 Baths
    • 1,554 Sq Ft

    3399 Harmony Ln, Cincinnati, OH 45248

    Tucked away on a quiet cul-de-sac, this charming quad-level home offers space, comfort and versatility with 4 bedrooms and 2 full baths. Enjoy a spacious layout designed for everyday living and entertaining. Step outside to a large, fully fenced backyard perfect for pets, play or relaxing evenings featuring a generous covered patio ideal for gatherings year-round. With its inviting setting,

    Tammy Schroer Coldwell Banker Realty

    3399 Harmony Ln, Cincinnati, OH 45248
  • /36

    $185,000

    $5K PRICE DROP
    • 3 Beds
    • 2 Baths
    • 1,039 Sq Ft

    3604 June St, Cincinnati, OH 45211

    Lots of recent updates done to this house. New flooring, new updated kitchen, new appliances, updated bathrooms. Freshly painted inside and outside.

    Gregory Sharma Comey & Shepherd

    3604 June St, Cincinnati, OH 45211
  • /44

    $595,000

    $5K PRICE DROP
    • 6 Beds
    • 3.5 Baths
    • 5,352 Sq Ft

    5912 Bridgeview Ct, Cincinnati, OH 45248

    Discover this stunning 6-bedroom, 3.5-bath home in Green Township, masterfully built by Dennis Ott and located in the Oak Hills Local School District. From the moment you step inside, you'll be welcomed by soaring ceilings, gorgeous natural woodwork, and an abundance of warmth and character throughout. The thoughtful layout features a first-floor primary suite for ultimate convenience, along with

    Aberaal Sandler Huff Realty

    5912 Bridgeview Ct, Cincinnati, OH 45248
  • /19

    $124,900

    • Land
    • 1.11 Acres
    • $112,118 per Acre

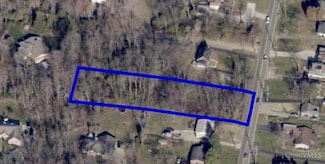
    4302 Marcrest Dr, Cincinnati, OH 45211

    Wooded unrestricted building lot in the Oak Hills school district with great site for your dream home's footprint - beautiful views, plus water and electric to tap at Marcrest. Second lot included fronts onto Reemelin across Taylor Creek with public sewer tap available. Perfect lot for your floorplan - bring your own builder, or talk to ours! Private Cul-de-sac street in an established

    Agent Photo

    Tom Sturm

    Coldwell Banker Realty

    4302 Marcrest Dr, Cincinnati, OH 45211
  • /19

    $240,000

    • 3 Beds
    • 1 Bath
    • 1,239 Sq Ft

    3825 Virginia Ct, Cincinnati, OH 45248

    Don's miss this solid brick cape cod in the heart of Bridgetown, showcasing hardwood floors, fresh paint, new carpet, and updated fixtures. Cozy up to the wood-burning fireplace this fall, or gather around a firepit in your private backyard. Stay cool next summer with brand new A/C, or relax outdoors on the spacious deck, overlooking mature trees and green space. New water heater 2025. Oak Hills

    Christopher Ferneding eXp Realty

    3825 Virginia Ct, Cincinnati, OH 45248
  • /19

    $1,490,000

    4163 Harrison Ave, Cincinnati, OH 45211

    Turn-key sixteen unit building in Cheviot. 100% occupied. Built in 1965. There are 8 one bedroom units (580 sq ft) and 8 two bedroom units (980 sq ft). Each unit has wall unit a/c's. Secured building entry. Balcony is available for certain units. Each unit heated by baseboard heaters. Coin operated laundry room is in the lower level of the building. Storage units are available for all units in

    Max Arroyo Federle, Inc.

    4163 Harrison Ave, Cincinnati, OH 45211
  • /61

    $284,900

    $15K PRICE DROP
    • 4 Beds
    • 2 Baths
    • 1,332 Sq Ft

    3645 Edgebrook Dr, Cincinnati, OH 45248

    Completely remodeled and truly move-in ready, this 4 bed, 2 bath home at 3645 Edgebrook Dr has been updated from top to bottom. The kitchen, bathrooms, and living spaces all have a fresh, modern feel while still keeping that warm, inviting vibe. Tax abatement is being applied for, which means serious savings for the next owner. With its updates, functional layout, and convenient location, this

    April Myers Keller Williams Advisors

    3645 Edgebrook Dr, Cincinnati, OH 45248
  • /6

    $1,317,200

    New Construction
    • 3 Beds
    • 3 Baths

    5712 Hannah's Ridge, Bridgetown North, OH 45248

    Custom Ranch style home by Dennis Ott Builders in Trailside Village. This 3 bedroom, 3 full bathroom home features a spacious open floor plan, 11-foot custom ceilings, impressive great room with fireplace, and a large gourmet kitchen with island bar & walkout to covered deck, perfect for entertaining. First floor primary suite includes adjoining full bathroom with double vanities & walk-in

    Ron Bisher Coldwell Banker Realty

    5712 Hannah's Ridge, Bridgetown North, OH 45248
  • /37

    $757,000

    New Construction
    • 3 Beds
    • 3.5 Baths
    • 3,133 Sq Ft

    5673 Ohio Trail, Green Township, OH 45248

    Introducing 5673 Ohio Trail—a spacious, 2-story model home from our Neo Traditional collection, offering 3,133 square feet of luxurious living space. This stunning new construction home includes 3 bedrooms, 3.5 baths, a spacious covered deck, and a 2-car garage, with several upgrade options to elevate your living experience.First Floor:As you step inside through the covered porch, you’re

    M/I Homes Builder
    5673 Ohio Trail, Green Township, OH 45248
  • /15

    $464,495

    New Construction
    • 4 Beds
    • 2.5 Baths
    • 2,183 Sq Ft

    Windsor II Plan at Trailside Village - Classic Series, Green Township, OH 45248

    Welcome to this beautiful Windsor II home design. This well planned 4 bedroom home includes all of today's most desired features. Upon entering you turn and enter into the generous formal dining room that opens to the kitchen, perfect for entertaining around the island. The kitchen, breakfast area and family room are all open concept.

    M/I Homes Builder
    5673 Ohio Trail Unit 38566333, Green Township, OH 45248
  • /14

    $535,495

    New Construction
    • 4 Beds
    • 2.5 Baths
    • 2,894 Sq Ft

    Morrison Plan at Trailside Village - Classic Series, Green Township, OH 45248

    Welcome to the Morrison design by M/I Homes! The exterior of this home has been designed to fit in with the styles and trends of today, offering many exterior options to not only meet but exceed you and your family's needs.

    M/I Homes Builder
    5673 Ohio Trail Unit 38566331, Green Township, OH 45248
  • /2

    $39,900

    $5K PRICE DROP
    • Land
    • 39,421 Sq Ft
    • $44,088 per Acre

    1 Hutchinson Rd, Green Township, OH 45248

    Come enjoy all that this almost 1 acre parcel has to offer! Build your dream home. Land is in close proximity to high end new built homes but with more privacy. - Bring your builder!

    Andy Childs Coldwell Banker Realty

    1 Hutchinson Rd, Green Township, OH 45248
  • /6

    $533,495

    New Construction
    • 3 Beds
    • 2.5 Baths
    • 2,948 Sq Ft

    Oak Hill Plan at Trailside Village - Classic Series, Green Township, OH 45248

    The Oak Hill plan offers three levels of thoughtfully designed living space with open-concept layouts, versatile rooms, and customizable design options. From the stylish kitchen to the flexible loft and optional finished basement, this plan adapts to the way you live.

    M/I Homes Builder
    5673 Ohio Trail Unit 37380634, Green Township, OH 45248
  • /16

    $674,495

    New Construction
    • 4 Beds
    • 2.5 - 3.5 Baths
    • 3,852+ Sq Ft

    Monroe Plan at Trailside Village - Classic Series, Green Township, OH 45248

    Make the Monroe yours today! This new construction home is great for entertaining, offering a spacious open floorplan. Featuring 4 bedrooms plus a spacious loft on the second floor overlooking the 2-story family room, you’ll love everything the Monroe has to offer.

    M/I Homes Builder
    5673 Ohio Trail Unit 36809766, Green Township, OH 45248
  • /17

    $556,495

    New Construction
    • 4 - 5 Beds
    • 2.5 - 7 Baths
    • 2,865+ Sq Ft

    Hampton Plan at Trailside Village - Classic Series, Green Township, OH 45248

    Welcome to the Hampton! This spacious 2-story floorplan was designed with comfort, convenience, and style in mind.

    M/I Homes Builder
    5673 Ohio Trail Unit 36809757, Green Township, OH 45248
  • /3

    $512,495

    New Construction
    • 3 - 4 Beds
    • 2 - 5 Baths
    • 1,865+ Sq Ft

    Melville II Plan at Trailside Village - Classic Series, Green Township, OH 45248

    The Melville is the ranch home for you! Everything you need is on the first floor of this home, including 3 bedrooms, 2 full baths, laundry, and more. The exterior offers various options to make this home your own.

    M/I Homes Builder
    5673 Ohio Trail Unit 36809783, Green Township, OH 45248
  • /21

    $657,495

    New Construction
    • 4 - 7 Beds
    • 2.5 - 7 Baths
    • 3,352+ Sq Ft

    Hyde Park Plan at Trailside Village - Classic Series, Green Township, OH 45248

    Hyde Park is a 2-story floorplan that boasts 3,352–4,216 square feet and includes 4–7 bedrooms, 5.5 bathrooms, and a 3- or 4-car garage!

    M/I Homes Builder
    5673 Ohio Trail Unit 36809759, Green Township, OH 45248
  • /15

    $508,495

    New Construction
    • 3 Beds
    • 2.5 Baths
    • 2,492 Sq Ft

    Covedale Plan at Trailside Village - Classic Series, Green Township, OH 45248

    The Covedale floorplan offers 2,685 square feet of thoughtfully designed living space across three levels. With 3–4 bedrooms, 2.5 baths, and a 2-car garage, this home is perfect for those who value both style and functionality.

    M/I Homes Builder
    5673 Ohio Trail Unit 36470744, Green Township, OH 45248
  • /10

    $518,495

    New Construction
    • 3 Beds
    • 2.5 Baths
    • 2,619+ Sq Ft

    Symmes Plan at Trailside Village - Neo Traditional, Green Township, OH 45248

    Discover the perfect blend of style and functionality with the Symmes floorplan! Offering around 2,600 square feet of thoughtfully designed living space, this three-story home features 3 bedrooms, 2.5 baths, and a 2-car garage. Whether you're looking for open-concept living, options for personalization, or spacious bedrooms, the Symmes floorplan checks each box.

    M/I Homes Builder
    5673 Ohio Trail Unit 36452454, Green Township, OH 45248
  • /20

    $579,495

    New Construction
    • 4 - 5 Beds
    • 2.5 - 3.5 Baths
    • 3,317+ Sq Ft

    Nicholas Plan at Trailside Village - Classic Series, Green Township, OH 45248

    The Nicholas is a beautiful 2-story, 4-bedroom, bonus room, and 2.5 bath home. This floorplan includes a 2-car garage and a variety of exterior elevation options to choose from.

    M/I Homes Builder
    5673 Ohio Trail Unit 36452624, Green Township, OH 45248
  • /18

    $593,495

    New Construction
    • 2 - 4 Beds
    • 2.5 - 7 Baths
    • 2,333+ Sq Ft

    Serenity Plan at Trailside Village - Classic Series, Green Township, OH 45248

    Welcome to the Serenity! This beautiful ranch home includes 2-3 bedrooms, 2.5 baths and a full basement. The exquisitely crafted exterior offers 3 distinct architectural styles to select from. The open great room includes tons of windows, offering you plenty of natural light!

    M/I Homes Builder
    5673 Ohio Trail Unit 36465328, Green Township, OH 45248
  • /13

    $497,495

    New Construction
    • 3 Beds
    • 2 Baths
    • 1,927+ Sq Ft

    Clayton Plan at Trailside Village - Classic Series, Green Township, OH 45248

    Welcome to the Clayton, one of our most popular home designs! This ranch home features three bedrooms, two bathrooms, and nearly 2,000 square feet of living space.

    M/I Homes Builder
    5673 Ohio Trail Unit 36446947, Green Township, OH 45248
  • /19

    $539,495

    New Construction
    • 3 Beds
    • 2 - 2.5 Baths
    • 2,188+ Sq Ft

    Cheswicke Plan at Trailside Village - Classic Series, Green Township, OH 45248

    The new home construction Cheswicke design is our best-selling ranch home with three bedrooms, two full bathrooms, and unfinished lower level.

    M/I Homes Builder
    5673 Ohio Trail Unit 36464102, Green Township, OH 45248
  • /17

    $489,495

    New Construction
    • 3 Beds
    • 2.5 Baths
    • 2,259+ Sq Ft

    Green Plan at Trailside Village - Classic Series, Green Township, OH 45248

    The Greene floorplan offers a well-appointed 2,685 square feet of modern living across three levels, providing ample space and flexibility with 3 bedrooms, 2.5 baths, and a 2-car garage. Designed to suit a variety of lifestyles, the Greene offers both style and customization options to meet your needs.

    M/I Homes Builder
    5673 Ohio Trail Unit 36480083, Green Township, OH 45248
  • /22

    $531,495

    New Construction
    • 4 Beds
    • 2.5 - 3.5 Baths
    • 2,624 Sq Ft

    Cooke Plan at Trailside Village - Classic Series, Green Township, OH 45248

    The Cooke design is a 2-story home featuring 4 bedrooms, 2.5 baths, and offers 4 different front elevation choices. This unique first floor design offers a rear staircase and a large family room that is paired with the kitchen to make both daily life and entertaining easy!

    M/I Homes Builder
    5673 Ohio Trail Unit 36478707, Green Township, OH 45248
  • /22

    $624,495

    New Construction
    • 4 - 5 Beds
    • 2.5 - 4.5 Baths
    • 3,175+ Sq Ft

    Ainsley II Plan at Trailside Village - Classic Series, Green Township, OH 45248

    This gorgeous 2-story floorplan includes multiple exterior elevations. The Ainsley II has many distinct offerings, allowing you to customize it in many different ways. The standard layout includes a 3-car garage, a dining room, an open great room / kitchen, and a den tucked back in its own area.

    M/I Homes Builder
    5673 Ohio Trail Unit 36499661, Green Township, OH 45248
  • /16

    $586,495

    New Construction
    • 4 - 5 Beds
    • 2.5 - 7 Baths
    • 3,076+ Sq Ft

    Barrett Plan at Trailside Village - Classic Series, Green Township, OH 45248

    Enter the Barrett from a covered porch into the foyer. Upon entering, you are greeted by a dining room with an optional tray ceiling. As you pass the staircase, you enter into a large 2-story family room that is open to the breakfast area and the kitchen. You also have first floor laundry and lots of storage.

    M/I Homes Builder
    5673 Ohio Trail Unit 36488700, Green Township, OH 45248
  • /9

    $536,495

    New Construction
    • 3 Beds
    • 2.5 Baths
    • 2,926 Sq Ft

    White Oak Plan at Trailside Village - Neo Traditional, Green Township, OH 45248

    Introducing the White Oak floorplan—a spacious, three-story home offering 2,930 square feet of living space. This flexible home plan includes 3 bedrooms, 2.5 baths, a spacious covered deck, and 2-car garage, with several upgrade options to elevate your living experience.

    M/I Homes Builder
    5673 Ohio Trail Unit 36486252, Green Township, OH 45248
  • /28

    $556,495

    New Construction
    • 3 - 5 Beds
    • 2.5 - 6 Baths
    • 2,558 Sq Ft

    Inglewood Plan at Trailside Village - Classic Series, Green Township, OH 45248

    Make the Inglewood your new home today! This exceptional floorplan by M/I Homes offers the finest living with 3 bedrooms, 2.5 baths, a first-floor owner’s suite, and over 2,500 square feet of living space. From the beautifully crafted exterior to the open-concept design inside, this home offers everything you need and more.

    M/I Homes Builder
    5673 Ohio Trail Unit 36484432, Green Township, OH 45248

Showing Results 41 - 80, Page 2 of 3

How to Buy a Home How to Finance a Home How to Sell a Home