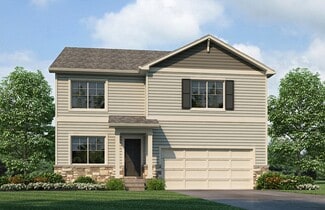
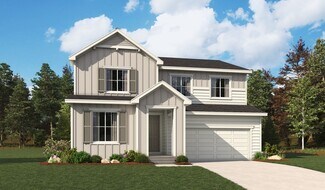
361

Brighton, CO Homes for Sale with Garage

Section Image Section Image
  • /40

    $539,900

    $10K PRICE DROP
    • 3 Beds
    • 2.5 Baths
    • 2,208 Sq Ft

    5761 Piney River Place, Brighton, CO 80601

    ASSUMABLE VA LOAN AT 2.6% with approximately 10% down! Perfectly positioned on a premium lot backing to open space, this exceptional home offers the ideal blend of style, comfort, and functionality! The inviting open-concept floor plan is designed for modern living, featuring a spacious family room that flows seamlessly into the beautifully upgraded kitchen — perfect for entertaining or everyday

    Marcus Harris Coldwell Banker Realty 24

    5761 Piney River Place, Brighton, CO 80601
  • /24

    $460,000

    • 3 Beds
    • 2.5 Baths
    • 2,000 Sq Ft

    4827 Mount Shavano St, Brighton, CO 80601

    Welcome home to this beautifully cared-for 3-bedroom, 2.5-bath home in Brighton Crossing! This home offers nearly 2,000 square feet of thoughtfully designed living space plus an additional 1,000 sq. ft of unfinished basement ready for your personal touch. The main floor open-concept layout creates a warm, welcoming feel, perfect for everyday living or entertaining guests. Upstairs features a

    Heidi Kenyon Jason Mitchell Real Estate Colorado, LLC

    4827 Mount Shavano St, Brighton, CO 80601
  • /42

    $960,000

    $151K PRICE DROP
    • 3 Beds
    • 4 Baths
    • 3,506 Sq Ft

    29575 E 144th Ave, Brighton, CO 80603

    New Price! Motivated Sellers!Main floor living in this turn-key ready, peaceful custom home with an oversized outbuilding on 2.66 acres of usable land. No HOA. Pride of ownership shows throughout this well-maintained property.Unwind on the spacious front porch or the large covered back porch overlooking your serene surroundings. Inside, an expansive open floorplan features gorgeous

    Karlene Joy Weiss Great Way Real Estate Properties LLC

    29575 E 144th Ave, Brighton, CO 80603
  • /2

    $505,745

    New Construction
    • 3 Beds
    • 2.5 Baths
    • 1,679 Sq Ft

    5769 Yarrow St, Brighton, CO 80601

    Introducing the Leyland floor plan, where contemporary design meets unparalleled comfort. This standout home features an inviting open-concept layout on the main floor, with a great room that flows into a dining area and a large kitchen equipped with a center island and built-in pantry. Upstairs, a generous owner’s suite offers a walk-in closet and a private bath with dual vanities and a walk-in

    Century Communities Builder
    5769 Yarrow St, Brighton, CO 80601
  • /13

    $516,649

    New Construction
    • 4 Beds
    • 2.5 Baths
    • 1,951 Sq Ft

    2103 Generations Aly, Brighton, CO 80601

    Welcome to The Stella at 2103 Generations Aly in Farmlore! This two-story home offers a functional and inviting layout with a spacious great room that flows into the dining area and well-appointed kitchen featuring a central island and pantry, while a private study, powder bath, and convenient access to the two-car garage complete the main level. Upstairs, the thoughtfully designed second floor

    Taylor Morrison Builder
    2103 Generations Aly, Brighton, CO 80601
  • /31

    $325,000

    • 2 Beds
    • 2.5 Baths
    • 1,178 Sq Ft

    2900 Purcell St Unit B-6, Brighton, CO 80601

    Extremely well cared for end-unit condo that is truly move-in ready. This home features brand new granite and butcher block countertops, new appliances, luxury vinyl plank flooring, and a freshly painted interior throughout. The open and updated feel makes it easy to settle in right away. Comes with a 1 car detached garage and an additional dedicated parking space. Enjoy a prime location close to

    Damon Eddy Berkshire Hathaway HomeServices Colorado Real Estate, LLC - Brighton

    2900 Purcell St Unit B-6, Brighton, CO 80601
  • /46

    $1,475,000

    • 5 Beds
    • 7 Baths
    • 5,672 Sq Ft

    30015 E 161st Ave, Brighton, CO 80603

    Experience luxury living in this extraordinary 7,000 sq ft custom ranch estate on 1.57 acres in coveted Country Club Ranchettes. Thoughtfully designed with sophisticated modern architecture, and exceptional craftsmanship, this one-of-a-kind residence offers an unparalleled lifestyle in one of the area's most sought-after communities. From the moment you arrive, you'll be captivated by the

    Omak Yanez MB The Brian Petrelli Team

    30015 E 161st Ave, Brighton, CO 80603
  • /18

    $509,990

    New Construction $3K PRICE DROP
    • 4 Beds
    • 2.5 Baths
    • 1,951 Sq Ft

    2089 Barnwood Dr, Brighton, CO 80601

    Welcome to the Stella at 2089 Barnwood Drive in Farmlore! This charming 2-story floor plan opens with a grand two-story foyer leading into a private study, creating the perfect work-from-home retreat. The spacious kitchen flows effortlessly into the dining space and great room for easy, open-concept living. Head upstairs to abundant natural light, three secondary bedrooms, a full bath, and a

    Taylor Morrison Builder
    2089 Barnwood Dr, Brighton, CO 80601
  • /3

    $544,490

    New Construction
    • 4 Beds
    • 3 Baths
    • 2,228 Sq Ft

    Plan 3505 at Ridgeline Vista - The Cottages Collection, Brighton, CO 80603

    Welcome to this beautifully designed home, featuring a spacious two-story floor plan that includes a main floor bedroom and full bathroom and three bedrooms upstairs. The primary suite is a true retreat with an en-suite bath featuring dual walk-in closets, dual vanities and ample linen space. The open-concept living area boasts a large kitchen with plenty of counter space, which flows seamlessly

    Risewell Homes Builder
    513 Lost Lake St Unit 36465487, Brighton, CO 80603
  • /50

    $829,000

    • 4 Beds
    • 2.5 Baths
    • 2,719 Sq Ft

    128 Chapel Hill Cir, Brighton, CO 80601

    Nestled in the picturesque Chapel Hill community of Brighton, this exquisite custom home exemplifies refined living. Thoughtfully designed with high-end finishes throughout, this residence boasts four bedrooms, three bathrooms, and an unfinished basement, offering ample space and limitless potential. The open-concept main floor is an entertainer’s dream, seamlessly blending elegance and

    Amy Brown Compass - Denver

    128 Chapel Hill Cir, Brighton, CO 80601
  • /31

    $510,000

    $40K PRICE DROP
    • 4 Beds
    • 2 Baths
    • 2,880 Sq Ft

    280 N 14th Ave, Brighton, CO 80601

    This property is eligible for HomePath financing. Ask agent about HomePath Ready Buyer Education Program. Get ready to fall in Love upon entering the warm and inviting charm of this Brick Ranch that is tucked into the heart of the Brighton Manor neighborhood. This home boasts four bedrooms and two baths, separate dining room with a built-in buffet for those Holiday meals and a large open kitchen

    Matthew Revitte Pro Realty Old Town

    280 N 14th Ave, Brighton, CO 80601
  • /18

    $521,950

    New Construction $2K PRICE INCREASE
    • 4 Beds
    • 2.5 Baths
    • 1,988 Sq Ft

    Keystone II Plan at Cherry Meadows, Brighton, CO 80601

    Welcome to the Keystone II floor plan, a thoughtfully designed two-story single-family home offering 1,988 square feet of living space with 3-4 bedrooms, 2.5 bathrooms, a versatile loft, and a 3-car garage. The inviting entry leads to a powder bath, mudroom with garage access, and an open-concept main living area where the kitchen, dining, and great room connect seamlessly, featuring an eat-at

    Risewell Homes Builder
    1751 Zeno St Unit 40335794, Brighton, CO 80601
  • /2

    $539,440

    New Construction
    • 3 Beds
    • 2.5 Baths
    • 1,763 Sq Ft

    426 Grey Rock St, Brighton, CO 80601

    Welcome to this beautifully maintained residence offering 3 spacious bedrooms and 2.5 baths. Enjoy cozy evenings by the inviting fireplace, and cook with ease in the modern kitchen featuring a sleek gas range—perfect for culinary enthusiasts. The 8-foot garage door adds convenience and extra storage, making this home as functional as it is stylish. Ideal for families or anyone seeking comfort,

    Risewell Homes Builder
    426 Grey Rock St, Brighton, CO 80601
  • /32

    $499,000

    • 3 Beds
    • 2 Baths
    • 1,350 Sq Ft

    644 Cable St, Brighton, CO 80603

    Come discover easy, move-in ready living in this Ranch style home located in the Silver Peaks subdivision located in Brighton, CO. This home features a 3-bedroom, 2-bathroom floor plan with 2,684 total square feet that provides a desirable main-floor primary bedroom many buyers are searching for along with thoughtful updates throughout. Some of those updates include a freshly painted interior and

    Mark Fuller Keller Williams Realty Downtown LLC

    644 Cable St, Brighton, CO 80603
  • /37

    $499,000

    $16K PRICE DROP
    • 5 Beds
    • 3.5 Baths
    • 2,570 Sq Ft

    1128 Lark Ln, Brighton, CO 80601

    Price REDUCED $16,000! Get Ready For One of the largest models (2570 Sq. Ft.) in Platte River Ranch with 5 Beds/4 Baths + a Loft. NEW, NEW, NEW! New Roof With Warranty, Newly Painted Through-out, NEW Carpeting in Upper Level, New Lighting, NEWLY Refinished Oak Hardwood Flooring, NEW Quartz Kitchen Counters, NEW Patio Door, NEW Black Ceiling Fans in Upper Level Bedrooms & a NEW Water Heater. The

    Betsy Moser Moser Real Estate Group

    1128 Lark Ln, Brighton, CO 80601
  • /25

    $445,000

    $15K PRICE DROP
    • 3 Beds
    • 2.5 Baths
    • 1,920 Sq Ft

    5113 Buckwheat Rd, Brighton, CO 80640

    Almost brand new , Just five years old. The Perry Park model includes a spacious kitchen with an eat-at island overlooking the great room and dining all filled with light. Also featuring a large corner study to keep you organized. Community located right across the street from Prairie View High School. With easy access to DIA and downtown Denver, this community is the perfect location for any

    Mark Nameh HomeSmart Realty

    5113 Buckwheat Rd, Brighton, CO 80640
  • /28

    $647,900

    $26K PRICE DROP
    • 5 Beds
    • 3 Baths
    • 3,551 Sq Ft

    609 Hearthstone Ave, Brighton, CO 80601

    Don’t miss this opportunity to tour a beautifully maintained home in Brighton East Farms—proudly offered by the original homeowner and thoughtfully upgraded for comfort, health, and everyday living. The seller is motivated due to relocation, making this a standout opportunity for buyers ready to act. From the moment you step inside, you’ll notice the care and pride of ownership throughout. This

    Dane Christiansen Uncharted Homes LLC

    609 Hearthstone Ave, Brighton, CO 80601
  • /50

    $1,100,000

    • 4 Beds
    • 3 Baths
    • 3,608 Sq Ft

    6895 E 167th Ave, Brighton, CO 80602

    Welcome home to luxurious country living with breathtaking mountain views, situated on 1.2 acres in sought-after Eagle Shadow, perfectly blending modern amenities with timeless classic farmhouse aesthetics. Brand new exterior paint brings instant curb appeal to this turnkey residence. Inside, you'll find beautiful hardwood floors, abundant natural light, a refined palette of curated finishes, and

    Devin Martinez RE/MAX Professionals

    6895 E 167th Ave, Brighton, CO 80602
  • /3

    $514,900

    New Construction $6K PRICE DROP
    • 3 Beds
    • 1.5 Baths
    • 1,854 Sq Ft

    4117 Runyon Lake St, Brighton, CO 80601

    You want a home with smarts and style, but how much can you fit into one-level living? turns out, a lot. For starters, the kitchen counter extends a bit farther than you'd expect - perfect for a coffee bar. (Or cocktail bar? Up to you). You'll find plenty of sunlight, too, thanks to wall full of windows that let those golden rays shine through. Retreating to your owner's suite will really be a

    Brookfield Residential Builder
    4117 Runyon Lake St, Brighton, CO 80601
  • /27

    $545,990

    New Construction
    • 5 Beds
    • 3 Baths
    • 2,600 Sq Ft

    HENLEY Plan at Brighton Crossings - Brighton Crossing, Brighton, CO 80601

    Welcome to the Henley floor plan located in Brighton, CO at the Brighton Crossing community. This spacious home features 5 bedrooms, 3 bathrooms, a study/flex space. A loft and 2,652 sq. ft. of living space. As you enter the home from the covered front porch you will see the study that can also be used as a formal dining room or flex space. Walking down the foyer you will appreciate the width of

    D.R. Horton Builder
    12 N 45th Ave Unit 36210408, Brighton, CO 80601
  • /26

    $674,716

    New Construction
    • 4 - 5 Beds
    • 3.5 - 4.5 Baths
    • 2,844 Sq Ft

    Artisan Four Plan at Brighton Crossings - Artisan Portfolio, Brighton, CO 80601

    Hey, parents. We think you could use a break. Why don't you grab a treat from the super-spacious pantry and enjoy some peaceful moments in the front courtyard? When the sun goes down, go ahead and fix yourselves a drink at the great room bar (an upgrade we think is worth every penny). No guests over tonight, so you can enjoy all the space all to yourselves. need to get a teen out of your hair?

    Brookfield Residential Builder
    4223 Crestone Peak St Unit 36578828, Brighton, CO 80601
  • /3

    $599,990

    New Construction $15K PRICE DROP
    • 4 Beds
    • 3 Baths
    • 2,410 Sq Ft

    Marion | Residence 39208 Plan at Brighton Crossings - Summit Collection, Brighton, CO 80601

    As you walk through the long foyer, the Marion bestows productivity, relaxation and entertainment on all sides. In a linear fashion, the great room, the dining area, and the kitchen are accompanied by a kitchen island with easy access to the patio. Adjacent to the staircase, a delightful private bedroom, a full bath, and a welcoming study create an undisturbed haven. Upstairs, two bedrooms and a

    Century Communities Builder
    104 Wooten Ave Unit 40131831, Brighton, CO 80601
  • /38

    $624,000

    $1K PRICE DROP
    • 5 Beds
    • 4.5 Baths
    • 3,146 Sq Ft

    12204 N Ivanhoe Ct, Brighton, CO 80602

    This beautifully maintained two-story home offers the perfect blend of space, comfort, and thoughtful upgrades throughout. Featuring 5 bedrooms and 5 bathrooms, the open and functional floor plan is designed for both everyday living and entertaining. The main level showcases stunning hardwood floors, a bright two-story family room filled with natural light, and a well-appointed kitchen with

    Nicole Moore Turn Key Homes LLC

    12204 N Ivanhoe Ct, Brighton, CO 80602
  • /50

    $1,000,000

    • 5 Beds
    • 4.5 Baths
    • 4,714 Sq Ft

    9965 E 143rd Way, Brighton, CO 80602

    Welcome to 9965 E 143rd Way, where timeless elegance meets modern convenience in the prestigious Todd Creek Farms community. This grand 5-bedroom, 5-bathroom estate spans over 5,000 sq ft and sits on a sprawling 1.36-acre lot, offering both privacy and space in a coveted golf course neighborhood. Step inside to discover an impeccable blend of classic craftsmanship and luxury. Gleaming hardwood

    Gina Saab Compass - Denver

    9965 E 143rd Way, Brighton, CO 80602
  • /29

    $429,000

    $66K PRICE DROP
    • 2 Beds
    • 2 Baths
    • 1,951 Sq Ft

    1340 E Bridge St, Brighton, CO 80601

    Immaculately maintained all brick ranch home featuring amazing back yard and finished basement. Welcome to your new home! Spacious family room with huge picture window, cut out shelving into kitchen, and decorative half brick wall. Newer windows and gorgeous built-in cabinets and display. The kitchen features a large island, tons of cabinets and countertop space, pantry and gas stove included in

    Janet Hepp-Struck MB Hepp Realty LLC

    1340 E Bridge St, Brighton, CO 80601
  • /22

    $518,990

    New Construction
    • 4 Beds
    • 2.5 Baths
    • 2,546 Sq Ft

    BRIDGEPORT Plan at Silver Peaks, Brighton, CO 80603

    Step into the Bridgeport floor plan at Silver Peaks a new home that provides space and functionality in Lochbuie, CO. Inside this inviting 4-bedroom, 2.5-bathroom home, you’ll find 2,548 sq.ft. of living space. As you enter the home the foyer guides you to the study, coat closet and guest bathroom. Entertaining is a breeze, at this popular single-family home with the living room, dining room and

    D.R. Horton Builder
    738 Gareth Ln Unit 36210494, Brighton, CO 80603
  • /33

    $499,500

    Open Sat 12PM - 3PM $20K PRICE DROP
    • 4 Beds
    • 2.5 Baths
    • 2,542 Sq Ft

    1827 Opal Ave, Brighton, CO 80603

    Move-in ready 4-bedroom, 2.5-bath home in the Silver Peaks community of Lochbuie (Brighton mailing address), thoughtfully upgraded with smart-home features, whole-house water and air quality systems, and a low-maintenance yard built for Colorado living. Built in 2018 and meticulously maintained, this 2,000+ sq ft home offers a flexible, functional floor plan with a dedicated main-level study and

    Daniel Villanueva Compass - Denver

    1827 Opal Ave, Brighton, CO 80603
  • /2

    $518,220

    New Construction
    • 3 Beds
    • 2.5 Baths
    • 1,763 Sq Ft

    6047 Caribou Dr, Brighton, CO 80601

    This lovely Farmhouse style home features 3 bedroom, 2.5 baths, pocket office/flex space on main floor, open concept kitchen to dining and living space. Kitchen has an island, granite countertops and 36 natural maple cabinets. All bedrooms and laundry conveniently located on the 2nd floor.

    Risewell Homes Builder
    6047 Caribou Dr, Brighton, CO 80601
  • /18

    $511,950

    New Construction $2K PRICE INCREASE
    • 3 Beds
    • 2 Baths
    • 1,733 Sq Ft

    Lakewood II Plan at Cherry Meadows, Brighton, CO 80601

    Welcome to the Lakewood II plan! As you walk up to the porch and through the front door into the entryway, you’ll have two bedrooms to your right with a full bathroom between the two. To the left of the entryway, you’ll have a mudroom and laundry room which leads to the 3-car garage, so you have a space to store your belongings as you enter the home from the garage. At the end of the hallway from

    Risewell Homes Builder
    1751 Zeno St Unit 40335793, Brighton, CO 80601
  • /2

    $547,490

    New Construction
    • 3 Beds
    • 2 Baths
    • 1,383 Sq Ft

    6061 Idlewild Place, Brighton, CO 80601

    Discover this stylish 3-bedroom, 2-bath home featuring a sleek white exterior with gray accents and great curb appeal. The open-concept layout is perfect for entertaining, while the spacious two-car garage offers extra storage. An unfinished basement provides endless possibilities for added living space - ideal for a gym, media room, or guest suite. With a landscaped yard and inviting front

    Risewell Homes Builder
    6061 Idlewild Place, Brighton, CO 80601
  • /3

    $519,990

    New Construction $10K PRICE DROP
    • 3 Beds
    • 2.5 Baths
    • 1,783 Sq Ft

    Empress | Residence 1783 Plan at Brighton Crossings - Alpine Collection, Brighton, CO 80601

    If comfort and style are at the top of your list, choose the Empress! An impressive kitchen sits at the heart of the home, showcasing a wraparound counter, a center island, and a walk-in pantry. It overlooks an open great room and a dining area—add a covered patio just outside for indoor/outdoor living—think relaxing meals in the evening or a coffee at sunrise. You’ll also find a powder room on

    Century Communities Builder
    104 Wooten Ave Unit 40146803, Brighton, CO 80601
  • /50

    $956,900

    $28K PRICE DROP
    • 7 Beds
    • 4 Baths
    • 3,995 Sq Ft

    16064 Lomand Cir, Brighton, CO 80602

    Rare opportunity to own an exquisitely renovated home offering space, flexibility, and modern upgrades throughout. Situated on a corner lot with a big, clean landscaped yard, this stunning property features a covered patio entrance, fenced yard, sprinkler system, oversized driveway, and a rear paver patio ideal for outdoor entertaining. A true standout, the home includes a heated attached RV

    Ramon Vargas Legacy 100 Real Estate Partners LLC

    16064 Lomand Cir, Brighton, CO 80602
  • /27

    $444,990

    New Construction $10K PRICE DROP
    • 3 Beds
    • 2.5 Baths
    • 1,671 Sq Ft

    2202 Onion Shed Aly, Brighton, CO 80601

    Discover contemporary living at its finest in this thoughtfully designed, two-story home, which showcases a spacious great room for entertaining and relaxing. The modern kitchen is perfect for whipping up culinary creations. Upstairs, a versatile loft awaits. Enjoy the convenience of a dedicated laundry room. Retreat to the primary bedroom, which features a generous walk-in closet and connecting

    KB Home Builder
    2202 Onion Shed Aly, Brighton, CO 80601
  • /28

    $849,900

    $45K PRICE DROP
    • 4 Beds
    • 3.5 Baths
    • 3,765 Sq Ft

    10303 E 150th Ave, Brighton, CO 80602

    Welcome to an exceptional Victorian inspired estate in the prestigious Todd Creek Farms community, where timeless architecture and refined modern living come together on a beautifully manicured 1.5 acre homesite. This is acreage living at its finest, offering privacy, elegance, and effortless access to premier golf, dining, scenic trails, and everyday conveniences. From the moment you arrive, the

    Aaron Golden Your Castle Realty LLC

    10303 E 150th Ave, Brighton, CO 80602
  • /41

    $1,295,000

    • 4 Beds
    • 3.5 Baths
    • 3,634 Sq Ft

    10253 E 150th Ave, Brighton, CO 80602

    What makes this property TRULY RARE? A 45x40 fully-serviced OUTBUILDING - concrete floors, water, electricity, 30-amp service, interior + exterior RV hookups, multiple garage doors, man doors, and windows. No other active listing in Todd Creek Farms comes close. Bring the RV, the boats, the workshop, the collection. The infrastructure is already here, serving both home and outbuilding.Then step

    Colleen Vandendriessche PRO

    10253 E 150th Ave, Brighton, CO 80602
  • /28

    $450,000

    $50K PRICE DROP
    • 3 Beds
    • 2 Baths
    • 1,929 Sq Ft

    865 S 8th Ave, Brighton, CO 80601

    Price improvement! Home is now very easy to see and schedule showings! This is a must see and ready to move in. By far the best ranch one level home in all of Brighton and areas! Value Value Value at over 1900 main level square feet all on one level!!! Move right into this large sq ft ranch! One level living! Ask about how this property qualifies for 100% financing as well as a 5K grant. Consider

    Jon Urban Urban Companies

    865 S 8th Ave, Brighton, CO 80601
  • /50

    $1,500,000

    • 5 Beds
    • 4.5 Baths
    • 4,597 Sq Ft

    30800 E 146th Ave, Brighton, CO 80603

    Stunning home with high-end finishes in Box Elder Estates on 2.53 acres, offering rare privacy, sweeping plains views, and a beautifully landscaped setting with garden beds. Inside, the open layout with high ceilings creates a bright, inviting space. This home includes a brand-new roof, a 26KW natural gas generator with automated transfer switch, and two Tesla 240V 50-amp chargers—perfect for

    John Runkles Urban Forest Realty

    30800 E 146th Ave, Brighton, CO 80603
  • /3

    $544,990

    New Construction $10K PRICE DROP
    • 4 Beds
    • 2.5 Baths
    • 2,149 Sq Ft

    Redwood | Residence 2149 Plan at Brighton Crossings - Alpine Collection, Brighton, CO 80601

    This attractive floor plan showcases three roomy bedrooms, including a peaceful primary suite with a walk-in closet and a private bath with a walk-in shower. On the main floor, an open kitchen sits at the heart of the home, complete with a walk-in pantry and a center island. A dining area and a light-filled great room are steps away. You’ll also find a private study on this floor, with an

    Century Communities Builder
    104 Wooten Ave Unit 40131830, Brighton, CO 80601
  • /50

    $664,998

    • 5 Beds
    • 3.5 Baths
    • 3,116 Sq Ft

    274 N 45th Ave, Brighton, CO 80601

    Welcome to your next home, 274 N. 45th Ave., located in the lovely Brighton Crossing Subdivision! This home was built in 2022 and still feels and smells new. There are 5 bedrooms and 4 bathrooms waiting for you - along with a 3-car garage. The basement has been tastefully finished as well - all your friends and family will want to come over! The main floor has a den ideal for an office or library

    Andrew Arevalo Compass - Denver

    274 N 45th Ave, Brighton, CO 80601
  • /44

    $640,000

    • 3 Beds
    • 3 Baths
    • 2,664 Sq Ft

    1288 Cherrywood Dr, Brighton, CO 80601

    This one checks boxes you didn’t even know you had...Welcome to this 3 bed, 3 bath ranch in the heart of Brighton offering 1,776 square feet on the main level plus approximately 888 finished square feet in the basement—plenty of room to spread out, relax, and maybe even hide from your in-laws (no promises).Step inside and you’ll love the easy-living ranch layout with everything you need

    Bradly Willems RE/MAX Momentum
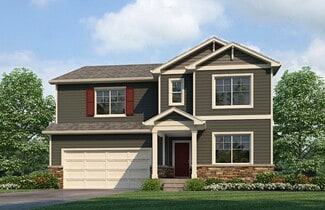
    1288 Cherrywood Dr, Brighton, CO 80601

Showing Results 81 - 120, Page 3 of 10

How to Buy a Home How to Finance a Home How to Sell a Home