192

Bristol Township, IL Homes for Sale

Section Image Section Image
  • /38

    $600,000

    Pending
    • 5 Beds
    • 4.5 Baths
    • 3,211 Sq Ft

    1156 Wheatland Ct Unit 3, Yorkville, IL 60560

    Welcome to this stunning brick custom home on a quiet cul-de-sac with 4,800 Sq Ft of living space! As soon as you enter this home prepare to be impressed with the 2 story foyer. The beautiful dining room and living room features a beautiful tray ceiling with crown molding. The large kitchen features gorgeous cabinetry, granite counters, SS appliances ,island ,double oven ,coffee nook and so much

    Gina Back HomeSmart Connect LLC

    1156 Wheatland Ct Unit 3, Yorkville, IL 60560
  • /32

    $372,990

    New Construction
    • 4 Beds
    • 2.5 Baths
    • 1,845 Sq Ft

    2228 Davidson Way, Yorkville, IL 60560

    Discover yourself at 2228 Davidson Way, Yorkville, Illinois, a beautiful new home in our Grande Reserve community. This end unit townhome will be ready for a late fall move-in! Homesite includes a fully sodded yard that is maintained throughout the year as well as snow removal in the winter. This home is built on a premium lot with a spacious front yard. This Portsmouth townhome plan offers 1,845

    D.R. Horton Builder
    2228 Davidson Way, Yorkville, IL 60560
  • /22

    $474,990

    New Construction
    • 4 Beds
    • 2 Baths
    • 2,201 Sq Ft

    2832 Mcmurtrie Way, Yorkville, IL 60560

    This two-story home provides modern comfort and ample room to grow. Upon entry is a flex room well-suited for hosting guests, followed by a spacious open layout for seamless family living and relaxing. Separate from the downstairs main living area, the second level hosts all four bedrooms to provide great personal space and privacy. The sprawling owner’s suite is a serene haven with a full-sized

    Lennar Builder
    2832 Mcmurtrie Way, Yorkville, IL 60560
  • /29

    $317,990

    New Construction
    • 3 Beds
    • 2.5 Baths
    • 1,543 Sq Ft

    FAIRFAX Plan at Grande Reserve Townhomes, Yorkville, IL 60560

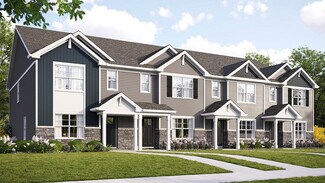
    Introducing the Fairfax plan, a two-story townhome plan featured in our Grande Reserve community in Yorkville, IL. With stone exterior accents, covered front porches, and rear load garages, the Fairfax is sure to impress. Inside this 3 bedroom, 2.5 bathroom home, you will find 1,543 square feet of living space. The living area is open concept, where your kitchen, great room, and dining areas

    D.R. Horton Builder
    3500 Richardson Cir Unit 36356639, Yorkville, IL 60560
  • /25

    $415,000

    Pending
    • 5 Beds
    • 2.5 Baths
    • 2,352 Sq Ft

    606 Otter Way Unit 6, Oswego, IL 60543

    Welcome home to this spacious 5-bedroom, 2.1-bath residence in the highly sought-after Fox Chase neighborhood! Designed for comfortable everyday living and entertaining, this home features a bright, open floor plan with easy-to-maintain flooring throughout the main level. The spacious kitchen seamlessly flows into the light-filled family room, highlighted by a stunning fireplace that creates a

    Kimberly Grant john greene, Realtor

    606 Otter Way Unit 6, Oswego, IL 60543
  • /24

    $389,900

    • 2 Beds
    • 2 Baths
    • 1,245 Sq Ft

    807 Alexandra Ln, Yorkville, IL 60560

    Welcome to the beautiful Heartland Meadows 55+ community! 807 Alexandra Lane is just 4 yrs young, has all the upgrades and has been so lovingly maintained. This updated home has a rare 12ftx10ft covered back patio AND a 16ft covered front porch AND a basement with a bathroom rough-in! Inside you will discover granite counters, 3 ft tall vanities, updated lighting, ceiling fans/lights with remote

    Carol Guist Baird & Warner

    807 Alexandra Ln, Yorkville, IL 60560
  • /28

    $315,000

    Pending
    • 2 Beds
    • 2 Baths
    • 1,607 Sq Ft

    1286 Chestnut Ln, Yorkville, IL 60560

    Charming Yorkville RANCH DUPLEX w/ Over 1600 Sq Ft of Endless Potential! Nestled right in the Heart of Yorkville, this Beautiful 2-Bedroom, 2 Bath Duplex offers the Perfect Blend of Comfort, Style & Unbeatable Convenience! Move right into the Main living areas featuring Gorgeous Hardwood Floors, a Cozy Fireplace, and Dramatic Cathedral Ceiling that makes the space feel incredibly Open & Airy! The

    Lauralee McElroy Heartway Real Estate LLC

    1286 Chestnut Ln, Yorkville, IL 60560
  • /21

    $374,900

    Pending
    • 3 Beds
    • 2 Baths
    • 1,363 Sq Ft

    2233 Meadowview Ln, Yorkville, IL 60560

    Move-in ready ranch with a 3-car garage, finished basement space, and room to grow- all in the highly desired 115 school district! Welcome home to this beautifully maintained 3-bedroom, 2-bath ranch situated on a spacious, professionally landscaped lot with two garden areas and an oversized 3-car garage. Freshly painted throughout in 2026 and featuring updated flooring installed just two years

    John Hoekstra eXp Realty

    2233 Meadowview Ln, Yorkville, IL 60560
  • /34

    $317,990

    New Construction
    • 3 Beds
    • 2.5 Baths
    • 1,543 Sq Ft

    NORFOLK Plan at Grande Reserve Townhomes, Yorkville, IL 60560

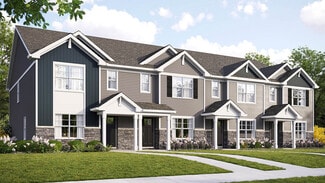
    Introducing the Norfolk plan, a two-story townhome plan featured in Grande Reserve Townhomes in Yorkville, IL. With stone exterior accents, covered front porches, and rear load garages, the Norfolk is sure to impress. Inside this 3 bedroom, 2.5 bathroom home, you will find 1,543 square feet of living space. The living area is open concept, where your kitchen, great room, and dining areas blend

    D.R. Horton Builder
    3500 Richardson Cir Unit 36356609, Yorkville, IL 60560
  • /24

    $490,990

    New Construction
    • 4 Beds
    • 2.5 Baths
    • 2,619 Sq Ft

    Wren Plan at Whispering Meadows, Yorkville, IL 60560

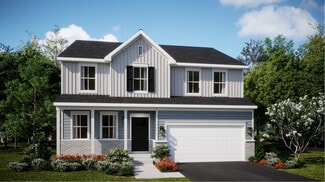
    This two-story home combines modern comfort with convenience. Found off the foyer is a flex room for versatile needs, followed by a cohesive open main living area with direct access to the backyard for indoor-outdoor activities. In a private corner of the first floor is a study ideal for at-home work. Upstairs are three secondary bedrooms and the spacious owner’s suite with a full-sized bathroom.

    Lennar Builder
    2342 Sumac Dr Unit 36273288, Yorkville, IL 60560
  • /29

    $324,990

    New Construction
    • 3 Beds
    • 2.5 Baths
    • 1,543 Sq Ft

    3307 Farren St, Yorkville, IL 60560

    Discover yourself at 3307 Farren St, Yorkville, Illinois, a beautiful new townhome in our Grande Reserve community. This townhome will be ready for a late fall move-in! Homesite includes a fully sodded yard that is maintained throughout the year as well as snow removal in the winter. The Fairfax Fairfax plan offers over 1,500 square feet of living space with 3 bedrooms plus a loft, 2.5 baths, a

    D.R. Horton Builder
    3307 Farren St, Yorkville, IL 60560
  • /25

    $435,000

    • 4 Beds
    • 3 Baths
    • 2,559 Sq Ft

    527 Cheshire Ct, Yorkville, IL 60560

    Remodeled and ready to go, there is nothing left to do but move in! NEW items include the driveway, garage door, professional landscaping that wraps around the home, fresh paint on every surface, Luxury Vinyl Plank flooring and carpet, all 3 full bathrooms have been refreshed, Quartz counter in the Kitchen, stainless steel appliances, light fixtures, the list keeps going on! The Main Level has a

    Cindy Heckelsberg Coldwell Banker Real Estate Group

    527 Cheshire Ct, Yorkville, IL 60560
  • /16

    $440,000

    • 5 Beds
    • 2.5 Baths
    • 2,636 Sq Ft

    1452 Ruby Dr, Yorkville, IL 60560

    Wow! This perfect home was built in 2016 Beautifully maintained 5 bedroom, 2.5bath, 2story home offers over 2,636 sq ft of living space and sits on a generous 0.32acre lot in the highly desirable Autumn Creek subdivision. blends modern design, abundant space, and an open floorplan layout that appeals to today's buyers. OpenConcept Main Level: A large kitchen , hardwood floors, stainless

    Raelisa Schmidt HomeSmart Realty Group

    1452 Ruby Dr, Yorkville, IL 60560
  • /17

    $375,990

    New Construction
    • 3 Beds
    • 2.5 Baths
    • 1,554 Sq Ft

    202 Morgan St, Yorkville, IL 60560

    Rally Homes Proudly presents a very limited 6-unit townhome community, Fox River Junction, located across the street from the Fox River in the heart-of-Yorkville. Walk to dining, festivals, parks and shopping with this incredible location. Each townhome features 3 bedrooms, 2.5 baths, large great rooms, spacious kitchen/dining area, convenient 2nd floor laundry room, 2 car garages and unfinished

    Gina Johansen Keller Williams Infinity

    202 Morgan St, Yorkville, IL 60560
  • /28

    $380,000

    Pending
    • 3 Beds
    • 2 Baths
    • 1,788 Sq Ft

    41 E Larkspur Ln, Bristol, IL 60512

    *** Highest and best called for by 5pm today! 06/22 *** On a quiet, mature tree lined street sits this beautiful home. On over a quarter acre of land, the space and tranquility of the lifestyle that comes with this home is apparent. One of the many appeals of this home is the classic brick exterior. After walking up the long and wide driveway, you are greeted at the front door with natural

    John McGleam john greene, Realtor

    41 E Larkspur Ln, Bristol, IL 60512
  • /33

    $169,500

    Pending
    • 1 Bed
    • 1 Bath
    • 788 Sq Ft

    142 Bertram Dr Unit B, Yorkville, IL 60560

    MULTIPLE OFFERS RECEIVED: HIGHEST & BEST due by Monday, May 25th at 7pm. WELCOME HOME! Enjoy EASY RANCH STYLE living in this MOVE IN READY, FIRST FLOOR 1 BEDROOM, 1 BATH, 1 car garage condo in desirable Bristol Bay Subdivision. This OPEN FLOOR PLAN features your own PRIVATE ENTRANCE, NO INTERIOR STAIRS and a SOUTH FACING interior location that fills the home with BEAUTIFUL NATURAL LIGHT while

    Magdalena Emmert Kettley & Co. Inc. - Yorkville

    142 Bertram Dr Unit B, Yorkville, IL 60560
  • /25

    $469,990

    New Construction
    • 4 Beds
    • 2.5 Baths
    • 2,201 Sq Ft

    Starling Plan at Whispering Meadows, Yorkville, IL 60560

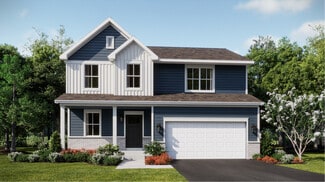
    This two-story home provides modern comfort and ample room to grow. Upon entry is a flex room well-suited for hosting guests, followed by a spacious open layout for seamless family living and relaxing. Separate from the downstairs main living area, the second level hosts all four bedrooms to provide great personal space and privacy. The sprawling owner’s suite is a serene haven with a full-sized

    Lennar Builder
    2342 Sumac Dr Unit 36273293, Yorkville, IL 60560
  • /15

    $422,000

    $8K PRICE DROP Pending
    • 4 Beds
    • 2.5 Baths
    • 1,932 Sq Ft

    412 Biscayne Ln, Yorkville, IL 60560

    Like-new home in Bristol Bay with a bright, open-concept layout. The spacious great room flows seamlessly into the gourmet kitchen with an island and adjoining dining area. A nearby hallway leads to a convenient powder room and a versatile flex space-ideal for a home office, hobby room, or playroom. Upstairs, three of the four bedrooms offer walk-in closets, including a generous owner's suite

    Shelbey Hammond Coldwell Banker Real Estate Group

    412 Biscayne Ln, Yorkville, IL 60560
  • /44

    $458,500

    • 4 Beds
    • 2.5 Baths
    • 3,165 Sq Ft

    2951 Grande Trail, Yorkville, IL 60560

    DAZZLING & DELIGHTFUL...INSIDE AND OUT! OVER 3100 SQ FT OF AMAZING LIVING SPACE FEATURING 4 BEDROOMS, 2.5 BATHS W/ IMPRESSIVE FLEX/ LOFT - ALL SITUATED ON GORGEOUS PREMIUM LOT WITH NO NEIGHBORS BEHIND AND BREATHTAKING VIEWS! 1ST TIME ON THE MARKET THIS WESTON FLOORPLAN OFFERS THE SPACE FOR EASY DAILY LIVING AND FANTASTIC ENTERTAINING SPACE TOO! OPEN CONCEPT FLOORPLAN WITH A KNOCK-OUT GOURMET

    Melissa Garcia Legacy Properties, A Sarah Leonard Company, LLC

    2951 Grande Trail, Yorkville, IL 60560
  • /28

    $285,000

    • 3 Beds
    • 1.5 Baths
    • 1,412 Sq Ft

    2820 Troon Dr, Montgomery, IL 60538

    INVESTMENT PROPERTY WITH LEASE! Charming Duplex in Pool Community - Just in Time for Summer! Welcome to this 3 bedroom, 1.5 bath home in the highly sought-after Lakewood Creek Neighborhood! The living room with plenty of room for entertaining and wood laminate floors throughout. The light-filled eat-in kitchen features stainless steel appliances and sliding glass door that leads to concrete patio

    Heide Greiff Coldwell Banker Real Estate Group

    2820 Troon Dr, Montgomery, IL 60538
  • /16

    $205,000

    Pending
    • 2 Beds
    • 1.5 Baths
    • 1,099 Sq Ft

    4568 Garritano St Unit B, Yorkville, IL 60560

    Welcome to this well-maintained townhome in the desirable Bristol Bay community in Yorkville! This home features 2 bedrooms, 1.5 bathrooms, a loft, and a functional open layout perfect for comfortable everyday living. The main level offers a bright living space, a spacious kitchen with plenty of cabinet and counter space, and access to a private patio. Upstairs, you'll find generously sized

    Jennifer Mayorga-Mendoza eXp Realty

    4568 Garritano St Unit B, Yorkville, IL 60560
  • /44

    $399,999

    • 5 Beds
    • 2.5 Baths
    • 2,369 Sq Ft

    4686 Plymouth Ave, Yorkville, IL 60560

    Location! Location! Location! Welcome to this stunning 5-bedroom, 2.5-bath home in the highly sought-after Bristol Bay subdivision. Ideally located within walking distance of the Bristol Bay Clubhouse and less than five minutes from RAGING WAVES WATERPARK, this home offers the perfect combination of comfort and convenience. Step inside to a grand two-story foyer with soaring ceilings that creates

    David Dominguez Realty of America, LLC

    4686 Plymouth Ave, Yorkville, IL 60560
  • /40

    $439,000

    Pending
    • 4 Beds
    • 2.5 Baths
    • 2,718 Sq Ft

    2677 Pecos Cir, Montgomery, IL 60538

    Beautifully maintained 4-bedroom, 2.5-bath home located on a premium corner lot in Montgomery's sought-after Balmorea subdivision. A job relocation creates an incredible opportunity for the next owner to enjoy the extensive improvements and thoughtful upgrades these sellers have invested throughout the home. One of the largest floor plans in the community, this home offers an open-concept layout

    Mauricio Lopez eXp Realty

    2677 Pecos Cir, Montgomery, IL 60538
  • /19

    $315,000

    New Construction Pending
    • 3 Beds
    • 2.5 Baths
    • 1,696 Sq Ft

    1233 Gillespie Ln, Yorkville, IL 60560

    QUICK CLOSE IS POSSIBLE! Welcome to the New Construction Homes at Townes of Kendall! Step into these beautifully crafted homes in the highly sought-after Townes of Kendall community! Our builder has thoughtfully designed every detail to create a perfect blend of comfort and luxury. From the moment you walk through your private entrance, you'll feel right at home. Luxury vinyl flooring flows

    Maribel Lopez Keller Williams Infinity

    1233 Gillespie Ln, Yorkville, IL 60560
  • /32

    $335,000

    $45K PRICE DROP Pending
    • 3 Beds
    • 2 Baths
    • 1,780 Sq Ft

    15 W Rickard Dr, Oswego, IL 60543

    BUYER GOT COLD FEET! This quad level home has Great Bones! It is on Rickard Dr. off Route 34 Corridor. It has a country feel to it with a large yard, yet it is close to everything! The roof, central air, furnace, dishwasher and stove are 18 months old, so the costly items have been replaced! It does need updating! Some neighbors do have outbuildings! Come take a look! It would be a wonderful home

    Katherine Lindstrom Kettley & Co. Inc. - Sandwich

    15 W Rickard Dr, Oswego, IL 60543
  • /26

    $405,000

    • 3 Beds
    • 2 Baths
    • 1,363 Sq Ft

    803 Canyon Trail, Yorkville, IL 60560

    This stunning home has all you need! Sitting on over a quarter acre, this home welcomes you with cathedral ceilings that WOW as soon as you step in, a spacious, open concept living room and dining room with plenty of natural light and space for hosting, and a galley style kitchen with plenty of cabinet space. This home provides 3 spacious bedrooms with rough in for 4th bedroom and office in the

    Jessenia Bahena Kettley & Co. Inc. - Aurora

    803 Canyon Trail, Yorkville, IL 60560
  • /27

    $307,000

    $8K PRICE DROP
    • 3 Beds
    • 2.5 Baths
    • 1,959 Sq Ft

    911 Gillespie Ln, Yorkville, IL 60560

    Welcome home to 911 Gillespie Lane in Yorkville! This home is a rarity, this beautifully maintained and updated home is one of only eight homes in Townes of Kendall Marketplace to offer a first-floor primary suite. A private entrance and upgraded landscaping creates a warm welcome, enhancing the home's curb appeal. Featuring 3 bedrooms, 2.5 bathrooms, a spacious loft, with a thoughtfully designed

    Ashley Rhea Shields john greene, Realtor

    911 Gillespie Ln, Yorkville, IL 60560
  • /46

    $476,840

    New Construction Pending
    • 4 Beds
    • 2.5 Baths
    • 2,630 Sq Ft

    2768 Elden Dr, Yorkville, IL 60560

    READY FOR JUNE DELIVERY!! SPECIAL INCENTIVES AVAILABLE! * HOMESITE #281 Discover the Wren, a thoughtfully designed two-story home that blends modern comfort with everyday functionality. This layout features four spacious bedrooms, two full bathrooms, and a convenient study on the main floor. The open-concept design connects the kitchen, dining area, and family room, creating a seamless flow

    Bill Flemming HomeSmart Connect LLC

    2768 Elden Dr, Yorkville, IL 60560
  • /68

    $1,950,000

    Open Sat 6:30PM - 8:30PM
    • 5 Beds
    • 5.5 Baths
    • 5,443 Sq Ft

    88 Riverwood Dr, Oswego, IL 60543

    WELCOME TO RIVERWOOD ESTATE. A rare opportunity to own one of the Fox River Valley's most extraordinary riverfront properties. Nestled on nearly 3 private acres along the Fox River, this architecturally distinctive Frank Lloyd Wright-inspired residence has been completely reimagined, blending timeless design with modern luxury and an unparalleled indoor-outdoor lifestyle. Surrounded by mature

    Tory Bergeson Kettley & Co. Inc. - Yorkville

    88 Riverwood Dr, Oswego, IL 60543
  • /20

    $315,000

    $4K PRICE DROP Pending
    • 3 Beds
    • 1 Bath
    • 1,080 Sq Ft

    2099 Kathleen Cir Unit 5, Montgomery, IL 60538

    Welcome home to this charming 3 bedroom 1 bathroom ranch home located in the desirable Lakewood Creek neighborhood. Step inside to an inviting open concept layout highlighted by hardwood floors throughout the main living areas. The kitchen offers nice cabinet space, ceramic tile flooring, and flows seamlessly into the dining area perfect for everyday living and entertaining. The spacious primary

    Ashley Ratliff Baird & Warner Fox Valley - Geneva

    2099 Kathleen Cir Unit 5, Montgomery, IL 60538
  • /29

    $334,990

    New Construction
    • 3 Beds
    • 2.5 Baths
    • 1,665 Sq Ft

    2224 Davidson Way, Yorkville, IL 60560

    Discover yourself at 2224 Davidson Way, Yorkville, Illinois, a beautiful new home in our Grande Reserve community. This townhome will be ready for a late fall move-in! Homesite includes a fully sodded yard that is maintained throughout the year as well as snow removal in the winter. This home is built on a premium lot with a spacious front yard. This Tallmadge townhome plan offers 1,665 square

    D.R. Horton Builder
    2224 Davidson Way, Yorkville, IL 60560
  • /20

    $464,895

    New Construction $13K PRICE DROP Pending
    • 3 Beds
    • 2.5 Baths
    • 2,063 Sq Ft

    2852 Mcmurtrie Way, Yorkville, IL 60560

    GARDEN BASEMENT OPTION * SPECIAL FINANCING OFFERS AVAILABLE! READY FOR JULY DELIVERY! Homesite #0211. Experience the Meadowlark model, a masterfully designed two-story home combining style and convenience. With three bedrooms, two bathrooms, and a powder room, this home offers the perfect space for modern living. The first floor features a bright, open-concept layout, with a spacious family room,

    Bill Flemming HomeSmart Connect LLC

    2852 Mcmurtrie Way, Yorkville, IL 60560

Showing Results 161 - 192, Page 5 of 5

How to Buy a Home How to Finance a Home How to Sell a Home