325

Homes for Sale near Independence Montessori Academy

Section Image Section Image
  • /39

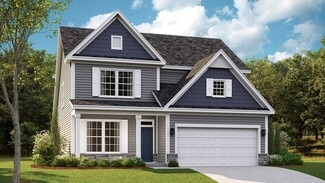
    $344,990

    New Construction $30K PRICE DROP
    • 4 Beds
    • 2.5 Baths
    • 2,340 Sq Ft

    78 Charlies Bend Way, Spring Lake, NC 28390

    READY NOW! Welcome to 78 Charlies Bend Way at Mason Ridge located in the Tranquil Spring Lake, NC. This home includes a crawl space and sits on a nearly half acre lot with a deck for entertaining!The Galen is a spacious two-story home which boasts 2,340 sq. ft. of living space, 4 bedrooms, 2.5 bathrooms, and a 2-car garage.The moment you step inside the home you will be greeted by

    Kenneth Ward Jr. D.R. Horton, Inc.

    78 Charlies Bend Way, Spring Lake, NC 28390
  • /39

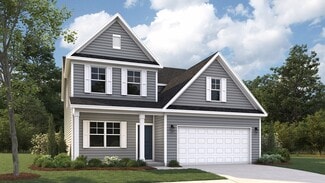
    $389,990

    New Construction
    • 3 - 5 Beds
    • 2.5 Baths
    • 2,408 Sq Ft

    Jordan Plan at The Colony at Lexington Plantation, Cameron, NC 28326

    The Jordan floor plan offers a well-balanced two-story design that spans 2,408 square feet, perfectly blending functionality and comfort. The home features an inviting upstairs loft, ideal for additional living space or a cozy retreat, as well as a separate study that provides a quiet area for work or hobbies. The primary suite is conveniently located on the first floor, with direct access to the

    Dream Finders Homes Builder
    36 White Doe Crossing Unit 36466351, Cameron, NC 28326
  • /35

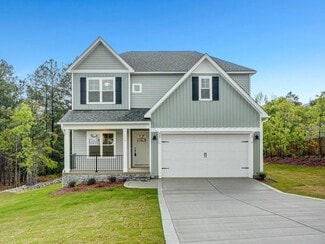
    $315,000

    $3K PRICE DROP
    • 3 Beds
    • 2.5 Baths
    • 2,043 Sq Ft

    256 Arlington Dr, Cameron, NC 28326

    Just the right home for YOU!!!! An inviting front porch to sit and sip "sweet ice tea" and relax in your swing. Lots of space to enjoy in your family room. Main floor has a breakfast area, seating at the kitchen counter plus a formal dining room. Can't you just see a big birthday party or Thanksgiving with family and friends. Plus a perfect corner for your Christmas tree and family gathered

    SHIRLEY WALL ERA STROTHER REAL ESTATE #5

    256 Arlington Dr, Cameron, NC 28326
  • /24

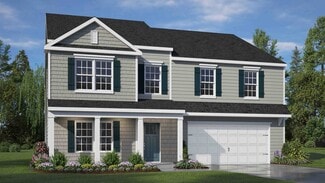
    $356,990

    New Construction
    • 3 Beds
    • 2.5 Baths
    • 2,340 Sq Ft

    GALEN Plan at Mason Ridge, Spring Lake, NC 28390

    The Galen is a spacious two-story home offered in Mason Ridge, located in Spring Lake, NC. This home features 3 modern elevations, boasts 2,340 sq. ft. of living space, 3-4 bedrooms, 2.5 bathrooms, and a 2-car garage. The moment you step inside the home you will be greeted by the foyer which connects you first past the flex room, and then past the powder room and a storage closet. The foyer then

    D.R. Horton Builder
    49 Calebs Corner Place Unit 36205155, Spring Lake, NC 28390
  • /50

    $475,000

    • 4 Beds
    • 3.5 Baths
    • 3,351 Sq Ft

    45 Orchard Falls Dr, Spring Lake, NC 28390

    Welcome to 45 Orchard Falls Dr. located inside the gated, golf community of Anderson Creek Club. This home offers 4 bedrooms, 3 and one-half baths and so much more! Downstairs, you'll love the open concept kitchen overlooking the livingroom. This kitchen is just waiting for its new chef! Features include: granite countertops, instant hot water, brand new refrigerator to match the existing

    Jessica Wheeler RE/MAX REAL ESTATE SERVICE

    45 Orchard Falls Dr, Spring Lake, NC 28390
  • /35

    $285,000

    $10K PRICE DROP
    • 3 Beds
    • 2.5 Baths
    • 2,298 Sq Ft

    181 Cameron Pines Dr, Sanford, NC 27332

    Welcome to Cameron Pines where friends become family and home is where you long to be at the end of each day. This home offers 3 beds plus large bonus with closet and 2 and one-half baths. You'll love hosting dinners, sleepovers and parties, whether it's downstairs in the kitchen/dining area or outside in the spacious back yard.

    Jessica Wheeler RE/MAX REAL ESTATE SERVICE

    181 Cameron Pines Dr, Sanford, NC 27332
  • /41

    $359,990

    New Construction
    • 4 - 5 Beds
    • 2.5 Baths
    • 1,982 Sq Ft

    Kent Plan at The Colony at Lexington Plantation, Cameron, NC 28326

    The Kent floor plan offers a spacious and versatile living space across two levels, totaling 2,000 square feet. This thoughtfully designed home features a generous loft area on the upper level, providing a perfect space for a family room, office, or play area, while overlooking the lower level for an open and airy feel. The primary bedroom suite is conveniently located on the first floor,

    Dream Finders Homes Builder
    36 White Doe Crossing Unit 36473800, Cameron, NC 28326
  • /29

    $394,990

    New Construction
    • 3 - 5 Beds
    • 2.5 Baths
    • 2,513 Sq Ft

    Bellwood Plan at The Colony at Lexington Plantation, Cameron, NC 28326

    The Bellwood floor plan offers 2,513 square feet of spacious and well-thought-out design spread across two levels, catering to both comfort and functionality. The primary bedroom suite is conveniently located on the first floor, along with a laundry room for easy access. The main level also features a large great room and a dining room just off the kitchen, creating an ideal space for both

    Dream Finders Homes Builder
    36 White Doe Crossing Unit 36492824, Cameron, NC 28326
  • /31

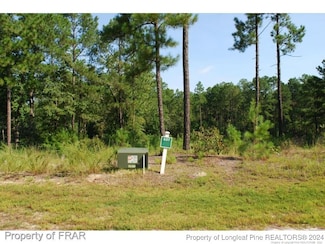
    $5,000,000

    • Land
    • 73 Acres
    • $68,493 per Acre

    159 Mini Ln, Cameron, NC 28326

    Aloha Safari Park represents the unique opportunity for a qualified buyer to purchase one of the largest privately owned and operated zoos in the state of North Carolina. Aloha is home to over 300 unique animal species and is located within close proximity to Fayetteville with easy access off NC-87. The sale includes not only the underlying real estate but also the operating business, inventory,

    Peter Mazeine National Land Realty

    159 Mini Ln, Cameron, NC 28326
  • /50

    $530,000

    • 3 Beds
    • 3 Baths
    • 3,024 Sq Ft

    254 Docs Rd, Lillington, NC 27546

    Welcome to this beautiful 3-story log cabin nestled on 7.81 acres of serene privacy — a true homesteader's paradise. NO HOA. Horses allowed. Horse shelters and corrals in place. A long driveway winds up through the property, setting the tone for the peaceful retreat that awaits. With 3 bedrooms and 3 full bathrooms, this home offers space, warmth, and self-sufficiency in equal measure.The

    Dianna Cole D COLE REALTY GROUP, LLC.

    254 Docs Rd, Lillington, NC 27546
  • /47

    $449,000

    • 4 Beds
    • 3 Baths
    • 3,173 Sq Ft

    85 Clearview Ct, Sanford, NC 27332

    Motivated Seller! Bring all your offers! This is a beautifully maintained home featuring an open concept living area with formal dining and living rooms, coffered ceilings, tons of wainscoting, a large family room with vaulted ceilings, gas fireplace, and remote control blinds for those unreachable windows. Enjoy a spacious kitchen/dining room combination, walk-in pantry, first floor bedroom, and

    Rikki Hummel RE/MAX SOUTHERN PROPERTIES LLC.

    85 Clearview Ct, Sanford, NC 27332
  • /47

    $374,894

    New Construction Open Sat 1PM - 3PM
    • 4 Beds
    • 2.5 Baths
    • 2,695 Sq Ft

    74 Pikewood Ct, Lillington, NC 27546

    Welcome to plan CL2695 in Creekside Oaks South from trusted builder, Caviness Land Development! NOW WITH FENCED-IN BACK YARD + FULLY SODDED YARD + $15,000 BUYER INCENTIVE! - Use as YOU Choose! Can be used for Closing Costs, Rate Buy Down, or Builder-Provided Blinds, Fridge, Washer, or Dryer! LVP flooring upgrade in main living areas, vinyl in bathrooms.Enter from the covered front porch

    Jennifer Ritchie Everything Pines Partners LLC

    74 Pikewood Ct, Lillington, NC 27546
  • /28

    $346,990

    New Construction $10K PRICE DROP
    • 4 Beds
    • 3.5 Baths
    • 2,427 Sq Ft

    135 Blossom Trail, Lillington, NC 27546

    The Prelude floor plan is a spacious and well-designed home spanning 2,433 square feet across two levels, offering four bedrooms, with one shown as a study, three baths, and a variety of functional spaces. This layout features separate study areas, perfect for working from home or focused activities, along with a versatile loft on the second floor that can serve as a playroom or media center. The

    Dream Finders Homes Builder
    135 Blossom Trail, Lillington, NC 27546
  • /25

    $369,000

    New Construction
    • 4 Beds
    • 2.5 Baths
    • 2,305 Sq Ft

    114 Kingwood Ct, Lillington, NC 27546

    Up to $20,000 to use as you choose on select move-in ready homes + refrigerator and blinds! Welcome to The Argyle - A beautiful single family craftsman style home that stands as the epitome of functional living meets luxury! Located in Oakmont in Lillington, NC in a Cul-de-sac on a .69 acre homesite. The Argyle features a guest bedroom and full bathroom on the main level. A perfect space for an

    Ascot Homes Builder
    114 Kingwood Ct, Lillington, NC 27546
  • /27

    $334,990

    New Construction $4K PRICE DROP
    • 4 Beds
    • 3.5 Baths
    • 2,259 Sq Ft

    232 Blossom Trail, Lillington, NC 27546

    The Wayfare floor plan offers a spacious and flexible design across two levels, encompassing 2,267 square feet of living space. The main level features a study, perfect for a home office, along with flow-through living spaces that seamlessly connect the kitchen, dining, and living areas. A convenient half bath is also located on this level. Upstairs, all three bedrooms are situated alongside two

    Dream Finders Homes Builder
    232 Blossom Trail, Lillington, NC 27546
  • /16

    $286,000

    $11K PRICE DROP
    • 3 Beds
    • 2.5 Baths
    • 1,931 Sq Ft

    858 Omaha Dr, Broadway, NC 27505

    Welcome to Tingen Pointe—offering the perfect balance of peaceful living and convenience. Located away from the hustle of Fayetteville, yet just a short commute to Ft. Bragg, 858 Omaha Dr. is a well-maintained 3-bedroom, 2.5-bath home with a 2-car garage. Enjoy relaxing on the covered front porch or entertaining on the private rear deck overlooking the fenced backyard. A large storage shed

    Stirling West Mark Spain Real Estate

    858 Omaha Dr, Broadway, NC 27505
  • /26

    $335,000

    New Construction
    • 4 Beds
    • 2.5 Baths
    • 1,906 Sq Ft

    Lyon Plan at Oakmont, Lillington, NC 27546

    The Lyon is a thoughtfully designed two-story single-family home offering 1,906 square feet, 4 bedrooms, and 2.5 bathrooms! The welcoming front porch opens to a cozy foyer that leads into a functional mudroom with built-in drop zone, perfect for keeping coats, shoes, and daily essentials organized. Just off the mudroom is a private powder room, thoughtfully placed for guests. The main living area

    Ascot Homes Builder
    508 Executive Dr Unit 36450031, Lillington, NC 27546
  • /21

    $34,000

    $6K PRICE DROP
    • Land
    • 12,196 Sq Ft
    • $121,429 per Acre

    4026 Nursery Rd, Spring Lake, NC 28390

    .28-acre parcel with frontage and an existing cleared access area approximately one vehicle wide at the front of the lot. Remaining acreage is wooded, offering privacy and flexibility for future plans. A septic tank has been located on the property; however, it is not functional for future use and will need to be removed and replaced with a new system. Property is sold as-is and was acquired

    Kala Fortin THE SUMMIT REAL ESTATE AGENCY

    4026 Nursery Rd, Spring Lake, NC 28390
  • /50

    $494,900

    $12K PRICE DROP
    • 4 Beds
    • 3.5 Baths
    • 3,180 Sq Ft

    51 Valley Brook Ln, Spring Lake, NC 28390

    Welcome to 51 Valley Brook Lane, a spacious 4-bedroom, 3.5-bath home offering more than 3,100 square feet in gated Anderson Creek Club. The thoughtfully designed floor plan features a main-level primary suite with private bath, a granite-appointed kitchen with generous storage, and comfortable living and dining spaces ideal for both everyday living and entertaining.Upstairs are three

    MARK PELAEZ SWANKY NESTS, LLC.

    51 Valley Brook Ln, Spring Lake, NC 28390
  • /27

    $338,799

    New Construction $61K PRICE DROP
    • 3 Beds
    • 2 Baths
    • 1,930 Sq Ft

    9398 N Carolina 27, Lillington, NC 27546

    BRAND NEW CONSTRUCTION HOME! HUGE 1.6 ACRE LOT WITH NO HOA! NEW CONSTRUCTION STUNNER IS READY AND 100% DONE! BEAUTIFUL LIGHT AND AIRY HOME WITH LARGE GREAT ROOM ANCHORED BY WARM FIREPLACE! TOP OF THE LINE KITCHEN WITH LIGHT CABINETS AND STAINLESS APPLIANCES! PRIMARY WITH LARGE WALK IN BATHROOM ON MAIN! TWO ADDITIONAL BEDROOMS DOWN! HUGE 1.6 ACRE LOT WITH ZERO RESTRICTIONS! WELCOME HOME TO TURNKEY

    Chris Blackmon WEST MAPLE REALTY LLC.

    9398 N Carolina 27, Lillington, NC 27546
  • /21

    $367,500

    Open Tue 10:30AM - 1:30PM $28K PRICE DROP
    • 3 Beds
    • 2.5 Baths
    • 2,268 Sq Ft

    705 Crystal Spring Dr, Sanford, NC 27332

    Beautifully Updated Home, An Entertainer's Dream This stunning corner lot home has been thoughtfully updated and is truly an entertainer's dream! Featuring a brand-new roof (2025), and new hot water heater, this property offers both peace of mind and modern convenience. Step inside to find fresh paint throughout, new flooring and carpet, and updated light fixtures that give the home a bright,

    Andrea Ochoa Collective Realty LLC

    705 Crystal Spring Dr, Sanford, NC 27332
  • /38

    $515,000

    $10K PRICE DROP
    • 4 Beds
    • 3 Baths
    • 3,239 Sq Ft

    11 Skipping Pines Ct, Spring Lake, NC 28390

    Meticulously maintained home tucked away on a quiet cul-de-sac in the gated community of Anderson Creek Club. This beautifully cared for property offers an open floor plan with gorgeous hardwood floors, granite countertops, stainless steel appliances, and spacious living areas designed for both comfort and entertaining. The main-level primary suite and guest bedroom provide flexibility, while

    JOHN LEEAH CAROLINA PROPERTY SALES

    11 Skipping Pines Ct, Spring Lake, NC 28390
  • /28

    $346,990

    New Construction
    • 3 Beds
    • 2.5 Baths
    • 2,427 Sq Ft

    289 Blossom Trail, Lillington, NC 27546

    The Prelude floor plan is a spacious and well-designed home spanning 2,433 square feet across two levels, offering four bedrooms, with one shown as a study, two full and one half baths, and a variety of functional spaces. This layout features separate study areas, perfect for working from home or focused activities, along with a versatile loft on the second floor that can serve as a playroom or

    Dream Finders Homes Builder
    289 Blossom Trail, Lillington, NC 27546
  • /37

    $347,000

    $17K PRICE INCREASE
    • 3 Beds
    • 2.5 Baths
    • 2,126 Sq Ft

    1015 Northview Dr, Sanford, NC 27332

    Beautifully maintained 2,576 sq ft home on a 0.34 acre lot in Sunset Ridge. Built in 2004, it offers a welcoming neighborhood feel. Close to Highland schools, convenient to US 1, and set in a peaceful Harnett County location outside the Sanford city limits. This Sunset Ridge home features fresh interior paint, newly restained hardwoods in the living room, and an updated bonus room that now offers

    Ruthy Gibson Mark Spain Real Estate

    1015 Northview Dr, Sanford, NC 27332
  • /27

    $379,000

    New Construction
    • 4 Beds
    • 2.5 Baths
    • 2,305 Sq Ft

    Argyle Plan at Oakmont, Lillington, NC 27546

    Welcome to The Argyle! A beautiful single family Craftsman style home that defines functional living meets luxury. The Argyle, one of Ascot Homes’ most popular layouts, features a flex room with a half bath or an optional guest bedroom with a full bath on the main level. This versatile space is perfect for an in-law suite, overnight guests, a home office, or even a playroom. The options are

    Ascot Homes Builder
    508 Executive Dr Unit 36471658, Lillington, NC 27546
  • /30

    $589,000

    New Construction
    • 5 Beds
    • 3.5 Baths
    • 3,130 Sq Ft

    287 Education Dr, Spring Lake, NC 28390

    Up to $20,000 to use as you choose — apply it toward an interest rate buydown or closing costs on select homes. Step into this thoughtfully designed single family home, The Cadogan floor plan, where the first floor boasts an open and inviting layout perfect for both everyday living and entertaining. Upon entering, you're greeted by a foyer and flex/office space to one side and not long after a

    Ascot Homes Builder
    287 Education Dr, Spring Lake, NC 28390
  • /21

    $45,000

    • Land
    • 14,810 Sq Ft
    • $132,353 per Acre

    92 Carter Dr, Barbecue, NC 27332

    Welcome to the peaceful neighborhood of West Ridge in Sanford, NC. Located just a short drive from NC HWY 87, this .36 acre wooded lot is convenient to Fort Bragg, Fayetteville and the Triangle. 19 miles to Fort Bragg, 25 miles to Fayetteville and 60 miles to Raleigh-Durham International Airport (RDU). PUBLIC SEWER AND WATER TAPS INSTALLED! Contact the listing agent for HOA details. Zoned R-20R.

    HEATHER TAYLOR TAYLOR MADE REAL ESTATE

    92 Carter Dr, Barbecue, NC 27332
  • /39

    $359,990

    New Construction $5K PRICE DROP
    • 4 Beds
    • 2.5 Baths
    • 1,982 Sq Ft

    54 Cornelia Crossing, Cameron, NC 28326

    The Kent floor plan offers a spacious and versatile living space across two levels, totaling 2,000 square feet. This thoughtfully designed home features a generous loft area on the upper level, providing a perfect space for a family room, office, or play area, while overlooking the lower level for an open and airy feel. The primary bedroom suite is conveniently located on the first floor,

    Dream Finders Homes Builder
    54 Cornelia Crossing, Cameron, NC 28326
  • /29

    $395,990

    New Construction
    • 4 Beds
    • 3.5 Baths
    • 3,108 Sq Ft

    COLUMBIA Plan at Mason Ridge, Spring Lake, NC 28390

    The Columbia is a two-story home featured at Mason Ridge in Spring Lake, NC. Offering approximately 3,108 square feet, this well-designed floor plan features 4 bedrooms, 3.5 bathrooms, and a 2-car garage.The main level offers a comfortable layout with a mix of open living and gathering spaces. The kitchen connects to the breakfast area and family room, creating a central space for

    D.R. Horton Builder
    49 Calebs Corner Place Unit 37029041, Spring Lake, NC 28390
  • /71

    $619,000

    $50K PRICE DROP
    • 4 Beds
    • 3.5 Baths
    • 3,579 Sq Ft

    10 Heatherspring Way, Spring Lake, NC 28390

    Built in 2021 and beautifully situated on a quiet cul-de-sac overlooking the golf course in gated Anderson Creek Clubhouse, this exceptional home offers an impressive combination of space, natural light and thoughtful design. Soaring vaulted ceilings and expansive windows create a bright, airy feel throughout the main living areas.A formal dining room welcomes you at the front of the home

    Whispering Pines Group Keller Williams Pinehurst
    10 Heatherspring Way, Spring Lake, NC 28390
  • /71

    $419,900

    $10K PRICE DROP
    • 5 Beds
    • 3 Baths
    • 3,530 Sq Ft

    508 Executive Dr, Lillington, NC 27546

    Discover elevated living in this beautifully maintained former builder model home, ideally located within a desirable gated community offering community amenities, including a neighborhood pool. Designed with both comfort and versatility in mind, this impressive home features 5 bedrooms, 3 full bathrooms, and a massive third-floor bonus room, perfect for a media room, playroom, home gym, office,

    Angie Cole LPT Realty LLC

    508 Executive Dr, Lillington, NC 27546
  • /4

    $72,900

    • Land
    • 17,424 Sq Ft
    • $182,250 per Acre

    34 Old Pine Ct, Anderson Creek, NC 28390

    Buildable lot located in a charming cul-de-sac within the highly sought-after Anderson Creek Club community. Enjoy the opportunity to design and build your custom home in a well-established neighborhood known for its exceptional amenities and lifestyle. Contact the agent for current building requirements and community guidelines.

    Tracie Turcotte AC REALTY

    34 Old Pine Ct, Anderson Creek, NC 28390
  • /47

    $420,000

    $15K PRICE DROP
    • 4 Beds
    • 3 Baths
    • 3,351 Sq Ft

    151 Edgemont Terrace, Sanford, NC 27332

    Welcome to this spacious ranch home with a walkout basement, thoughtfully designed for comfortable living and flexible space. The main level features an open floor plan with a living room, dining area, kitchen along with three bedrooms and two full bathrooms situated on opposite sides of the home for added privacy.Enjoy year-round relaxation in the large sunroom, accessible from both the

    Julie Johnson RE/MAX SOUTHERN PROPERTIES LLC.

    151 Edgemont Terrace, Sanford, NC 27332
  • /59

    $465,000

    $25K PRICE DROP
    • 5 Beds
    • 2.5 Baths
    • 2,900 Sq Ft

    126 Shining Water Ln, Spring Lake, NC 28390

    Welcome to Spring Lake's hidden gem at 126 Shining Water Lane -- a beautifully crafted custom home tucked inside the highly desirable Anderson Creek community. Offering over 2,900 square feet of thoughtfully designed living space, this 5-bedroom, 3-bath residence blends elegance, comfort, and functionality in every detail. Step inside to soaring ceilings, rich hardwood floors throughout (no

    Tiviley Slack Keller Williams Realty

    126 Shining Water Ln, Spring Lake, NC 28390
  • /50

    $414,900

    $20K PRICE DROP
    • 4 Beds
    • 2.5 Baths
    • 2,840 Sq Ft

    95 Valley Brook Ln, Spring Lake, NC 28390

    Space is one thing this home does not lack! With 4 bedrooms, 2.5 bathrooms PLUS a bonus room, 95 Valley Brook Lane offers plenty of room and flexibility throughout. High ceilings give the main living areas an open, grand feel, while the first-floor primary suite adds everyday convenience. The home has been wonderfully maintained and is truly move-in ready. Out back, the screened porch is the

    ESSENCE REALTY GROUP POWERED BY REAL BROKER, LLC REAL BROKER LLC

    95 Valley Brook Ln, Spring Lake, NC 28390
  • /39

    $471,500

    New Construction $14K PRICE DROP
    • 4 Beds
    • 2.5 Baths
    • 2,352 Sq Ft

    324 Ln, Broadway, NC 27505

    Fantastic new construction home on a 1.44-acre lot with a 3-car garage and no HOA! This spacious and thoughtfully designed home offers 4 bedrooms, 2.5 baths, a flex room, and a large recreation room, perfect for today's flexible lifestyles.The open-concept main level features a generous great room with a gas log fireplace that flows into the kitchen and dining area. The kitchen is equipped

    Kevin Grullon COLDWELL BANKER ADVANTAGE - FAYETTEVILLE

    324 Ln, Broadway, NC 27505
  • /27

    $339,990

    New Construction $25K PRICE DROP
    • 3 Beds
    • 2.5 Baths
    • 2,259 Sq Ft

    213 Blossom Trail, Lillington, NC 27546

    The Wayfare floor plan offers a spacious and flexible design across two levels, encompassing 2,267 square feet of living space. The main level features a study, perfect for a home office, along with flow-through living spaces that seamlessly connect the kitchen, dining, and living areas. A convenient half bath is also located on this level. Upstairs, all three bedrooms are situated alongside two

    Dream Finders Homes Builder
    213 Blossom Trail, Lillington, NC 27546
  • /27

    $419,900

    New Construction
    • 4 Beds
    • 3.5 Baths
    • 2,668 Sq Ft

    3187 Leaflet Church Rd, Broadway, NC 27505

    $20,000 use as you choose incentive if under contract by 8/31/26. Red Rock Homes welcomes you to step into this inviting home where the first floor welcomes you with a foyer that seamlessly flows into the family room, complete with a cozy breakfast area and an open-concept kitchen complete with all stainless steel appliances to include refrigerator—perfect for everyday living and entertaining.

    TEAM ACC POWERED BY AC REALTY AC REALTY

    3187 Leaflet Church Rd, Broadway, NC 27505
  • /4

    $105,000

    • Land
    • 16,117 Sq Ft
    • $283,784 per Acre

    182 Broadlake (637) Ln, Spring Lake, NC 28390

    This home site is located in the gated neighborhood of Broadlake in Anderson Creek Club, is the perfect place to build your dream home. Community amenities include; tennis, basketball courts, nature trails, several lakes for fishing, canoeing, and much more. Minimum 4,000 sq ft all masonry homes required.

    TEAM ACC POWERED BY AC REALTY AC REALTY

    182 Broadlake (637) Ln, Spring Lake, NC 28390
  • 508 Executive Dr Unit 36467170, Lillington, NC 27546

    $379,000

    New Construction
    • 4 Beds
    • 3 Baths
    • 2,383 Sq Ft

    Humber Plan at Oakmont, Lillington, NC 27546

    Meet The Humber! A thoughtfully designed 4-bedroom, 3-bath, two-story new construction home crafted for comfort, flexibility, and every chapter of life. With 2,383 square feet of beautifully planned living space, this single-family home offers a seamless blend of style, functionality, and room to grow. Step inside from the charming covered front porch and you’re greeted by a welcoming foyer with

    Ascot Homes Builder
    508 Executive Dr Unit 36467170, Lillington, NC 27546

Showing Results 41 - 80, Page 2 of 9

How to Buy a Home How to Finance a Home How to Sell a Home