528

Homes for Sale in 74014

Section Image Section Image Section Image
  • /45

    $395,000

    • 3 Beds
    • 2.5 Baths
    • 2,108 Sq Ft

    26292 E 102nd St S, Broken Arrow, OK 74014

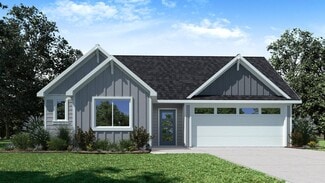
    LOVE WHERE YOU LIVE! Experience this NEWER CONSTRUCTED home with the PERFECT .63 Acre (per county record) BACKYARD RETREAT in COWETA SCHOOLS. This 2015 built, single-story, home has a relaxing atmosphere with modern comforts in a perfect location. 3 BEDROOMS + 2.5 BATHROOMS + OFFICE + OVERSIZED 3 CAR GARAGE with Work Area. This home has generous indoor living and dining spaces that are bright and

    Agent Photo

    Marc Bullock

    We Connect Oklahoma LLC

    26292 E 102nd St S, Broken Arrow, OK 74014
  • /36

    $240,000

    $20K PRICE DROP
    • 4 Beds
    • 2 Baths
    • 1,779 Sq Ft

    27807 E 114th Place S, Coweta, OK 74429

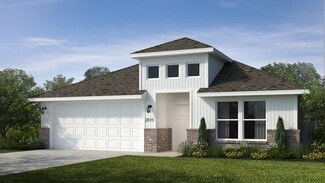
    MOVE-IN READY! Built in 2024, this charming home offers fantastic curb appeal with a welcoming covered front porch and attractive front yard landscaping. Situated on a cul-de-sac homesite in Coweta Schools, this 4-bedroom, 2-bath home features an open-concept layout with a spacious living room, dining area, and well-appointed kitchen with abundant counter space, and a corner pantry. Comfortable

    Agent Photo

    Heather Johnson

    Chinowth & Cohen

    27807 E 114th Place S, Coweta, OK 74429
  • /36

    $245,000

    $5K PRICE DROP
    • 3 Beds
    • 2 Baths
    • 1,399 Sq Ft

    23601 E 113th St S, Broken Arrow, OK 74014

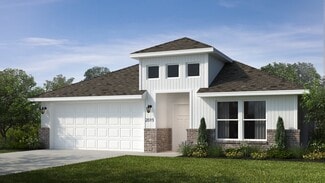
    Beautifully maintained 3 bed, 2 bath home built in 2021 in the highly desirable Oneta Farms Phase III community! This move-in ready home features an open-concept layout designed for both everyday living and entertaining. The spacious living area flows seamlessly into the kitchen and dining space, creating a bright and inviting atmosphere. The private primary suite offers a relaxing retreat, while

    Agent Photo

    Brandon Hart

    Flotilla Real Estate Partners

    23601 E 113th St S, Broken Arrow, OK 74014
  • /43

    $254,900

    $45K PRICE DROP
    • 3 Beds
    • 2 Baths
    • 1,725 Sq Ft

    3642 E Cherryhill Ct, Broken Arrow, OK 74014

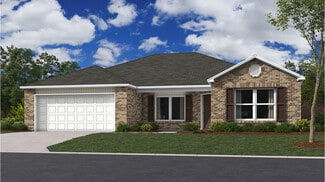
    PEACEFUL, Broken Arrow Community. EXPANSIVE Cul-de-sac lot that backs to greenbelt. Well crafted residence with stylish finishes throughout. Wood-look ceramic tile flooring in entry, living, kitchen, dining, utility, and all bathrooms—durable and low maintenance. Kitchen features painted cabinets with designer colors. Private primary suite includes a tiled shower. Enjoy a covered front porch and

    Agent Photo

    Brandon Hart

    Flotilla Real Estate Partners

    3642 E Cherryhill Ct, Broken Arrow, OK 74014
  • /46

    $559,900

    • 4 Beds
    • 3 Baths
    • 2,712 Sq Ft

    6321 N 24th St, Broken Arrow, OK 74014

    Fully upgraded Executive Homes build in Broken Arrow, OK located on a premium cul-de-sac lot. Additional features include a 22KW whole-home Generac generator, storm shelter, water softener system, and whole-home surge protector, offering comfort, reliability, and peace of mind. This thoughtfully designed split floor plan offers 4 bedrooms, 3 full bathrooms, and a private guest suite with its own

    Agent Photo

    Stephen Hester

    Coldwell Banker Select

    6321 N 24th St, Broken Arrow, OK 74014
  • /46

    $295,000

    • 4 Beds
    • 2 Baths
    • 1,681 Sq Ft

    25450 E 93rd Place S, Broken Arrow, OK 74014

    Welcome home to comfort, space, and ultimate peace of mind in the highly desirable Turtle Creek at Midway community! Featuring a brand-new roof installed in 2025, a new hot water tank and newly installed french drains. This well maintained 4-bedroom, 2-bathroom home offers true turn-key living with major big-ticket maintenance items already taken care of. The primary bath offers a full walk in

    Agent Photo

    Mary Lou Doudican

    McGraw, REALTORS

    25450 E 93rd Place S, Broken Arrow, OK 74014
  • /11

    $289,500

    • Land
    • 2.07 Acres
    • $139,855 per Acre

    10931 S 216th East Ave, Broken Arrow, OK 74014

    Build your custom home on this beautiful 2.121 acre lot, nestled in the exclusive The Reserve subdivision . Only 10 lots in this gated community. 1.5 miles off the Creek turnpike, making easy access to the surrounding Tulsa area.

    Agent Photo

    Cody Young

    Keller Williams Preferred

    10931 S 216th East Ave, Broken Arrow, OK 74014
  • /21

    $235,000

    Open Sun 2PM - 4PM
    • 4 Beds
    • 2 Baths
    • 1,534 Sq Ft

    2404 E Fort Worth St, Broken Arrow, OK 74014

    Move-in ready and situated on a full 1-acre lot (43,560 sq. ft.) in Broken Arrow! This beautifully updated home offers the perfect combination of space, convenience, and modern finishes. Located just minutes from Highway 51, shopping, restaurants, and everyday amenities, you’ll enjoy easy access while still having plenty of room to spread out. The home was extensively remodeled in 2022, featuring

    Agent Photo

    Lindsay Gaytan

    CG Realty Group LLC

    2404 E Fort Worth St, Broken Arrow, OK 74014
  • /42

    $449,900

    • 3 Beds
    • 2 Baths
    • 2,351 Sq Ft

    9500 S 238th East Ave, Broken Arrow, OK 74014

    Immaculate Single-Level 3 Bedroom, 2 Bath Home plus Office on a Spacious .6-Acre Lot in Broken Arrow! Tucked away at 9500 S 238th East Avenue, this stunning property offers plenty of solitude and space while maintaining a pristine, move-in ready interior. Inside features an open, split floorplan highlighted by abundant natural light and wood look tile in the main living areas. Off the entry sits

    Agent Photo

    Jamie Wilson

    MORE Agency

    9500 S 238th East Ave, Broken Arrow, OK 74014
  • /10

    $329,428

    New Construction
    • 3 Beds
    • 2 Baths
    • 1,604 Sq Ft

    8505 E Fort Worth St, Broken Arrow, OK 74014

    The Naples is a beautifully balanced single-story home offering 1,604 square feet thoughtfully designed to maximize every inch of living space. At the heart of the home, an open-concept layout brings together the family room, kitchen, and cozy breakfast nook, creating a comfortable and connected space for everyday living. Large windows fill the home with natural light, enhancing the bright and

    Builder Photo

    Capital Homes Residential Group

    Builder

    8505 E Fort Worth St, Broken Arrow, OK 74014
  • /37

    $310,000

    • 4 Beds
    • 2 Baths
    • 1,744 Sq Ft

    1200 S 28th St, Broken Arrow, OK 74014

    .

    Agent Photo

    Cody Young

    Keller Williams Preferred

    1200 S 28th St, Broken Arrow, OK 74014
  • /35

    $249,900

    • 3 Beds
    • 2 Baths
    • 1,303 Sq Ft

    23619 E 115th St S, Broken Arrow, OK 74014

    Welcome to this beautiful move-in ready home in Broken Arrow! This well-maintained 3-bedroom, 2-bath home features a bright, open floor plan that is perfect for everyday living and entertaining. The spacious kitchen offers stainless steel appliances, a functional peninsula with seating, and opens seamlessly to the living area. The primary suite includes a walk-in shower, while the additional

    Agent Photo

    Catalina Gomez

    CG Realty Group LLC

    23619 E 115th St S, Broken Arrow, OK 74014
  • /63

    $385,900

    Open Sun 1PM - 2PM $31K PRICE DROP
    • 3 Beds
    • 2 Baths
    • 2,356 Sq Ft

    7025 E Oak Ridge St, Broken Arrow, OK 74014

    Huge Price Improvement! Beautiful one-story home built in 2017, located in the desirable Forest Ridge Highlands IV community and within walking distance of the nearby elementary school. This well-designed 3-bedroom, 2-bath home features a spacious great room with a cozy fireplace and a stunning wall of windows overlooking the backyard. Hardwood floors flow throughout the living room, private

    Agent Photo

    Apryl Pritchett

    Keller Williams Advantage

    7025 E Oak Ridge St, Broken Arrow, OK 74014
  • /29

    $290,035

    New Construction
    • 3 Beds
    • 2 Baths
    • 1,461 Sq Ft

    The Sheridan Plan, Broken Arrow, OK 74014

    The Sheridan is a bright and inviting single story home with 1,461 square feet arranged to create an easy flow throughout the main living spaces. The open concept kitchen connects seamlessly to a spacious breakfast nook, offering a comfortable place for meals, conversation and casual gathering. Large windows allow natural light to fill the home, enhancing the welcoming atmosphere and making the

    Builder Photo

    Capital Homes Residential Group

    Builder

    8400 E Galveston St Unit 39645634, Broken Arrow, OK 74014
  • /48

    $315,000

    $10K PRICE DROP
    • 3 Beds
    • 2 Baths
    • 2,103 Sq Ft

    4347 S 199th East Ave, Broken Arrow, OK 74014

    Designer Updates, Mature Trees & Broken Arrow Schools! Welcome home to this beautifully updated property featuring stylish designer finishes and an ideal floor plan in the highly sought-after Broken Arrow School District. Major improvements have already been completed, including all-new thermal windows, newer laminate wood flooring, newer HVAC system, newer hot water heater, newer gutters,

    Agent Photo

    Dustin Moseley

    Keller Williams Preferred

    4347 S 199th East Ave, Broken Arrow, OK 74014
  • /13

    $210,000

    • 3 Beds
    • 2 Baths
    • 1,355 Sq Ft

    3229 S 214th East Ave, Broken Arrow, OK 74014

    Nestled in a welcoming neighborhood, this charming 3-bedroom, 2-bath home, with an inground pool, blends comfort, style, and functionality. Featuring a beautiful stone exterior and thoughtful updates throughout, it's move in ready and ideal for both everyday living and entertaining. Step inside to find ceramic tile, laminate wood, and a bright, open layout. The kitchen opens seamlessly to the

    Agent Photo

    Melody Buffington

    Chinowth & Cohen

    3229 S 214th East Ave, Broken Arrow, OK 74014
  • /29

    $374,939

    New Construction $2K PRICE DROP
    • 4 Beds
    • 2.5 Baths
    • 2,014 Sq Ft

    8500 E Galveston St, Broken Arrow, OK 74014

    Fall in love with the Lincoln, one of our most sought-after floor plans! With 2,014 square feet of thoughtfully designed space, this home offers 4 bedrooms and 2.5 baths. The private primary suite is tucked into the corner of the home and features a spa-like bathroom with dual sinks, a freestanding tub, and a large, luxurious shower. The open-concept design is perfect for both everyday living and

    Builder Photo

    Capital Homes Residential Group

    Builder

    8500 E Galveston St, Broken Arrow, OK 74014
  • /42

    $317,500

    $8K PRICE DROP
    • 3 Beds
    • 2 Baths
    • 2,015 Sq Ft

    25251 E 89th St S, Broken Arrow, OK 74014

    YOU FOUND IT! Beautiful 3 bed, 2 bath home with two living areas, 2 dining areas, and a study. Sited on an sprawling cul-de-sac lot in the highly desirable Spring Creek addition! Backing to a peaceful greenbelt, this well-maintained home offers the privacy and setting buyers are searching for. Inside, you'll find a versatile floor plan with multiple living spaces perfect for entertaining, working

    Agent Photo

    Brandon Hart

    Flotilla Real Estate Partners

    25251 E 89th St S, Broken Arrow, OK 74014
  • /24

    $265,000

    Open Sun 2PM - 4PM $10K PRICE DROP
    • 4 Beds
    • 2 Baths
    • 1,750 Sq Ft

    21440 E 36th St S, Broken Arrow, OK 74014

    Discover your dream home waiting for your personal touches. A stunning 4-bedroom, 2-bathroom residence built in 2005, this home offers bright, open living space on a desirable corner lot. Step inside to soaring ceilings and an inviting layout that flows effortlessly from the spacious kitchen to the great room—perfect for everyday living and entertaining alike. New Roof to be installed prior to

    Agent Photo

    Axay Parekh

    Epique Realty

    21440 E 36th St S, Broken Arrow, OK 74014
  • /93

    $428,840

    New Construction
    • 3 Beds
    • 2 Baths
    • 2,200 Sq Ft

    Cornerstone Plan at Whiskey Ridge, Broken Arrow, OK 74014

    This Cornerstone floor plan includes 2,495 Sq Ft of total living space, which includes 2,200 Sq Ft of indoor living space and 295 Sq Ft of outdoor living space. There is also a 595 Sq Ft, three car garage.Your new home should reflect the cornerstone of luxury and convenience. That is the inspiration for Homes by Tabers Cornerstone floor plan. With 2,495 square feet of total living space, weve

    Homes By Taber Builder
    0 E 31st St and County Line Rd St Unit 40423553, Broken Arrow, OK 74014
  • /9

    $297,900

    New Construction
    • 4 Beds
    • 2 Baths
    • 1,665 Sq Ft

    Fargo Plan at The Cedars at the Preserve, Broken Arrow, OK 74014

    Welcome to the Fargo floor plan, your gateway to charming living. Revel in the charm of luxury vinyl plank flooring and pamper yourself in the spa-like ambiance of the subway tile shower surrounds. Additionally, our homes are equipped with energy-saving features and cutting-edge smart home technology, elevating your living experience to new heights of convenience and efficiency. Nestled within

    D.R. Horton Builder
    3427 N 37th Place Unit 36210820, Broken Arrow, OK 74014
  • /43

    $282,912

    New Construction
    • 4 Beds
    • 2 Baths
    • 1,729 Sq Ft

    1729-4 Plan at Wynstone, Bixby, OK 74008

    This 4 bed, 2 bath 1729 square foot floor plan is ready to be filled with your family and friends! Connect with nature in this floor plan thanks to the cozy covered back patio just off the open concept family, dining, and kitchen area. Available space is truly maximized in this home with a kitchen pantry and dedicated laundry space, just off the oversized primary suite closet.

    Schuber Mitchell Homes Builder
    2033 E 130 St Unit 37053603, Bixby, OK 74008
  • /92

    $428,840

    New Construction
    • 4 Beds
    • 2 Baths
    • 2,200 Sq Ft

    Shiloh Plus Plan at Whiskey Ridge, Broken Arrow, OK 74014

    This Shiloh PLUS floor plan includes 2,475 Sq Ft of total living space, which includes 2,200 Sq Ft of indoor living space and 275 Sq Ft of outdoor living space. There is also a 605 Sq Ft, three car garage.The Shiloh PLUS provides expansive space that gives you room to relax, play, entertain, and simply enjoy being at home. From the generously sized bedrooms to the open floor plan and outdoor

    Homes By Taber Builder
    0 E 31st St and County Line Rd St Unit 40423569, Broken Arrow, OK 74014
  • /90

    $1,450,000

    • 6 Beds
    • 6 Baths
    • 4,804 Sq Ft

    100 S 72nd Ct, Broken Arrow, OK 74014

    Custom built in 2022 in Wyckford, Forest Ridge’s prestigious gated neighborhood, this residence sits on a landscaped half-acre lot overlooking a creek and the 5th fairway. Outside, enjoy a PebbleTec saltwater diving pool with sundeck and waterfall, grassy area with playground, and covered cedar-ceiling patio with TV, oversized fan, and lounge and dining areas. Refined design and resort-style

    Tina Berryhill Realty Connect

    100 S 72nd Ct, Broken Arrow, OK 74014
  • /94

    $494,340

    New Construction
    • 4 Beds
    • 3 Baths
    • 2,800 Sq Ft

    Cornerstone Bonus Room 2 Plan at Whiskey Ridge, Broken Arrow, OK 74014

    This Cornerstone Bonus Room 2 floor plan includes 3,080 Sq Ft of total living space, which includes 2,800 Sq Ft of indoor living space and 280 Sq Ft of outdoor living space. There is also a 630 Sq Ft, three car garage.This home offers so much more than the second-floor addition. We expanded one of Homes by Tabers most sought-after designs, adding 600 square feet of indoor living space and

    Homes By Taber Builder
    0 E 31st St and County Line Rd St Unit 40423548, Broken Arrow, OK 74014
  • /116

    $509,840

    New Construction
    • 5 Beds
    • 3 Baths
    • 2,950 Sq Ft

    Cornerstone Bonus Room - 5 Bedroom Plan at Whiskey Ridge, Broken Arrow, OK 74014

    This Cornerstone Bonus Room 2 - 5 Bedroom floor plan includes 3,230 Sq Ft of total living space, which includes 2,950 Sq Ft of indoor living space and 280 Sq Ft of outdoor living space. There is also a 630 Sq Ft, three car garage.This home offers so much more than the second-floor addition. We expanded one of Homes by Tabers most sought-after designs, by adding a fifth bedroom! Same, amazing

    Homes By Taber Builder
    0 E 31st St and County Line Rd St Unit 40423581, Broken Arrow, OK 74014
  • /43

    $319,195

    New Construction
    • 4 Beds
    • 2 Baths
    • 1,729 Sq Ft

    1729-4 Plan at Whiskey Ridge, Bixby, OK 74008

    This 4 bed, 2 bath 1729 square foot floor plan is ready to be filled with your family and friends! Connect with nature in this floor plan thanks to the cozy covered back patio just off the open concept family, dining, and kitchen area. Available space is truly maximized in this home with a kitchen pantry and dedicated laundry space, just off the oversized primary suite closet.

    Schuber Mitchell Homes Builder
    2033 E 130 St Unit 37049725, Bixby, OK 74008
  • /17

    $239,000

    New Construction
    • 4 Beds
    • 2 Baths
    • 1,559 Sq Ft

    RC Carson Plan at East Village, Broken Arrow, OK 74014

    This new single-story home design combines comfort and style. An open-plan layout connects the welcoming living room, modern kitchen and dining area, which enjoys direct access to the rear patio. Situated on opposite sides of the home for enhanced privacy are three secondary bedrooms and the serene owner’s suite, equipped with an attached bathroom and walk-in closet.

    Lennar Builder
    29437 80th S Unit 36042615, Broken Arrow, OK 74014
  • /26

    $349,941

    New Construction $44K PRICE DROP
    • 3 Beds
    • 2 Baths
    • 1,760 Sq Ft

    Plan 1750 at The Broken Arrow Pines, Bixby, OK 74008

    This floor plan is a 3-bedroom, 2-bathroom 1760 square feet home featuring 10-foot ceilings in the entryway, kitchen, living area, and primary bedroom, plus dual vanities in the primary bathroom, the 1750 Series delivers the luxury of a larger floor plan. This plan series has an inviting entryway that provides privacy. Enjoy a large, covered back patio and a garden tub in the primary bathroom.

    Schuber Mitchell Homes Builder
    2033 E 130 St Unit 40566591, Bixby, OK 74008
  • /114

    $457,840

    New Construction
    • 3 Beds
    • 2.5 Baths
    • 2,450 Sq Ft

    Poppey Half Bath Plan at Whiskey Ridge, Broken Arrow, OK 74014

    This Poppey Half Bath floor plan includes 2,800 Sq Ft of total living space, which includes 2,450 Sq Ft of indoor living space and 350 Sq Ft of outdoor living space. There is also a 630 Sq Ft, three car garage.We took the Poppey floor plan and made it even better by adding a powder room! Perfect for guests, the half bath is located just off the mudroom. The main living area provides easy flow

    Homes By Taber Builder
    0 E 31st St and County Line Rd St Unit 40423550, Broken Arrow, OK 74014
  • /89

    $437,840

    New Construction
    • 4 Beds
    • 2.5 Baths
    • 2,250 Sq Ft

    Shiloh Half Bath Plus Plan at Whiskey Ridge, Broken Arrow, OK 74014

    This Shiloh Half Bath Plus floor plan includes 2,525 Sq Ft of total living space, which includes 2,250 Sq Ft of indoor living space and 275 Sq Ft of outdoor living space. There is also a 665 Sq Ft, three car garage.Weve enhanced our popular Shiloh floor plan by adding a powder room near the front entrance. No matter how you choose to use the large bedroom in the front of the house, you have the

    Homes By Taber Builder
    0 E 31st St and County Line Rd St Unit 40423573, Broken Arrow, OK 74014
  • /25

    $333,261

    New Construction
    • 3 Beds
    • 2 Baths
    • 1,760 Sq Ft

    Plan 1750 at Whiskey Ridge, Bixby, OK 74008

    This floor plan is a 3-bedroom, 2-bathroom 1760 square feet home featuring 10-foot ceilings in the entryway, kitchen, living area, and primary bedroom, plus dual vanities in the primary bathroom, the 1750 Series delivers the luxury of a larger floor plan. This plan series has an inviting entryway that provides privacy. Enjoy a large, covered back patio and a garden tub in the primary bathroom.

    Schuber Mitchell Homes Builder
    2033 E 130 St Unit 37049798, Bixby, OK 74008
  • /17

    $244,000

    New Construction
    • 4 Beds
    • 2 Baths
    • 1,613 Sq Ft

    RC Magnolia Plan at East Village, Broken Arrow, OK 74014

    This new four-bedroom home offers convenient single-story living. An open-concept layout combines the kitchen, living and dining areas, with a nearby covered patio providing simple indoor-outdoor living. All four bedrooms are tucked away to the side of the home for optimal privacy and comfort, including the lavish owner’s suite with a full bathroom and walk-in closet.

    Lennar Builder
    29437 80th S Unit 36042620, Broken Arrow, OK 74014
  • /97

    $409,840

    New Construction
    • 4 Beds
    • 2.5 Baths
    • 2,000 Sq Ft

    Shiloh Half Bath Plan at Whiskey Ridge, Broken Arrow, OK 74014

    This Shiloh Half Bath floor plan includes 2,295 Sq Ft of total living space, which includes 2,000 Sq Ft of indoor living space and 295 Sq Ft of outdoor living space. There is also a 620 Sq Ft, three car garage. Weve enhanced our popular Shiloh floor plan by adding a powder room near the front entrance. No matter how you choose to use the second bedroom in the front of the house, you have the

    Homes By Taber Builder
    0 E 31st St and County Line Rd St Unit 40423563, Broken Arrow, OK 74014
  • /114

    $510,840

    New Construction
    • 4 Beds
    • 3 Baths
    • 2,850 Sq Ft

    Zade Bonus Room Plan at Whiskey Ridge, Broken Arrow, OK 74014

    This Zade floor plan includes 3,105 Sq Ft of total living space, which includes 2,850 Sq Ft of indoor living space and 255 Sq Ft of outdoor living space. There is also a 630 Sq Ft, three car garage.Welcome to your new favorite place, your Zade Bonus Room home! This floor plan has everything you are looking for. The open floor plan, 10 ceilings, and natural light will make you right at home in the

    Homes By Taber Builder
    0 E 31st St and County Line Rd St Unit 40423543, Broken Arrow, OK 74014
  • /42

    $260,044

    New Construction
    • 3 Beds
    • 2 Baths
    • 1,480 Sq Ft

    Plan 1400 at Wynstone, Bixby, OK 74008

    Our 1400 floor plan features 3 bedrooms, 2 bathrooms with 1473 square feet. This home includes a spacious master suite, linen closet in the master bath and walk-in closet. With the utility closet accessible from both the garage and master bedroom hallway and a split floor plan, this home was designed with your family’s needs in mind.

    Schuber Mitchell Homes Builder
    2033 E 130 St Unit 37053709, Bixby, OK 74008
  • /3

    $350,441

    New Construction
    • 3 Beds
    • 2 Baths
    • 2,050 Sq Ft

    Plan 2050 at Whiskey Ridge, Bixby, OK 74008

    This 3-bedroom, 2-bathroom 2054 square feet home includes a corner pantry, room for bar seating, and a large, covered back patio, your family will feel right at home. This floor plan has double vanities in the primary bathroom. Also, it offers direct access from the utility room to the primary closet and 10-foot ceilings in the entry, kitchen, living area, and master bedroom.

    Schuber Mitchell Homes Builder
    2033 E 130 St Unit 37050153, Bixby, OK 74008
  • /49

    $434,298

    New Construction
    • 4 - 5 Beds
    • 3 Baths
    • 2,796+ Sq Ft

    Plan 2800 at Whiskey Ridge, Bixby, OK 74008

    The 2800 offers 4–5 bedrooms, 3 bathrooms, and about 2,800 square feet of single story living. Key features include wood plank tray ceilings, a vaulted living room with a stained box beam, a vaulted back porch, and an oversized pantry. The open kitchen–dining–living layout is enhanced by an accent wall dining area. Buyers can choose a second living space, a second primary suite, or a fifth

    Schuber Mitchell Homes Builder
    2033 E 130 St Unit 39384839, Bixby, OK 74008
  • /14

    $218,000

    New Construction
    • 3 Beds
    • 2 Baths
    • 1,216 Sq Ft

    RC Wright Plan at Oneta Farms, Broken Arrow, OK 74014

    This new single-story home is perfect for modern lifestyles. An inviting open-concept layout blends the kitchen, living and dining areas to maximize interior space, with a nearby covered patio for simple indoor-outdoor living. All three bedrooms are tucked away to the side for optimal comfort and privacy, including the luxe owner’s suite at the back of the home with a full bathroom and walk-in

    Lennar Builder
    11430 S 240th Ave E Unit 36042681, Broken Arrow, OK 74014
  • /131

    $536,340

    New Construction
    • 4 Beds
    • 3.5 Baths
    • 3,180 Sq Ft

    Poppey Bonus Room Plan at Whiskey Ridge, Broken Arrow, OK 74014

    This Poppey Bonus Room floor plan includes 3,530 Sq Ft of total living space, which includes 3,180 Sq Ft of indoor living space and 350 Sq Ft of outdoor living space. There is also a 615 Sq Ft, three-car garage.Named after the newest bundle of joy to the Leblanc household, the Poppey is the newest bundle of joy to the Homes by Taber floor plan portfolio.The main living area provides easy flow

    Homes By Taber Builder
    0 E 31st St and County Line Rd St Unit 40423567, Broken Arrow, OK 74014

Showing Results 1 - 40, Page 1 of 14

How to Buy a Home How to Finance a Home How to Sell a Home