254

Homes for Sale near Centennial Middle School

Section Image Section Image
  • /25

    $482,340

    New Construction
    • 5 Beds
    • 3 Baths
    • 2,520 Sq Ft

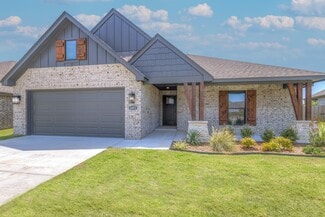
    6028 N 29th St, Broken Arrow, OK 74014

    Welcome to Whiskey RidgeThe Hazel Bonus Room is loved for many reasons, but add a 5th bedroom and see why it's an all-time favorite. Five bedrooms, three full bathrooms, a bonus room, and a utility room featuring a utility sink add up to a whopping 2,520 square feet of interior. Two covered patios amount to 215 square feet of outdoor living space, while the remaining 565 square feet host your

    Homes By Taber Builder
    6028 N 29th St, Broken Arrow, OK 74014
  • /21

    $385,671

    New Construction
    • 3 - 4 Beds
    • 2.5 - 3.5 Baths
    • 2,200 Sq Ft

    The Fulton Plan at Honey Springs at Battle Creek, Broken Arrow, OK 74012

    The Fulton brings together style, comfort and practicality in a single level layout that offers approximately 2,200 square feet of well designed living space. The entry opens to vaulted ceilings that add height and character to the main living areas. The kitchen, dining area and family room are arranged in an open layout that feels bright and connected. Large windows allow natural light to fill

    Capital Homes Residential Group Builder
    4412 N Walnut Ave Unit 36602964, Broken Arrow, OK 74012
  • /31

    $255,000

    $24K PRICE DROP
    • 3 Beds
    • 2 Baths
    • 1,989 Sq Ft

    14828 E 34th St, Tulsa, OK 74134

    Charming 3 bedroom, 2 bath home, move-In ready with a functional layout and comfortable living spaces. Spacious bedrooms and good natural light throughout. Located in the Broken Arrow School District with convenient access to shopping, dining, and major highways.

    Priscilla Diaz Nassau Ridge Realty

    14828 E 34th St, Tulsa, OK 74134
  • /114

    $448,840

    New Construction
    • 4 Beds
    • 3 Baths
    • 2,350 Sq Ft

    Blue Spruce Bonus Room 1 Plan at Whiskey Ridge, Broken Arrow, OK 74014

    This Blue Spruce Bonus Room 1 floor plan includes 2,640 Sq Ft of total living space, which includes 2,350 Sq Ft of indoor living space and 290 Sq Ft of outdoor living space. There is also a 590 Sq Ft, three car garage.The distinctive lines of the Blue Spruce present definite curb appeal, while the interior adds the excitement of creative design and use of space. As with all Homes by Taber

    Homes By Taber Builder
    0 E 31st St and County Line Rd St Unit 40423570, Broken Arrow, OK 74014
  • /10

    $395,090

    • 4 Beds
    • 2 Baths
    • 1,900 Sq Ft

    2901 E Northampton St, Broken Arrow, OK 74014

    This Blue Spruce is the original plan, presented with divine curb appeal and endless luxury. Offering 4 bedrooms, 2 bathrooms, a utility room, and covered patios, you'll see why the Blue Spruce family is considered one of the best here at Homes by Taber. A stacked stone to the ceiling fireplace grabs your attention as soon as you set foot into your Proudly Overbuilt home. What better way to

    Stephen Brocks MORE Agency

    2901 E Northampton St, Broken Arrow, OK 74014
  • /155

    $439,340

    New Construction
    • 4 Beds
    • 3 Baths
    • 2,250 Sq Ft

    Hummingbird Bonus Room 1 Plan at Whiskey Ridge, Broken Arrow, OK 74014

    This Hummingbird Bonus Room 1 floor plan includes 2,495 Sq Ft of total living space, which includes 2,250 Sq Ft of indoor living space and 245Sq Ft of outdoor living space. There is also a 600 Sq Ft, three car garage.This version of the Hummingbird takes your lifestyle up a level. Weve added a second-floor bonus room over the three-car garage. With 435 square feet of open living area and a full

    Homes By Taber Builder
    0 E 31st St and County Line Rd St Unit 40423542, Broken Arrow, OK 74014
  • /42

    $329,900

    • 4 Beds
    • 2 Baths
    • 1,994 Sq Ft

    17519 E 45th St, Tulsa, OK 74134

    Come view this four bedroom, two bathroom move in ready home with a Study in Oxford Court! This home features a sought after open concept floorplan and a 3 car garage. Situated on a great corner lot this home boasts of newexterior paint and a newer roof. The eat in kitchen overlooks the spacious living space and is equipped with a newer dishwasher and microwave, pantry and breakfast bar

    Missy Hagin-Pittman Chinowth & Cohen

    17519 E 45th St, Tulsa, OK 74134
  • /33

    $519,000

    New Construction Open Sun 2PM - 4PM
    • 3 Beds
    • 2.5 Baths
    • 2,810 Sq Ft

    16705 E 41st Place, Tulsa, OK 74134

    **Great Price!! BUILDER going out of business - retiring - Blow out sale! Warranty remains** Luxury to the core built by one of Tulsa's premiere builders! The quality, custom detailing of this newly built home in Sunset Hills Estates is sure to delight the most discerning buyer. Soaring ceilings, "extras" galore, custom detailing, top-grade fixtures, thoughtful details that will make you love

    Laurie Ann Jenkins Coldwell Banker Select

    16705 E 41st Place, Tulsa, OK 74134
  • /54

    $392,000

    New Construction
    • 3 Beds
    • 2 Baths
    • 1,883 Sq Ft

    Lee II Plan at Huntington Park II, Tulsa, OK 74134

    A refreshed version of our appealing Lee II floorplan. This homes amenities pack a punch for a single story house of this size. It's a 3 bedroom, 2 bath home with spacious covered porch & patio, convenient drop zone and oversized garage. RESNET Certified HERS Rated for Energy Efficiency.

    Concept Builders Inc Builder
    4412 S 181st Ave E Unit 37453598, Tulsa, OK 74134
  • /54

    $715,000

    • 5 Beds
    • 5 Baths
    • 4,325 Sq Ft

    4206 S 168th Place E, Tulsa, OK 74134

    Your friends will thank you as you welcome summertime in style with your new killer backyard featuring a stunning swimming pool, tanning ledge & a sparkling waterfall feature! A built in outdoor kitchen with storage & extra burners will help keep all your guests fed. If you have a furry friend, there is more than enough yard to play fetch or toss a baseball with your pals. A quarter-acre lot

    Chelsea Smith Sheffield Realty

    4206 S 168th Place E, Tulsa, OK 74134
  • /54

    $556,200

    New Construction
    • 4 Beds
    • 4.5 Baths
    • 2,951 Sq Ft

    Brookhaven Plan at Huntington Park II, Tulsa, OK 74134

    Designed for a 50-foot-wide lot, this new plan blends classic Midtown Brookside Tulsa charm with todays must-have amenities. The main level features a chefs kitchen with a butler-style pantry, along with a primary suite and a private office or optional fourth bedroom, each with its own full bath.Upstairs, two additional bedroomsboth with private bathsare connected by a game room / loft / flexible

    Concept Builders Inc Builder
    4412 S 181st E Ave Unit 38981225, Tulsa, OK 74134
  • /77

    $419,840

    New Construction
    • 4 Beds
    • 2 Baths
    • 2,100 Sq Ft

    Mallory Plan at Whiskey Ridge, Broken Arrow, OK 74014

    This Mallory floor plan includes 2,420 Sq Ft of total living space, which includes 2,100 Sq Ft of indoor living space and 320 Sq Ft of outdoor living space. There is also a 645 Sq Ft, three car garage.The Mallory has the most desirable open floor plan with plenty of space that blends cooking, dining, relaxing, and just being together. From the kitchen, you can prep, cook, wash, serve, and eat

    Homes By Taber Builder
    0 E 31st St and County Line Rd St Unit 40423571, Broken Arrow, OK 74014
  • /33

    $418,000

    Open Sun 3:30PM - 5PM $2K PRICE DROP
    • 4 Beds
    • 3 Baths
    • 2,912 Sq Ft

    18713 E 42nd Place, Tulsa, OK 74134

    Welcome home to this beautifully updated 4-bedroom, 3 bath home with a spacious 3 car garage, located in the desirable Cypress Creek neighborhood featuring walking trails, a community pool, fishing ponds, clubhouse, and convenient access to shopping. The exterior of the home has been freshly painted. A brand-new roof has also been added. Inside, you'll find fresh paint, new carpet, elegant crown

    Kisha Simon McGraw, REALTORS

    18713 E 42nd Place, Tulsa, OK 74134

Showing Results 241 - 254, Page 7 of 7

How to Buy a Home How to Finance a Home How to Sell a Home