51

Brown Township, IN Homes for Sale

Section Image Section Image Section Image
  • /37

    $325,000

    Open Sun 1PM - 3PM
    • 3 Beds
    • 2.5 Baths
    • 1,828 Sq Ft

    717 Kingston Cir, Brownsburg, IN 46112

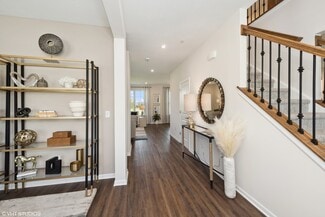
    Welcome to 717 Kingston CIR, a delightful single-family residence in BROWNSBURG, IN, USA! Built in 1998, this 1828 square foot charmer is in great condition and ready for its next adventure. With its attractive ranch-style exterior, this home offers a playful blend of comfort and style, perfect for creating lasting memories. Step into the kitchen, where culinary dreams come alive! Equipped with

    Agent Photo

    Randy Williams

    Instate Realty, LLC

    717 Kingston Cir, Brownsburg, IN 46112
  • /25

    $389,836

    New Construction $8K PRICE DROP
    • 2 Beds
    • 2 Baths
    • 1,897 Sq Ft

    7215 Rose Hill Ave, Brownsburg, IN 46112

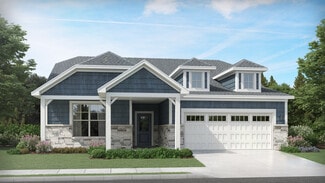
    Welcome to the Cadenza, a beautifully designed 2-bedroom, 2-bath villa offering 1,905 square feet of comfortable, low-maintenance living. Situated on a spacious 8,988 sq ft homesite, this thoughtfully designed home features a versatile flex room with French doors, perfect for a home office, hobby space, or guest area. The open-concept layout creates a seamless flow between the kitchen, dining,

    Agent Photo

    Peg Tharp Atherton

    F.C. Tucker Company

    7215 Rose Hill Ave, Brownsburg, IN 46112
  • /38

    $406,282

    New Construction
    • 2 Beds
    • 1 Bath
    • 1,767 Sq Ft

    5949 Seabrook Dr, Brownsburg, IN 46112

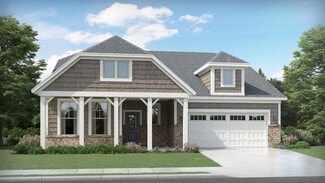
    Welcome to the Harmony, a beautifully designed 1,767 square foot low-maintenance villa offering 2 bedrooms, 2 bathrooms, and a versatile flex room perfect for a home office, hobby space, or guest area. This home is the former model in Fairview West and has all the upgrades you want. This thoughtfully crafted home blends comfort and style with marble countertops, staggered height kitchen cabinets,

    Agent Photo

    Dana Wright

    RE/MAX Advanced Realty

    5949 Seabrook Dr, Brownsburg, IN 46112
  • /50

    $370,000

    • 4 Beds
    • 2.5 Baths
    • 2,832 Sq Ft

    9802 Blue Ridge Way, Indianapolis, IN 46234

    Welcome to 9802 Blue Ridge Way in Brownsburg, Indiana, where comfort, space, and convenience come together in a home that is ready for its next chapter. Offering more than 2,800 square feet, this 4-bedroom, 2.5-bath home provides plenty of room to spread out while still maintaining the warm, connected feel that makes a house truly feel like home. Fresh paint and updated flooring give the interior

    Agent Photo

    Cindy Stockhaus

    Better Homes and Gardens Real Estate Gold Key

    9802 Blue Ridge Way, Indianapolis, IN 46234
  • /25

    $383,841

    New Construction $8K PRICE DROP
    • 2 Beds
    • 2 Baths
    • 1,653 Sq Ft

    7214 Rose Hill Ave, Brownsburg, IN 46112

    Welcome to the Adagio, a thoughtfully designed 1,653 sq ft home offering 2 bedrooms, 2 full baths, and a versatile flex room. This open and airy floor plan is enhanced by a French door entry to the flex space, perfect for a home office, den, or hobby room. The kitchen shines with a tile backsplash and flows seamlessly into the main living areas, ideal for both everyday living and

    Agent Photo

    Peg Tharp Atherton

    F.C. Tucker Company

    7214 Rose Hill Ave, Brownsburg, IN 46112
  • /93

    $935,000

    • 4 Beds
    • 4.5 Baths
    • 5,338 Sq Ft

    10658 Reel Creek Ln, Brownsburg, IN 46112

    Rarely do you find a home that offers this combination of privacy, space, and convenience. Nestled on 1.33 private acres in Reel Creek, this 4-bedroom, 4.5-bath home offers over 6,300 square feet designed for everyday living and entertaining. The backyard is the showstopper! Enjoy your own private retreat with an in-ground pool and diving board, outdoor kitchen, fire pit, and expansive yard,

    Stacy Snively eXp Realty, LLC

    10658 Reel Creek Ln, Brownsburg, IN 46112
  • /71

    $540,000

    $60K PRICE DROP
    • 5 Beds
    • 2.5 Baths
    • 3,332 Sq Ft

    7089 Symphony Dr, Brownsburg, IN 46112

    Spacious 5BR Home with Loft, Office & Open Concept Living in Desirable Neighborhood Beautifully maintained 5-bedroom, 2.5-bath home offering over 3,000 sq ft of well-designed living space built in 2021. The main level features a private office/library with double doors and an open-concept layout connecting the living and dining areas. The kitchen includes stone countertops, stainless steel

    Jimmy Jett Indianapolis Homes Realty Group

    7089 Symphony Dr, Brownsburg, IN 46112
  • /30

    $365,000

    $45K PRICE DROP
    • 4 Beds
    • 2.5 Baths
    • 1,989 Sq Ft

    7152 Eagle Rd, Brownsburg, IN 46112

    No HOA, an almost half-acre lot, and a detached workshop/garage with electricity-this home offers the space and flexibility that's becoming harder and harder to find. Tucked away on a cul-de-sac in the Brownsburg School District, this home features multiple living areas, a bright sunroom, and a fully fenced backyard surrounded by mature trees. Located adjacent to Eagle Creek Golf Club and just

    Jessica Hamby eXp Realty, LLC

    7152 Eagle Rd, Brownsburg, IN 46112
  • /44

    $492,723

    New Construction
    • 5 Beds
    • 3 Baths
    • 3,220 Sq Ft

    6941 Rusty Nail Ct, Brownsburg, IN 46112

    The Willow is a beautifully crafted home that seamlessly combines functionality and elegance. It features a spacious floor plan with five comfortable bedrooms, providing ample space for family and guests alike. The gourmet kitchen is equipped with stunning Quartz countertops, adding a sleek touch to the open-concept living area. A convenient full bathroom on the first floor offers easy access for

    Olthof Homes Builder
    6941 Rusty Nail Ct, Brownsburg, IN 46112
  • /15

    $539,900

    $35K PRICE DROP
    • 5 Beds
    • 3 Baths
    • 3,214 Sq Ft

    6008 Phillips Dr, Brownsburg, IN 46112

    Welcome Home to 6008 Phillips Drive! This beautiful two-level home offers 5 bedrooms, 3 full bathrooms, over 3,000 square feet of living space, and a spacious 3-car garage. The covered patio is the perfect place to relax on cool summer evenings or enjoy a barbecue with family and friends. Luxury vinyl plank flooring flows throughout the home. As you enter, you'll be welcomed by a cozy fireplace

    Esther Adekunle F.C. Tucker Company

    6008 Phillips Dr, Brownsburg, IN 46112
  • /40

    $485,000

    $30K PRICE DROP
    • 4 Beds
    • 2.5 Baths
    • 2,756 Sq Ft

    7018 Creekwood Estates, Brownsburg, IN 46112

    Tucked away on over half an acre, this beautiful brick home feels like the definition of comfort the moment you walk through the door. "Cozy" honestly doesn't begin to cover it. Every space feels warm, inviting, and designed for real life to happen here. The updated kitchen offers abundant cabinet space and the perfect setup for gathering with family and friends alike. Just beyond, the spacious

    Jordan Wirth Highgarden Real Estate

    7018 Creekwood Estates, Brownsburg, IN 46112
  • /24

    $416,473

    New Construction $8K PRICE DROP
    • 2 Beds
    • 2 Baths
    • 1,897 Sq Ft

    7238 Rose Hill Ave, Brownsburg, IN 46112

    Welcome to the Cadenza, a beautifully designed 2-bedroom, 2-bath villa offering 1,905 square feet of comfortable, low-maintenance living. Situated on a 7,763 sq ft homesite, this thoughtfully crafted home features an open and inviting layout that seamlessly connects the kitchen, dining, and living areas. A versatile flex room provides the perfect space for a home office, hobby room, or additional

    Olthof Homes Builder
    7238 Rose Hill Ave, Brownsburg, IN 46112
  • /63

    $885,000

    • 3 Beds
    • 2 Baths
    • 1,392 Sq Ft

    9805 N County Road 750 E, Brownsburg, IN 46112

    Rare opportunities like this are becoming increasingly difficult to find. Situated on 10.27 beautifully maintained acres, this exceptional property offers the perfect blend of peaceful country living, modern updates, and long-term flexibility. The thoughtfully updated ranch home features 3 bedrooms, 2 full baths, hardwood floors, an open living and dining area, sunroom overlooking the property,

    Matthew Steed Engel & Volkers

    9805 N County Road 750 E, Brownsburg, IN 46112
  • /33

    $499,900

    New Construction
    • 5 Beds
    • 3 Baths
    • 3,314 Sq Ft

    7041 Barrett Dr, Brownsburg, IN 46112

    Welcome to the Westchester Model in Oakdale. This home boasts open, inviting spaces that are perfect for both entertaining and everyday living. At its heart is a dream kitchen, featuring 42" stained cabinetry, Aruca White Quartz, an oversized island, and a spacious pantry. The kitchen seamlessly flows into a cozy cafe dining area and a gathering room. The main level also includes a versatile

    Lisa Kleinke Pulte Realty of Indiana, LLC

    7041 Barrett Dr, Brownsburg, IN 46112
  • /2

    $1,950,000

    • Land
    • 2.24 Acres
    • $870,536 per Acre

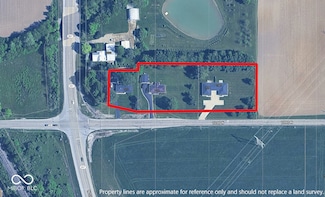
    7310 E County Road 1000 N, Brownsburg, IN 46112

    Great potential awaits near the high traffic corner State Road 267 and 1000 N (86th Street). Currently under residential use in AGR zoning, the 3 parcels available have an appeal for commercial zoning and development.

    Daniel Moran Moran Real Estate Group

    7310 E County Road 1000 N, Brownsburg, IN 46112
  • /64

    $479,900

    $10K PRICE DROP
    • 4 Beds
    • 3 Baths
    • 2,705 Sq Ft

    9885 E County Road 1000 N, Brownsburg, IN 46112

    Without an HOA, it is a blank canvas for the landscape of your dreams or a self-sustaining mini farm for ultimate green living. The 2705 sq ft house with fresh interior and exterior paint and laminate floors throughout, is much bigger than it appears and features 2 master suites. One easily becomes an in-law quarters with private entrance or separated for a private home office. The open floor

    Larry Gregory Platinum Real Estate Group LLC

    9885 E County Road 1000 N, Brownsburg, IN 46112
  • /16

    $358,900

    New Construction
    • 2 Beds
    • 1 Bath
    • 1,653+ Sq Ft

    V-1653 Adagio Plan at Fairview West - Single Family Villas, Brownsburg, IN 46112

    Olthof Homes presents the Adagio! low maintenance, and 1653 sq ft of living space welcomes you home. Featuring 2 bedrooms and 2 bathrooms, a flex room that can be used as an office or den, an open concept great room, breakfast and kitchen area leading to a covered patio providing plenty of natural light. The Master Suite includes a private bath and spacious walk-in closet. Customize your home by

    Olthof Homes Builder
    5993 Caplane Dr Unit 36498236, Brownsburg, IN 46112
  • /73

    $925,000

    $25K PRICE DROP
    • 4 Beds
    • 3.5 Baths
    • 5,633 Sq Ft

    10165 Sanctuary Dr, Brownsburg, IN 46112

    Welcome to your private sanctuary. This expansive custom ranch, nestled within a prestigious gated community, offers unparalleled luxury on a nearly three-acre pond lot with no rear neighbors to disturb your peace. As you step inside, you are greeted by a stunning open split floor plan anchored by massive 14-foot ceilings that create an immediate sense of scale and elegance. The main level is

    James Melson Carpenter, REALTORS®

    10165 Sanctuary Dr, Brownsburg, IN 46112
  • /23

    $374,500

    New Construction
    • 2 Beds
    • 1 Bath
    • 1,767+ Sq Ft

    V-1776 Harmony Plan at Fairview West - Single Family Villas, Brownsburg, IN 46112

    Olthof Homes presents the Harmony! Low maintenance living, and 1776 sq ft of living space welcomes you home. Featuring 2 bedrooms and 2 bathrooms, a flex room that can be used as an office or den or even a third bedroom, an open concept great room, breakfast and kitchen, and a covered patio to enjoy gorgeous mornings and star-studded evenings outdoors. The Master Suite includes a private bath and

    Olthof Homes Builder
    5993 Caplane Dr Unit 36462364, Brownsburg, IN 46112
  • /26

    $500,000

    Open Sun 2PM - 4PM $25K PRICE DROP
    • 3 Beds
    • 3.5 Baths
    • 3,193 Sq Ft

    11058 Mallard Way, Indianapolis, IN 46278

    Nestled on a beautifully manicured lot just minutes from Eagle Creek Park, this impressive brick home offers the perfect blend of location and everyday comfort - all within the highly sought-after Brownsburg School District. From the moment you arrive, the curb appeal speaks for itself: full brick exterior, dormer windows, a copper-accented turret, and lush green grounds set the stage for the

    Ted Bitting Carpenter, REALTORS®

    11058 Mallard Way, Indianapolis, IN 46278
  • /20

    $245,000

    • 3 Beds
    • 2 Baths
    • 1,351 Sq Ft

    721 Chestnut Ln, Brownsburg, IN 46112

    Priced to sell with some updating & maintenance needed. Excellent location on the north side of Brownsburg in established Whittington Estates. Home offers split floor plan with 3 bedrooms, 2 bathrooms, large great room with cathedral ceiling, eat-in kitchen and laundry room.

    Stan Comer Carpenter, REALTORS®

    721 Chestnut Ln, Brownsburg, IN 46112
  • /62

    $449,999

    • 4 Beds
    • 3.5 Baths
    • 2,512 Sq Ft

    7056 Eagle Rd, Indianapolis, IN 46278

    Welcome to 7056 Eagle Road! Situated on a beautiful, nearly half-acre wooded corner lot, this well-maintained 4-bedroom, 3.5-bath home with the privacy and freedom of no HOA. The home features all 4 bedrooms upstairs with 2 full baths, while the basement includes an additional full bath and plenty of flex space and an egress window for a future bedroom/office. The kitchen with stainless steel

    Timothy Hardin Hardin Realty Group

    7056 Eagle Rd, Indianapolis, IN 46278
  • /59

    $650,000

    • 5 Beds
    • 4.5 Baths
    • 3,321 Sq Ft

    6395 Terrill Ln, Brownsburg, IN 46112

    Welcome home to Windridge Chase! This stunning 5-bedroom, 4.5-bath residence is in pristine condition and combines modern style with exceptional functionality. The dramatic two-story great room is filled with natural light, creating an impressive gathering space that flows seamlessly into the gourmet kitchen featuring a large center island, abundant cabinetry, and generous prep space-perfect for

    Ryan Radecki Highgarden Real Estate

    6395 Terrill Ln, Brownsburg, IN 46112
  • /49

    $385,000

    Open Sun 1PM - 3PM $5K PRICE DROP
    • 4 Beds
    • 2.5 Baths
    • 3,036 Sq Ft

    10321 Haag Dr, Brownsburg, IN 46112

    Located in the sought after Branches neighborhood is 10321 Haag Drive. This updated single-family residence, constructed in 2007, offers a substantial 3036 square feet of meticulously designed living space. With four generously proportioned bedrooms, this residence provides ample private accommodations. Complementing these are two full bathrooms and one half bathroom. Spanning two stories, this

    Elaina Musleh F.C. Tucker Company

    10321 Haag Dr, Brownsburg, IN 46112
  • /25

    $466,300

    New Construction
    • 5 Beds
    • 1.5 Baths
    • 3,142+ Sq Ft

    S-3142-3 Willow Plan at Fairview West - Single Family Homes, Brownsburg, IN 46112

    Olthof Homes presents the Willow. Open the front door of a home appointed with 3,142 square feet of living space and find a foyer that merges with a flex room to form a welcoming open area. The main hall leads to the great room, which adjoins the breakfast and large kitchen to form a comfortable, open space for lounging and dining. Another hall leads past the mudroom and walk-in pantry to a

    Olthof Homes Builder
    5993 Caplane Dr Unit 36467674, Brownsburg, IN 46112
  • /43

    Price To Be Determined

    New Construction
    • 4 Beds
    • 2.5 Baths
    • 2,541 Sq Ft

    5993 Caplane Dr, Brownsburg, IN 46112

    Olthof Homes presents The Olympia. This new plan is 2397sf, 4 bedrooms, 2.5 bathrooms, a main floor flex room and loft area! The open concept main floor showcases the star of this plan, a large kitchen island with overhang overlooking 3 windows and a walk-in pantry. The entertaining kitchen flows into the breakfast area and large great room. Upstairs you will find a private owner's suite that

    Olthof Homes Builder
    5993 Caplane Dr, Brownsburg, IN 46112
  • /27

    $369,900

    $25K PRICE DROP
    • 3 Beds
    • 2.5 Baths
    • 2,398 Sq Ft

    6948 Sablecliff Way, Brownsburg, IN 46112

    Along with all of the wonderful features, the seller is gifting the lucky buyer up to $5,000 towards closing costs or to buy down points on their interest rate. Nestled within the desirable residential area of Brownsburg, discover the attractive property located at 6948 Sablecliff Way. This single-family residence, in great condition, presents an incredible opportunity to own a wonderful home.

    Carlo Rouse DeFrantz Insur. & Realty Agcy

    6948 Sablecliff Way, Brownsburg, IN 46112
  • /16

    $350,300

    New Construction
    • 2 Beds
    • 1 Bath
    • 1,436+ Sq Ft

    V-1443 Sonata Plan at Fairview West - Single Family Villas, Brownsburg, IN 46112

    Olthof Homes presents the Sonata! Low maintenance living, and 1443 sq ft of living space welcomes you to a cozy space to call home. Featuring 2 bedrooms and 2 bathrooms, a great room with plenty of natural light, a breakfast area, and a covered patio to enjoy gorgeous mornings and star-studded evenings outdoors. The Master Suite includes a private bath and walk-in closet. Customize your home by

    Olthof Homes Builder
    5993 Caplane Dr Unit 36447401, Brownsburg, IN 46112
  • /48

    $675,000

    $15K PRICE DROP
    • 4 Beds
    • 4 Baths
    • 4,123 Sq Ft

    1567 Windview, Brownsburg, IN 46112

    Absolutely stunning craftsman-style home with upscale designer finishes in Brownsburg's highly sought-after Windridge Landing! Thoughtfully curated with designer-selected lighting, colors, and finishes, this impeccably maintained home offers a warm, elevated feel throughout. A dramatic two-story entry welcomes you and leads you into the luxurious great room featuring coffered ceilings, sleek gas

    Michelle Miller Ferris Property Group

    1567 Windview, Brownsburg, IN 46112
  • /35

    $423,600

    New Construction
    • 4 Beds
    • 1.5 Baths
    • 2,444+ Sq Ft

    S-2444-3 Sedona Plan at Fairview West - Single Family Homes, Brownsburg, IN 46112

    Olthof Homes presents the Sedona. This home boasts 2444 sf of living space. Private Owners Suite, complete with bath and walk in closet. 4 bedrooms with an option for a 5th bedroom and bath on the main floor. The great room with high volume ceilings meets the kitchen with walk in pantry. Optional main floor laundry. This home can be built with a 2/2.5/3 car garage, full or partial basement, a

    Olthof Homes Builder
    5993 Caplane Dr Unit 36469997, Brownsburg, IN 46112
  • /36

    $410,400

    New Construction
    • 4 Beds
    • 1.5 Baths
    • 2,353+ Sq Ft

    S-2353-3 Aspen Plan at Fairview West - Single Family Homes, Brownsburg, IN 46112

    Olthof Homes presents the Aspen. Open the front door to 2,353 sf of well designed living space. The spacious, welcoming foyer, showcases a flex room for hobbies, a home office or a music room. The room may be designed with glass French doors. The powder bath is situated just around the corner. This open main floorplan includes a large family room and spacious kitchen with a walk-in pantry. The

    Olthof Homes Builder
    5993 Caplane Dr Unit 36474102, Brownsburg, IN 46112
  • /6

    $174,000

    $11K PRICE DROP
    • Land
    • 2.47 Acres
    • $70,445 per Acre

    0 N State Road 267 Unit MBR22112569, Brownsburg, IN 46112

    2.47 acre parcel just outside Brownsburg, one of Central Indiana's fastest-growing communities. Zoned AGR (Agricultural), offering flexibility for various uses while sitting close to established neighborhoods, schools and amenities. Approximately 475 ft of paved frontage along State Road 267 provides excellent visibility and easy access. Nearby homes suggest utility infrastructure is available.

    Derek Eisenberg Continental Real Estate Group

    0 N State Road 267 Unit MBR22112569, Brownsburg, IN 46112
  • /30

    $456,394

    New Construction $9K PRICE DROP
    • 4 Beds
    • 2.5 Baths
    • 2,444 Sq Ft

    6953 Rusty Nail Ct, Brownsburg, IN 46112

    Welcome to the Sedona, a spacious 4-bedroom, 2.5-bath, single family home offering 2,444 square feet of versatile living space. This thoughtfully designed home features a flex room with French doors, perfect for a home office, playroom, or additional gathering space. The open-concept main floor connects the kitchen, dining, and living areas, creating an ideal layout for entertaining and everyday

    Olthof Homes Builder
    6953 Rusty Nail Ct, Brownsburg, IN 46112
  • /35

    $451,665

    New Construction
    • 3 Beds
    • 2 Baths
    • 2,047 Sq Ft

    6968 Rusty Nail Ct, Brownsburg, IN 46112

    The Hudson is designed for the way real life unfolds, comfortably, naturally, and with room to grow.This thoughtfully designed 3-bedroom, 2-bath ranch home offers 2,047 square feet of single-level living on a spacious 19,040 sq. ft. homesite, giving you the flexibility to enjoy quiet evenings, host family gatherings, or simply appreciate having a little more room to breathe.Inside, the

    Olthof Homes Builder
    6968 Rusty Nail Ct, Brownsburg, IN 46112
  • /26

    $394,052

    New Construction $6K PRICE DROP
    • 3 Beds
    • 2 Baths
    • 1,767 Sq Ft

    7224 Rose Hill Ave, Brownsburg, IN 46112

    Welcome to the Harmony, a beautifully designed low-maintenance villa offering 1,776 square feet, 3 bedrooms, and 2 full bathrooms on a spacious 9,094 sq ft homesite. This thoughtfully planned home features durable Hardie Board siding and a convenient third bedroomperfect for guests, a home office, or hobby space. Inside, the open-concept layout creates an inviting flow between the kitchen,

    Olthof Homes Builder
    7224 Rose Hill Ave, Brownsburg, IN 46112
  • /33

    $495,988

    New Construction
    • 5 Beds
    • 3 Baths
    • 2,820 Sq Ft

    6954 Rusty Nail Ct, Brownsburg, IN 46112

    Some homes ask you to adjust your life to fit the floor plan. The Rowan is built the other way around.Set in one of Brownsburg's most desirable new home communities, this 5-bedroom, 3-bathroom home gives your family the space to grow, the flexibility to adapt, and the finishes that reflect how far you've come.Built for real life on every floor, a first-floor bedroom with a full bathroom handles

    Olthof Homes Builder
    6954 Rusty Nail Ct, Brownsburg, IN 46112
  • /34

    $464,000

    New Construction
    • 4 Beds
    • 1.5 Baths
    • 2,897+ Sq Ft

    S-2897-2 Oakmont Plan at Fairview West - Single Family Homes, Brownsburg, IN 46112

    Olthof Homes presents the Oakmont! This spacious two-story features 4 bedrooms, 2.5 bath, 3 car garage, and flexible spaces and smart design to offer the very best in modern living. Through the front door and into the foyer you are greeted by a large flex room the perfect space to make work for you and your lifestyle. Into the heart of the home you will find a large great room that is open to an

    Olthof Homes Builder
    5993 Caplane Dr Unit 36495455, Brownsburg, IN 46112
  • /30

    $369,900

    $10K PRICE DROP
    • 3 Beds
    • 2.5 Baths
    • 2,464 Sq Ft

    6951 Sonora Blvd, Brownsburg, IN 46112

    This single family residence, built in 2020, stands in a great condition as an attractive property, offering 2464 square feet of living area across its two stories. The residence provides three comfortable bedrooms and a total of two full bathrooms alongside one half bathroom, accommodating various needs. The kitchen featuring a large kitchen island that invites relaxed conversation. The primary

    Mojeed Okunola Zion Group REALTORS, LLC

    6951 Sonora Blvd, Brownsburg, IN 46112
  • /27

    $445,200

    New Construction
    • 4 Beds
    • 1.5 Baths
    • 2,820+ Sq Ft

    S-2820-3 Rowan Plan at Fairview West - Single Family Homes, Brownsburg, IN 46112

    Olthof Homes presents The Rowan. This new plan is 2820sf of well designed space and offers everything you need! Open the front door and step into the foyer, past the large flex room, and enter into the heart of the home, the spacious kitchen with plenty of countertop space, extended island and walk-in pantry with extra storage space. The breakfast area and oversized great room add more gathering

    Olthof Homes Builder
    5993 Caplane Dr Unit 36452239, Brownsburg, IN 46112
  • /27

    $426,400

    New Construction
    • 4 Beds
    • 1.5 Baths
    • 2,397+ Sq Ft

    S-2397-2 Olympia Plan at Fairview West - Single Family Homes, Brownsburg, IN 46112

    Olthof Homes presents The Olympia. This new plan is 2397sf, 4 bedrooms, 2.5 bathrooms, a main floor flex room and loft area! The open concept main floor showcases the star of this plan, a large kitchen island with overhang overlooking 3 windows and a walk-in pantry. The entertaining kitchen flows into the breakfast area and large great room. Upstairs you will find a private owner's suite that

    Olthof Homes Builder
    5993 Caplane Dr Unit 36469113, Brownsburg, IN 46112

Showing Results 1 - 40, Page 1 of 2

How to Buy a Home How to Finance a Home How to Sell a Home