181

Homes for Sale in 46112

Section Image Section Image Section Image
  • /37

    $325,000

    • 3 Beds
    • 2.5 Baths
    • 1,828 Sq Ft

    717 Kingston Cir, Brownsburg, IN 46112

    Welcome to 717 Kingston CIR, a delightful single-family residence in BROWNSBURG, IN, USA! Built in 1998, this 1828 square foot charmer is in great condition and ready for its next adventure. With its attractive ranch-style exterior, this home offers a playful blend of comfort and style, perfect for creating lasting memories. Step into the kitchen, where culinary dreams come alive! Equipped with

    Agent Photo

    Randy Williams

    Instate Realty, LLC

    717 Kingston Cir, Brownsburg, IN 46112
  • /20

    $386,500

    $12K PRICE INCREASE
    • 3 Beds
    • 2.5 Baths
    • 2,414 Sq Ft

    7347 Marigold Way, Brownsburg, IN 46112

    Great neighborhood in Brownsburg -Newbury at West Wynne Farms! Home is one of the largest models, The Cottonwood, built by Arbor Homes. You will enjoy 'a hard to find' primary bedroom and bath on the main floor with maximum sized closet space. A fourth bedroom could also be a front office or den. Seller built new in 2018. Upper level has two bedrooms plus a loft area for your teenagers own

    Agent Photo

    Janet Giles

    Your Realty Link, LLC

    7347 Marigold Way, Brownsburg, IN 46112
  • /29

    $690,000

    $10K PRICE DROP
    • 4 Beds
    • 5 Baths
    • 6,142 Sq Ft

    771 Mikal Ln, Brownsburg, IN 46112

    Make this custom-built, all-brick estate home in Fountains of Northridge your next address. Offering nearly 6,000 finished square feet of beautifully designed living space, this home features four spacious bedrooms, elegant formal living and dining rooms, and a cozy hearth room perfect for relaxed gatherings. You'll appreciate the 10-foot ceilings on the main level and 9-foot ceilings upstairs,

    Agent Photo

    Jeanette Hammel

    Carpenter, REALTORS®

    771 Mikal Ln, Brownsburg, IN 46112
  • /39

    $309,900

    $15K PRICE DROP
    • 3 Beds
    • 2 Baths
    • 1,356 Sq Ft

    1043 Briarwood Dr, Brownsburg, IN 46112

    Discover 1043 Briarwood Dr in Brownsburg, a solid, move-in ready home nestled in the established Willow Springs Subdivision. This 3-bedroom, 2-bath single-family home offers a functional layout with a spacious great room, vaulted ceilings, and plenty of natural light. The newly updated kitchen in 2025 provides a fresh and inviting space for everyday meals and entertaining, while the home's brick

    Agent Photo

    Brenda Robidou

    Ever Real Estate, LLC

    1043 Briarwood Dr, Brownsburg, IN 46112
  • /29

    $279,900

    $5K PRICE DROP
    • 2 Beds
    • 2 Baths
    • 1,620 Sq Ft

    811 S School St, Brownsburg, IN 46112

    Perfectly maintained one-owner 2 bedroom, 2 full bath condo in the desirable Holiday Park subdivision! This spotless home features a spacious living room with dining area, plus an inviting kitchen complete with stainless steel appliances, gas stove, large pantry, table space, and bar seating. The kitchen opens to a bright family room with a cozy gas log fireplace and sliding doors leading to a

    Agent Photo

    Lori Redman

    Sold It Realty Group

    811 S School St, Brownsburg, IN 46112
  • /62

    $350,000

    $10K PRICE DROP
    • 4 Beds
    • 2.5 Baths
    • 2,222 Sq Ft

    1601 Creekside Dr, Brownsburg, IN 46112

    A lovingly maintained 4 bed, 2.5 bath home in highly sought-after Creekside Commons! This gorgeous home features laminate floors throughout the main level, installed cabinetry in Great Rm. Stone wall surround fireplace. The kitchen has shaker-style white cabinets and an island w/butcher-board top. Master Bath features double-bowl granite top vanity and a tiled shower. In the fully-fenced in

    Agent Photo

    Michelle West

    eXp Realty, LLC

    1601 Creekside Dr, Brownsburg, IN 46112
  • /17

    $274,000

    Open Sat 1PM - 2PM
    • 3 Beds
    • 2 Baths
    • 1,460 Sq Ft

    1704 Creekside Dr, Brownsburg, IN 46112

    Move-in ready and beautifully updated! You'll love this 3-bedroom, 2-bath ranch in the desirable Creekside Commons neighborhood of Brownsburg. Offering an ideal location with quick access to Ronald Reagan Parkway, I-74, schools, shopping, restaurants, hospitals, and more, this home combines convenience with comfort. Inside, you'll find an open floor plan featuring soaring 10-foot ceilings

    Agent Photo

    Lee Smith

    @properties

    1704 Creekside Dr, Brownsburg, IN 46112
  • /30

    $259,900

    • 3 Beds
    • 1.5 Baths
    • 1,115 Sq Ft

    5578 Henderson Dr, Brownsburg, IN 46112

    Beautifully updated and move-in ready, this 3-bedroom, 1.5-bath home in Brownsburg offers modern finishes and comfortable living throughout. Step inside to discover all-new flooring, including stylish luxury vinyl plank in the main living areas and plush new carpet in the bedrooms. Both bathrooms have been completely renovated with updated fixtures and finishes, while the kitchen features

    Agent Photo

    Lindsay Adams

    Pillario Property Management LLC

    5578 Henderson Dr, Brownsburg, IN 46112
  • /7

    $150,000

    • Land
    • 33,105 Sq Ft
    • $197,368 per Acre

    10616 E County Road 600 N, Brownsburg, IN 46112

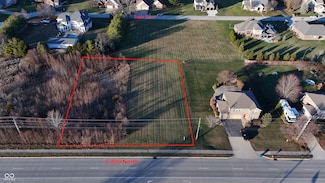
    Imagine the possibilities for your dream home on this large .76 acre lot in Eagle Village! Close to Eagle Creek Trails, minutes away from I-74, I-65, and I-465.

    Agent Photo

    Catherine James

    @properties

    10616 E County Road 600 N, Brownsburg, IN 46112
  • /37

    $333,210

    New Construction
    • 3 Beds
    • 2.5 Baths
    • 1,607 Sq Ft

    3959 Sandpiper Way, Brownsburg, IN 46112

    The Wren is a 2-story townhome floor plan with 3 bedrooms and 2.5 bathrooms. Welcome home to 1591 sf of living space, an open concept main floor featuring a great room, dining area, kitchen including an island and walk-in pantry, and a powder bath. Walk outdoors to a spacious private courtyard with patio and 2-car garage. Upstairs you will find a private owner's suite, 2 large bedrooms, a hall

    Agent Photo

    Peg Tharp Atherton

    F.C. Tucker Company

    3959 Sandpiper Way, Brownsburg, IN 46112
  • /37

    $385,000

    Open Sat 12PM - 2PM
    • 3 Beds
    • 2 Baths
    • 2,042 Sq Ft

    1154 Brunes Blvd, Brownsburg, IN 46112

    Move-in ready and maintenance-free living at its finest! This spacious 3 bedroom, 2 bath ranch offers 2,042 square feet on a desirable corner lot in a sought-after low-maintenance community. Designed for comfort and accessibility with extra-wide doorways, this well-maintained home features generous living spaces, abundant natural light, large family room with gas fireplace, spacious kitchen with

    Agent Photo

    Emily Cordes

    BluPrint Real Estate Group

    1154 Brunes Blvd, Brownsburg, IN 46112
  • /35

    $329,900

    $20K PRICE DROP
    • 4 Beds
    • 2.5 Baths
    • 2,835 Sq Ft

    317 Harts Ford Way, Brownsburg, IN 46112

    Calling all house hunters! Get ready to discover your next chapter for yourself or your family at this fantastic home in Brownsburg schools! Boasting a generous 2835 square feet of living space, it is in great condition and ready to move in and start making memories today. Fresh paint and carpet throughout, updated bathrooms and kitchen with quartz counters and stainless appliances PLUS a super

    Agent Photo

    Jacqueline Trout-Huser

    First Focus Realty LLC

    317 Harts Ford Way, Brownsburg, IN 46112
  • /25

    $383,841

    New Construction $8K PRICE DROP
    • 2 Beds
    • 2 Baths
    • 1,653 Sq Ft

    7214 Rose Hill Ave, Brownsburg, IN 46112

    Welcome to the Adagio, a thoughtfully designed 1,653 sq ft home offering 2 bedrooms, 2 full baths, and a versatile flex room. This open and airy floor plan is enhanced by a French door entry to the flex space, perfect for a home office, den, or hobby room. The kitchen shines with a tile backsplash and flows seamlessly into the main living areas, ideal for both everyday living and

    Agent Photo

    Peg Tharp Atherton

    F.C. Tucker Company

    7214 Rose Hill Ave, Brownsburg, IN 46112
  • /25

    $389,836

    New Construction $8K PRICE DROP
    • 2 Beds
    • 2 Baths
    • 1,897 Sq Ft

    7215 Rose Hill Ave, Brownsburg, IN 46112

    Welcome to the Cadenza, a beautifully designed 2-bedroom, 2-bath villa offering 1,905 square feet of comfortable, low-maintenance living. Situated on a spacious 8,988 sq ft homesite, this thoughtfully designed home features a versatile flex room with French doors, perfect for a home office, hobby space, or guest area. The open-concept layout creates a seamless flow between the kitchen, dining,

    Agent Photo

    Peg Tharp Atherton

    F.C. Tucker Company

    7215 Rose Hill Ave, Brownsburg, IN 46112
  • /38

    $406,282

    New Construction
    • 2 Beds
    • 1 Bath
    • 1,767 Sq Ft

    5949 Seabrook Dr, Brownsburg, IN 46112

    Welcome to the Harmony, a beautifully designed 1,767 square foot low-maintenance villa offering 2 bedrooms, 2 bathrooms, and a versatile flex room perfect for a home office, hobby space, or guest area. This home is the former model in Fairview West and has all the upgrades you want. This thoughtfully crafted home blends comfort and style with marble countertops, staggered height kitchen cabinets,

    Agent Photo

    Dana Wright

    RE/MAX Advanced Realty

    5949 Seabrook Dr, Brownsburg, IN 46112
  • /45

    $530,000

    $10K PRICE DROP
    • 5 Beds
    • 2.5 Baths
    • 3,736 Sq Ft

    6848 Collisi Place, Brownsburg, IN 46112

    Welcome home to Emerald Park! This stunning 5-bedroom, 2.5-bath residence is in excellent condition and combines modern style with exceptional functionality. The spacious great room is filled with natural light, creating an impressive gathering space that flows seamlessly into the gourmet kitchen featuring SS appliances-including double oven, a large center island, abundant cabinetry, and

    Agent Photo

    Randy Williams

    Instate Realty, LLC

    6848 Collisi Place, Brownsburg, IN 46112
  • /18

    $566,990

    New Construction
    • 4 - 5 Beds
    • 2.5 - 4.5 Baths
    • 3,273+ Sq Ft

    Berkeley Basement Plan at Auburn Ridge - Prestige Series, Brownsburg, IN 46112

    Welcome to the Berkeley! Through two floors, you will discover a stunning home with something special around every corner. This split-level floor plan contains a flex room, a gathering room, a dining nook, a two-car garage, a loft, and much more that can be added. With a choice of 5 different elevations, you can be sure to find a style that fits you.

    M/I Homes Builder
    4986 Carmine Ct Unit 36457125, Brownsburg, IN 46112
  • /2

    $280,990

    New Construction
    • 2 Beds
    • 2.5 Baths
    • 1,605 Sq Ft

    T1500 II Plan at Trailside, Brownsburg, IN 46112

    Are you looking to move into a new townhome? Consider the T1500 II plan from our Townhome Series. An attached 2-car garage, a study with 2 doors, an open main floor, and a spacious owner’s suite are just a few of the many highlights throughout.

    M/I Homes Builder
    4531 Tolleston Ave Unit 39710161, Brownsburg, IN 46112
  • /33

    $311,990

    New Construction
    • 3 Beds
    • 3.5 Baths
    • 1,716 Sq Ft

    4482 Yellowwood Ave, Brownsburg, IN 46112

    Discover this stunning new construction home at 4482 Yellowwood Avenue in Brownsburg, built by M/I Homes. This thoughtfully designed 3-bedroom, 3.5-bathroom home offers 1,716 square feet of open-concept living space perfect for modern lifestyles. Key features include: 3 stories First-floor guest suite Electric fireplace Owner's en-suite bathroom The home's open-concept design creates seamless

    M/I Homes Builder
    4482 Yellowwood Ave, Brownsburg, IN 46112
  • /93

    $935,000

    • 4 Beds
    • 4.5 Baths
    • 5,338 Sq Ft

    10658 Reel Creek Ln, Brownsburg, IN 46112

    Rarely do you find a home that offers this combination of privacy, space, and convenience. Nestled on 1.33 private acres in Reel Creek, this 4-bedroom, 4.5-bath home offers over 6,300 square feet designed for everyday living and entertaining. The backyard is the showstopper! Enjoy your own private retreat with an in-ground pool and diving board, outdoor kitchen, fire pit, and expansive yard,

    Stacy Snively eXp Realty, LLC

    10658 Reel Creek Ln, Brownsburg, IN 46112
  • /22

    $474,990

    New Construction
    • 4 - 6 Beds
    • 2.5 - 4.5 Baths
    • 2,889+ Sq Ft

    Drake Plan at Auburn Ridge - Prestige Series, Brownsburg, IN 46112

    Welcome to the Drake, part of our Prestige Series. This floorplan includes four bedrooms, two-and-a-half baths, a flex room, a gathering room, an open-concept kitchen, a den, a loft, and a three-car garage. With five distinct elevations the opportunities are endless in creating your dream home.

    M/I Homes Builder
    4986 Carmine Ct Unit 36470521, Brownsburg, IN 46112
  • /71

    $540,000

    $60K PRICE DROP
    • 5 Beds
    • 2.5 Baths
    • 3,332 Sq Ft

    7089 Symphony Dr, Brownsburg, IN 46112

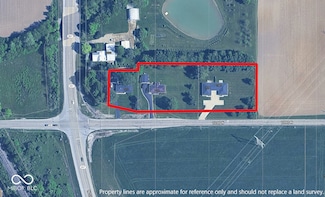
    Spacious 5BR Home with Loft, Office & Open Concept Living in Desirable Neighborhood Beautifully maintained 5-bedroom, 2.5-bath home offering over 3,000 sq ft of well-designed living space built in 2021. The main level features a private office/library with double doors and an open-concept layout connecting the living and dining areas. The kitchen includes stone countertops, stainless steel

    Jimmy Jett Indianapolis Homes Realty Group
    7089 Symphony Dr, Brownsburg, IN 46112
  • /26

    $578,990

    New Construction
    • 4 - 5 Beds
    • 2.5 - 7 Baths
    • 3,382+ Sq Ft

    Kensington Basement Plan at Auburn Ridge - Prestige Series, Brownsburg, IN 46112

    Welcome home to the Kensington. This brand new two-story design is part of our Prestige Collection and has been carefully designed to fit your needs. The standard layout of this home includes four bedrooms, two-and-a-half bathrooms, a formal dining room, a den, a loft, and a three-car garage. There are options abound in this design so that you can make it yours. Five distinct elevations,

    M/I Homes Builder
    4986 Carmine Ct Unit 36491306, Brownsburg, IN 46112
  • /2

    $311,990

    New Construction
    • 2 - 4 Beds
    • 2.5 - 3.5 Baths
    • 1,884 Sq Ft

    T1800 Plan at Trailside, Brownsburg, IN 46112

    Sitting at 1,868 square feet, the stunning T1800 townhome offers 2–4 bedrooms, 2.5–3.5 bathrooms, an open living space for entertaining, and much more. Come take a look at all the highlights throughout this 3-story plan!

    M/I Homes Builder
    4531 Tolleston Ave Unit 36459401, Brownsburg, IN 46112
  • /20

    $383,990

    New Construction
    • 3 - 4 Beds
    • 2 - 3 Baths
    • 1,855+ Sq Ft

    Andes II Plan at Auburn Ridge - Legacy Series, Brownsburg, IN 46112

    Welcome to your dream new ranch-style home with our Andes II plan from the Legacy Series! This charming residence offers a perfect blend of comfort and style.

    M/I Homes Builder
    4986 Carmine Ct Unit 36480313, Brownsburg, IN 46112
  • /22

    $408,990

    New Construction
    • 3 - 4 Beds
    • 2.5 - 3.5 Baths
    • 2,086+ Sq Ft

    Glacier II Plan at Auburn Ridge - Legacy Series, Brownsburg, IN 46112

    Fall in love with the Glacier II home plan from our Legacy Series, offering over 2,000 square feet of comfortable living space!

    M/I Homes Builder
    4986 Carmine Ct Unit 36459986, Brownsburg, IN 46112
  • /23

    $499,990

    New Construction
    • 4 - 5 Beds
    • 2.5 - 4.5 Baths
    • 3,382+ Sq Ft

    Kensington Plan at Auburn Ridge - Prestige Series, Brownsburg, IN 46112

    Welcome home to the Kensington. This two-story design is part of our Prestige Series and has been carefully designed to fit your needs. The standard layout of this home includes four bedrooms, two-and-a-half bathrooms, a dining room, a den, and a loft. Options abound in this design so that you can make it yours.

    M/I Homes Builder
    4986 Carmine Ct Unit 36465436, Brownsburg, IN 46112
  • /12

    $290,990

    New Construction
    • 2 - 3 Beds
    • 2.5 - 3.5 Baths
    • 1,716 Sq Ft

    T1600 Plan at Trailside, Brownsburg, IN 46112

    Welcome to the beautiful T1600 townhome! From the outside-in, this 3-story plan boasts an artfully crafted design and modern design that you’ll love. Come take a look!

    M/I Homes Builder
    4531 Tolleston Ave Unit 36502307, Brownsburg, IN 46112
  • /36

    $503,990

    New Construction
    • 4 - 6 Beds
    • 2.5 - 5.5 Baths
    • 3,160+ Sq Ft

    Ainsley II Plan at Auburn Ridge - Prestige Series, Brownsburg, IN 46112

    Welcome home to the Ainsley II. This beautifully crafted two-story home includes four exceptional exterior designs to choose from. Personalize this home to have it best fit your needs.

    M/I Homes Builder
    4986 Carmine Ct Unit 36466717, Brownsburg, IN 46112
  • /18

    $426,990

    New Construction
    • 3 - 4 Beds
    • 2 - 3 Baths
    • 2,191+ Sq Ft

    Cheswicke II Plan at Auburn Ridge - Prestige Series, Brownsburg, IN 46112

    Welcome to the Cheswicke II! This ranch-style home gives you the amenities needed for today’s lifestyle as well as the options to truly make it your own. Throughout, you will find a two-car garage, an open-concept kitchen, a dining nook, a gathering room, a dining room, three bedrooms, and two bathrooms.

    M/I Homes Builder
    4986 Carmine Ct Unit 36458992, Brownsburg, IN 46112
  • /46

    $328,990

    New Construction
    • 3 Beds
    • 3.5 Baths
    • 1,884 Sq Ft

    4494 Yellowwood Ave, Brownsburg, IN 46112

    Discover this exceptional new construction home at 4494 Yellowwood Avenue in the desirable Brownsburg neighborhood. Built by M/I Homes, this thoughtfully designed 3-bedroom, 3.5-bathroom home offers 1,884 square feet of comfortable living space with the owner's bedroom conveniently located upstairs. Step inside and find the following highlights: Open-concept living space perfect for entertaining

    M/I Homes Builder
    4494 Yellowwood Ave, Brownsburg, IN 46112
  • /35

    $399,000

    $36K PRICE DROP
    • 5 Beds
    • 3.5 Baths
    • 3,100 Sq Ft

    3241 Kent Dr, Brownsburg, IN 46112

    Beautifully maintained and built in 2021, this spacious 5 bedroom, 3.5 bath home offers over 3,100 square feet with a flexible layout, modern finishes, and abundant storage throughout. One of the standout features is the main level guest suite with an attached full bathroom, perfect for guests, multi-generational living, or a private office setup. The open-concept layout allows the kitchen,

    Jessica Hamby eXp Realty, LLC

    3241 Kent Dr, Brownsburg, IN 46112
  • /20

    $405,990

    New Construction
    • 3 - 4 Beds
    • 2.5 - 3.5 Baths
    • 2,070+ Sq Ft

    Kentmore Plan at Auburn Ridge - Prestige Series, Brownsburg, IN 46112

    Welcome home to the Kentmore, part of our Prestige Series. The standard layout of this home features three bedrooms, two-and-a-half bathrooms, an open-concept kitchen, a gathering room, and a two-car garage.

    M/I Homes Builder
    4986 Carmine Ct Unit 36480011, Brownsburg, IN 46112
  • /30

    $350,000

    • 2 Beds
    • 2 Baths
    • 1,882 Sq Ft

    3127 Sharon Cir, Brownsburg, IN 46112

    Maintenance-free living at its finest. HOA covers all exterior maintenance (roof, etc.) opening & closing your irrigation system, lawn-care, snow removal, park, playground, pool, pond, paved path to amenities & the B&O trail. (Close to parks as well). This 2 bedroom, 2 bath plus office home features a fabulous 2-car courtyard garage (boasting poly-urea floors, lots of windows, built-in storage,

    Tony Reffeitt Integrity Real Estate

    3127 Sharon Cir, Brownsburg, IN 46112
  • /20

    $403,990

    New Construction
    • 3 - 4 Beds
    • 2 - 3 Baths
    • 1,963+ Sq Ft

    Cascade II Plan at Auburn Ridge - Legacy Series, Brownsburg, IN 46112

    Discover the perfect blend of elegance and functionality in the Cascades II plan, a stunning single-story home! Designed to cater to your every need, this home offers between 2 to 5 spacious bedrooms and 2 to 4 beautifully appointed bathrooms.

    M/I Homes Builder
    4986 Carmine Ct Unit 36461958, Brownsburg, IN 46112
  • /22

    $561,990

    New Construction
    • 4 - 6 Beds
    • 2.5 - 7 Baths
    • 3,152+ Sq Ft

    Glendale Basement Plan at Auburn Ridge - Prestige Series, Brownsburg, IN 46112

    Welcome home to the Glendale. The Glendale is a brand-new floorplan in our Prestige Series, which has been carefully designed to fit the way you live today. Its standard layout features four bedrooms and two and a half bathrooms that includes a flex room, a morning room, a loft, an open-concept design, and a two-car garage.

    M/I Homes Builder
    4986 Carmine Ct Unit 36451849, Brownsburg, IN 46112
  • /32

    $313,990

    New Construction $1K PRICE DROP
    • 3 Beds
    • 3.5 Baths
    • 1,716 Sq Ft

    4498 Yellowwood Ave, Brownsburg, IN 46112

    Discover this stunning new construction home at 4498 Yellowwood Avenue in Brownsburg, built by M/I Homes. This thoughtfully designed 1,716 square foot home offers an exceptional blend of comfort and quality craftsmanship. Step inside and find the following design features: 3 bedrooms with owner's bedroom located upstairs 3.5 bathrooms Open-concept living space perfect for entertaining New

    M/I Homes Builder
    4498 Yellowwood Ave, Brownsburg, IN 46112
  • /52

    $595,000

    $38K PRICE INCREASE
    • 4 Beds
    • 3 Baths
    • 4,063 Sq Ft

    110 Westbourne Dr, Brownsburg, IN 46112

    Spacious 4-bedroom, 3 full bath home in an established Brownsburg neighborhood. Fresh paint and new carpet throughout. Flexible floor plan features a formal dining room, formal living room or office, and a family room with fireplace. The oversized bonus room with a second fireplace is ideal for a game room, media room, or entertaining. Main-level bedroom and full bath offer added convenience for

    Emily Brewer Redfin Corporation

    110 Westbourne Dr, Brownsburg, IN 46112
  • /20

    $418,990

    New Construction
    • 3 - 4 Beds
    • 2.5 - 3.5 Baths
    • 2,180+ Sq Ft

    Olympic II Plan at Auburn Ridge - Legacy Series, Brownsburg, IN 46112

    Introducing the Olympic II plan, where every detail is designed for modern living and timeless elegance. This thoughtfully crafted single-story home offers a harmonious blend of spaciousness, functionality, and luxurious comfort.

    M/I Homes Builder
    4986 Carmine Ct Unit 36459866, Brownsburg, IN 46112
  • /17

    $546,990

    New Construction
    • 4 - 6 Beds
    • 2.5 - 4.5 Baths
    • 2,878+ Sq Ft

    Columbia Basement Plan at Auburn Ridge - Prestige Series, Brownsburg, IN 46112

    The Columbia Basement plan is a modern, split-level home with a finished lower level, a full basement, and impressive design features throughout 2,878–3,752 square feet!

    M/I Homes Builder
    4986 Carmine Ct Unit 36453946, Brownsburg, IN 46112

Showing Results 1 - 40, Page 1 of 5

How to Buy a Home How to Finance a Home How to Sell a Home